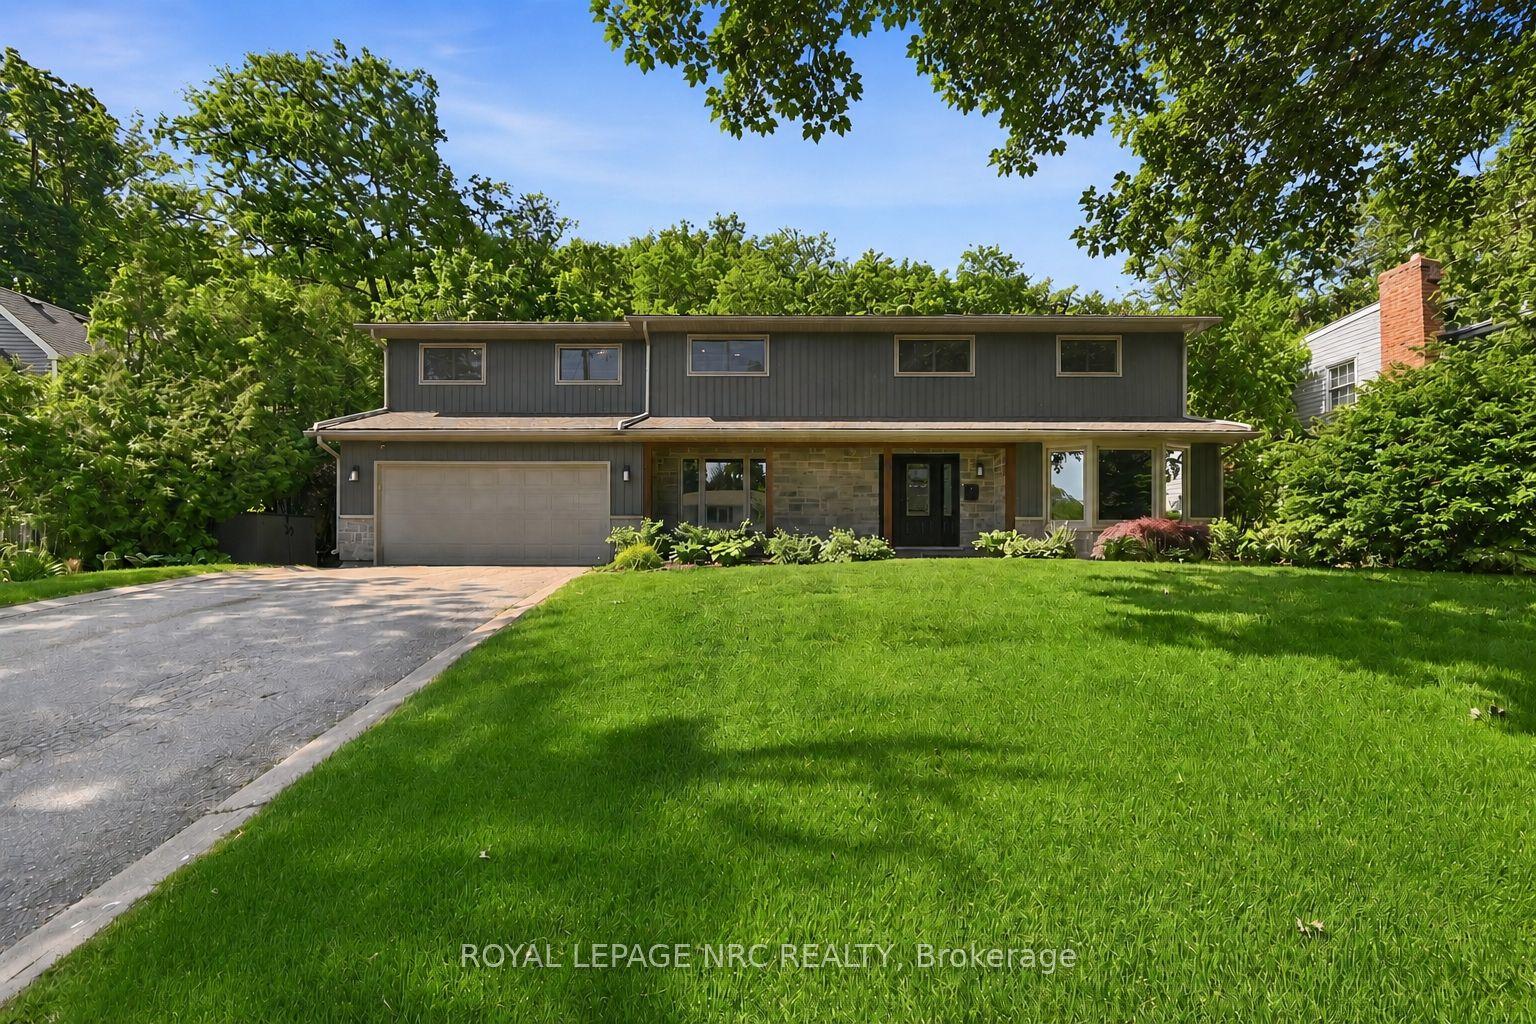
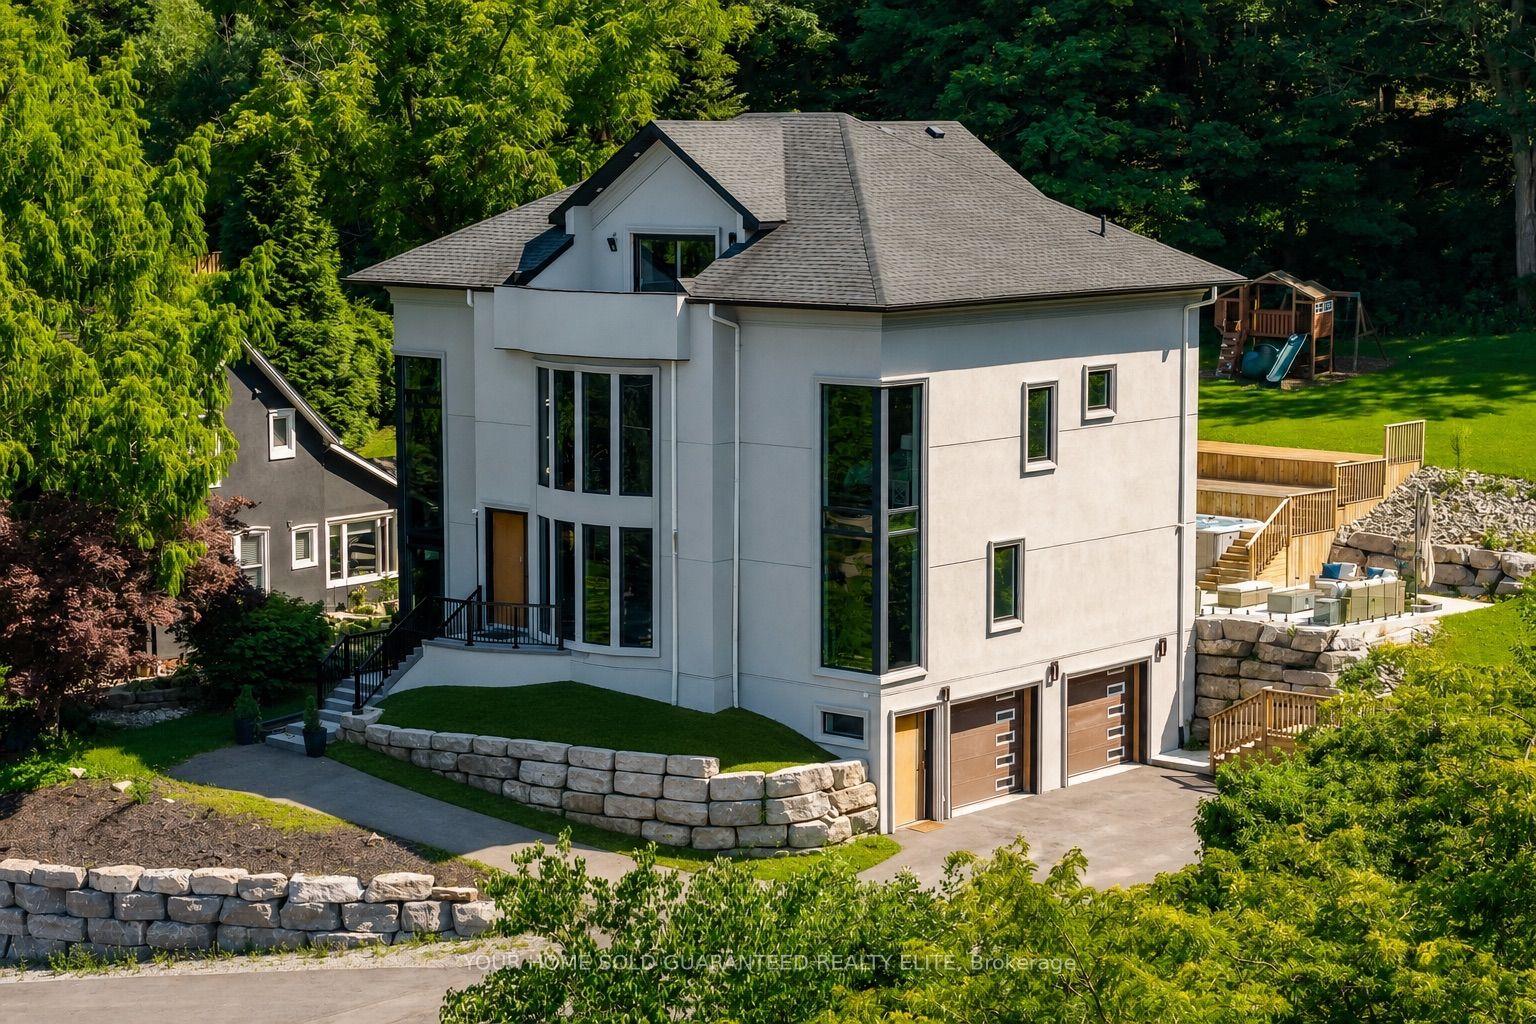
For Sale
Just Listed
3557 Grimsby Road
055 - Grimsby Escarpment, Grimsby, ON
$1,199,900
3+1Bd
2Ba
1,300+sqft
14Parking
141.15 x 300 ftlot
$923/sqft
DetachedMLS# X13653804Listed 2026-08-080 DOM
Cooling
Central Air
Basement
Finished
Just listed! New listings in Grimsby often receive offers within the first week.
About this home
Beautifully updated raised bungalow in Grimsby Escarpment. 1999 build on 0.97 acres, tons of parking, a heated double car garage that has been converted into a recreation room (can be converted back easily), a 30 x 40 heated workshop perfect for the trades or car enthusiasts. Open concept main living area with remodelled eat-in kitchen boasting vaulted ceilings, granite counters, soft close drawers, massive island with power and plenty of storage. Lower levels features 9 ft. ceilings, separate entrance, huge rec room with bar and pool table. The roof was changed in 2018 and has a lifetime warranty (corrugated fiber & asphalt), cistern is 5000 gallons, UV water treatment system, front door (2024), patio door (2026), basement bath (2026), front & rear decks (2022). Great rural offering in beautiful Grimsby!
PoolGarage
Rooms
Main Floor
| Foyer | 2.21 × 2.77 m | |
| Dining Room | 3.28 × 3.76 m | |
| Kitchen | 3.43 × 3.78 m | |
| Living Room | 4.52 × 4.11 m | |
| Office | 6.55 × 6.86 m | |
| Primary Bedroom | 5.00 × 3.68 m | |
| Bedroom | 3.66 × 3.20 m | |
| Bedroom | 3.15 × 3.20 m | |
| Bathroom | 2.49 × 3.68 m | 4 Pc Bath |
Basement
| Recreation | 7.49 × 7.37 m | |
| Bedroom | 4.42 × 3.78 m | |
| Utility Room | 4.42 × 3.71 m | |
| Other | 2.57 × 1.83 m | |
| Bathroom | 3.02 × 2.36 m | 3 Pc Bath |
| Other | 2.57 × 1.83 m |
Features
- Bar Fridge
- In-Law Capability
- Sump Pump
- Water Treatment
- Workbench
- Deck
- Full
- Finished
- Separate Entrance
- Central Air
- Bungalow
Financials
Annual Taxes
$6,037.84
Estimated Rental Income
Entire property$3,200 – $4,800/mo
Basement apartment$1,800 – $2,500/mo
Rental yield3.2% – 4.8%
*Estimates based on comparable rentals in the area. Actual income may vary.
Market Data — Grimsby
Days on market0 days
Buyer's MarketSeller's Market
Based on active listings in Grimsby. Data updates daily.
Getting around
How walkable, bikeable, and transit-friendly this neighbourhood is.
51
/ 100
Walk Score
Somewhat Walkable
46
/ 100
Transit Score
Some Transit
45
/ 100
Bike Score
Somewhat Bikeable
Scores are estimates based on neighbourhood data and are for informational purposes only.
MLS® data courtesy of the Toronto Regional Real Estate Board (TRREB).
The information provided herein must only be used by consumers that have a bona fide interest in the purchase, sale, or lease of real estate and may not be used for any commercial purpose or any other purpose. Listing information is deemed reliable but is not guaranteed accurate by the Toronto Regional Real Estate Board, the listing brokerage, or this website. The trademarks REALTOR®, REALTORS® and the REALTOR® logo are controlled by The Canadian Real Estate Association (CREA) and identify real estate professionals who are members of CREA. MLS®, Multiple Listing Service®, and the associated logos are owned by CREA. Not intended to solicit properties currently listed for sale or buyers under contract.
You may also like
More homes in Grimsby
Hand-picked listings with a similar price range and style.
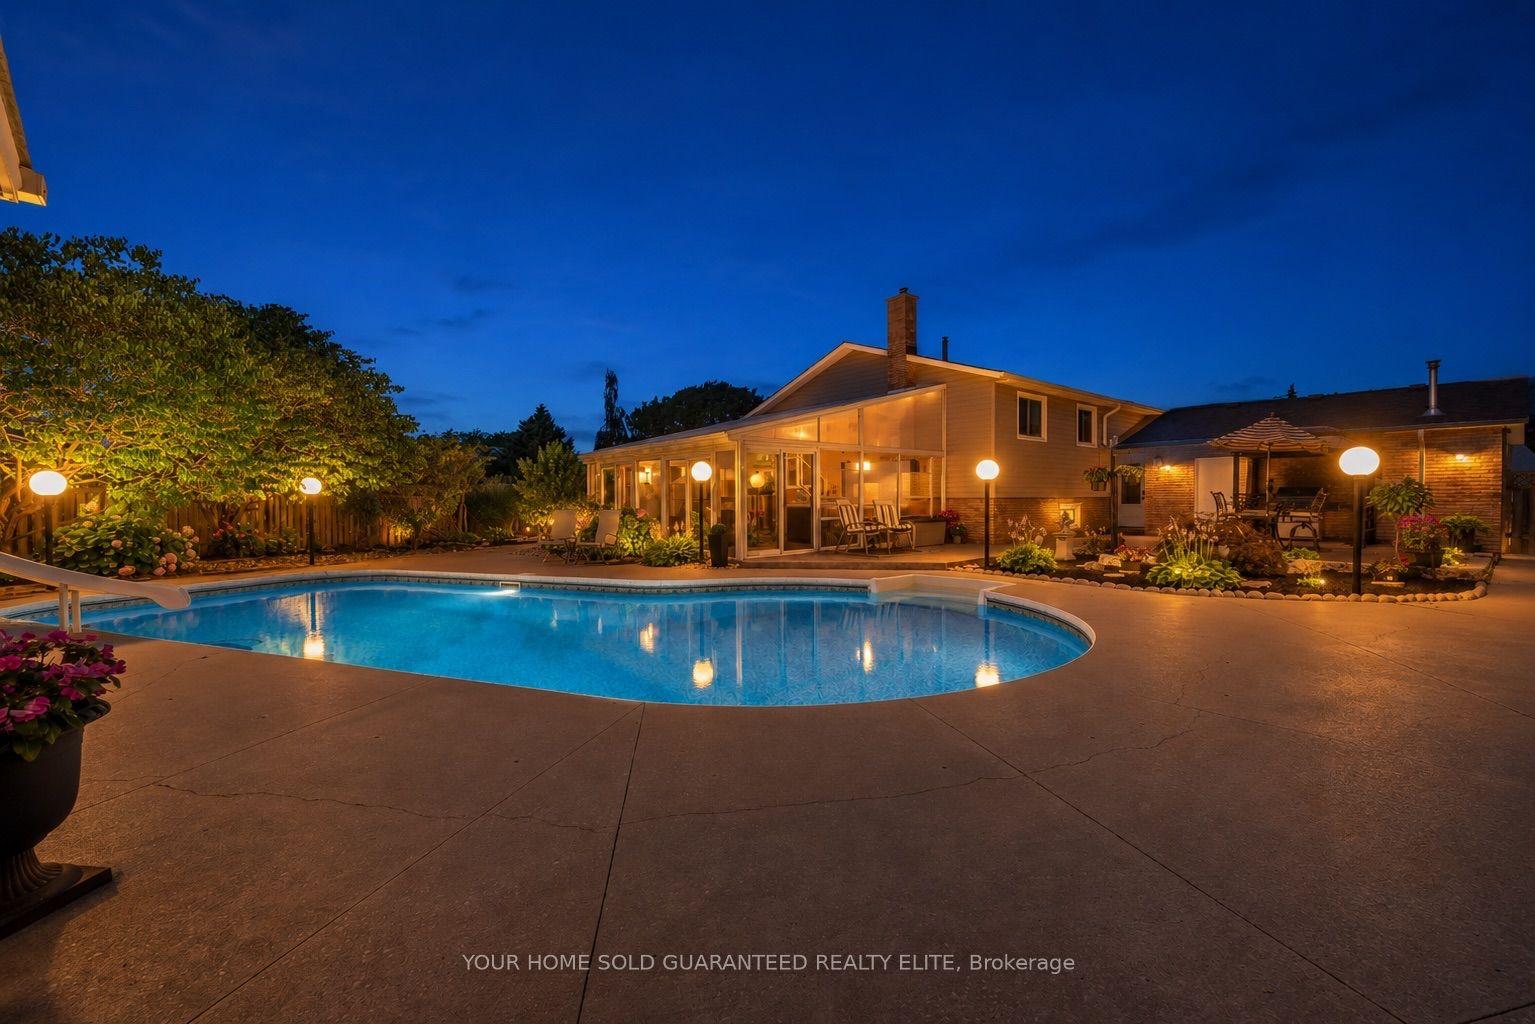
For Sale2 days ago
$998,900
Detached
est. $4,379/mo
21 Samuel Road, 540 - Grimsby Beach
Grimsby, ON
3+1 bd
2 ba
1,300
6
MLS# X13643996Your Home Sold Guaranteed Realty…
WhatsApp Aman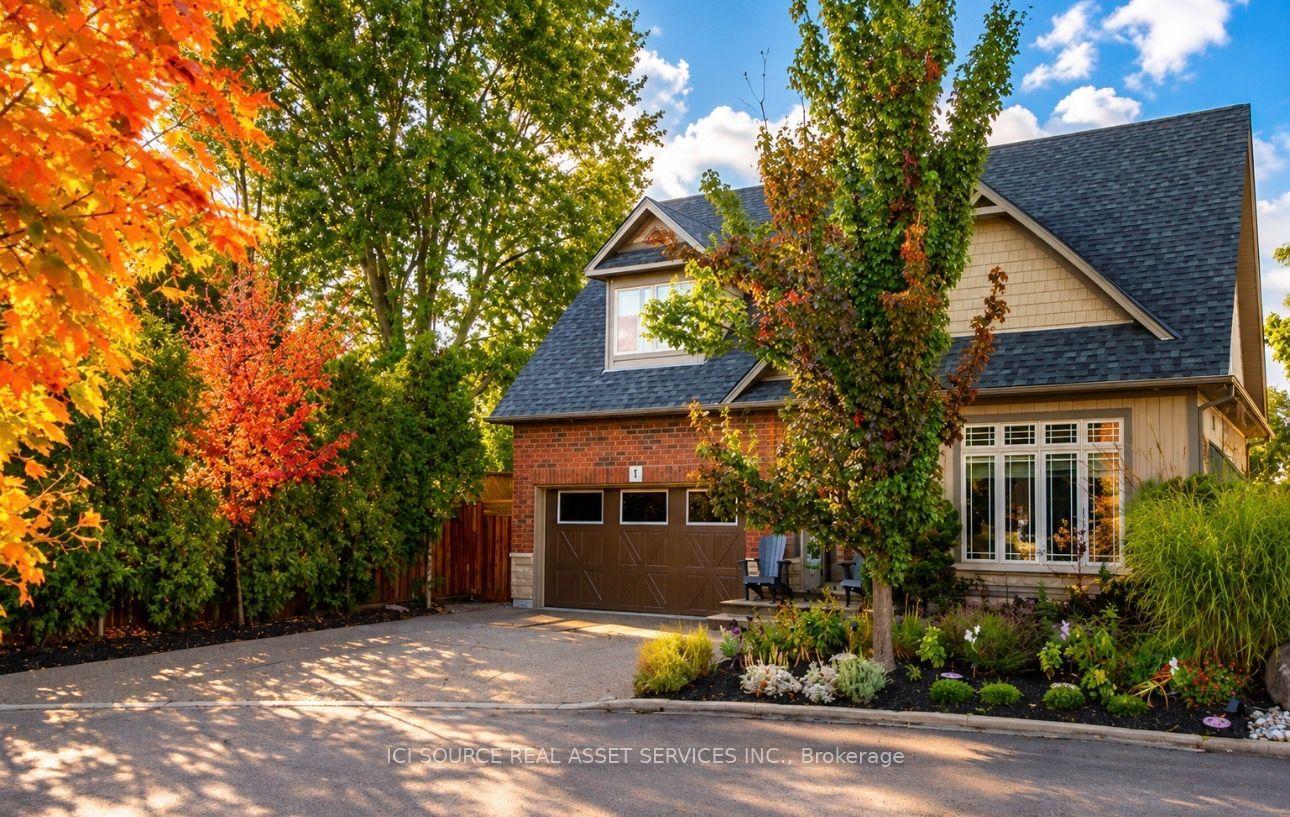
For Sale1 day ago
$957,700
Detached
est. $4,199/mo
31 Book Road 7 #7, 542 - Grimsby East
Grimsby, ON
3+1 bd
4 ba
1,750
5
MLS# X13648570Ici Source Real Asset Services In…
WhatsApp Aman