For Sale
33 Cadillac Boulevard
Emily, Kawartha Lakes, ON
$675,000
2+1Bd
2Ba
1,300+sqft
13Parking
150 x 300.39 ftlot
$519/sqft
DetachedMLS# X13644156Listed 2026-08-069 DOM
Cooling
Central Air
Basement
Finished
About this home
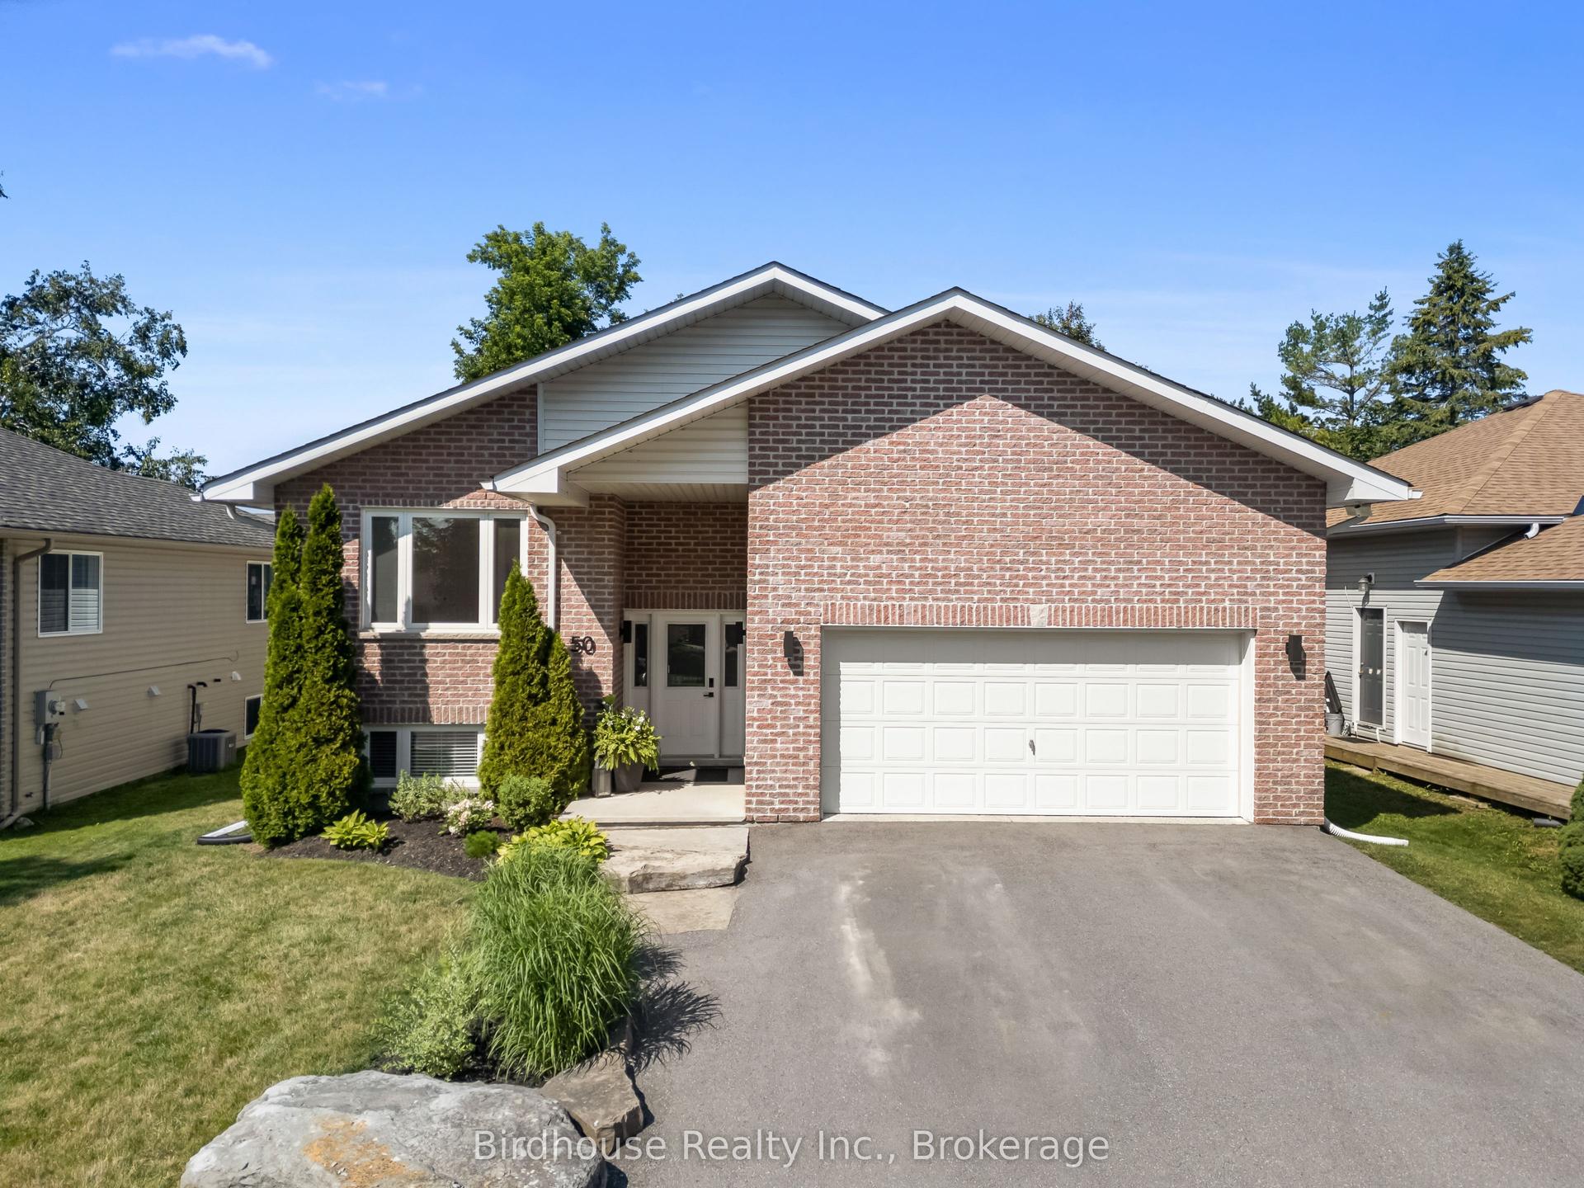
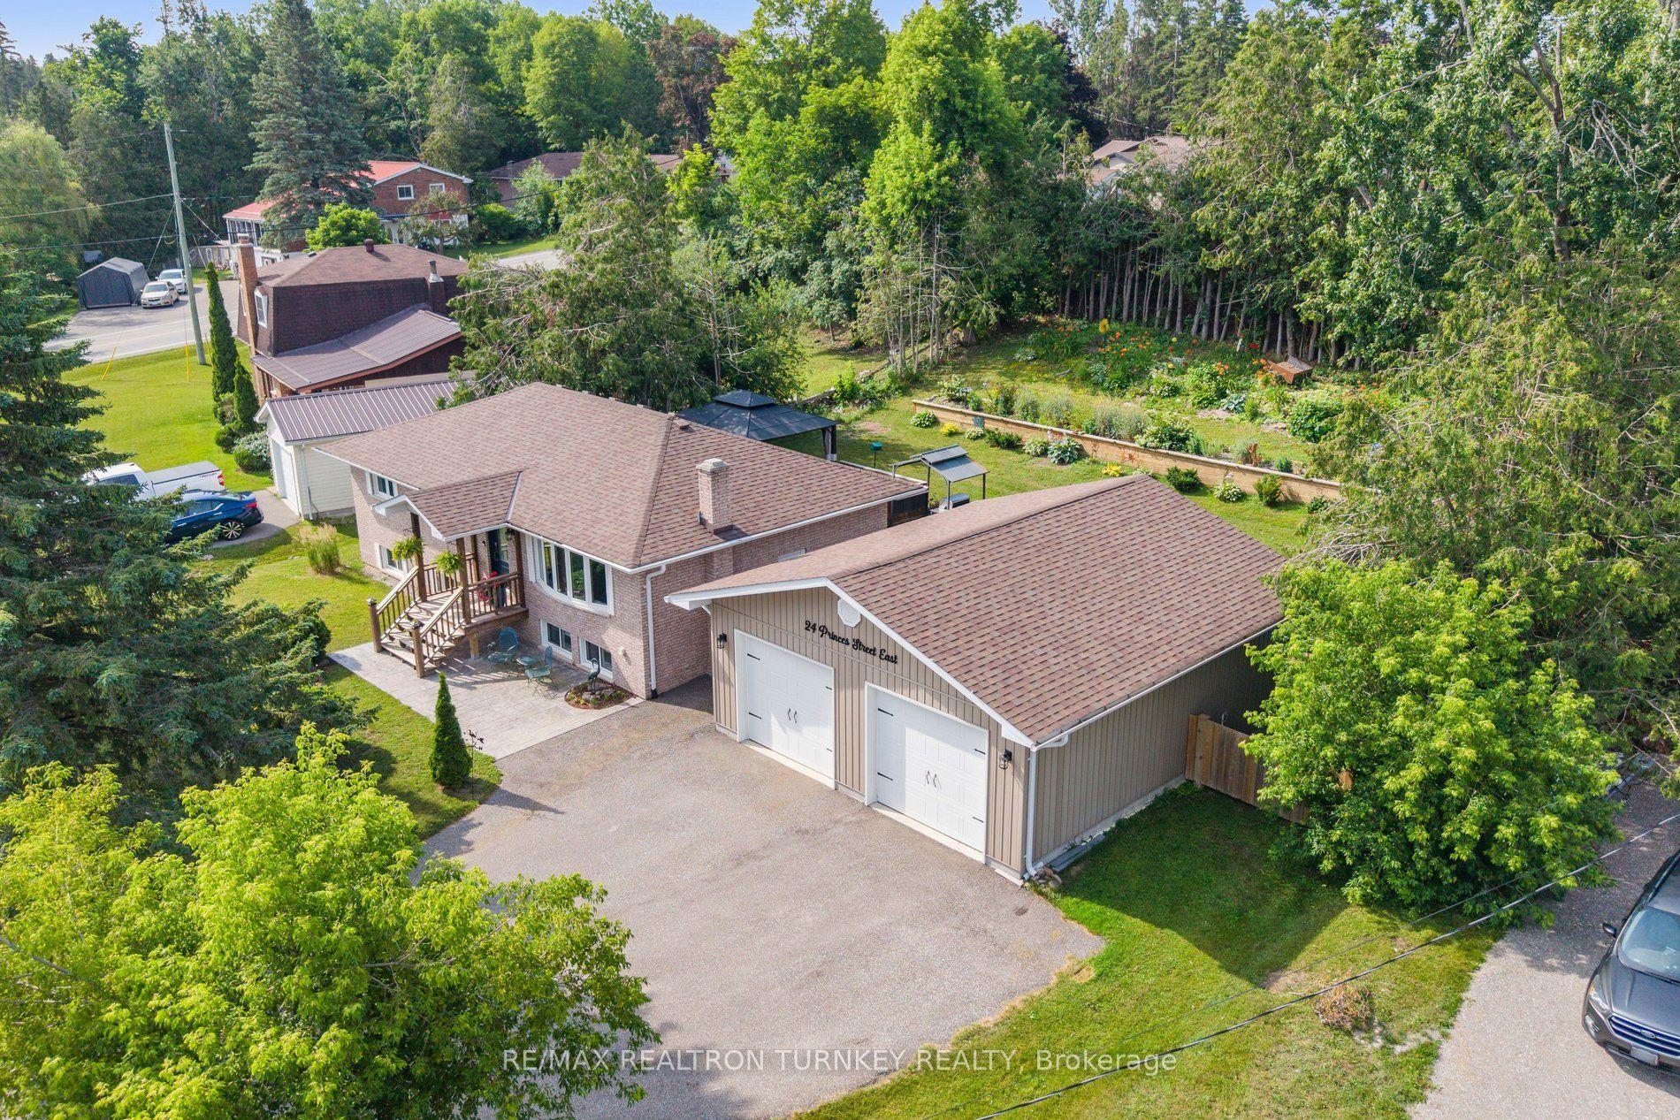
YOUR FAMILY'S COUNTRY HOME AWAITS. Set on a quiet dead-end road just minutes from Highway 115, this beautifully updated brick bungalow offers the perfect blend of country privacy and everyday convenience. If you have been searching for a move-in-ready home with a peaceful backyard, room to grow, and the flexibility your family needs, this home deserves a visit. From the moment you step inside, you will love the welcome home feeling created by the large windows, updated flooring, and thoughtfully renovated spaces throughout. The new kitchen offers modern finishes, tons of storage, and a functional layout perfect for everyday family living. The updated bathroom and refreshed main floor make this home truly move-in ready. Currently setup as a spacious 2+1 bedroom layout, the home provides the flexibility to create a 3+1 bedroom configuration if desired. The lower level offers additional living space with potential for a home office, recreation room, in-law setup, or future rental opportunity. One of the standout features of this property is the incredibly private backyard. Surrounded by mature trees and offering plenty of room to relax, play, entertain, or simply enjoy the peace and quiet, this outdoor space feels like your own private escape.The home also features a durable metal roof, Generac generator, an attached single-car garage, oversized mudroom with custom cabinetry, and stamped concrete walkways that add both function and curb appeal. Located close to just outside Peterborough, this property offers an easy commute to Highway 115 and easy access for those travelling toward the GTA. Enjoy the slower pace of country living while still being close to the amenities you need. If you have been searching for a home where your family can slow down, spread out, and enjoy more privacy without giving up convenience, this could be the one you have been waiting for.
GarageRenovated
Rooms
Main Floor
| Living Room | 8.19 × 3.51 m | |
| Kitchen | 4.64 × 3.37 m | |
| Dining Room | 3.06 × 3.37 m | Laminate W/O To Yard |
| Primary Bedroom | 6.55 × 4.19 m | |
| Bedroom 2 | 3.56 × 2.69 m | |
| Bathroom | 2.39 × 2.40 m | |
| Mud Room | 1.69 × 6.99 m |
Lower
| Laundry | 3.48 × 2.15 m | |
| Bedroom | 4.30 × 3.37 m | Closet |
| Bathroom | 3.53 × 2.15 m | |
| Recreation | 7.96 × 3.37 m | |
| Utility Room | 5.93 × 3.52 m |
Features
- Carpet Free
- Generator - Full
- Primary Bedroom - Main Floor
- Landscaped
- Privacy
- Finished
- Full
- Central Air
- Bungalow
Financials
Annual Taxes
$3,210
Estimated Rental Income
Entire property$2,600 – $3,800/mo
Rental yield4.6% – 6.8%
*Estimates based on comparable rentals in the area. Actual income may vary.
Market Data — Kawartha Lakes
Days on market9 days
Buyer's MarketSeller's Market
Based on active listings in Kawartha Lakes. Data updates daily.
Getting around
How walkable, bikeable, and transit-friendly this neighbourhood is.
57
/ 100
Walk Score
Somewhat Walkable
38
/ 100
Transit Score
Some Transit
39
/ 100
Bike Score
Somewhat Bikeable
Scores are estimates based on neighbourhood data and are for informational purposes only.
MLS® data courtesy of the Toronto Regional Real Estate Board (TRREB).
The information provided herein must only be used by consumers that have a bona fide interest in the purchase, sale, or lease of real estate and may not be used for any commercial purpose or any other purpose. Listing information is deemed reliable but is not guaranteed accurate by the Toronto Regional Real Estate Board, the listing brokerage, or this website. The trademarks REALTOR®, REALTORS® and the REALTOR® logo are controlled by The Canadian Real Estate Association (CREA) and identify real estate professionals who are members of CREA. MLS®, Multiple Listing Service®, and the associated logos are owned by CREA. Not intended to solicit properties currently listed for sale or buyers under contract.
You may also like
More homes in Kawartha Lakes
Hand-picked listings with a similar price range and style.
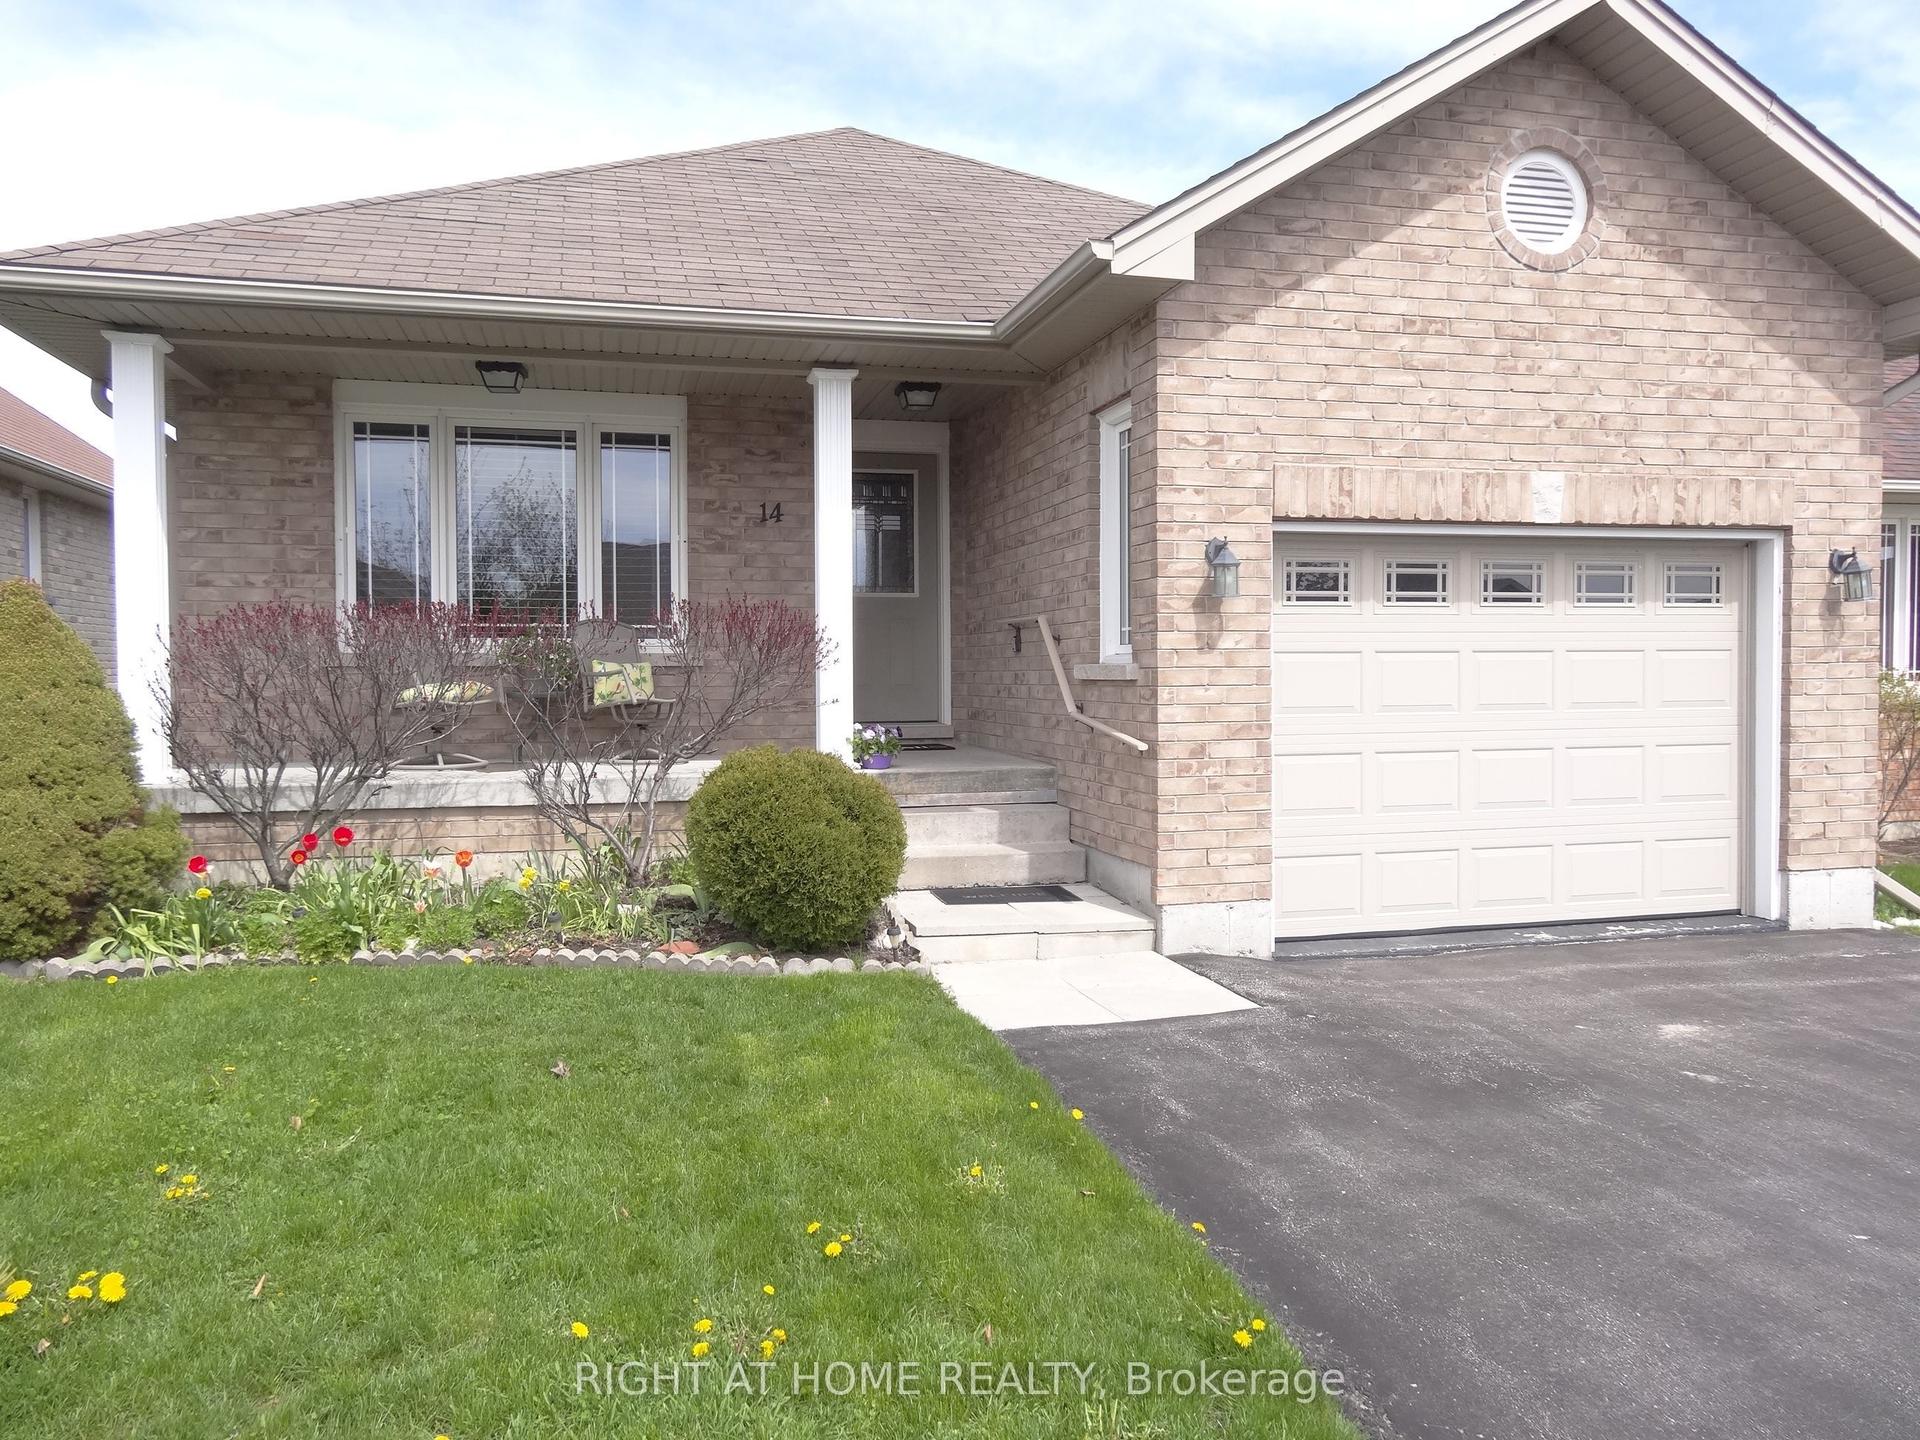
For Sale23 days ago
$589,900
Detached
est. $2,586/mo
14 Matchett Crescent, Lindsay
Kawartha Lakes, ON
2 bd
2 ba
1,300
3
MLS# X13603008Right At Home Realty
WhatsApp Aman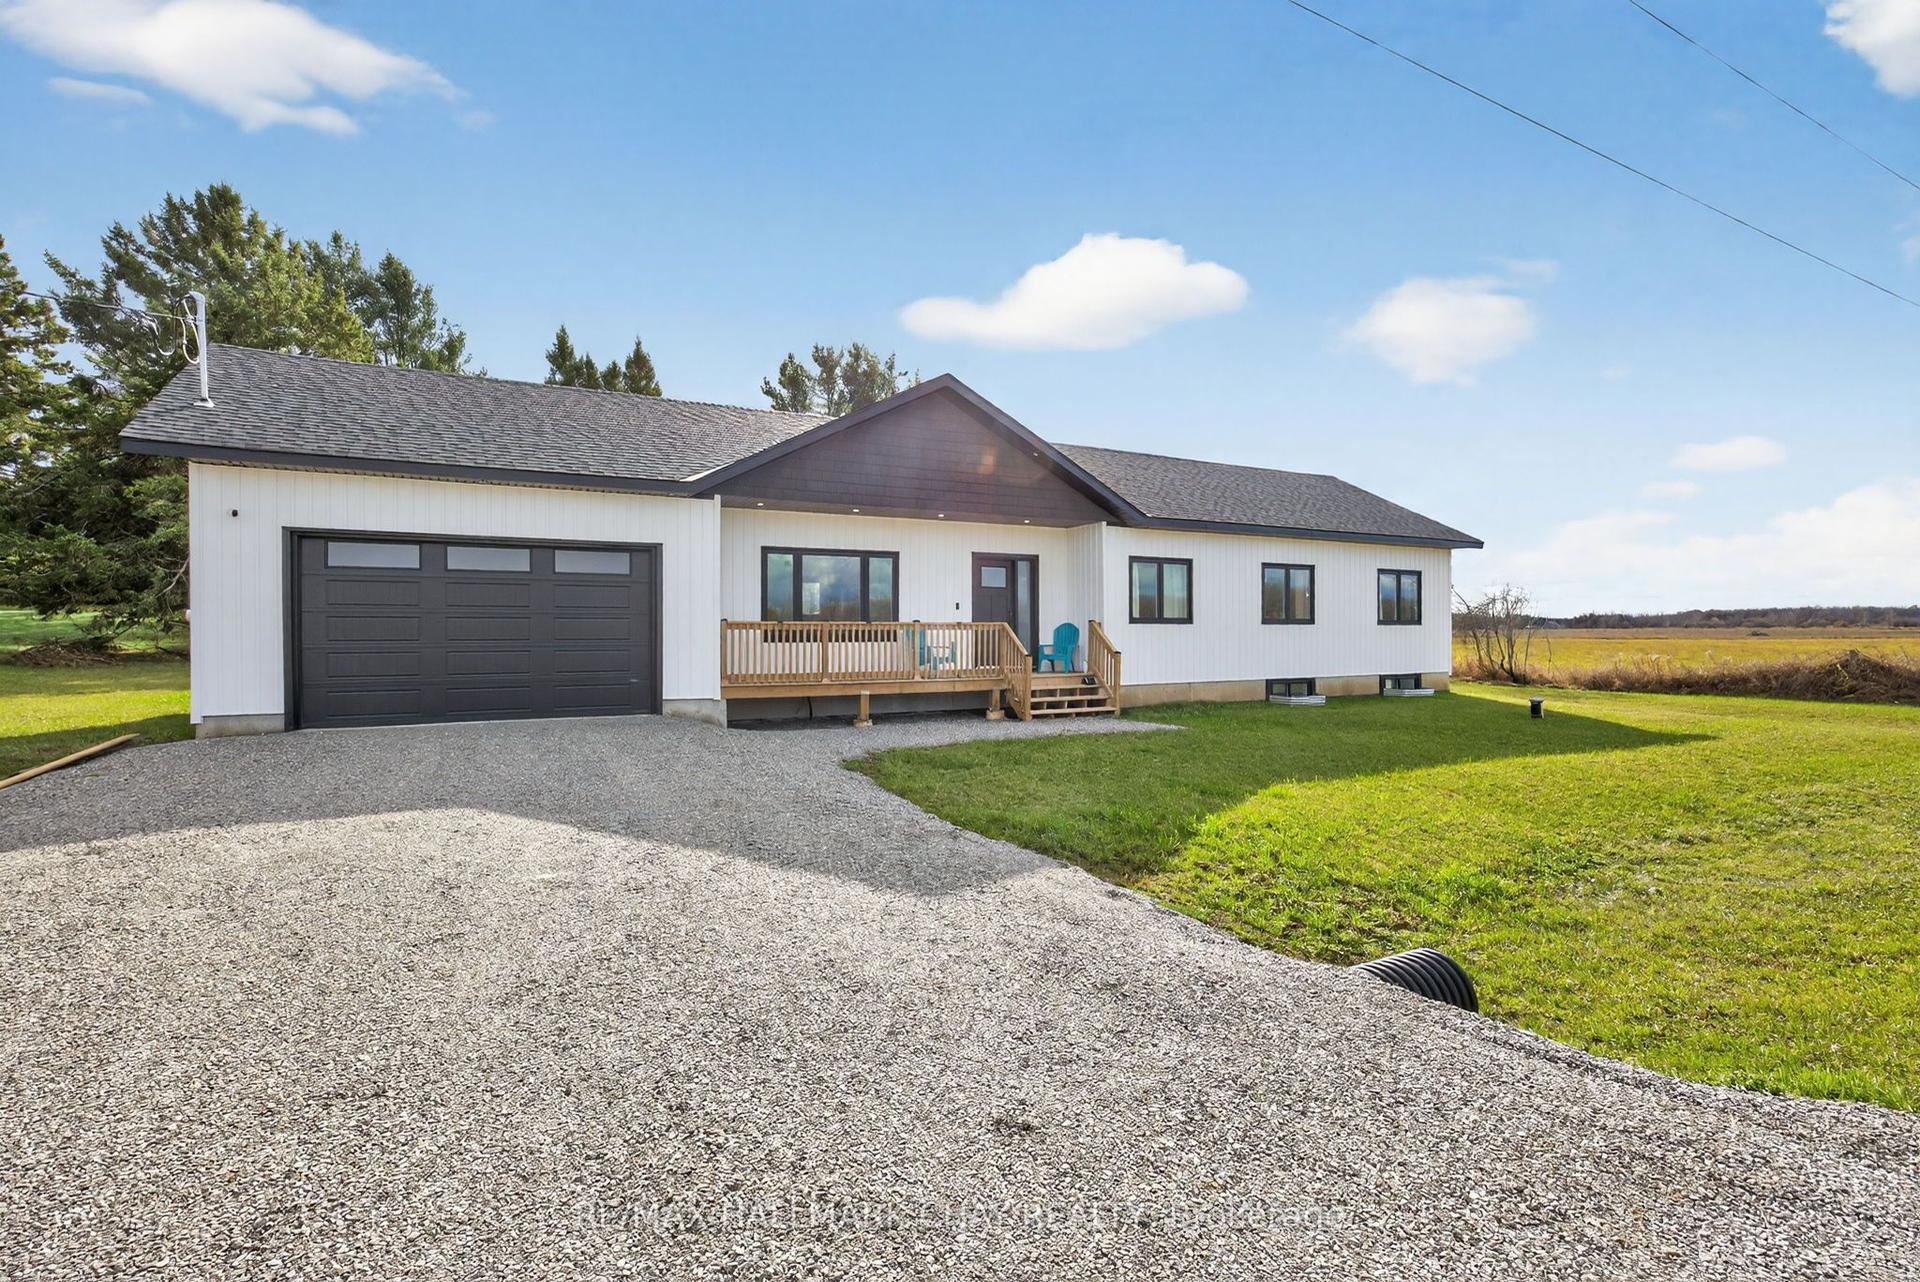
For Sale4 days ago
$799,000
Detached
est. $3,503/mo
122 Day Drive, Carden
Kawartha Lakes, ON
3 bd
2 ba
1,300
6
MLS# X13668814Re/Max Hallmark Chay Realty
WhatsApp Aman