For Sale
Open House Sun 17–19
105 Cobblestone Place
Rockwood, Guelph/Eramosa, ON
$1,699,000
4Bd
4Ba
2,750+sqft
10Parking
136.1 x 235 ftlot
$618/sqft
DetachedMLS# X13644350Listed 2026-08-0615 DOM
Heating
Water Heater
Cooling
Central Air
Basement
Walk-Out
About this home
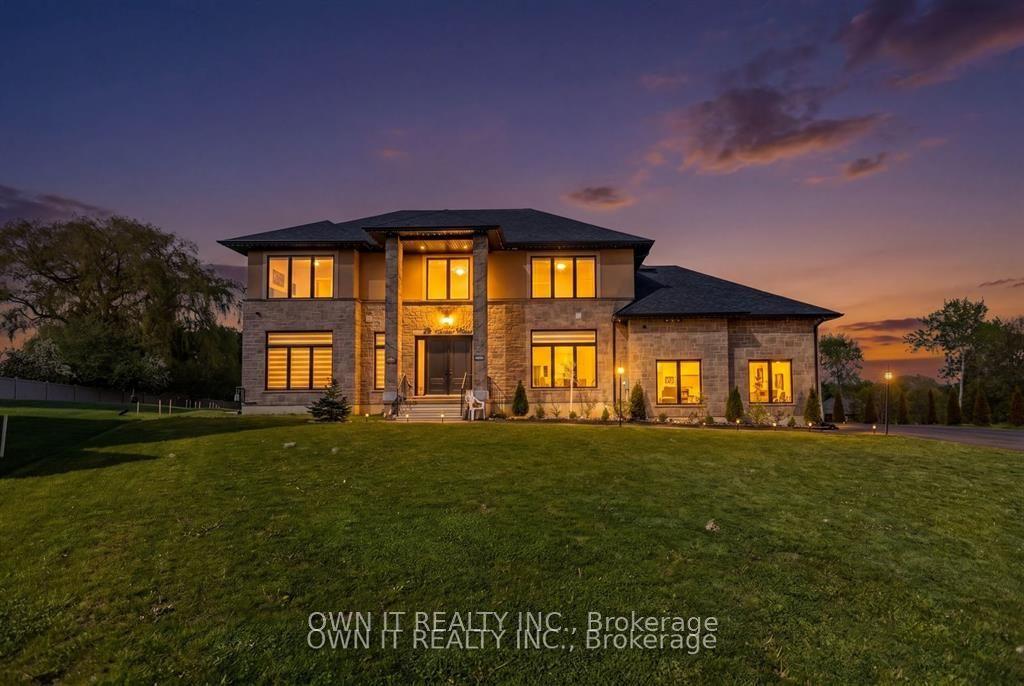
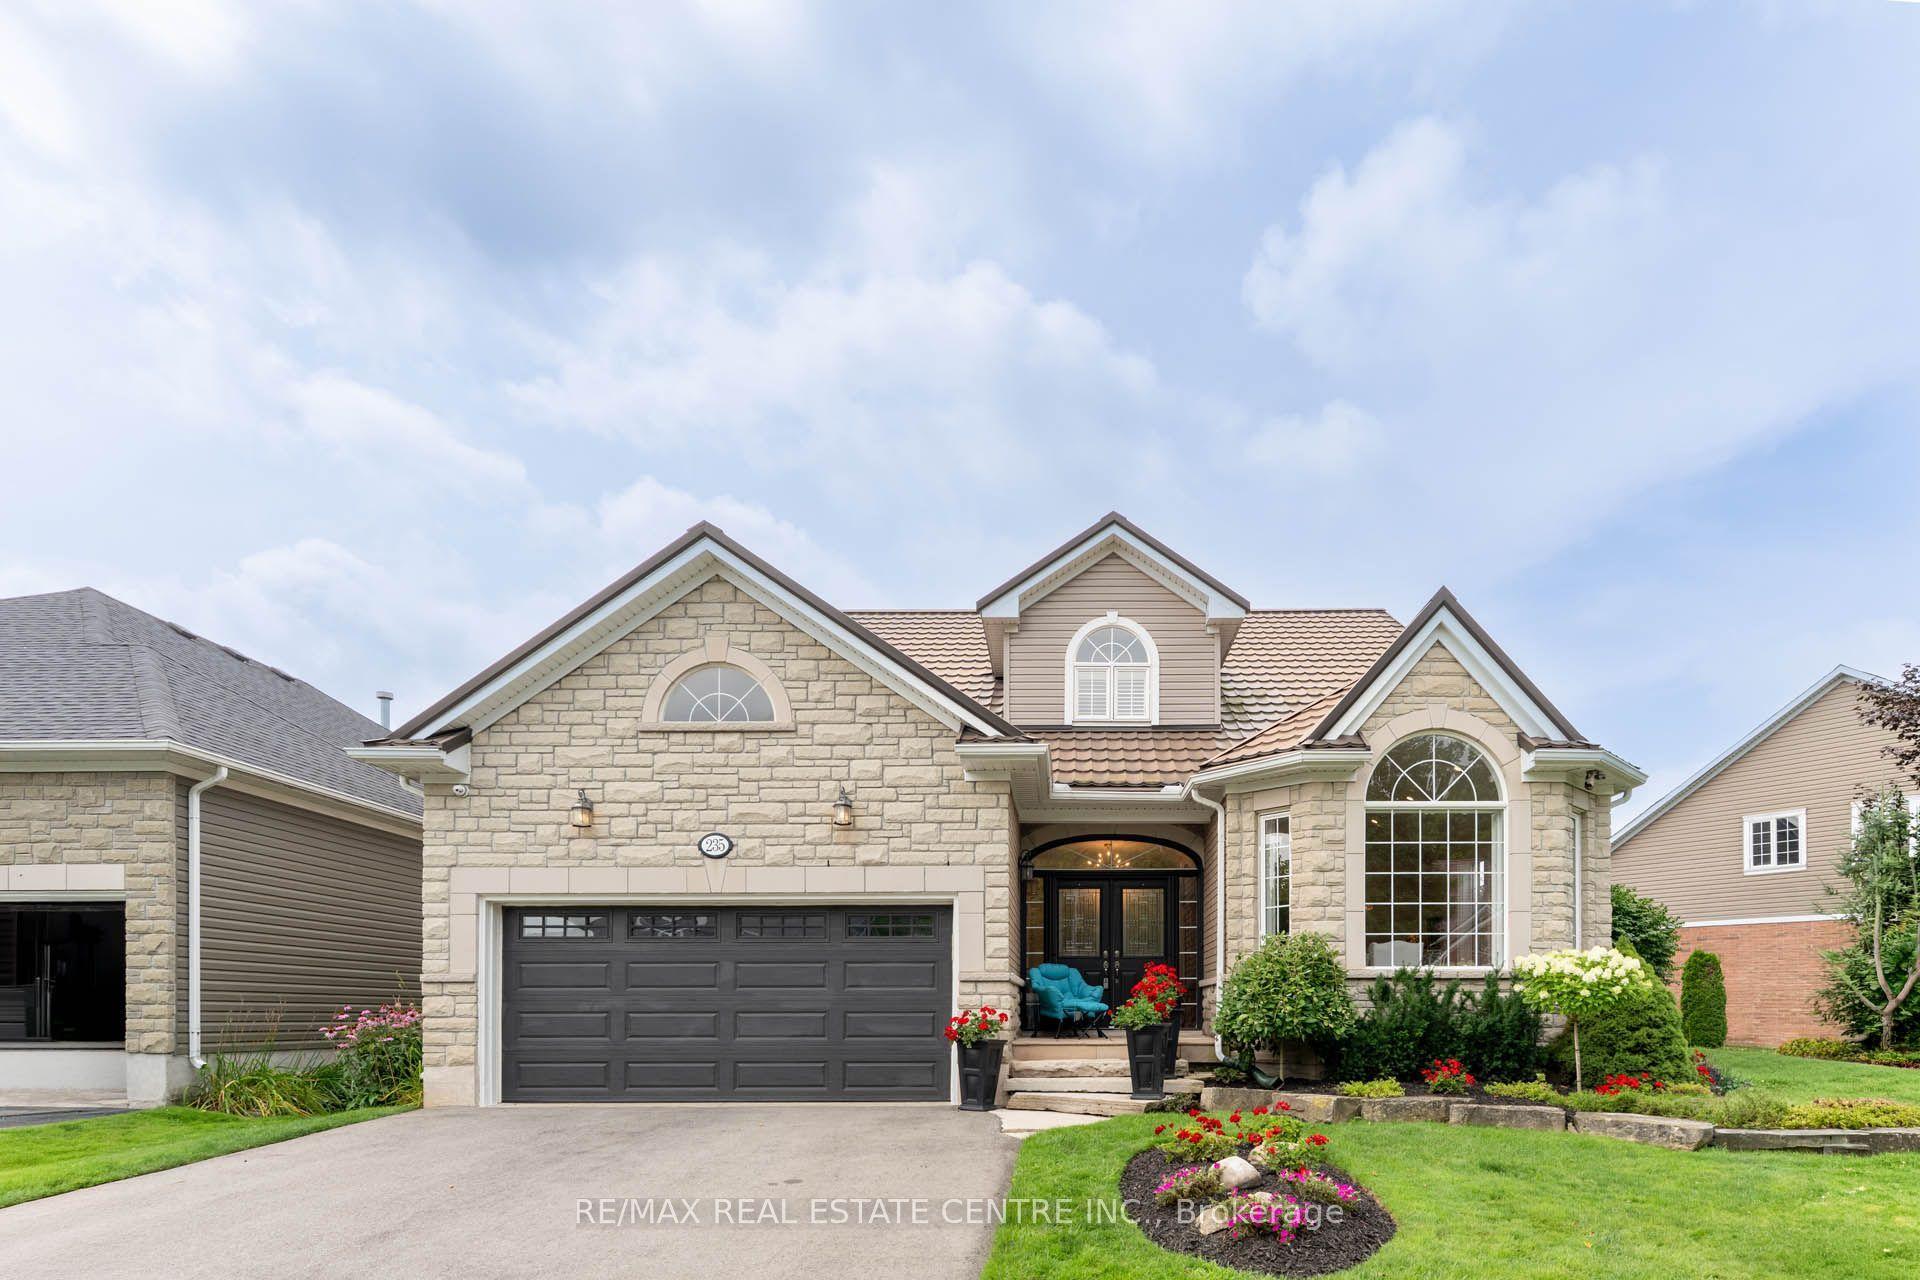
Welcome to 105 Cobblestone Place - an elegant, executive-style 2-storey home on a massive lot tucked in one of Rockwood's most peaceful, mature streets. Thoughtfully updated with $400,000+ in renovations (receipts available), this 2,784 sq ft (above grade) home blends classic character with clean, modern finishes and exceptional functionality. A generous driveway leads to a double garage and abundant parking for guests. Step inside to a grand foyer with a new hardwood staircase and an open-concept main level flooded with natural light. The fully renovated main floor features all new flooring, a bright family room, a modern kitchen with abundant custom cabinetry, quartz countertops, center island, new appliances, a dinette area with sliders to a large deck overlooking a private oasis. An elegant dining room off the kitchen is ideal for formal gatherings, while the practical mudroom (with direct access to the garage and deck) keeps everyday life organized. Upstairs features new carpet, freshly painted & has 4 large bedrooms. The primary includes a 6pc ensuite and w/i closet. The main 5pc bath has been fully renovated & includes laundry for convenience. The basement is partially finished with 2 separate entrances & can easily be configured as an in law suite or accessory apt. It includes a sizable rec room, a 3pc bath, a huge utility/ workshop area, and a rare, massive cold cellar under the garage with windows, an exceptional storage feature not often found in comparable homes. Out back, enjoy the privacy of a forested backdrop, a serene setting for entertaining or quiet family life. Walk to downtown Rockwood's shops, cafés and trails, and enjoy quick access to local schools, parks and the Rockwood Conservation Area. With proximity to Guelph and the 401, this home is perfectly positioned for commuters and families alike. This property offers tremendous versatility for multigenerational living or buyers seeking move-in-ready quality with room to personalize.
GarageRenovatedHardwoodIn-law Suite
Rooms
Main Floor
| Kitchen | 3.59 × 4.25 m | Centre Island Breakfast Area Stainless Steel Appl |
| Breakfast | 3.19 × 3.80 m | Open Concept W/O To Deck Overlook Greenbelt |
| Family Room | 3.90 × 5.29 m | Walk-Out Gas Fireplace Hardwood Floor |
| Living Room | 5.16 × 3.63 m | Hardwood Floor Large Window |
| Dining Room | 3.64 × 4.72 m | Hardwood Floor Large Window Overlooks Frontyard |
| Bathroom | 2.01 × 0.91 m | 2 Pc Bath |
| Mud Room | 1.90 × 3.22 m | Ceramic Floor Walk-Out Access To Garage |
Second Floor
| Primary Bedroom | 4.08 × 5.86 m | Broadloom 6 Pc Ensuite Walk-In Closet(s) |
| Bedroom 2 | 4.40 × 3.91 m | Broadloom Closet Window |
| Bedroom 3 | 4.40 × 4.36 m | Broadloom Closet Window |
| Bedroom 4 | 3.59 × 3.14 m | Broadloom Closet Window |
| Bathroom | 2.74 × 3.14 m | Combined w/Laundry 5 Pc Bath Ceramic Floor |
Basement
| Recreation | 6.25 × 8.84 m | Walk-Out Large Window |
| Bathroom | 2.32 × 3.10 m | 3 Pc Bath |
| Utility Room | 5.89 × 8.84 m | Walk-Out |
| Other | 6.95 × 6.06 m | Window Concrete Floor |
| Cold Room/Cantina | 3.50 × 2.90 m |
Features
- In-Law Capability
- Storage
- Water Heater
- Water Softener
- Full
- Walk-Out
- Partially Finished
- Separate Entrance
- Central Air
- 2-Storey
Financials
Annual Taxes
$10,344.27
Estimated Rental Income
Entire property$4,000 – $6,500/mo
Basement apartment$1,800 – $2,500/mo
Rental yield2.8% – 4.6%
*Estimates based on comparable rentals in the area. Actual income may vary.
Market Data — Guelph/Eramosa
Days on market15 days
Buyer's MarketSeller's Market
Based on active listings in Guelph/Eramosa. Data updates daily.
Getting around
How walkable, bikeable, and transit-friendly this neighbourhood is.
57
/ 100
Walk Score
Somewhat Walkable
48
/ 100
Transit Score
Some Transit
43
/ 100
Bike Score
Somewhat Bikeable
Scores are estimates based on neighbourhood data and are for informational purposes only.
MLS® data courtesy of the Toronto Regional Real Estate Board (TRREB).
The information provided herein must only be used by consumers that have a bona fide interest in the purchase, sale, or lease of real estate and may not be used for any commercial purpose or any other purpose. Listing information is deemed reliable but is not guaranteed accurate by the Toronto Regional Real Estate Board, the listing brokerage, or this website. The trademarks REALTOR®, REALTORS® and the REALTOR® logo are controlled by The Canadian Real Estate Association (CREA) and identify real estate professionals who are members of CREA. MLS®, Multiple Listing Service®, and the associated logos are owned by CREA. Not intended to solicit properties currently listed for sale or buyers under contract.
You may also like
More homes in Guelph/Eramosa
Hand-picked listings with a similar price range and style.
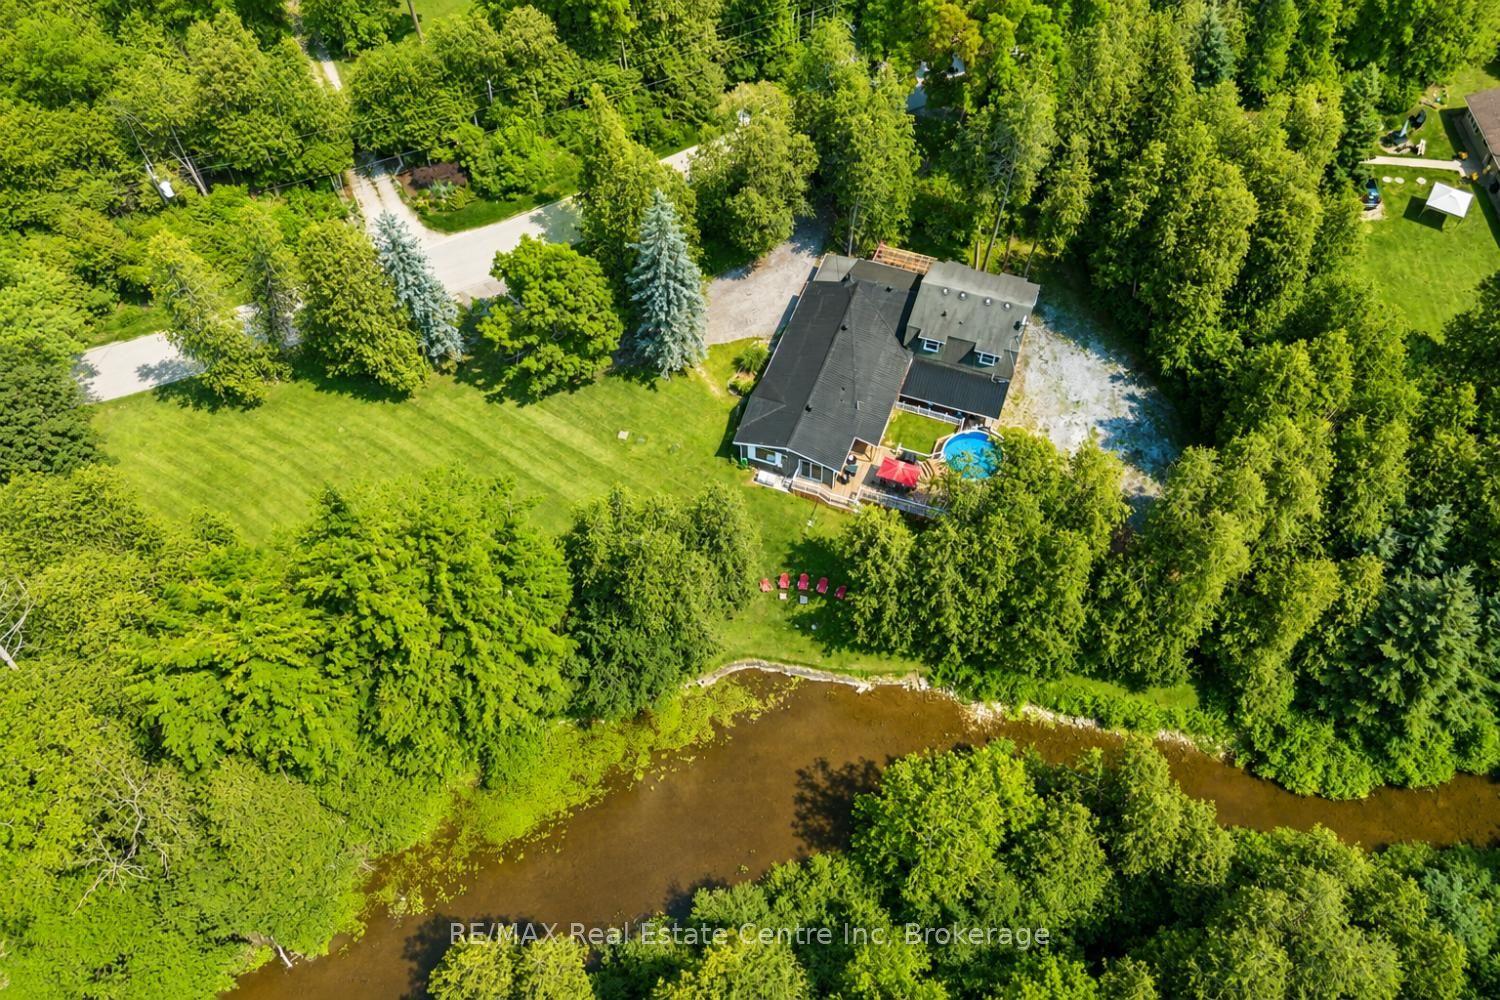
For Sale1 month ago
$1,399,900
Detached
est. $6,137/mo
14 Ash Street, Eden Mills
Guelph/Eramosa, ON
4 bd
3 ba
2,250
8
MLS# X13539120RE/MAX Real Estate Centre Inc
WhatsApp Aman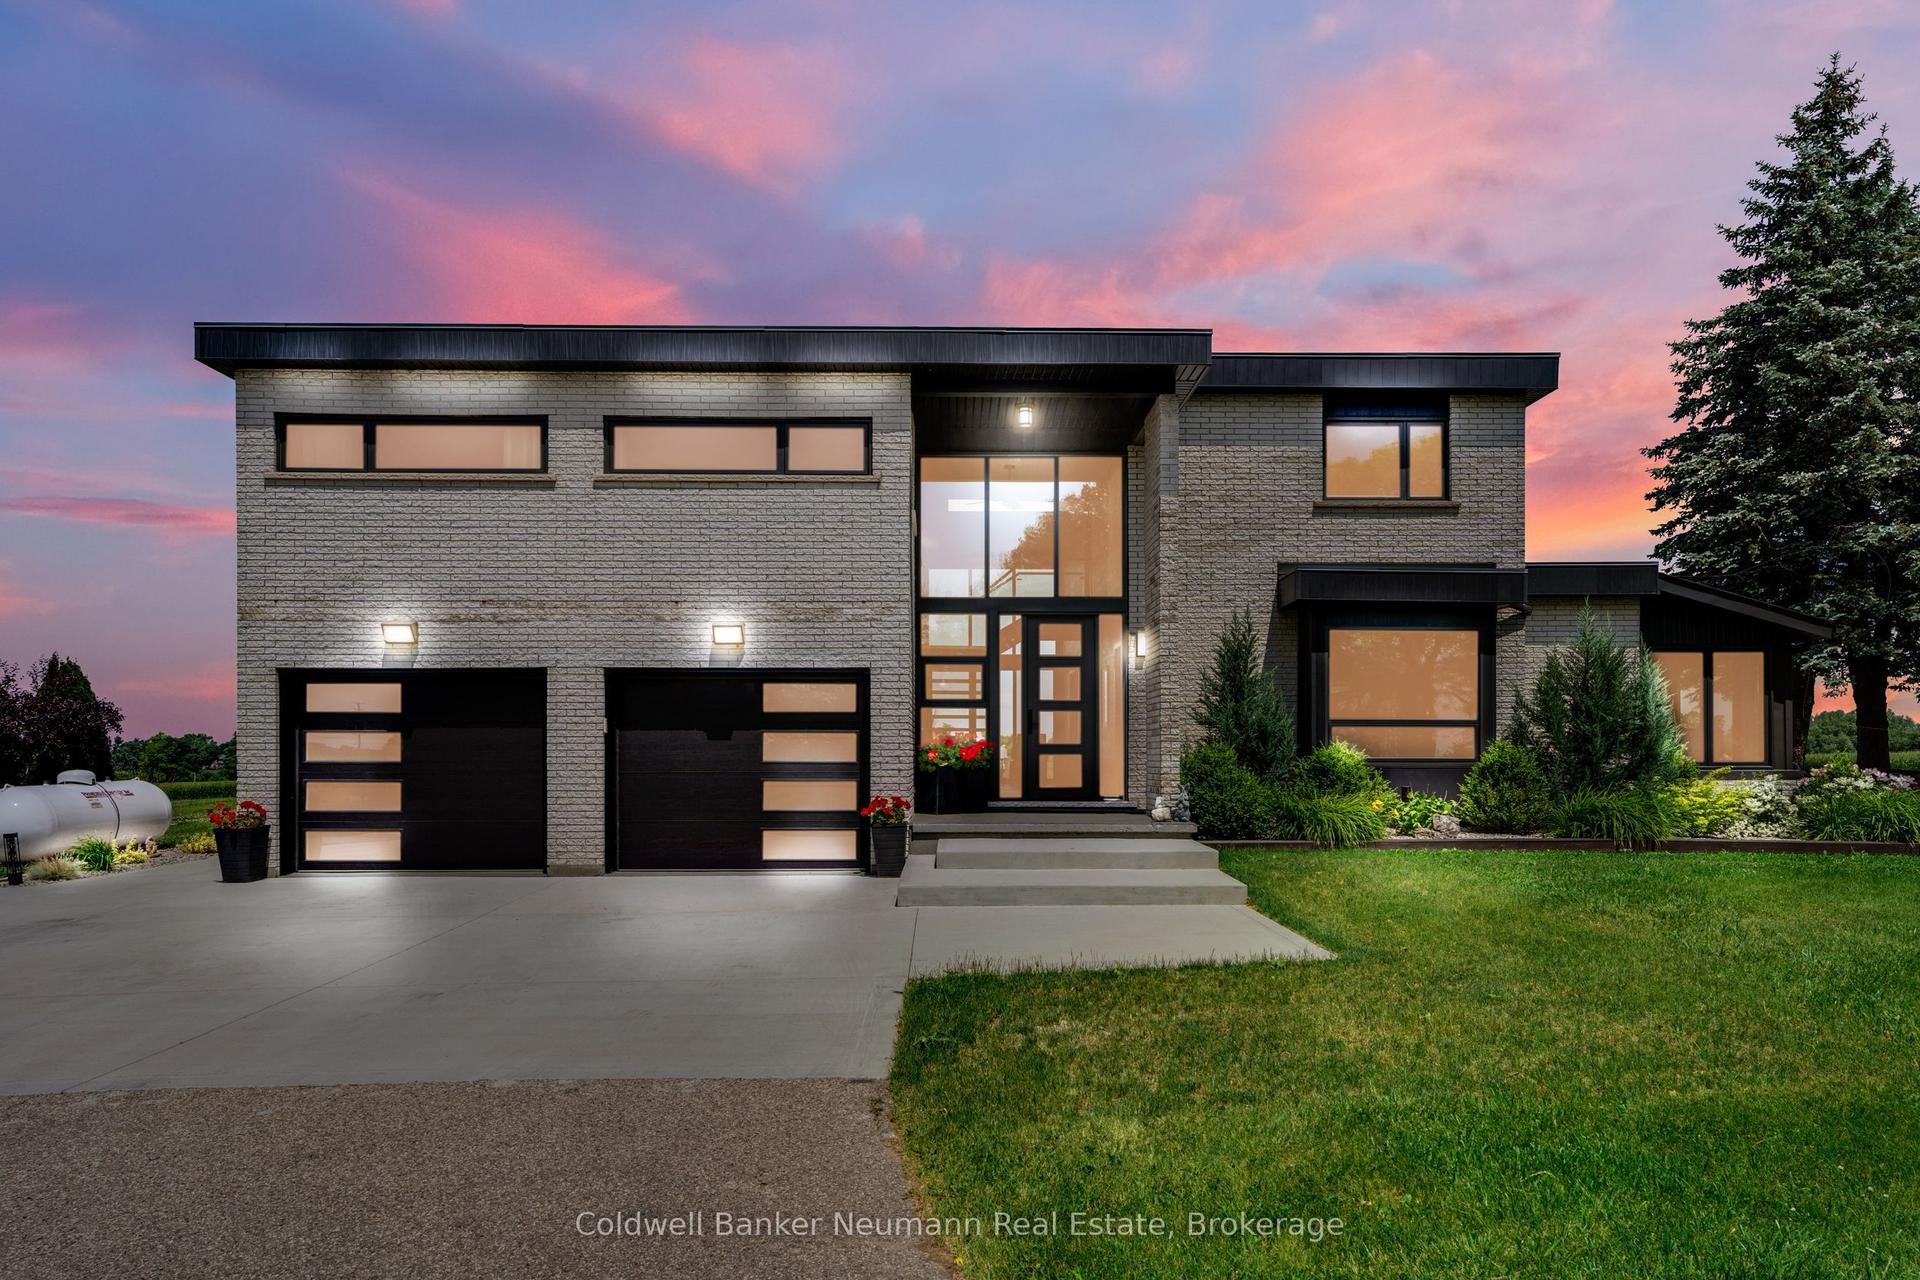
For Sale4 months ago
$1,895,000
Detached
est. $8,308/mo
8312 Wellington Road 124 Road, Rural Guelph/Eramosa East
Guelph/Eramosa, ON
4 bd
3 ba
3,250
8
MLS# X12975280Coldwell Banker Neumann Real Esta…
WhatsApp Aman