For Sale
270 Colonial Road
Belleville Ward, Belleville, ON
$569,900
3+2Bd
2Ba
900+sqft
5Parking
120.05 x 153.81 ftlot
$633/sqft
DetachedMLS# X13644612Listed 2026-08-0613 DOM
Basement
Finished
About this home
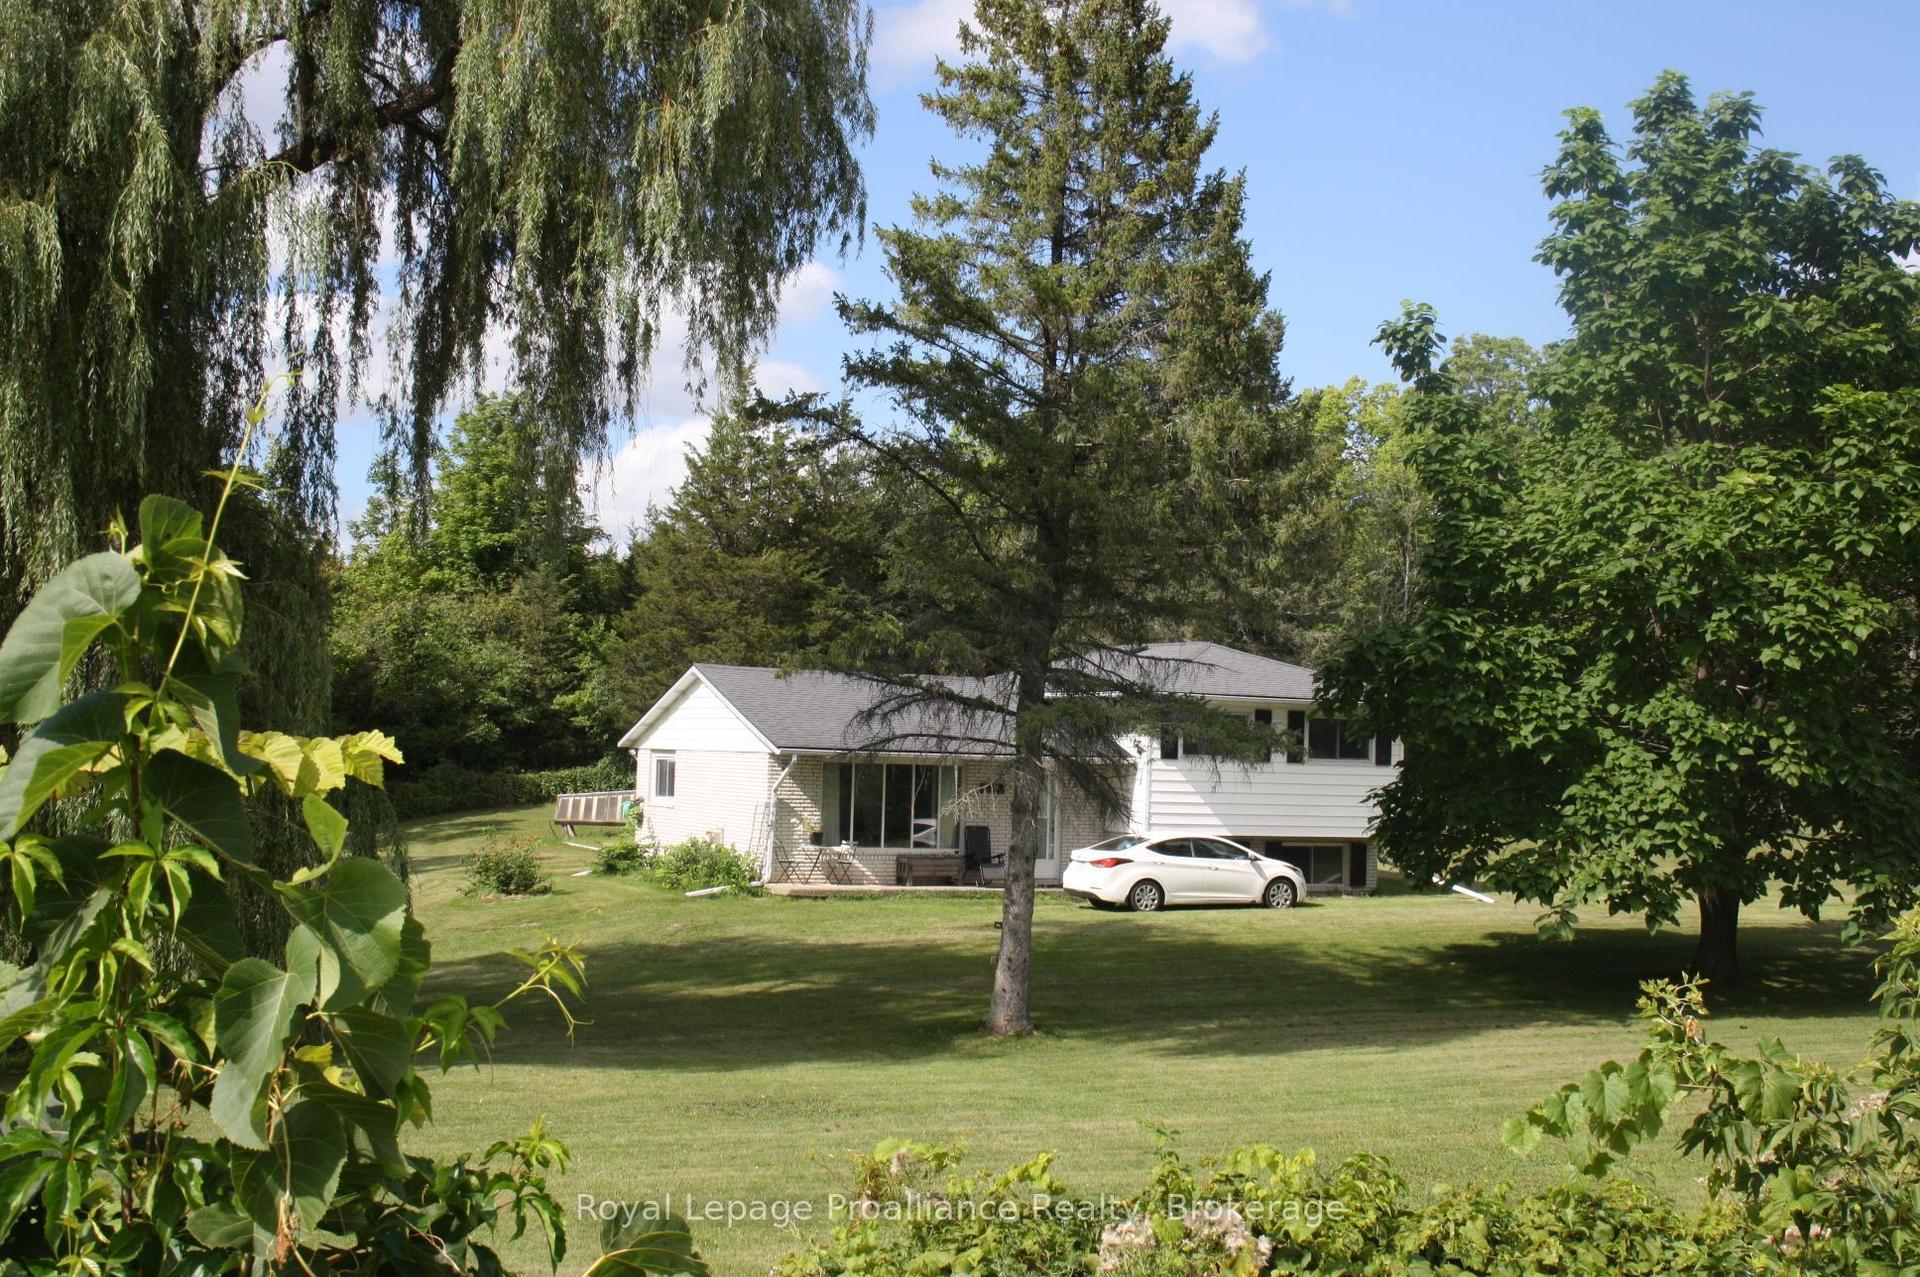
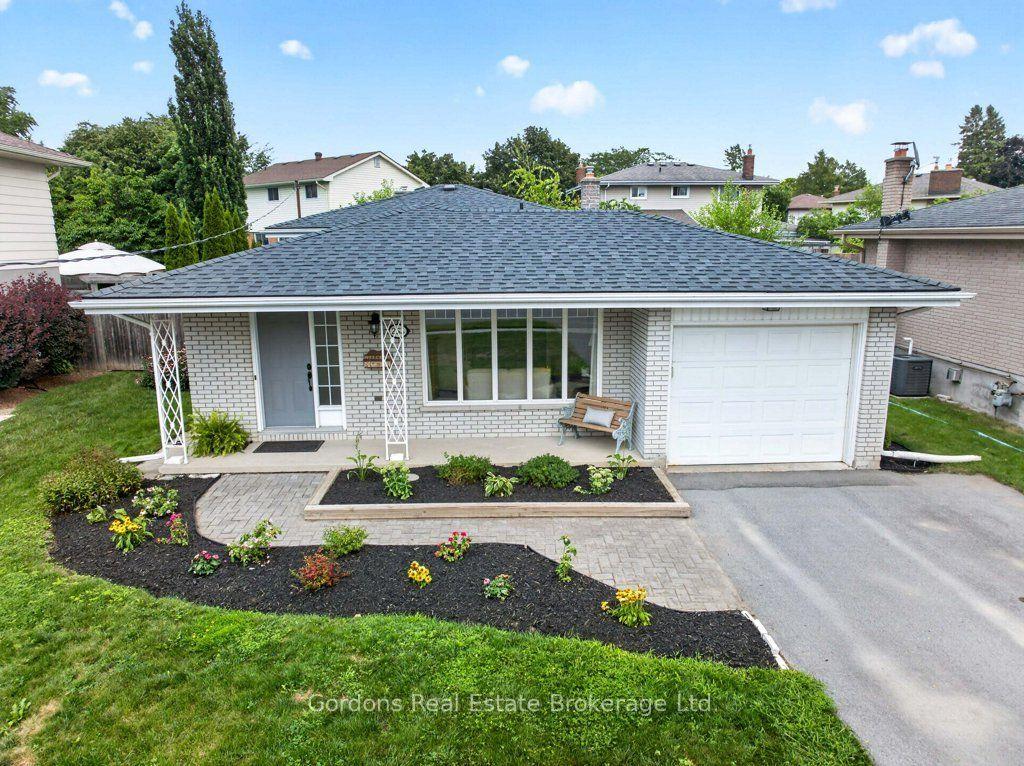
This raised bungalow has two separate units and is fully tenanted with great tenants, making it a turnkey investment opportunity. The main level features a spacious 3-bedroom, 1 four-piece bathroom unit currently generating $2,200/month. While the bright and updated lower-level unit offers 2 bedrooms, 1 bathroom, and brings in $1,900/month. Both rents are all-inclusive of utilities. Each unit enjoys the convenience of its own private entrance and separate laundry, providing privacy and functionality for tenants. The lower unit has been thoughtfully updated and offers a spacious, bright layout. Outside, the property features a generous yard with plenty of outdoor space to enjoy.Whether you're looking to expand your investment portfolio or own a property with strong, reliable rental income, this fully occupied property offers immediate cash flow and exceptional value.
Rooms
Main Floor
| Living Room | 4.59 × 3.99 m | |
| Dining Room | 2.90 × 3.00 m | |
| Kitchen | 4.00 × 3.28 m | |
| Bathroom | 2.15 × 3.28 m | 4 Pc Bath Combined w/Laundry |
| Bedroom | 3.72 × 3.28 m | |
| Bedroom 2 | 2.91 × 3.31 m | |
| Bedroom 3 | 2.81 × 2.97 m |
Lower
| Living Room | 4.70 × 5.36 m | |
| Dining Room | 3.75 × 2.20 m | |
| Bathroom | 3.30 × 1.95 m | 3 Pc Bath Combined w/Laundry |
| Kitchen | 4.31 × 3.68 m | |
| Bedroom | 4.17 × 3.79 m | |
| Bedroom 2 | 2.37 × 3.79 m |
Features
- Carpet Free
- In-Law Suite
- Full
- Finished
- Walk-Up
- Apartment
- Separate Entrance
- None
- Bungalow-Raised
Financials
Annual Taxes
$3,661.74
Estimated Rental Income
Entire property$3,200 – $4,800/mo
Rental yield6.7% – 10.1%
*Estimates based on comparable rentals in the area. Actual income may vary.
Market Data — Belleville
Days on market13 days
Buyer's MarketSeller's Market
Based on active listings in Belleville. Data updates daily.
Getting around
How walkable, bikeable, and transit-friendly this neighbourhood is.
64
/ 100
Walk Score
Somewhat Walkable
35
/ 100
Transit Score
Some Transit
50
/ 100
Bike Score
Bikeable
Scores are estimates based on neighbourhood data and are for informational purposes only.
MLS® data courtesy of the Toronto Regional Real Estate Board (TRREB).
The information provided herein must only be used by consumers that have a bona fide interest in the purchase, sale, or lease of real estate and may not be used for any commercial purpose or any other purpose. Listing information is deemed reliable but is not guaranteed accurate by the Toronto Regional Real Estate Board, the listing brokerage, or this website. The trademarks REALTOR®, REALTORS® and the REALTOR® logo are controlled by The Canadian Real Estate Association (CREA) and identify real estate professionals who are members of CREA. MLS®, Multiple Listing Service®, and the associated logos are owned by CREA. Not intended to solicit properties currently listed for sale or buyers under contract.
You may also like
More homes in Belleville
Hand-picked listings with a similar price range and style.
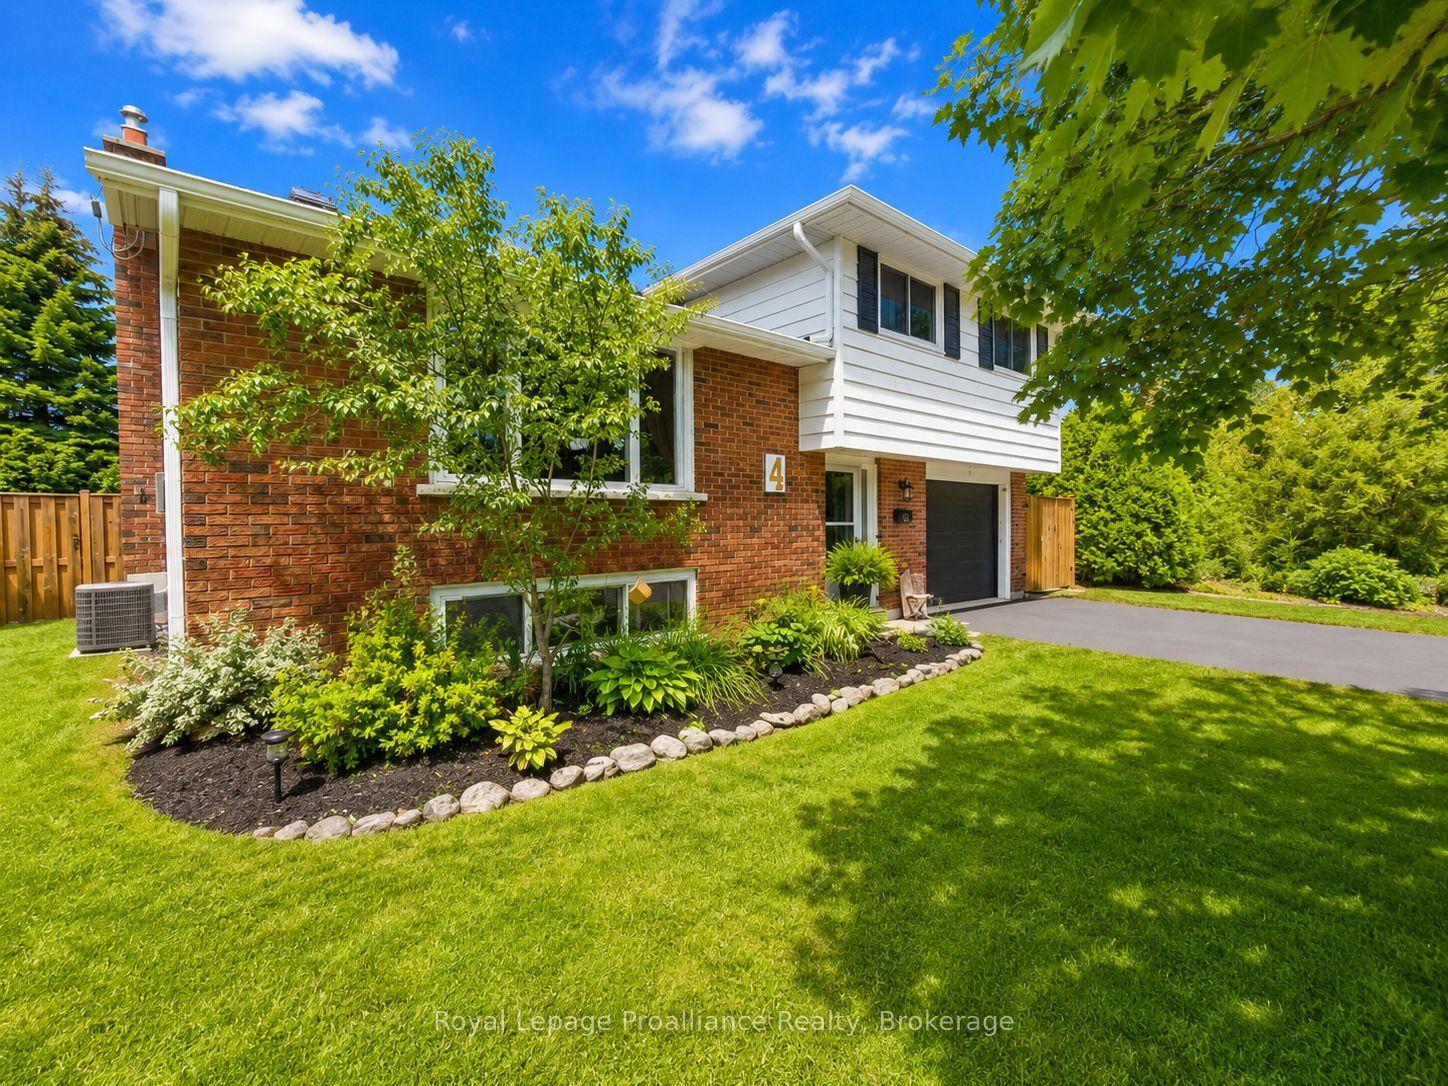
For Sale23 h ago
$534,900
Detached
est. $2,345/mo
4 Richmond Grove, Belleville Ward
Belleville, ON
4 bd
2 ba
1,300
5
MLS# X13691222Royal Lepage Proalliance Realty
WhatsApp Aman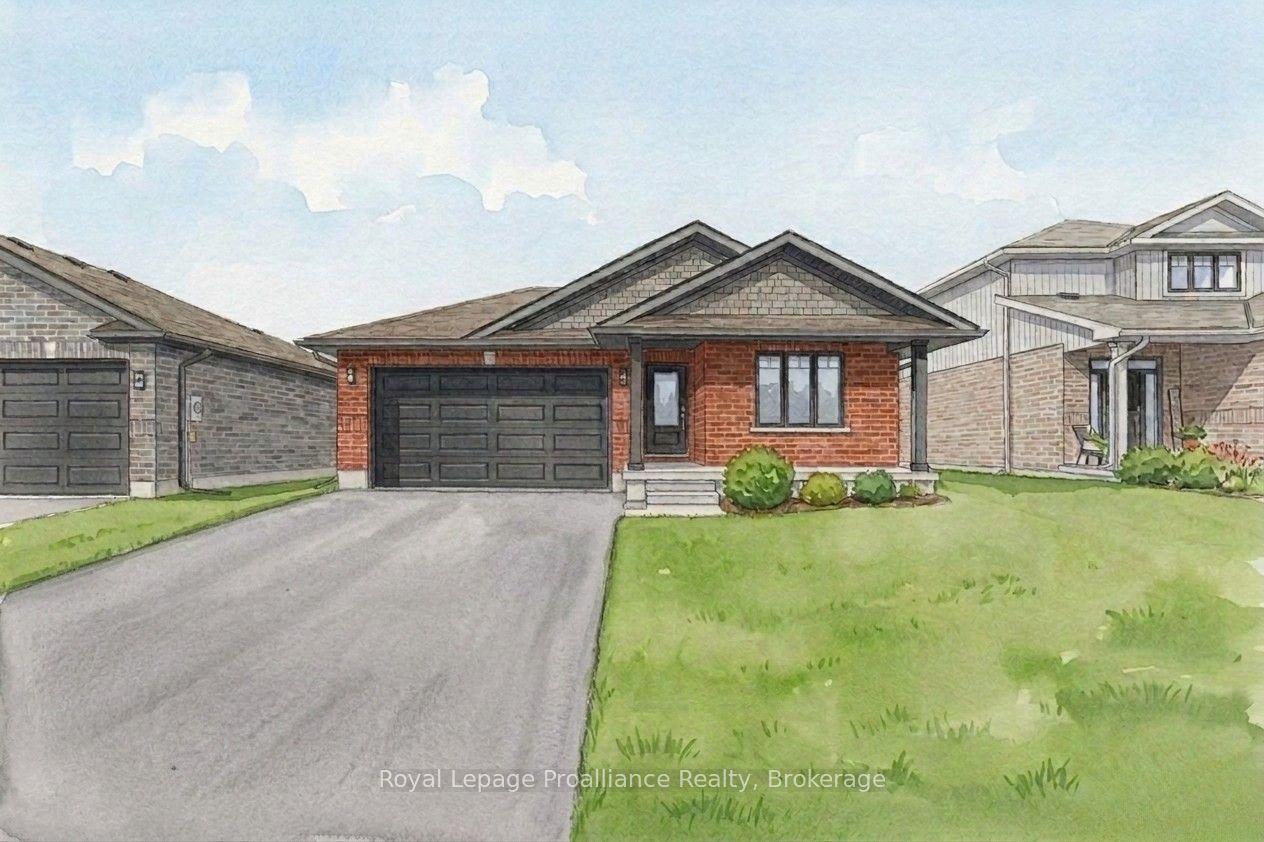
For Sale6 months ago
$667,168
Detached
est. $2,925/mo
106 Hastings Park Drive, Belleville Ward
Belleville, ON
2+3 bd
3 ba
1,300
4
MLS# X12848466Royal Lepage Proalliance Realty
WhatsApp Aman