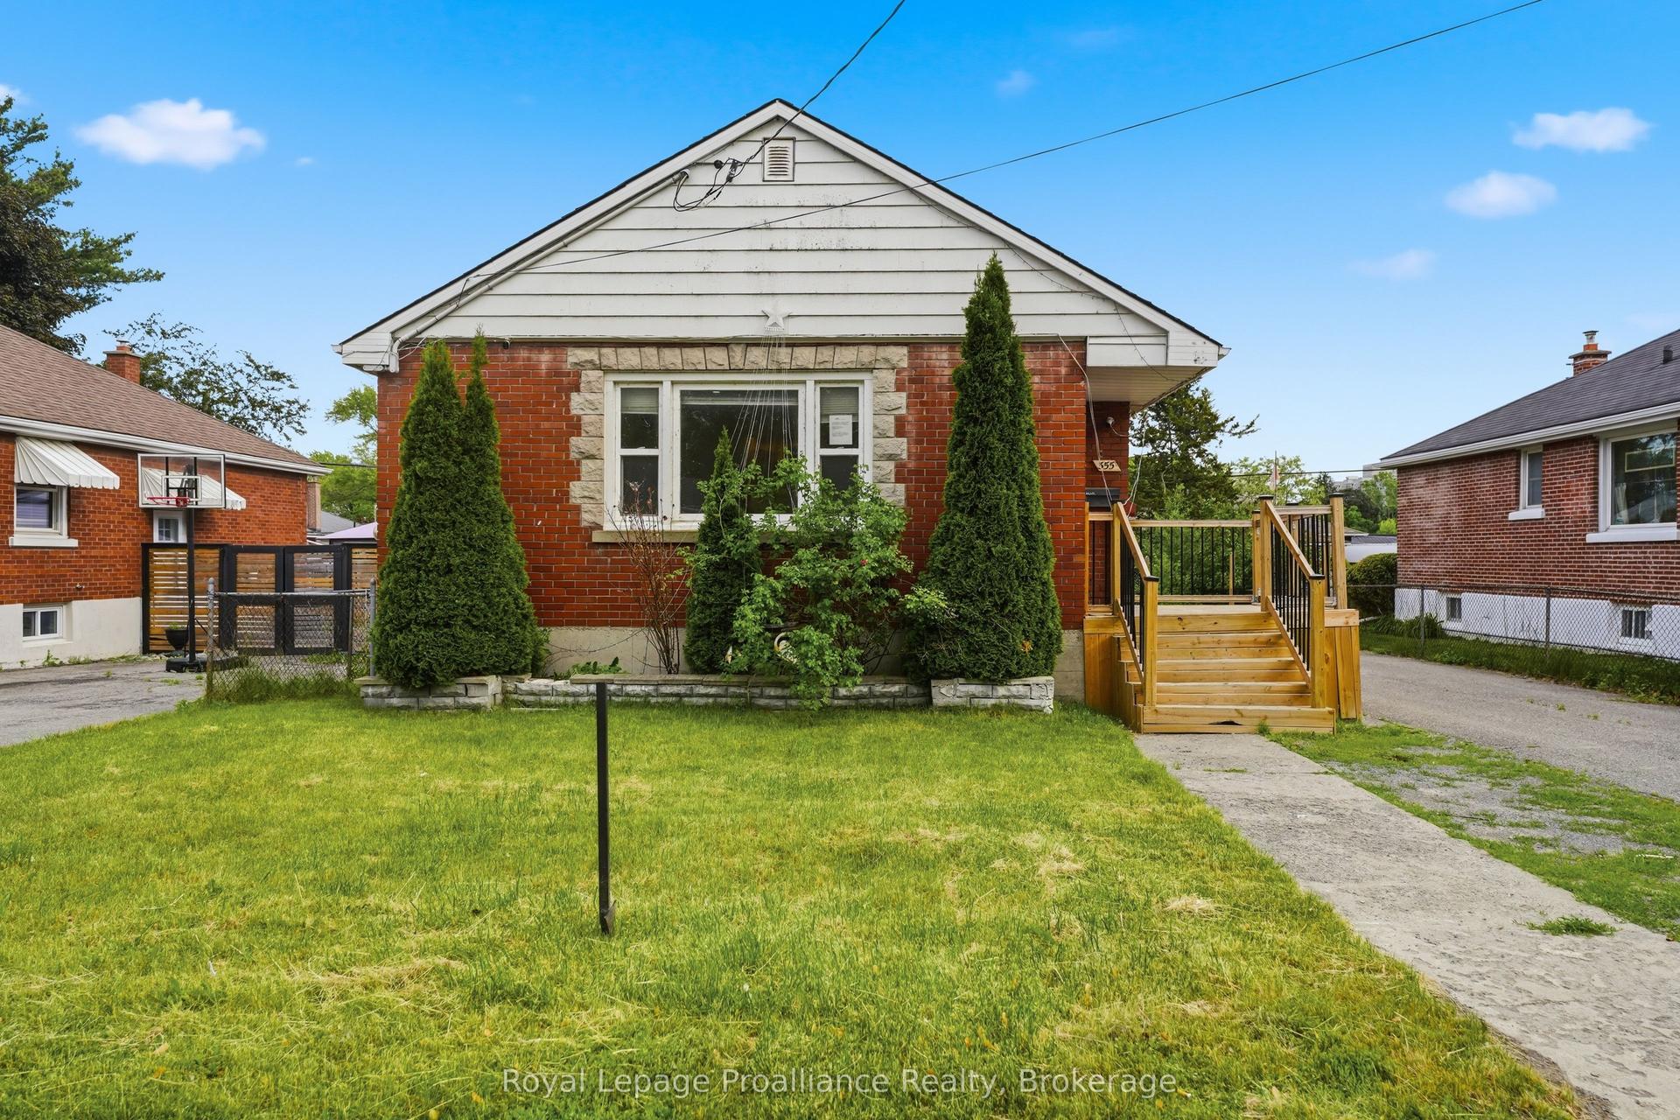
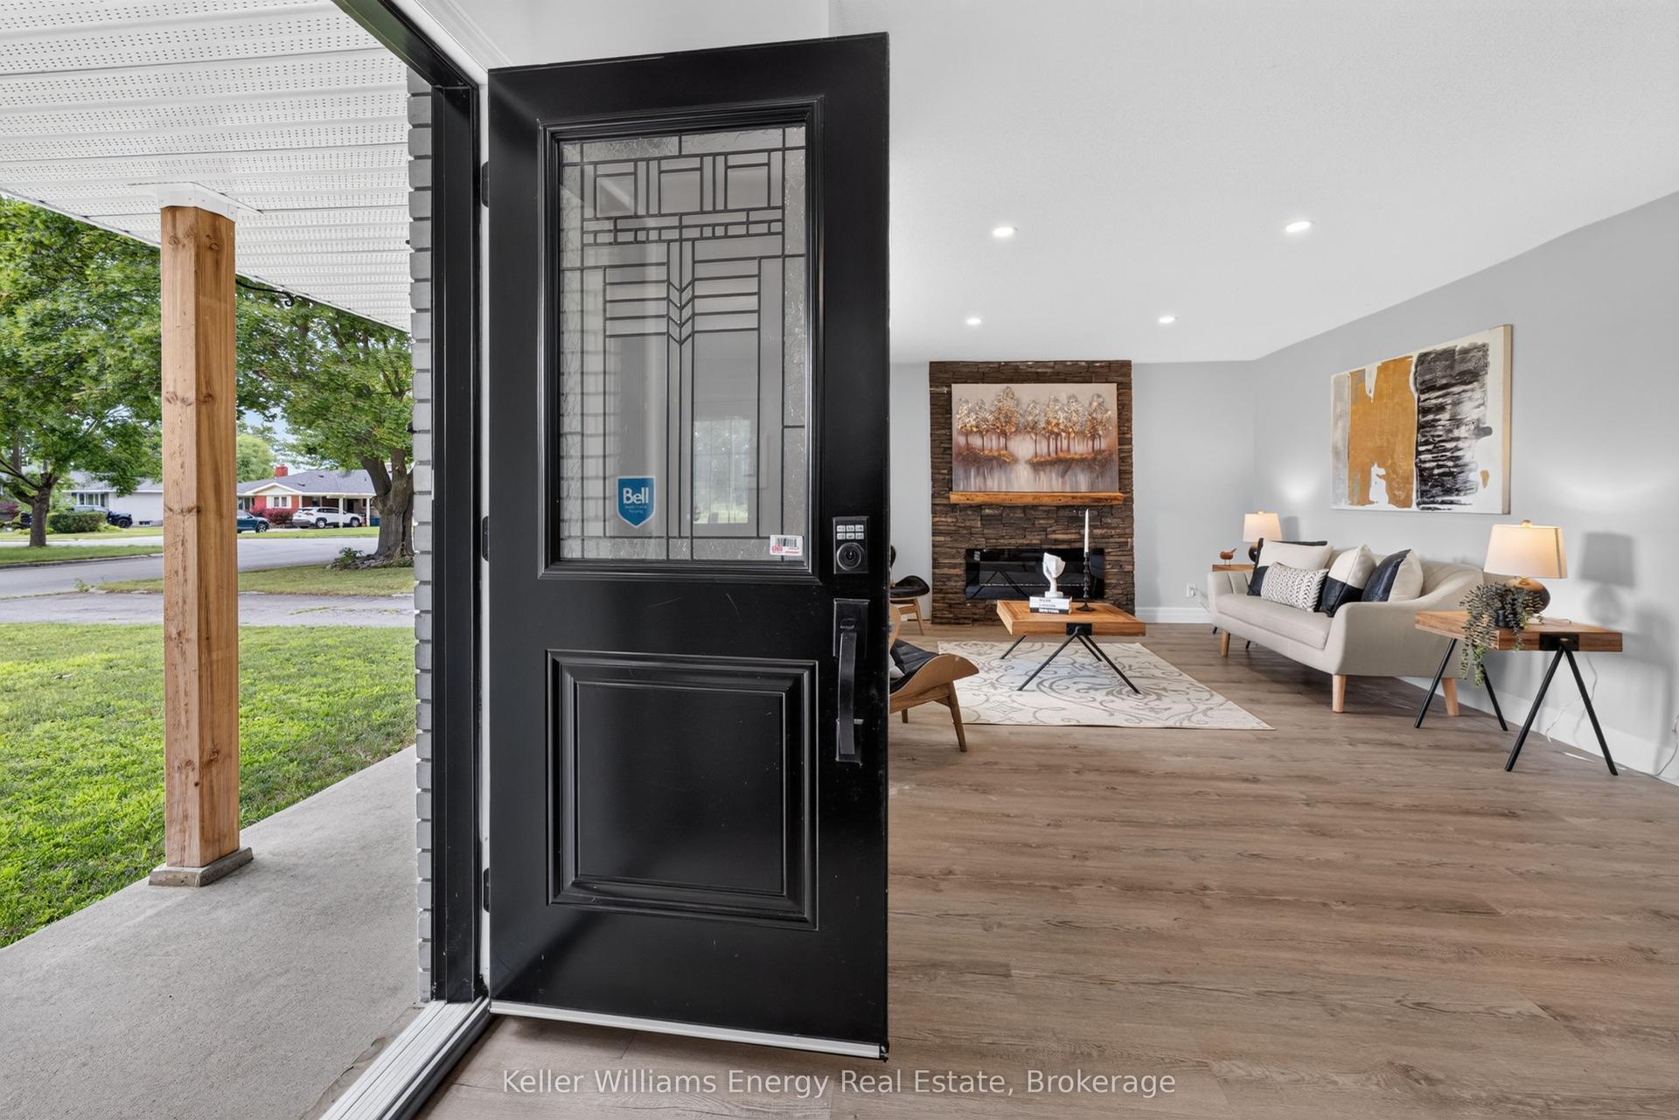
For Sale
Just Listed
253 Haig Road
Belleville Ward, Belleville, ON
$449,900
3Bd
2Ba
1,300+sqft
3Parking
52.5 x 100 ftlot
$346/sqft
DetachedMLS# X13665586Listed 2026-08-120 DOM
Cooling
Central Air
Basement
Partially Finished
Just listed! New listings in Belleville often receive offers within the first week.
About this home
Welcome to 253 Haig Road, a well-maintained backsplit where pride of ownership is evident throughout. Built in 1972, this home has been lovingly cared for and offers the solid construction, practical layout and mature surroundings that continue to make this east-end neighbourhood highly desirable. Offering approx. 1,100 sq.ft above grade with additional finished living space on the lower level, the home provides an excellent balance of comfort and functionality. The welcoming living room overlooks the beautifully landscaped front yard and features plush carpeting that continues through the principal living areas, creating a warm and comfortable atmosphere. It flows naturally into the dining area and the bright eat-in kitchen, complete with modern cabinetry and ample space for casual family meals. Three comfortable bedrooms, all finished with hardwood flooring, occupy the upper level along with a ceramic main bathroom featuring a relaxing air tub. The lower level offers a spacious family room centred around a gas fireplace, creating an inviting space for relaxing or entertaining family and friends. Practicality continues in the basement, where you'll find a convenient two-piece bathroom, laundry facilities, workshop potential and generous storage. An additional fully insulated half-height basement provides exceptional dry storage space, while the walk-up offers direct access to the backyard, making the lower level especially functional. Outside, the covered front entrance, private side yard deck and eating area, attached garage and beautifully maintained gardens provide outstanding curb appeal. The east-facing backyard offers an ideal setting to enjoy the morning sun while providing plenty of space for gardening, children, pets or outdoor entertaining. Situated in a mature, quiet neighbourhood close to schools, parks, shopping, healthcare services and Highway 401, the location is as desirable as the home itself. Offers will be presented August 19th at 1:00pm.
GarageHardwoodFireplace
Rooms
Main Floor
| Living Room | 3.99 × 3.65 m | |
| Kitchen | 5.29 × 2.79 m | |
| Dining Room | 3.99 × 3.06 m | |
| Bathroom | 3.02 × 2.34 m | 4 Pc Bath |
| Primary Bedroom | 4.01 × 3.02 m | |
| Bedroom 2 | 3.96 × 2.88 m | |
| Bedroom 3 | 2.89 × 2.76 m |
Basement
| Bathroom | 1.73 × 1.15 m | 2 Pc Bath |
| Other | 6.35 × 3.33 m | Unfinished |
| Recreation | 6.32 × 3.30 m | Fireplace |
Features
- Primary Bedroom - Main Floor
- Full
- Partially Finished
- Central Air
- Backsplit 3
Financials
Annual Taxes
$3,864
Estimated Rental Income
Entire property$3,200 – $4,800/mo
Basement apartment$1,800 – $2,500/mo
Rental yield8.5% – 12.8%
*Estimates based on comparable rentals in the area. Actual income may vary.
Market Data — Belleville
Days on market0 days
Buyer's MarketSeller's Market
Based on active listings in Belleville. Data updates daily.
Getting around
How walkable, bikeable, and transit-friendly this neighbourhood is.
59
/ 100
Walk Score
Somewhat Walkable
38
/ 100
Transit Score
Some Transit
51
/ 100
Bike Score
Bikeable
Scores are estimates based on neighbourhood data and are for informational purposes only.
MLS® data courtesy of the Toronto Regional Real Estate Board (TRREB).
The information provided herein must only be used by consumers that have a bona fide interest in the purchase, sale, or lease of real estate and may not be used for any commercial purpose or any other purpose. Listing information is deemed reliable but is not guaranteed accurate by the Toronto Regional Real Estate Board, the listing brokerage, or this website. The trademarks REALTOR®, REALTORS® and the REALTOR® logo are controlled by The Canadian Real Estate Association (CREA) and identify real estate professionals who are members of CREA. MLS®, Multiple Listing Service®, and the associated logos are owned by CREA. Not intended to solicit properties currently listed for sale or buyers under contract.
You may also like
More homes in Belleville
Hand-picked listings with a similar price range and style.
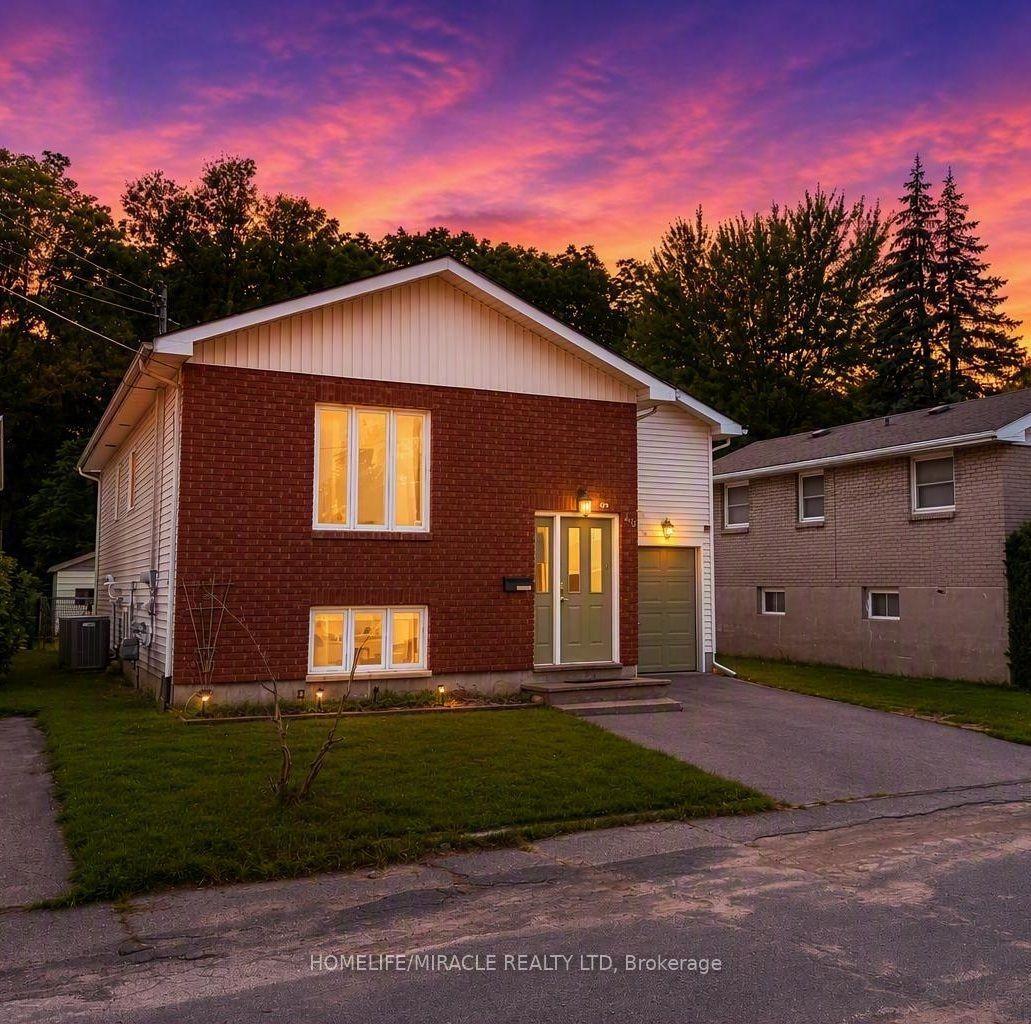
For Sale13 h ago
$534,900
Detached
est. $2,345/mo
40 St Charles Street, Belleville Ward
Belleville, ON
2+3 bd
3 ba
900
3
MLS# X13669182Homelife/Miracle Realty Ltd
WhatsApp Aman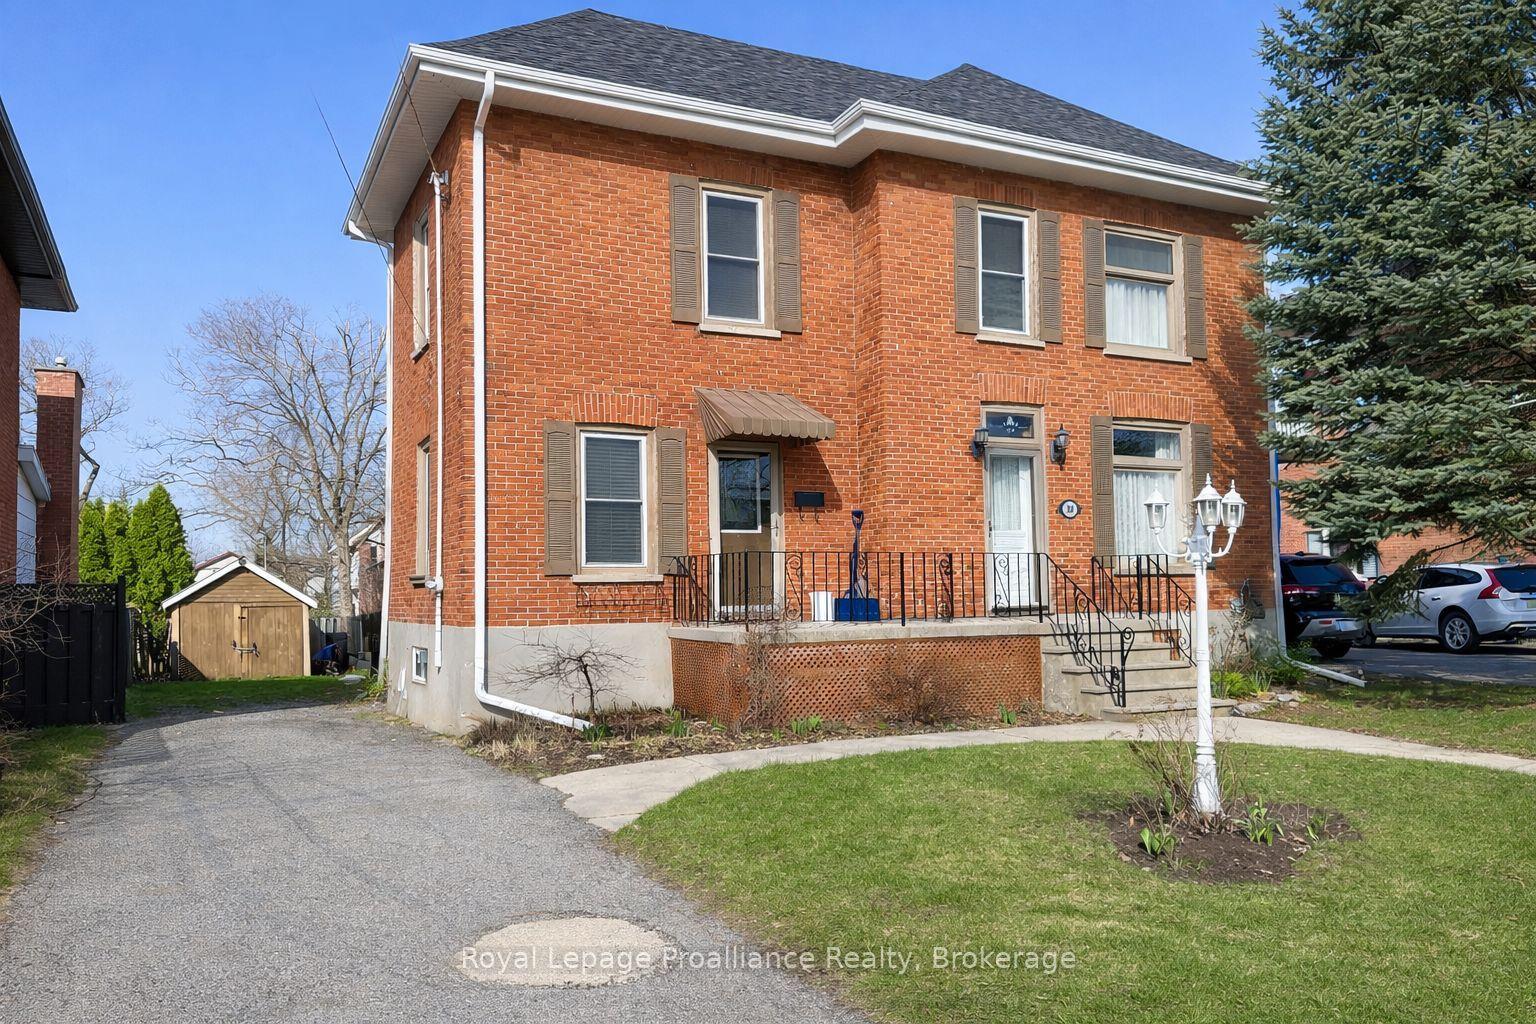
For Sale13 h ago
$484,900
Detached
est. $2,126/mo
308 Bleecker Avenue, Belleville Ward
Belleville, ON
4 bd
2 ba
1,300
2
MLS# X13667678Royal Lepage Proalliance Realty
WhatsApp Aman