For Sale
Just Listed
45 Larkin Drive
7701 - Barrhaven - Pheasant Run, Barrhaven, ON
$603,000
3+1Bd
2Ba
1,300+sqft
3Parking
72.38 x 100 ftlot
$464/sqft
DetachedMLS# X13644948Listed 2026-08-061 DOM
Cooling
Central Air
Basement
Unfinished
Just listed! New listings in Barrhaven often receive offers within the first week.
About this home
NOTE: OPEN HOUSES HAVE BEEN CANCELLED FOR AUGUST 8 AND 9. Opportunity awaits in the heart of desirable Old Barrhaven! Situated on a spacious corner lot, this solid split-level home offers exceptional value for families, investors, and developers alike. Featuring 4 bedrooms and 2 full bathrooms, this well-built home has been lovingly maintained and is ready for its next chapter. The functional main level offers a bright eat-in kitchen, formal dining area, and spacious living room-an ideal layout for everyday living and entertaining. Upstairs, you'll find three generously sized bedrooms and an updated 5-piece bathroom. The lower split level features a welcoming family room with a cozy wood-burning fireplace, a fourth bedroom, and a large 3-piece bathroom, making it perfect for guests, teens, or multi-generational living. The unfinished basement provides abundant storage and endless possibilities for future living space, a workshop, home gym, or hobby area. It also houses the laundry area with washer and dryer, the furnace, and 200-amp electrical service. While the home would benefit from fresh paint and updated flooring, its solid construction and excellent layout provide the perfect canvas to renovate and add your own personal style. Furnace (2026), Roof (2020). 24 hour irrevocable on offers.
Corner LotFireplace
Rooms
Main Floor
| Dining Room | 3.12 × 2.46 m | |
| Living Room | 4.16 × 4.67 m | |
| Kitchen | 3.96 × 3.04 m |
Second Floor
| Primary Bedroom | 4.26 × 3.47 m | |
| Bedroom 2 | 3.40 × 3.37 m | |
| Bedroom 3 | 4.41 × 2.81 m |
Lower
| Bedroom 4 | 3.65 × 3.07 m | |
| Family Room | 6.40 × 3.42 m | |
| Room | 7.01 × 6.09 m |
Features
- None
- Unfinished
- Central Air
- Sidesplit 3
Financials
Annual Taxes
$4,643.18
Estimated Rental Income
Entire property$3,200 – $4,800/mo
Rental yield6.4% – 9.6%
*Estimates based on comparable rentals in the area. Actual income may vary.
Market Data — Barrhaven
Days on market1 days
Buyer's MarketSeller's Market
Based on active listings in Barrhaven. Data updates daily.
Getting around
How walkable, bikeable, and transit-friendly this neighbourhood is.
60
/ 100
Walk Score
Somewhat Walkable
37
/ 100
Transit Score
Some Transit
42
/ 100
Bike Score
Somewhat Bikeable
Scores are estimates based on neighbourhood data and are for informational purposes only.
MLS® data courtesy of the Toronto Regional Real Estate Board (TRREB).
The information provided herein must only be used by consumers that have a bona fide interest in the purchase, sale, or lease of real estate and may not be used for any commercial purpose or any other purpose. Listing information is deemed reliable but is not guaranteed accurate by the Toronto Regional Real Estate Board, the listing brokerage, or this website. The trademarks REALTOR®, REALTORS® and the REALTOR® logo are controlled by The Canadian Real Estate Association (CREA) and identify real estate professionals who are members of CREA. MLS®, Multiple Listing Service®, and the associated logos are owned by CREA. Not intended to solicit properties currently listed for sale or buyers under contract.
You may also like
More homes in Barrhaven
Hand-picked listings with a similar price range and style.
For Sale23 days ago
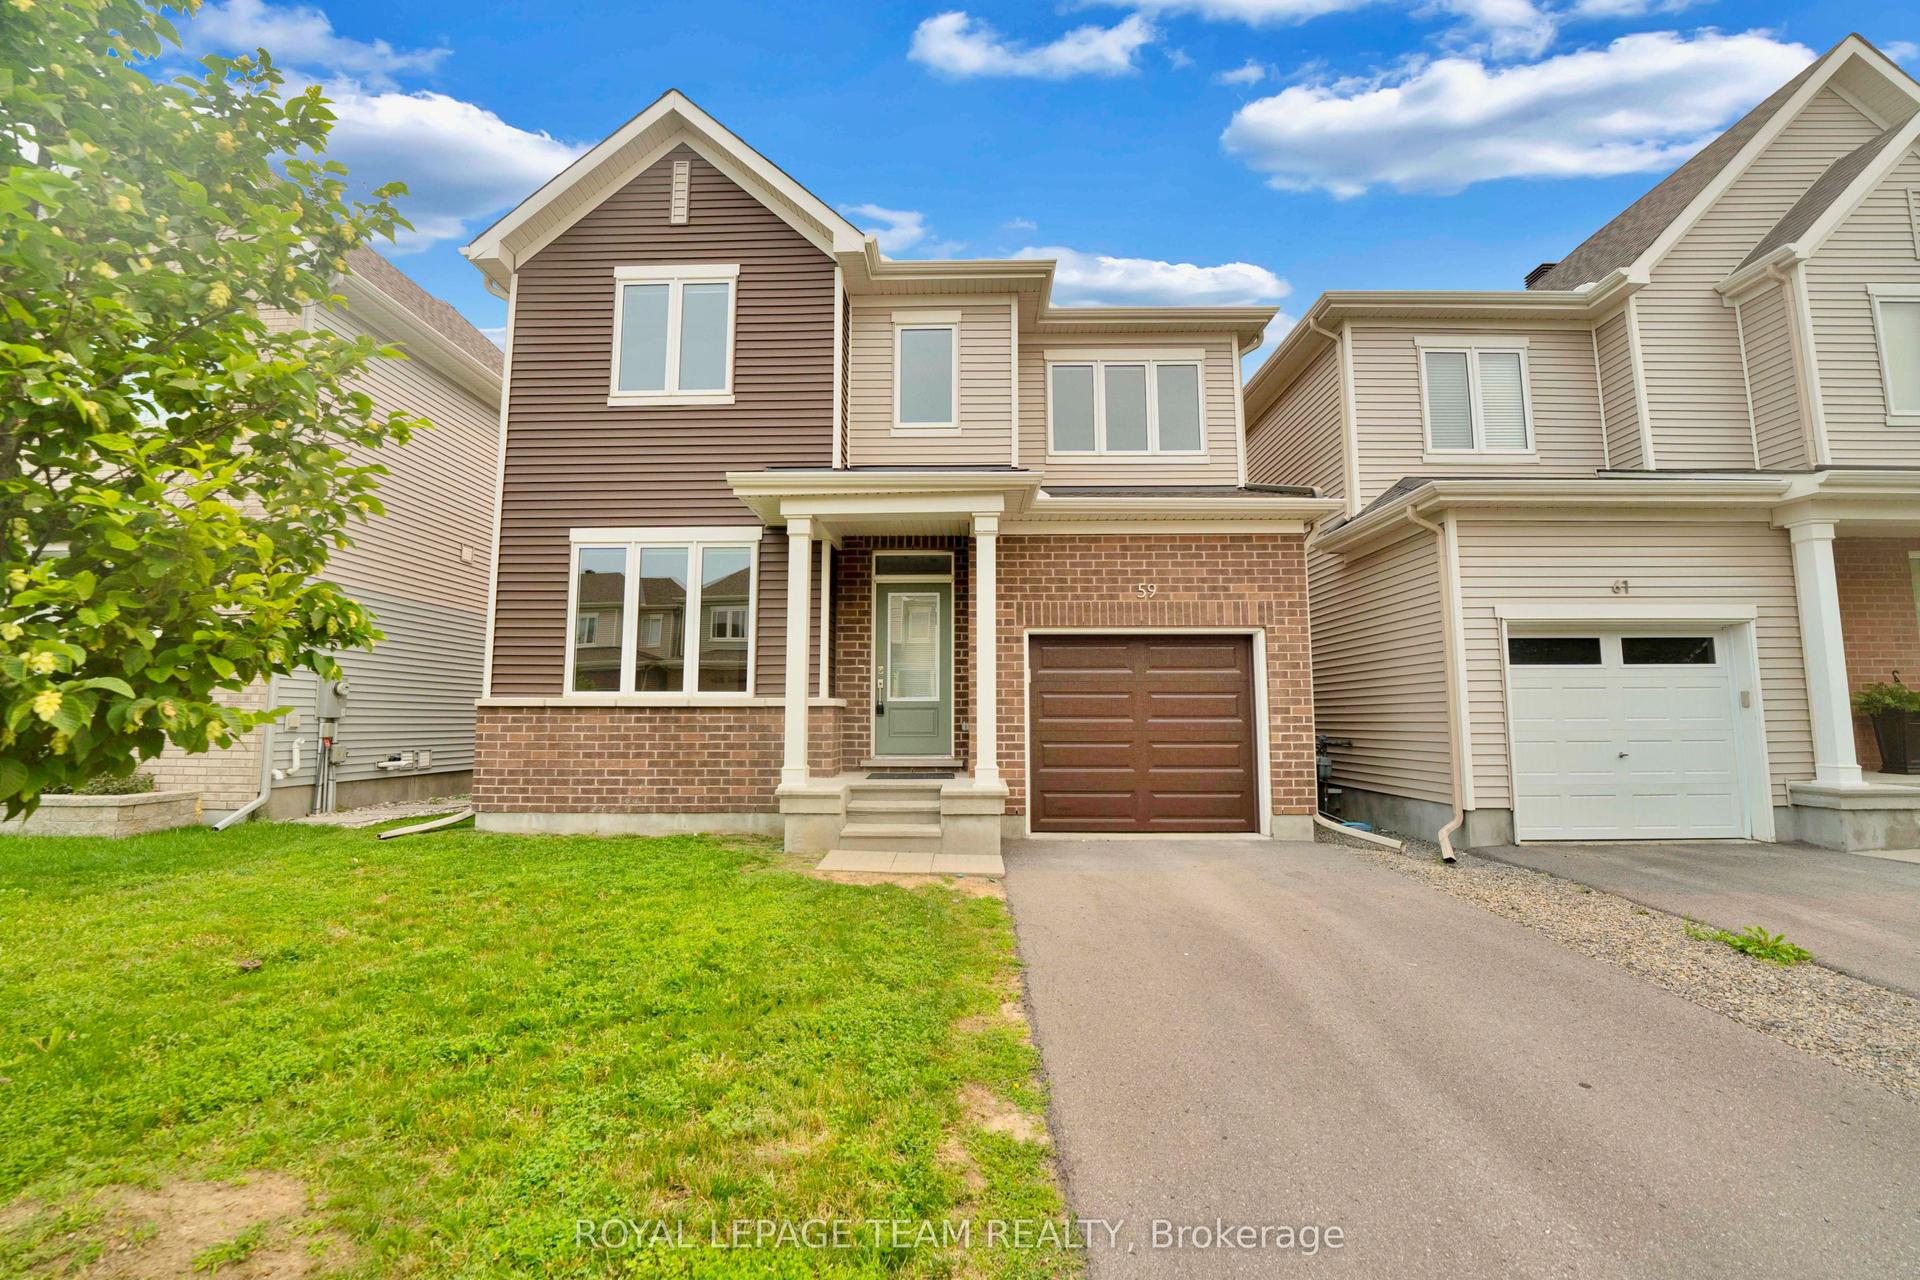
$709,900
Detached
est. $3,112/mo
59 MOONBEAM Street, 7704 - Barrhaven - Heritage Park
Barrhaven, ON
3 bd
3 ba
1,750
2
MLS# X13570156Royal Lepage Team Realty
WhatsApp Aman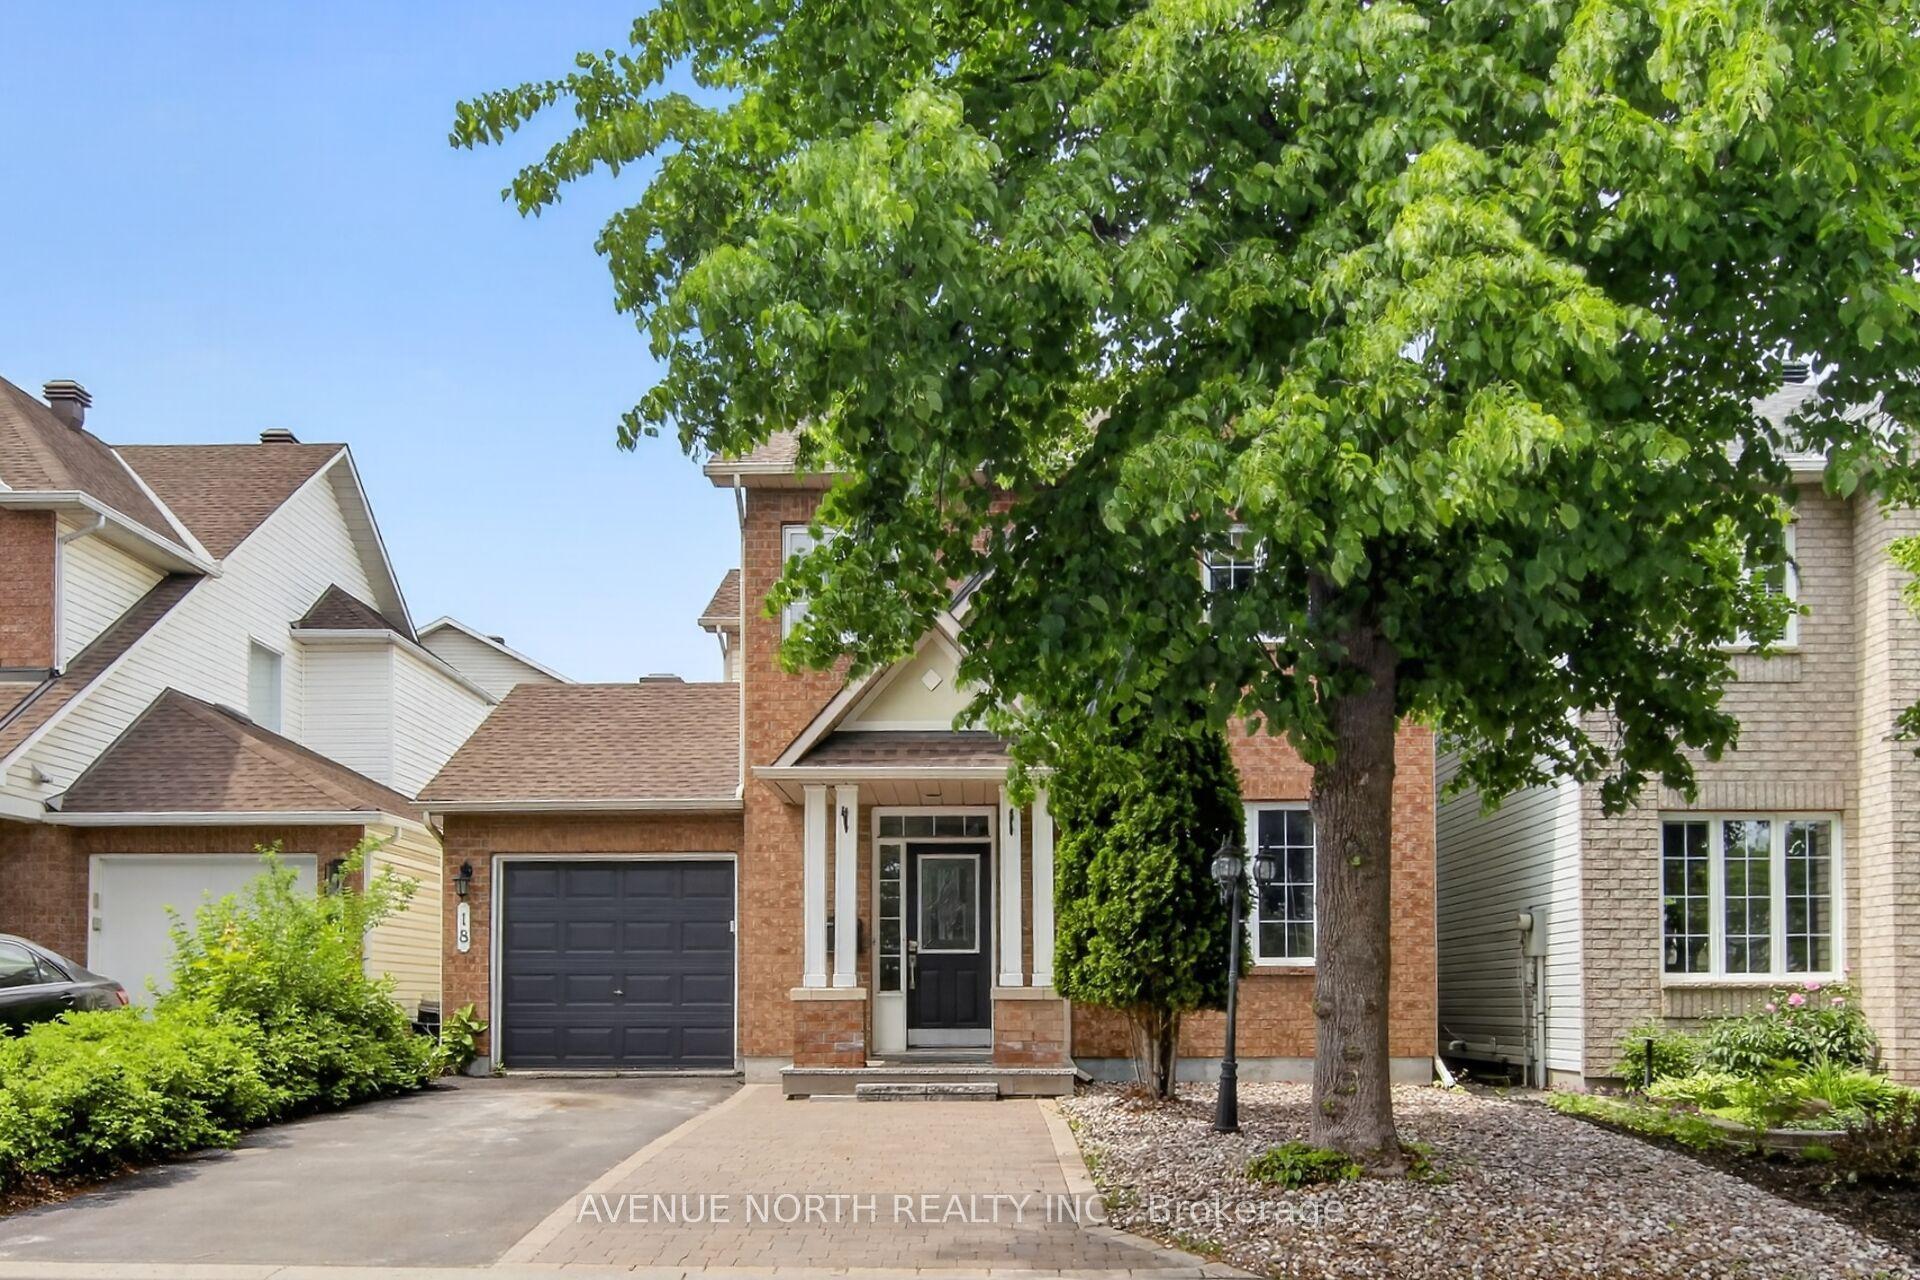
For Sale2 months ago
$699,500
Detached
est. $3,067/mo
18 Castlemore Street, 7710 - Barrhaven East
Barrhaven, ON
3 bd
3 ba
1,750
3
MLS# X13422900Avenue North Realty Inc.
WhatsApp Aman