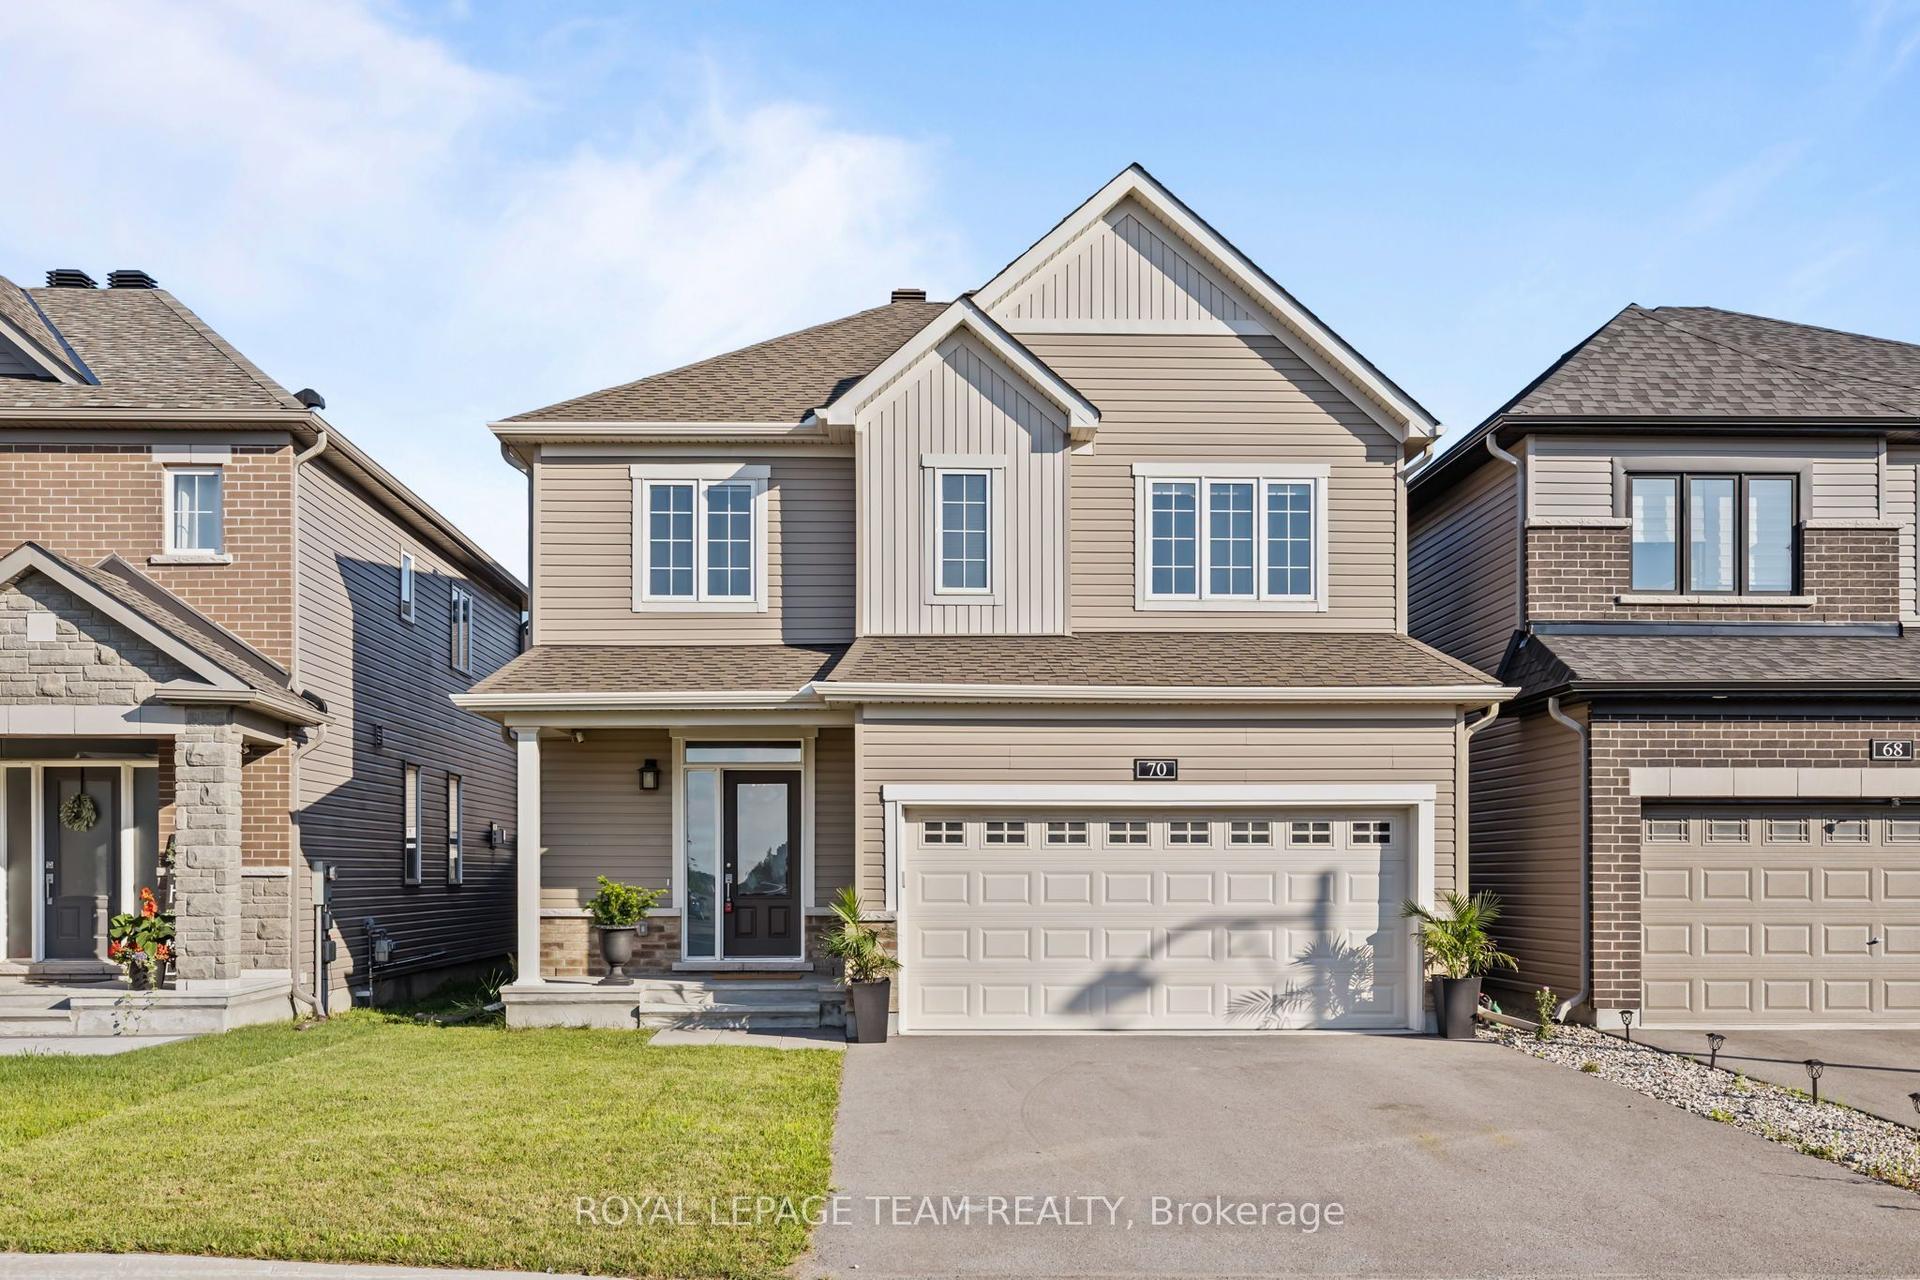
For Sale
Just Listed
12 Ready Way
7701 - Barrhaven - Pheasant Run, Barrhaven, ON
$724,800
3Bd
3Ba
1,300+sqft
3Parking
28.52 x 105.34 ftlot
$558/sqft
DetachedMLS# X13648860Listed 2026-08-070 DOM
Cooling
Central Air
Basement
Finished
Just listed! New listings in Barrhaven often receive offers within the first week.
About this home
Welcome to this beautifully updated 3-bedroom, 3-bathroom home, ideally situated in a sought-after family-friendly neighbourhood on a large mature lot. The main level features gleaming hardwood floors in the living, dining, family rooms as well as the kitchen. The stunning kitchen offers granite countertops, stainless steel appliances, and an abundance of cabinetry, making it perfect for everyday living and entertaining. Beautiful stone fireplace in living room, separate dining room. New carpet has been installed throughout the second level and basement, while all three bathrooms have been tastefully and completely renovated, creating a move-in-ready home you'll love. Finished lower level with recreation area and laundry. Large fenced backyard with deck, grassed area, shed and mature trees. Walking distance to all amenities, shops, bus and cafes. Updates (all work was done by professionals) Furnace- November 2014 Water heater (rented) 2024 Deck added 2018 Back fence on east side of property replaced 2019 Parging 2025 Crack repair garage floor- 2025 Professional Landscaping back yard - 2021 Dryer 2019 or 2020.
GarageRenovatedHardwoodFireplace
Rooms
Main Floor
| Living Room | 5.25 × 3.19 m | |
| Dining Room | 3.17 × 2.86 m | |
| Kitchen | 3.26 × 2.92 m | |
| Family Room | 3.68 × 3.26 m |
Second Floor
| Primary Bedroom | 5.09 × 4.99 m | |
| Bedroom 2 | 4.24 × 3.25 m | |
| Bedroom 3 | 3.19 × 3.07 m |
Lower
| Recreation | — | |
| Recreation | 6.84 × 5.86 m | |
| Utility Room | 6.55 × 4.81 m |
Features
- None
- Finished
- Central Air
- 2-Storey
Financials
Annual Taxes
$4,099
Estimated Rental Income
Entire property$3,200 – $4,800/mo
Rental yield5.3% – 7.9%
*Estimates based on comparable rentals in the area. Actual income may vary.
Market Data — Barrhaven
Days on market0 days
Buyer's MarketSeller's Market
Based on active listings in Barrhaven. Data updates daily.
Getting around
How walkable, bikeable, and transit-friendly this neighbourhood is.
53
/ 100
Walk Score
Somewhat Walkable
36
/ 100
Transit Score
Some Transit
51
/ 100
Bike Score
Bikeable
Scores are estimates based on neighbourhood data and are for informational purposes only.
MLS® data courtesy of the Toronto Regional Real Estate Board (TRREB).
The information provided herein must only be used by consumers that have a bona fide interest in the purchase, sale, or lease of real estate and may not be used for any commercial purpose or any other purpose. Listing information is deemed reliable but is not guaranteed accurate by the Toronto Regional Real Estate Board, the listing brokerage, or this website. The trademarks REALTOR®, REALTORS® and the REALTOR® logo are controlled by The Canadian Real Estate Association (CREA) and identify real estate professionals who are members of CREA. MLS®, Multiple Listing Service®, and the associated logos are owned by CREA. Not intended to solicit properties currently listed for sale or buyers under contract.
You may also like
More homes in Barrhaven
Hand-picked listings with a similar price range and style.
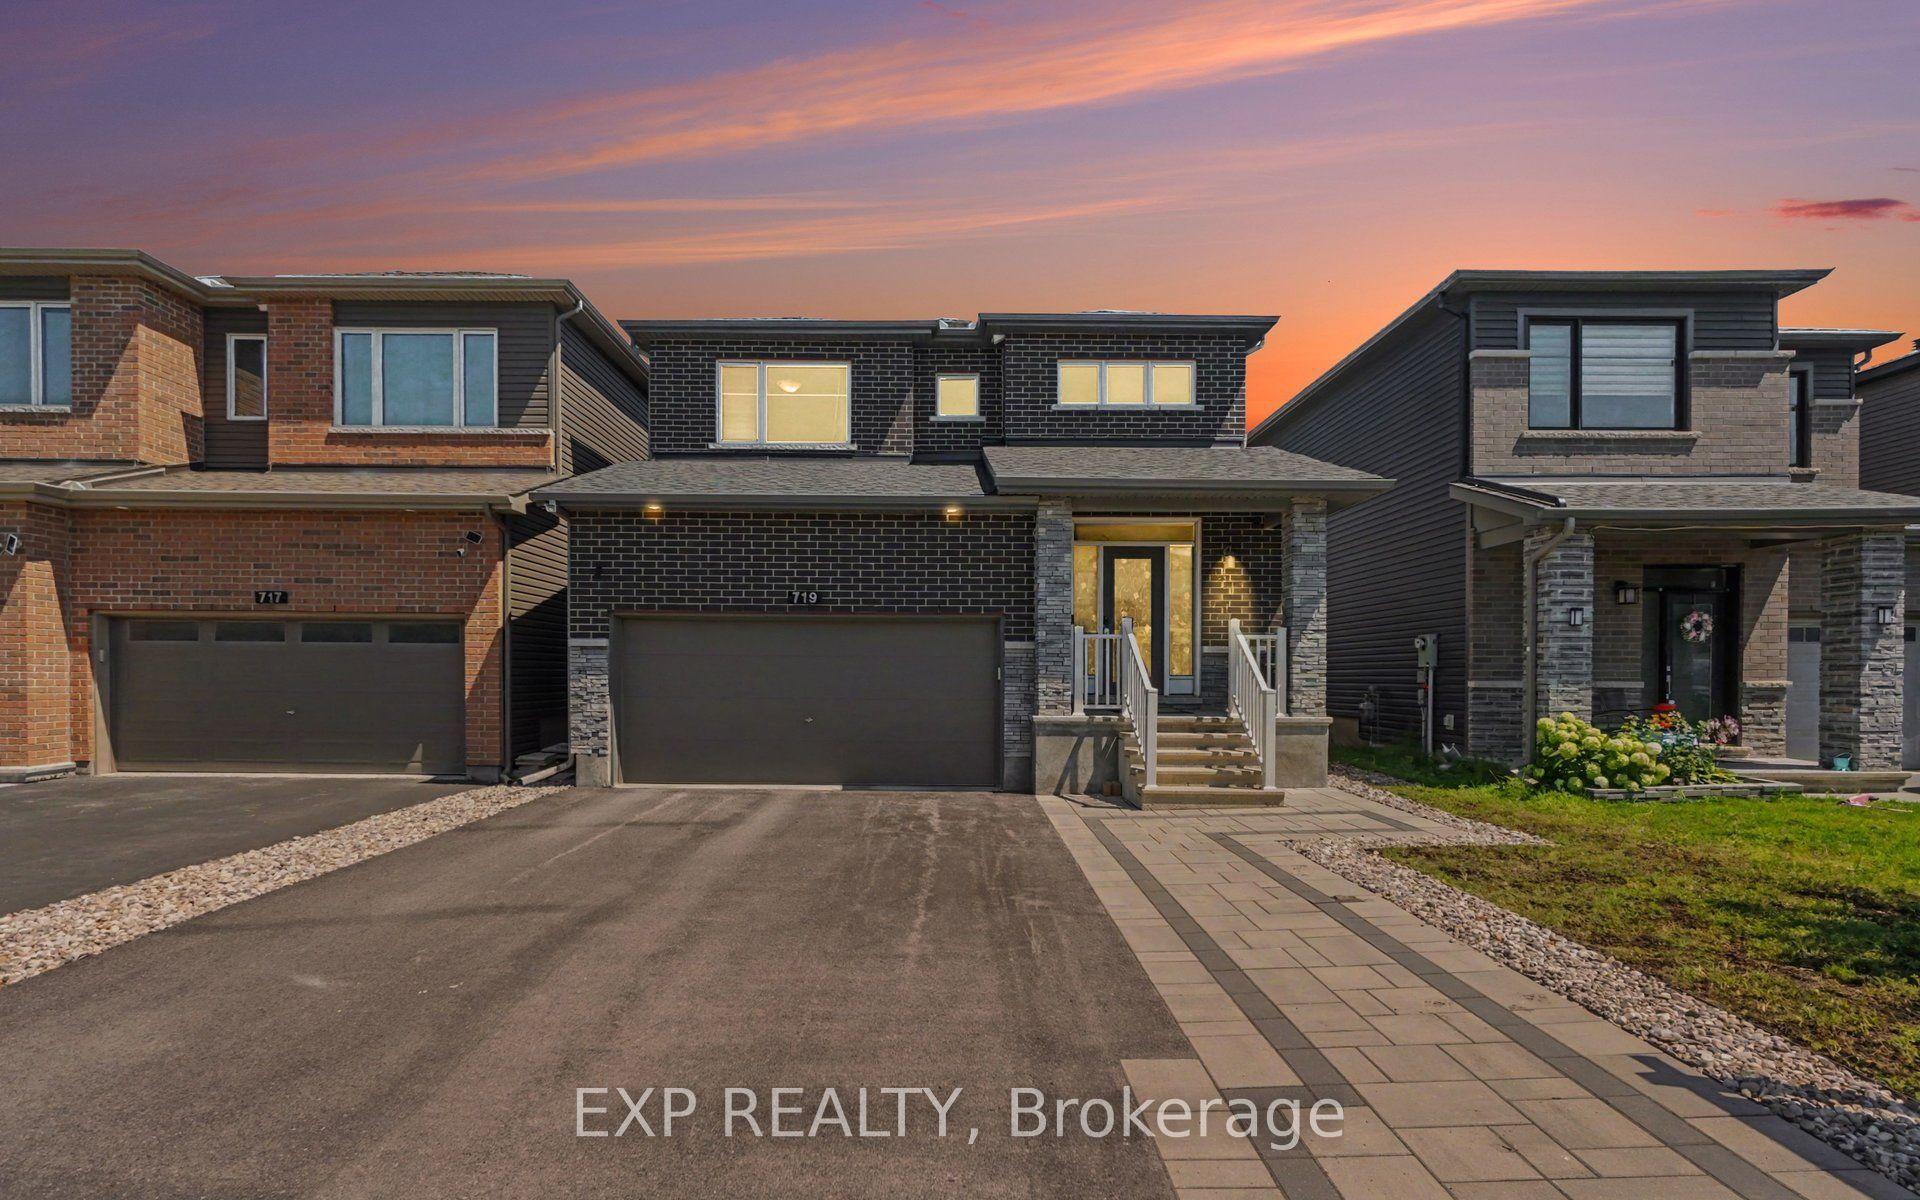
For Sale16 h ago
$879,900
Detached
est. $3,858/mo
719 Cashmere Terrace, 7704 - Barrhaven - Heritage Park
Barrhaven, ON
4 bd
4 ba
2,250
6
MLS# X13650028Exp Realty
WhatsApp Aman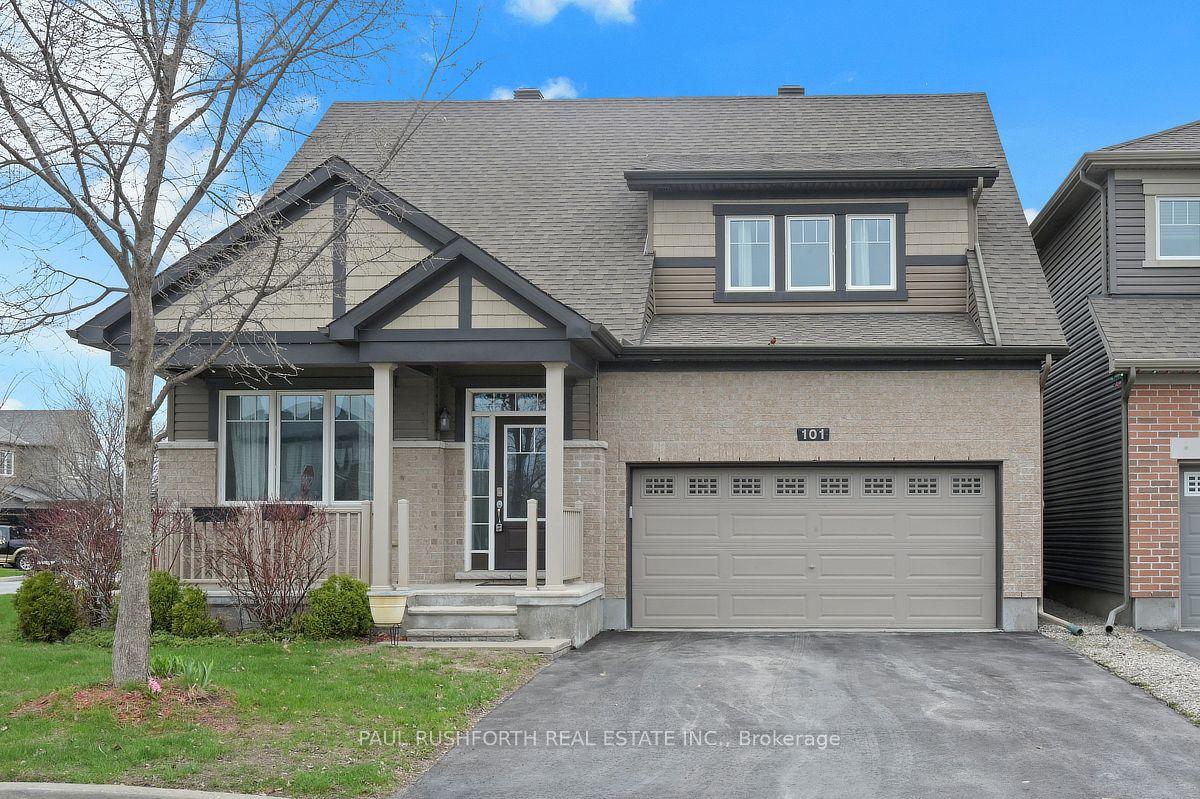
For Sale16 h ago
$849,900
Detached
est. $3,726/mo
101 Red Rock Lane, 7711 - Barrhaven - Half Moon Bay
Barrhaven, ON
3 bd
3 ba
2,750
6
MLS# X13649954Paul Rushforth Real Estate Inc.
WhatsApp Aman