For Lease
Just Listed
4 Alfa Street
7704 - Barrhaven - Heritage Park, Barrhaven, ON
$2,650
3Bd
3Ba
1,300+sqft
3Parking
18.93 x 113.19 ftlot
$2/sqft
TownhouseMLS# X13645158Listed 2026-08-061 DOM
Cooling
Central Air
Basement
Finished
Just listed! New listings in Barrhaven often receive offers within the first week.
About this home
Welcome to this well-maintained townhome offering the perfect blend of comfort space and privacy in the heart of Barrhaven, Ottawa. Nestled on an extra deep lot with no rear neighbours, this home features 3 bedrooms 2.5 bathrooms and a functional layout designed for everyday family living. The main floor showcases hardwood flooring throughout the open concept living and dining area highlighted by large windows that fill the space with natural light. The kitchen offers ample cabinetry a breakfast bar and a practical layout that keeps you connected while preparing meals or entertaining guests. The spacious primary bedroom upstairs includes a walk-in closet and a private ensuite while two additional bedrooms and another full bathroom provide plenty of room for the whole family. The finished lower level expands your living space with a versatile recreation room along with dedicated laundry and storage areas. Step outside to enjoy the private fully fenced backyard featuring a large deck making it the perfect place to relax entertain or spend time outdoors. Ideally located close to schools, parks, shopping, transit and everyday amenities this home is ready for you to move in and enjoy.
Hardwood
Rooms
Main Floor
| Bathroom | 2.08 × 0.91 m | |
| Foyer | 2.89 × 1.44 m | |
| Living Room | 4.14 × 3.04 m | |
| Dining Room | 3.70 × 1.85 m | |
| Kitchen | 3.81 × 3.04 m | |
| Bathroom | 4.72 × 3.47 m | |
| Other | — | |
| Bedroom 3 | 4.64 × 2.41 m |
Second Floor
| Primary Bedroom | 5.63 × 3.47 m | |
| Bedroom 2 | 3.37 × 2.74 m | |
| Bathroom | — |
Lower
| Utility Room | 2.94 × 2.89 m |
Basement
| Recreation | 5.00 × 5.00 m | |
| Recreation | — | |
| Other | 3.27 × 2.08 m |
Features
- Other
- Deck
- Full
- Finished
- Central Air
- 2-Storey
Financials
Estimated Rental Income
Entire property$3,200 – $4,800/mo
Basement apartment$1,800 – $2,500/mo
Rental yield1449.1% – 2173.6%
*Estimates based on comparable rentals in the area. Actual income may vary.
Market Data — Barrhaven
Days on market1 days
Buyer's MarketSeller's Market
Based on active listings in Barrhaven. Data updates daily.
Other rentals like this
Similar rentals in Barrhaven
Same property type, similar price, similar size — currently for rent.
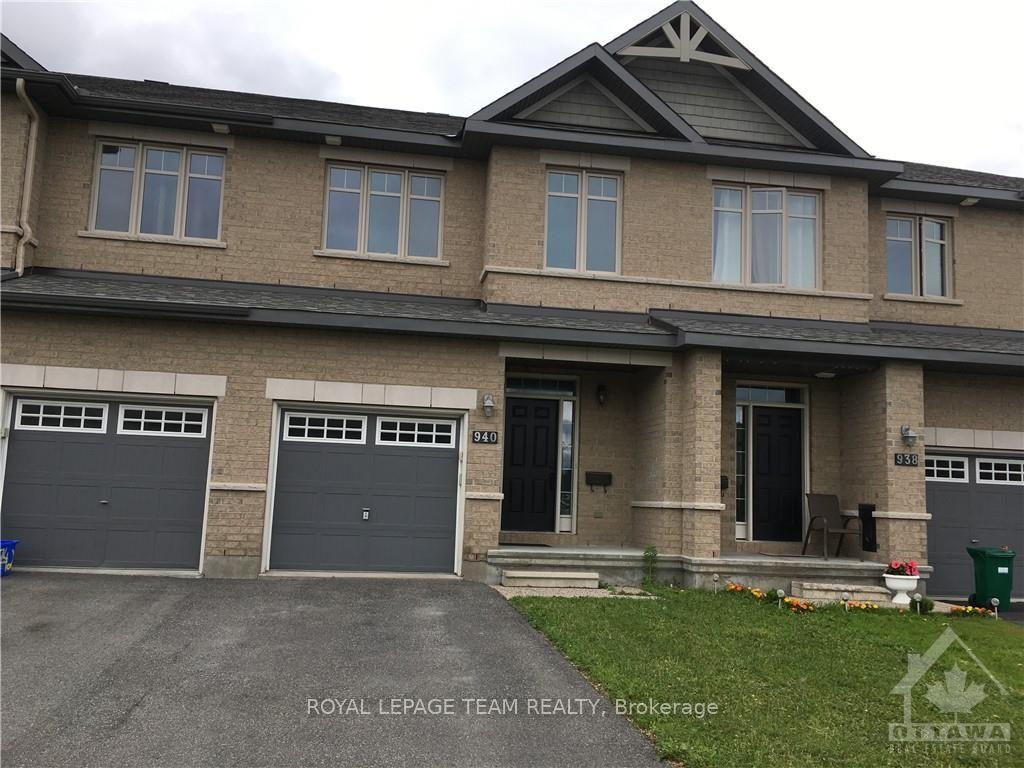
For Lease18 h ago
$2,700
Townhouse
940 COBBLE HILL Drive, 7703 - Barrhaven - Cedargrove/Fraserdale
Barrhaven, ON
3 bd
3 ba
1,750
3
MLS# X13648124Royal Lepage Team Realty
WhatsApp Aman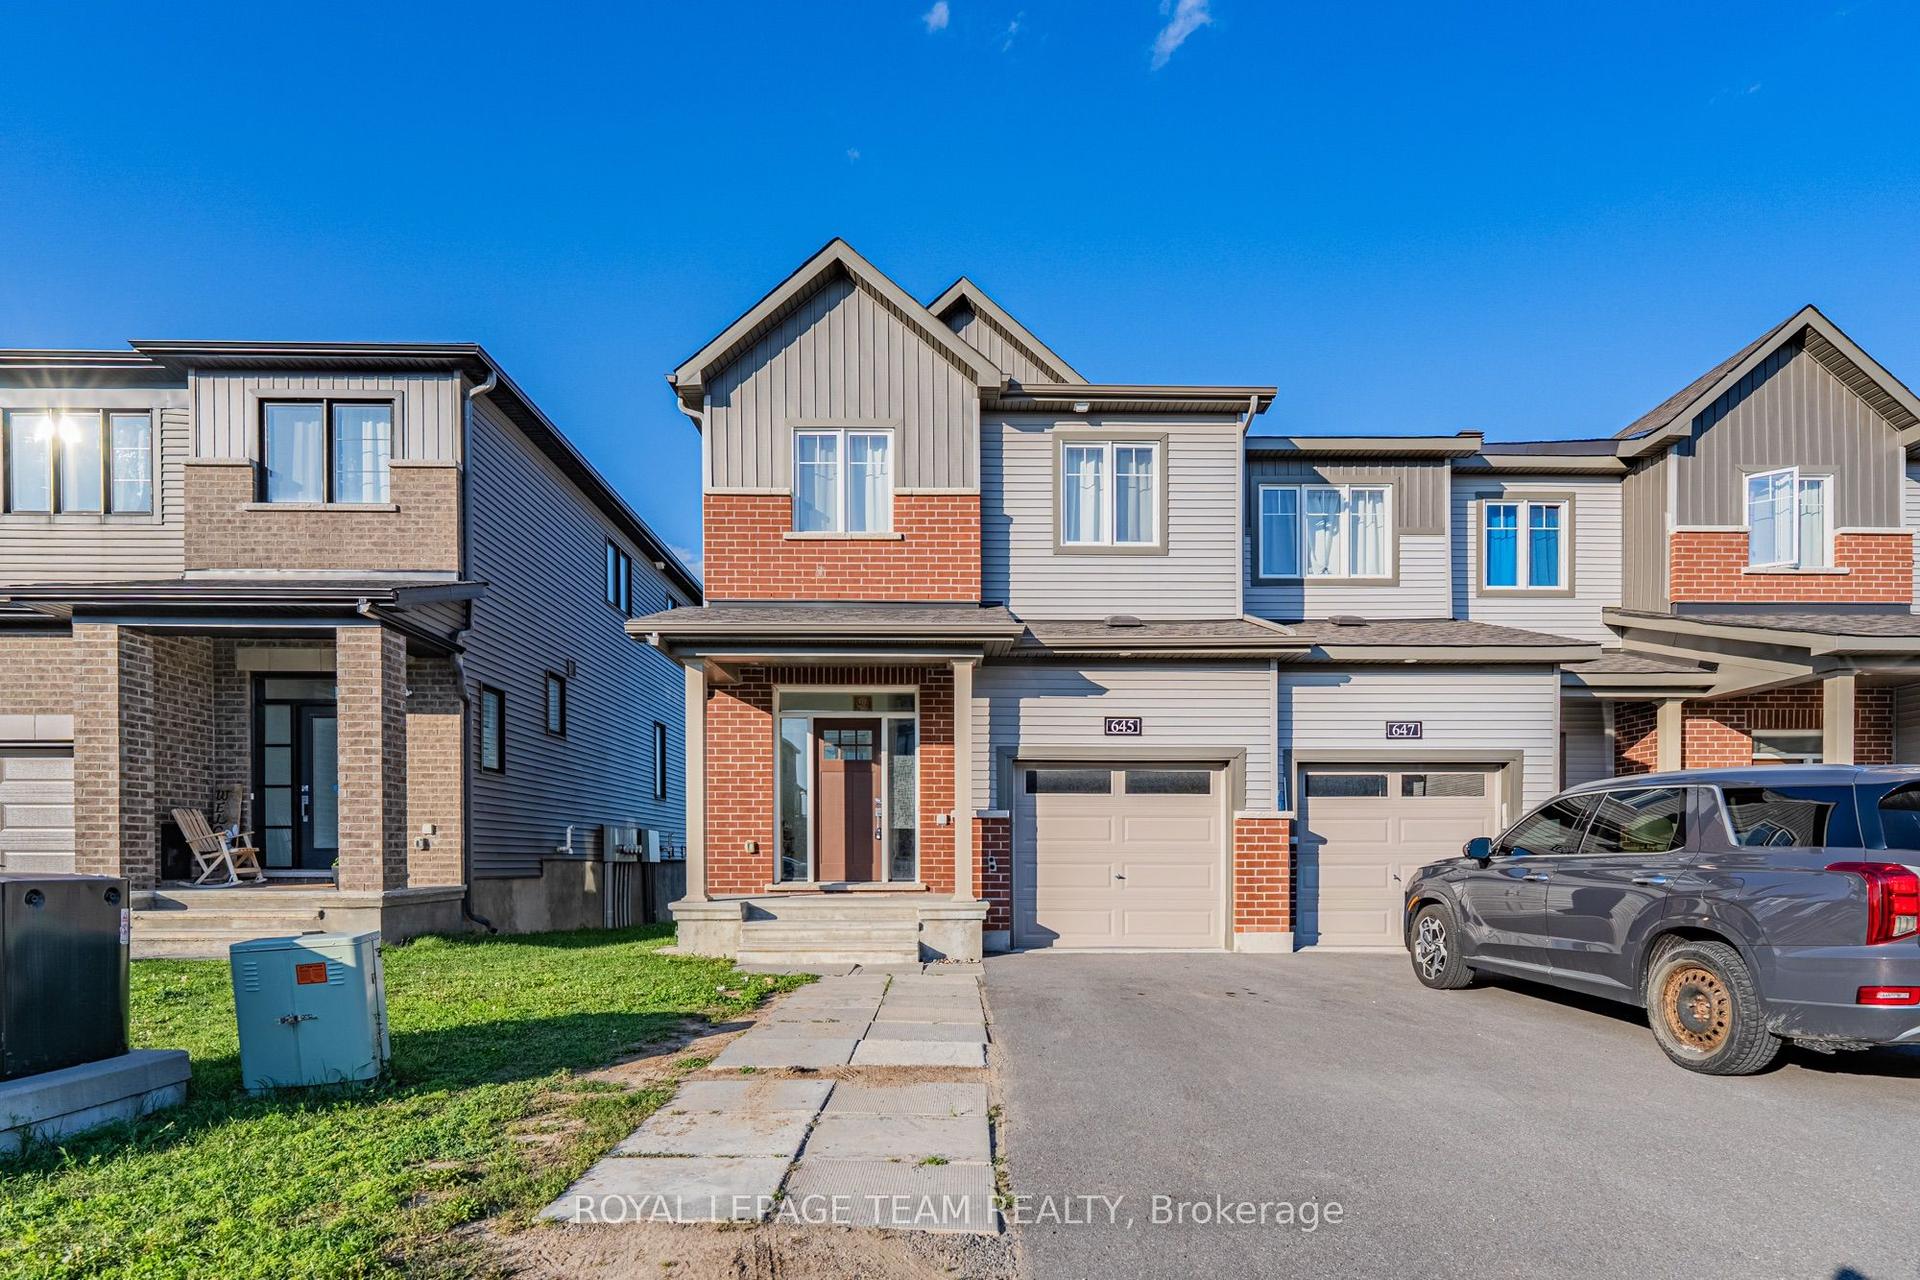
For Lease3 days ago
$2,780
Townhouse
645 Hamsa Street, 7704 - Barrhaven - Heritage Park
Barrhaven, ON
4 bd
3 ba
1,750
2
MLS# X13641954Royal Lepage Team Realty
WhatsApp Aman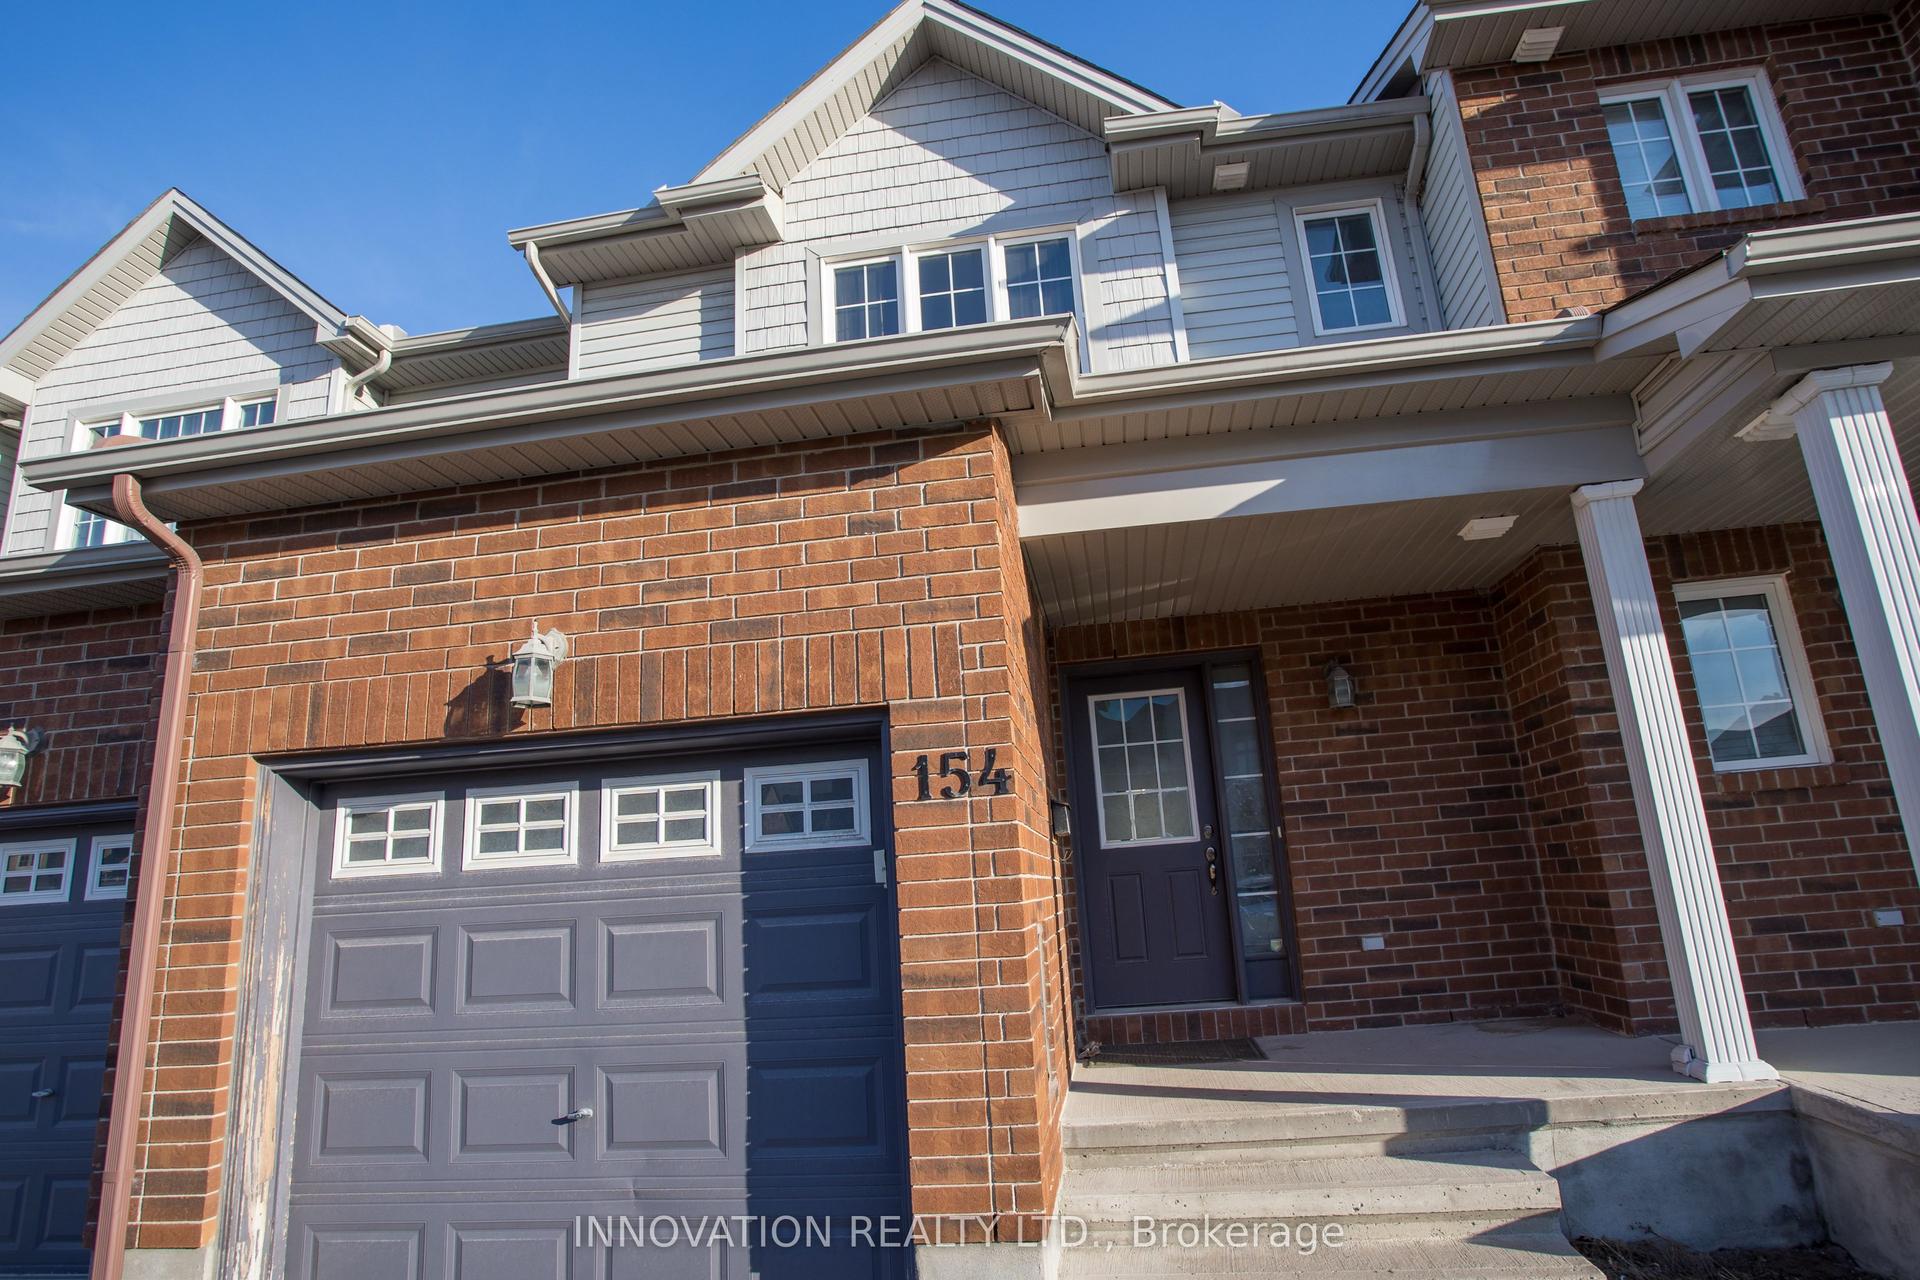

Getting around
How walkable, bikeable, and transit-friendly this neighbourhood is.
58
/ 100
Walk Score
Somewhat Walkable
49
/ 100
Transit Score
Some Transit
40
/ 100
Bike Score
Somewhat Bikeable
Scores are estimates based on neighbourhood data and are for informational purposes only.
MLS® data courtesy of the Toronto Regional Real Estate Board (TRREB).
The information provided herein must only be used by consumers that have a bona fide interest in the purchase, sale, or lease of real estate and may not be used for any commercial purpose or any other purpose. Listing information is deemed reliable but is not guaranteed accurate by the Toronto Regional Real Estate Board, the listing brokerage, or this website. The trademarks REALTOR®, REALTORS® and the REALTOR® logo are controlled by The Canadian Real Estate Association (CREA) and identify real estate professionals who are members of CREA. MLS®, Multiple Listing Service®, and the associated logos are owned by CREA. Not intended to solicit properties currently listed for sale or buyers under contract.