For Sale
Just Listed
Open House Sun 18–20
50 Strathcona Avenue
Brantford, ON
$519,900
3Bd
1Ba
900+sqft
1Parking
38 x 115 ftlot
$578/sqft
DetachedMLS# X13645190Listed 2026-08-061 DOM
Cooling
Central Air
Basement
Partially Finished
Just listed! New listings in Brantford often receive offers within the first week.
About this home
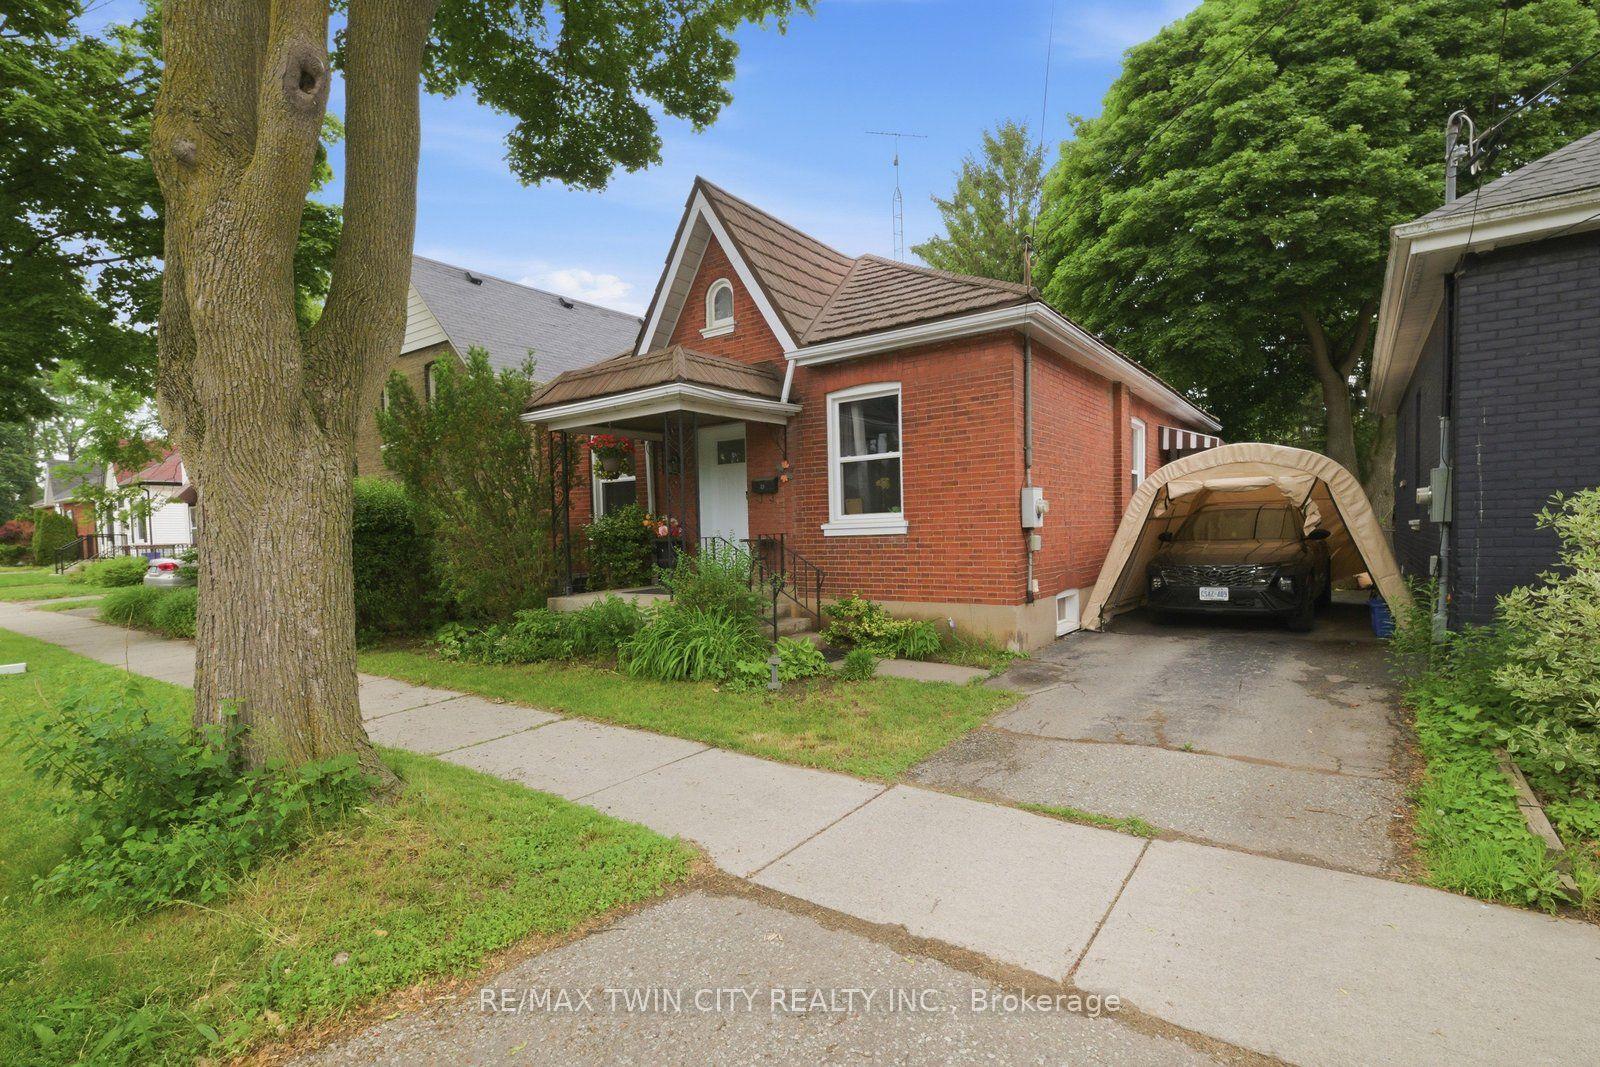
Welcome to 50 Strathcona Avenue, nestled in one of Brantford's established, family-friendly neighbourhoods. Just minutes from the scenic Grand River, you'll enjoy easy access to picturesque walking and cycling trails, parks, playgrounds, and beautiful green spaces. Conveniently located close to schools, shopping, restaurants, and everyday amenities, this home offers the perfect balance of nature and convenience. Perfect for first-time home buyers or those looking to downsize, this charming 1,000 sq. ft. bungalow has been thoughtfully updated and is truly move-in ready. Freshly painted in modern, neutral tones, the home features updated hardwood flooring and a bright, welcoming interior with timeless appeal. The updated eat-in kitchen is both stylish and functional, featuring stainless steel appliances, a modern ceramic tile backsplash, crown moulding, wainscoting, and durable luxury vinyl flooring. Step directly from the kitchen onto the back deck, where you'll enjoy views of the private, beautifully landscaped backyard, an inviting space that's perfect for entertaining, hosting summer barbecues, or simply unwinding with your morning coffee. A private driveway that can accommodate 2 small cars adds everyday convenience.The partially finished basement offers valuable additional living space with endless possibilities, whether you're looking for a family room, home office, fitness area, or playroom. The lower level also features a dedicated laundry area with plenty of room for storage and everyday functionality. Additional updates include the windows, furnace, air conditioner, and roof. With such a sought-after location, thoughtful updates, and exceptional value, 50 Strathcona Avenue is the perfect place to begin your homeownership journey. Book your private showing today!
Hardwood
Rooms
Main Floor
| Foyer | 2.77 × 1.43 m | |
| Dining Room | 2.77 × 2.77 m | |
| Living Room | 3.38 × 4.27 m | |
| Bedroom | 2.77 × 2.84 m | |
| Bedroom 2 | 2.80 × 2.84 m | |
| Bedroom 3 | 2.47 × 2.84 m | |
| Kitchen | 4.42 × 4.27 m | |
| Bathroom | 1.59 × 2.84 m | 4 Pc Bath |
Basement
| Family Room | 4.15 × 7.25 m | |
| Laundry | 3.05 × 7.25 m |
Features
- Primary Bedroom - Main Floor
- Partially Finished
- Central Air
- Bungalow
Financials
Annual Taxes
$2,663
Estimated Rental Income
Entire property$3,200 – $4,800/mo
Basement apartment$1,800 – $2,500/mo
Rental yield7.4% – 11.1%
*Estimates based on comparable rentals in the area. Actual income may vary.
Market Data — Brantford
Days on market1 days
Buyer's MarketSeller's Market
Based on active listings in Brantford. Data updates daily.
Getting around
How walkable, bikeable, and transit-friendly this neighbourhood is.
54
/ 100
Walk Score
Somewhat Walkable
45
/ 100
Transit Score
Some Transit
40
/ 100
Bike Score
Somewhat Bikeable
Scores are estimates based on neighbourhood data and are for informational purposes only.
MLS® data courtesy of the Toronto Regional Real Estate Board (TRREB).
The information provided herein must only be used by consumers that have a bona fide interest in the purchase, sale, or lease of real estate and may not be used for any commercial purpose or any other purpose. Listing information is deemed reliable but is not guaranteed accurate by the Toronto Regional Real Estate Board, the listing brokerage, or this website. The trademarks REALTOR®, REALTORS® and the REALTOR® logo are controlled by The Canadian Real Estate Association (CREA) and identify real estate professionals who are members of CREA. MLS®, Multiple Listing Service®, and the associated logos are owned by CREA. Not intended to solicit properties currently listed for sale or buyers under contract.
You may also like
More homes in Brantford
Hand-picked listings with a similar price range and style.
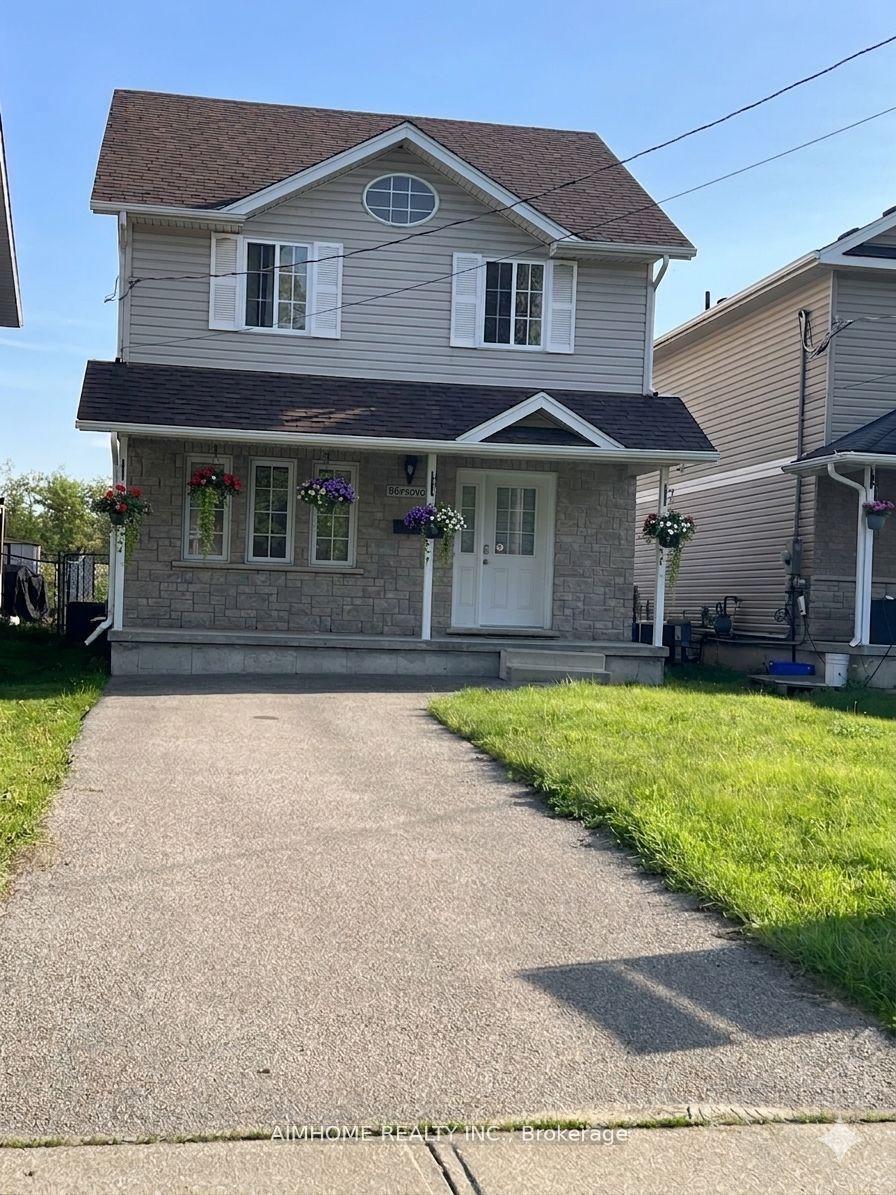
For Sale20 days ago
$599,900
Detached
est. $2,630/mo
36 Grand River Avenue
Brantford, ON
3+1 bd
4 ba
1,300
2
MLS# X13582116Aimhome Realty Inc.
WhatsApp Aman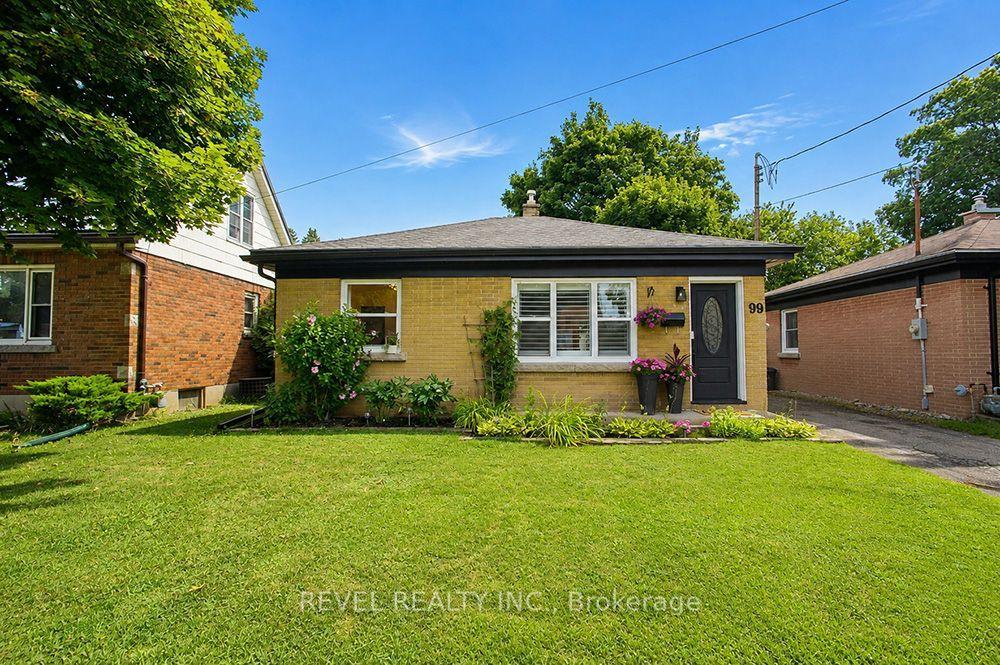
For Sale23 h ago
$469,900
Detached
est. $2,060/mo
99 Harriett Street
Brantford, ON
2 bd
1 ba
—
2
MLS# X13652002Revel Realty Inc.
WhatsApp Aman