For Sale
Just Listed
66 Debois Street
Lindsay, Kawartha Lakes, ON
$1,083,990
5Bd
4Ba
2,250+sqft
6Parking
36 x 116 ftlot
$482/sqft
DetachedMLS# X13645270Listed 2026-08-061 DOM
Heating
On Demand Water Heater
Cooling
Central Air
Basement
Unfinished
Just listed! New listings in Kawartha Lakes often receive offers within the first week.
About this home
Welcome to 66 Debois Street. This newly built "Emerald Ash" is 2407sq ft and is a "Duplex-style" home with a main floor suite and a completely separate secondary suite on upper level, built by Tribute Communities. The main floor offers a kitchen with white cabinets and quartz countertops and a breakfast bar opening up to the dining/living room with a fireplace and patio doors to a backyard deck with stairs. The Primary offers his and her closets and it's own ensuite along with a 2nd bedroom, and main bath. The main floor suite has access to the unfinished basement for additional space/storage, or a 3rd suite in the basement. A separate entrance on the side of the home leads up to the second suite comprising of a beautiful kitchen with white cabinets and grey quartz countertop with breakfast bar. The spacious living/dining room with patio doors lead to a covered balcony where you can sit outside and enjoy the neighborhood. The primary bedroom has a large walk-in closet with it's own ensuite along with another 2 bedrooms and a full bathroom. Each unit has it's own separate laundry and it's own furnace and air conditioner, where you can control the temperature you like. This home backs on to open space - nobody behind you! Excellent location to Hwy 7, 35, 36 and 115, hospital, schools, downtown Lindsay and so much more. A home not to be missed, book your showing today. This new home qualifies for the new HST Rebate giving the purchaser 13% of purchase price back via government rebate (subject to eligibility as determined by applicable governmental authorities). Purchaser to apply for any applicable rebates directly, after closing.
Fireplace
Rooms
Second Floor
| Kitchen | 2.62 × 3.77 m | Laminate Quartz Counter Breakfast Bar |
| Living Room | 3.38 × 6.91 m | Laminate Walk-Out |
| Bedroom 2 | 3.63 × 4.60 m | Laminate 3 Pc Ensuite Walk-In Closet(s) |
| Bedroom 2 | 3.04 × 3.17 m | Laminate Walk-In Closet(s) |
| Bedroom 3 | 3.04 × 3.17 m | Laminate Walk-In Closet(s) |
| Room | 2.92 × 4.93 m |
Other
| Kitchen | 3.35 × 3.38 m | Laminate Quartz Counter Breakfast Bar |
| Living Room | 5.97 × 3.38 m | Laminate Fireplace Walk-Out |
| Primary Bedroom | 3.63 × 3.66 m | Laminate Large Window His and Hers Closets |
| Bedroom 2 | 2.86 × 3.66 m | Laminate Window Closet |
| Laundry | — |
Features
- ERV/HRV
- In-Law Suite
- On Demand Water Heater
- Sump Pump
- Water Softener
- Unfinished
- Walk-Up
- Central Air
- 2-Storey
Financials
Annual Taxes
$0
Estimated Rental Income
Entire property$4,500 – $7,000/mo
Rental yield5.0% – 7.7%
*Estimates based on comparable rentals in the area. Actual income may vary.
Market Data — Kawartha Lakes
Days on market1 days
Buyer's MarketSeller's Market
Based on active listings in Kawartha Lakes. Data updates daily.
Getting around
How walkable, bikeable, and transit-friendly this neighbourhood is.
61
/ 100
Walk Score
Somewhat Walkable
38
/ 100
Transit Score
Some Transit
49
/ 100
Bike Score
Somewhat Bikeable
Scores are estimates based on neighbourhood data and are for informational purposes only.
MLS® data courtesy of the Toronto Regional Real Estate Board (TRREB).
The information provided herein must only be used by consumers that have a bona fide interest in the purchase, sale, or lease of real estate and may not be used for any commercial purpose or any other purpose. Listing information is deemed reliable but is not guaranteed accurate by the Toronto Regional Real Estate Board, the listing brokerage, or this website. The trademarks REALTOR®, REALTORS® and the REALTOR® logo are controlled by The Canadian Real Estate Association (CREA) and identify real estate professionals who are members of CREA. MLS®, Multiple Listing Service®, and the associated logos are owned by CREA. Not intended to solicit properties currently listed for sale or buyers under contract.
You may also like
More homes in Kawartha Lakes
Hand-picked listings with a similar price range and style.
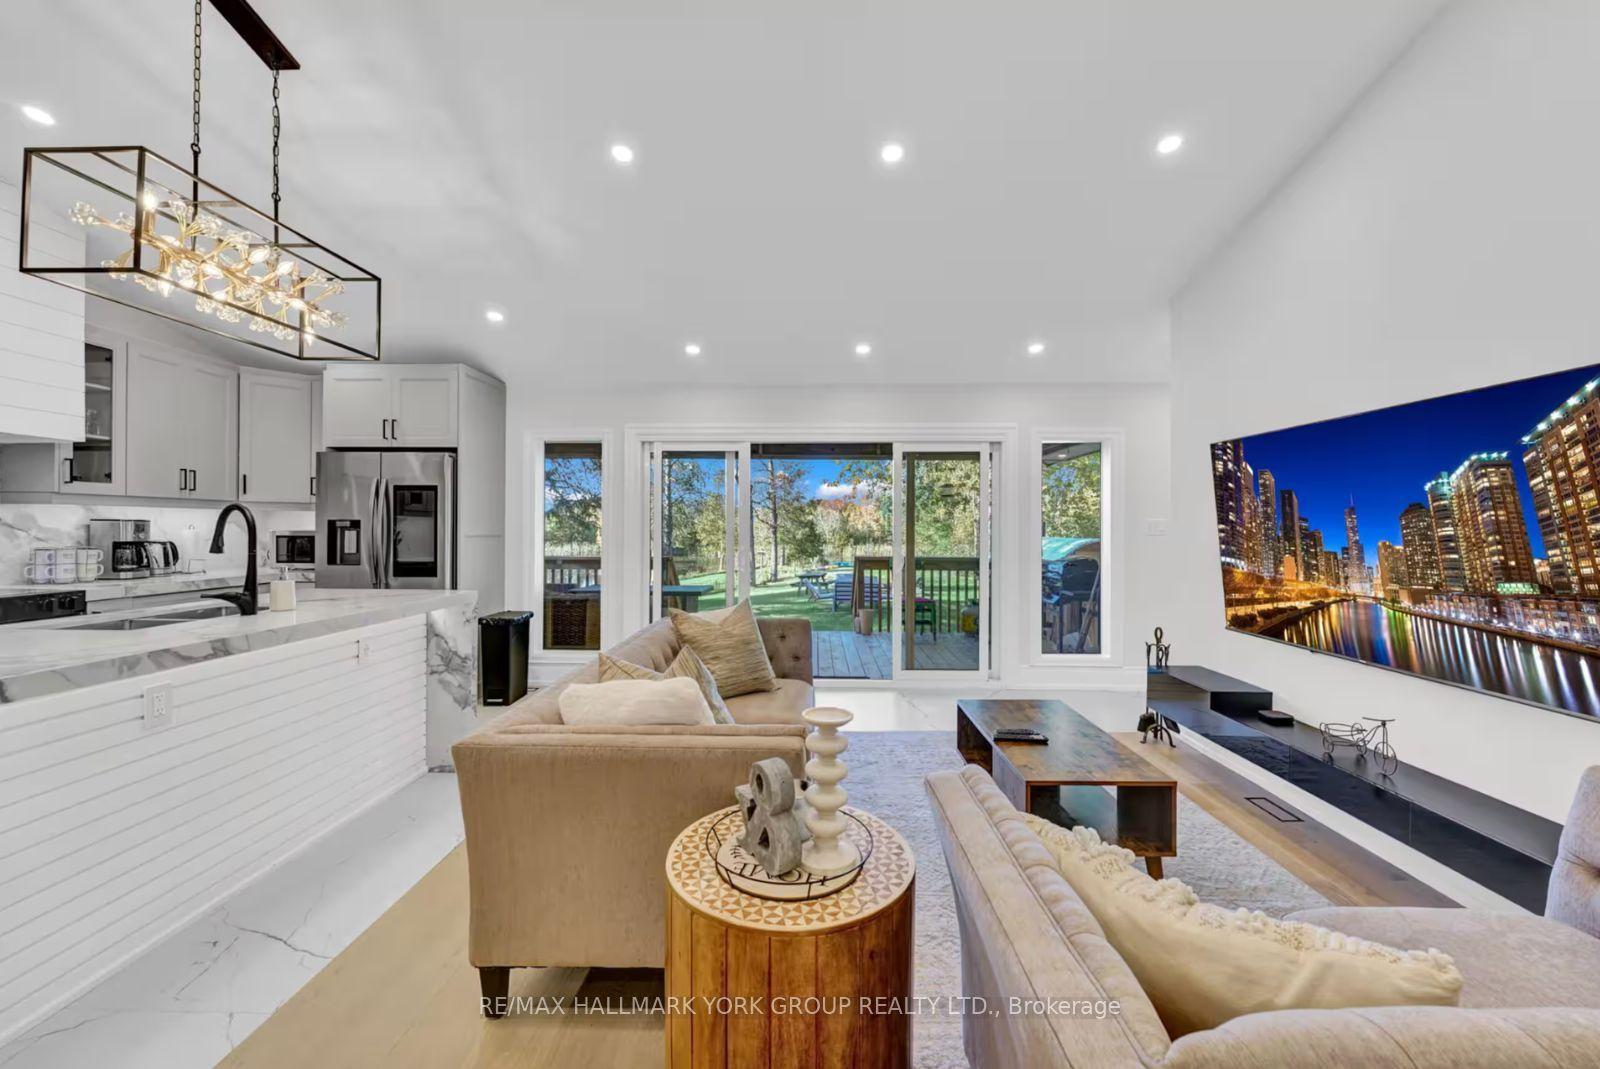
For Sale11 days ago
$1,290,000
Detached
est. $5,655/mo
25 Driftwood Shores, Carden
Kawartha Lakes, ON
4+2 bd
5 ba
1,300
13
MLS# X13614712Re/Max Hallmark York Group Realty…
WhatsApp Aman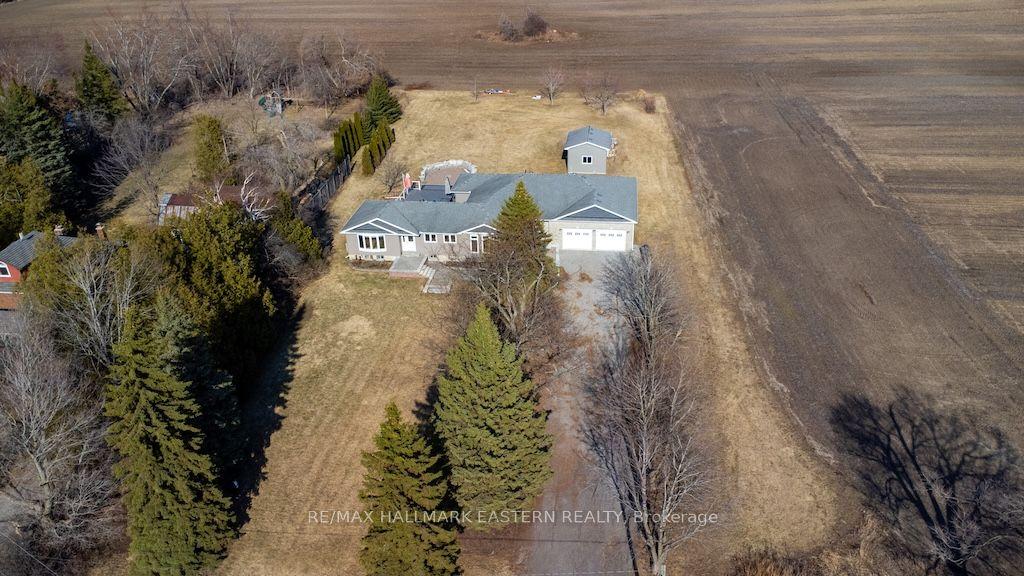
For Sale14 days ago
$899,000
Detached
est. $3,941/mo
4782 Regional Rd 57, Manvers
Kawartha Lakes, ON
4 bd
2 ba
2,250
13
MLS# X13605532Re/Max Hallmark Eastern Realty
WhatsApp Aman