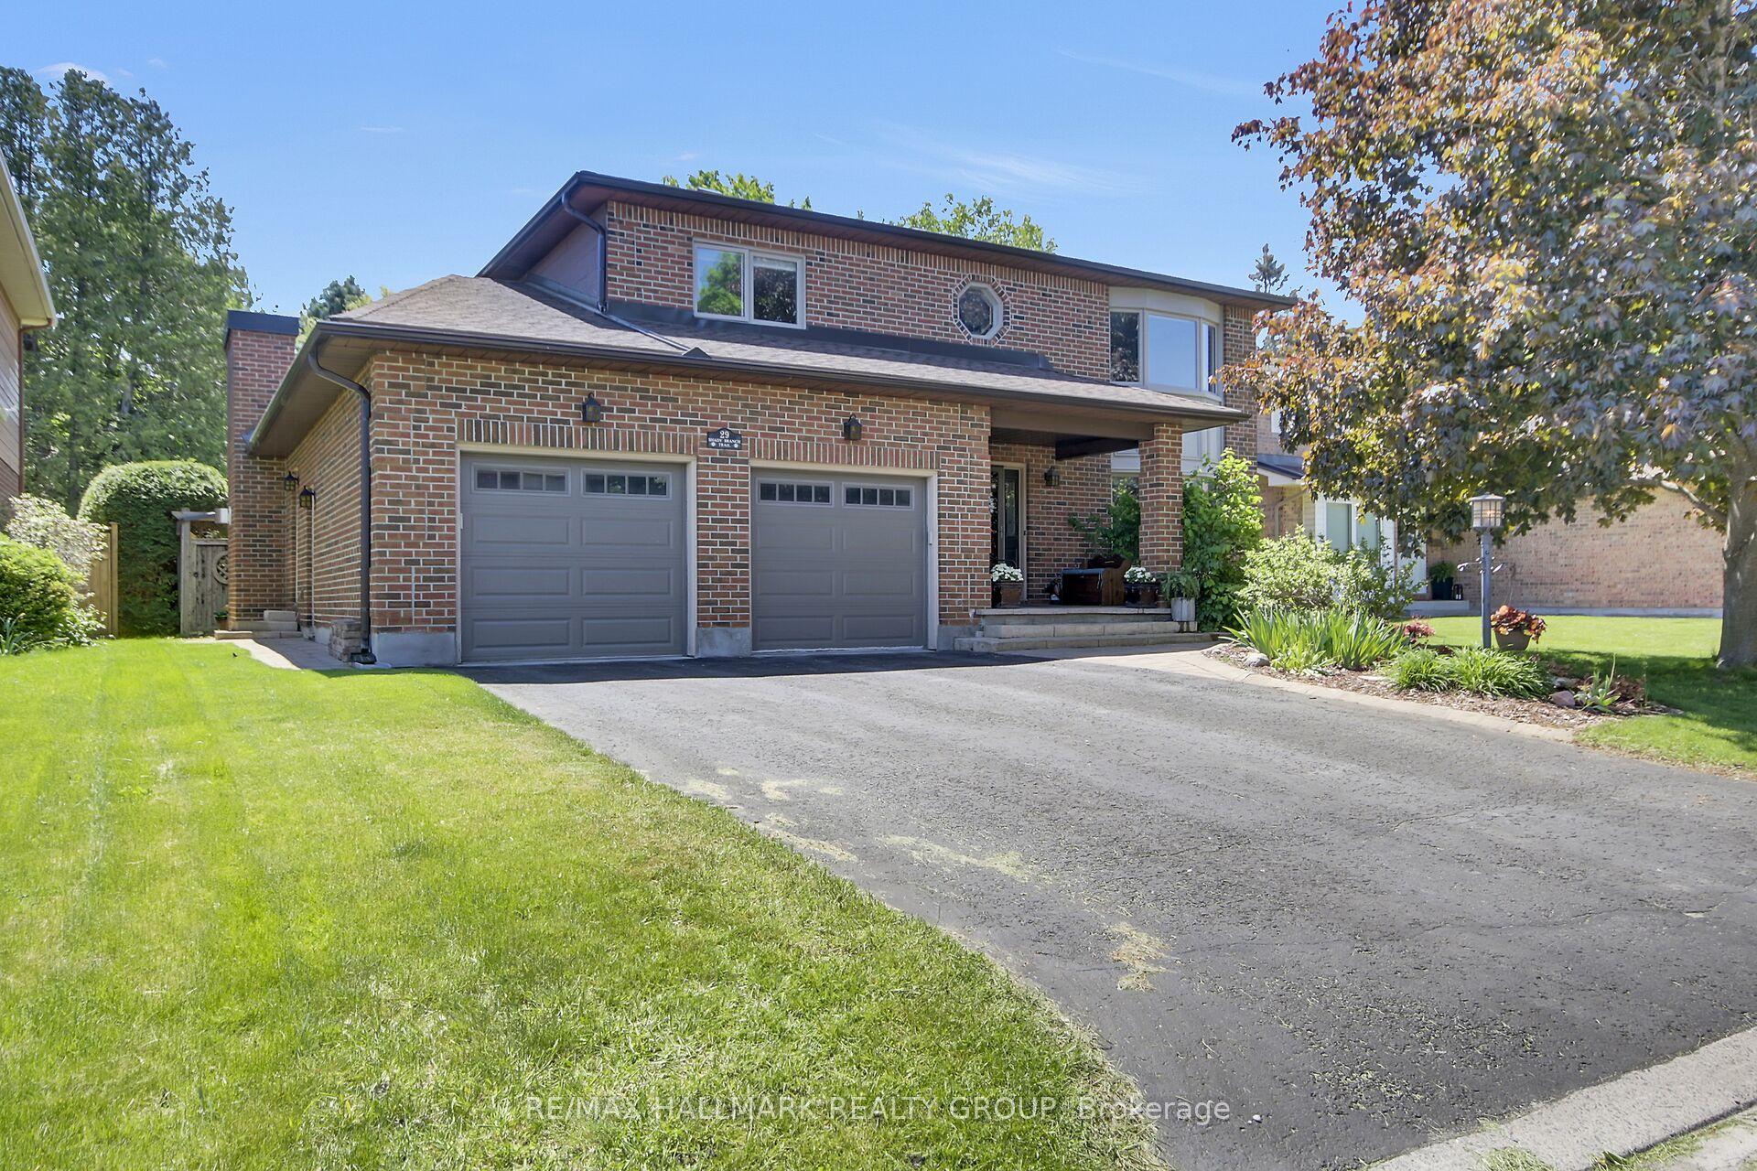
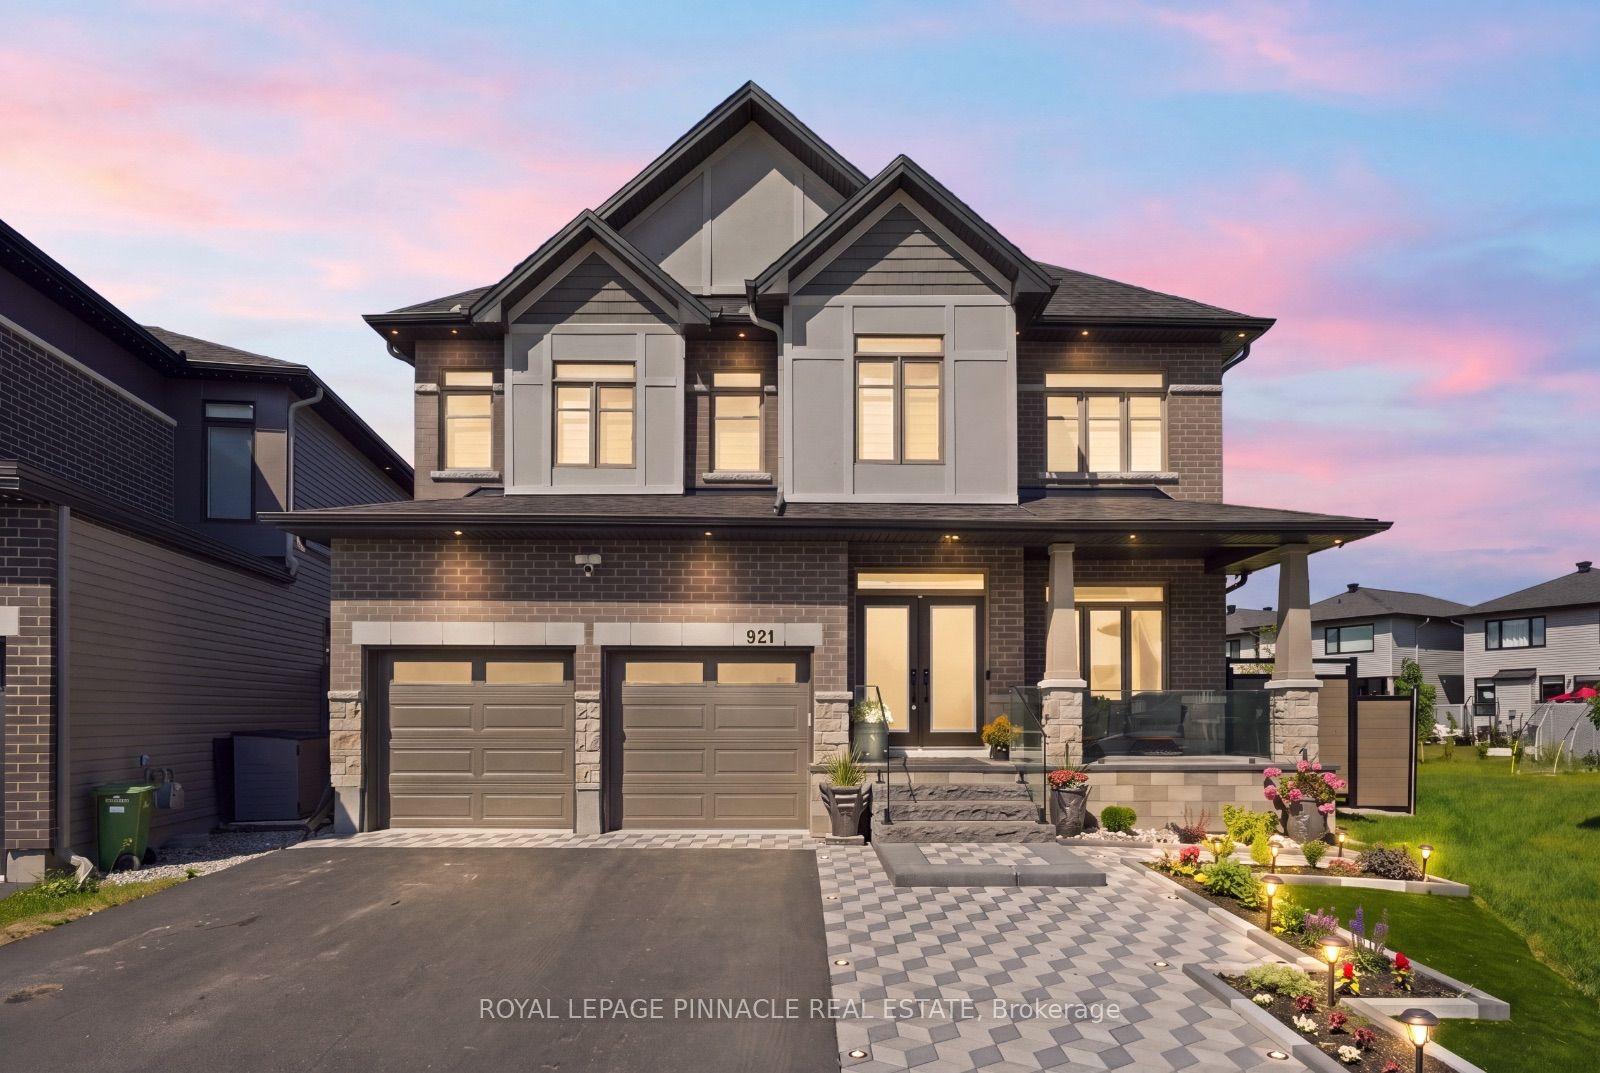
For Sale
Just Listed
636 Eagle Crest Heights
8211 - Stittsville (North), Stittsville - Munster - Richmond, ON
$1,249,800
4Bd
3Ba
2,750+sqft
6Parking
13.1 x 28 mlot
$454/sqft
DetachedMLS# X13645380Listed 2026-08-061 DOM
Cooling
Central Air
Basement
Finished
Just listed! New listings in Stittsville - Munster - Richmond often receive offers within the first week.
About this home
This stunning Minto Champlain model in Potters Key offers more than 3,200 sq. ft. of living space, including the finished basement. Oasis backyard with heated salt water in ground pool(2022) and entertaining area. Set on a quiet street in a premium neighbourhood, the home features nine-foot ceilings, a gas fireplace, a covered front porch, an irrigation system (2022), sun tunnels in the upstairs hallway, and exterior Celebright lighting and backyard landscape lighting. The flexible main floor includes a spacious tiled foyer, an exceptional mudroom, and a beautiful kitchen with abundant cabinet and counter space, plus a large island with a convenient breakfast bar. Large dining room along with a huge family room with coffered ceilings. The large primary retreat includes a generous walk-in closet and a luxurious five-piece ensuite with dual sinks and an oversized tiled shower. All bedrooms are very spacious, with one bedroom has cheater access to main bath and a walk-in closet. The lower level adds a large recreation room, separate den, computer nook, ample storage, and a rough-in for a future bathroom. A great home, in a great location in south Stittsville, offering excellent value. A Must See!
PoolFireplace
Rooms
Main Floor
| Living Room | 5.13 × 4.29 m | |
| Dining Room | 2.64 × 4.44 m | |
| Kitchen | 4.44 × 2.97 m | |
| Family Room | 5.02 × 4.44 m | |
| Mud Room | 2.92 × 2.26 m |
Second Floor
| Primary Bedroom | 4.57 × 4.21 m | |
| Bedroom 2 | 4.67 × 4.57 m | |
| Bedroom 3 | 3.86 × 3.73 m | |
| Bedroom 4 | 4.59 × 3.40 m |
Lower
| Recreation | 10.26 × 4.19 m | |
| Other | 0.09 × 2.08 m | |
| Other | 2.13 × 1.82 m | |
| Other | 2.43 × 1.67 m |
Features
- None
- Finished
- Central Air
- 2-Storey
Financials
Annual Taxes
$6,904.96
Estimated Rental Income
Entire property$4,000 – $6,500/mo
Rental yield3.8% – 6.2%
*Estimates based on comparable rentals in the area. Actual income may vary.
Market Data — Stittsville - Munster - Richmond
Days on market1 days
Buyer's MarketSeller's Market
Based on active listings in Stittsville - Munster - Richmond. Data updates daily.
Getting around
How walkable, bikeable, and transit-friendly this neighbourhood is.
63
/ 100
Walk Score
Somewhat Walkable
40
/ 100
Transit Score
Some Transit
51
/ 100
Bike Score
Bikeable
Scores are estimates based on neighbourhood data and are for informational purposes only.
MLS® data courtesy of the Toronto Regional Real Estate Board (TRREB).
The information provided herein must only be used by consumers that have a bona fide interest in the purchase, sale, or lease of real estate and may not be used for any commercial purpose or any other purpose. Listing information is deemed reliable but is not guaranteed accurate by the Toronto Regional Real Estate Board, the listing brokerage, or this website. The trademarks REALTOR®, REALTORS® and the REALTOR® logo are controlled by The Canadian Real Estate Association (CREA) and identify real estate professionals who are members of CREA. MLS®, Multiple Listing Service®, and the associated logos are owned by CREA. Not intended to solicit properties currently listed for sale or buyers under contract.
You may also like
More homes in Stittsville - Munster - Richmond
Hand-picked listings with a similar price range and style.
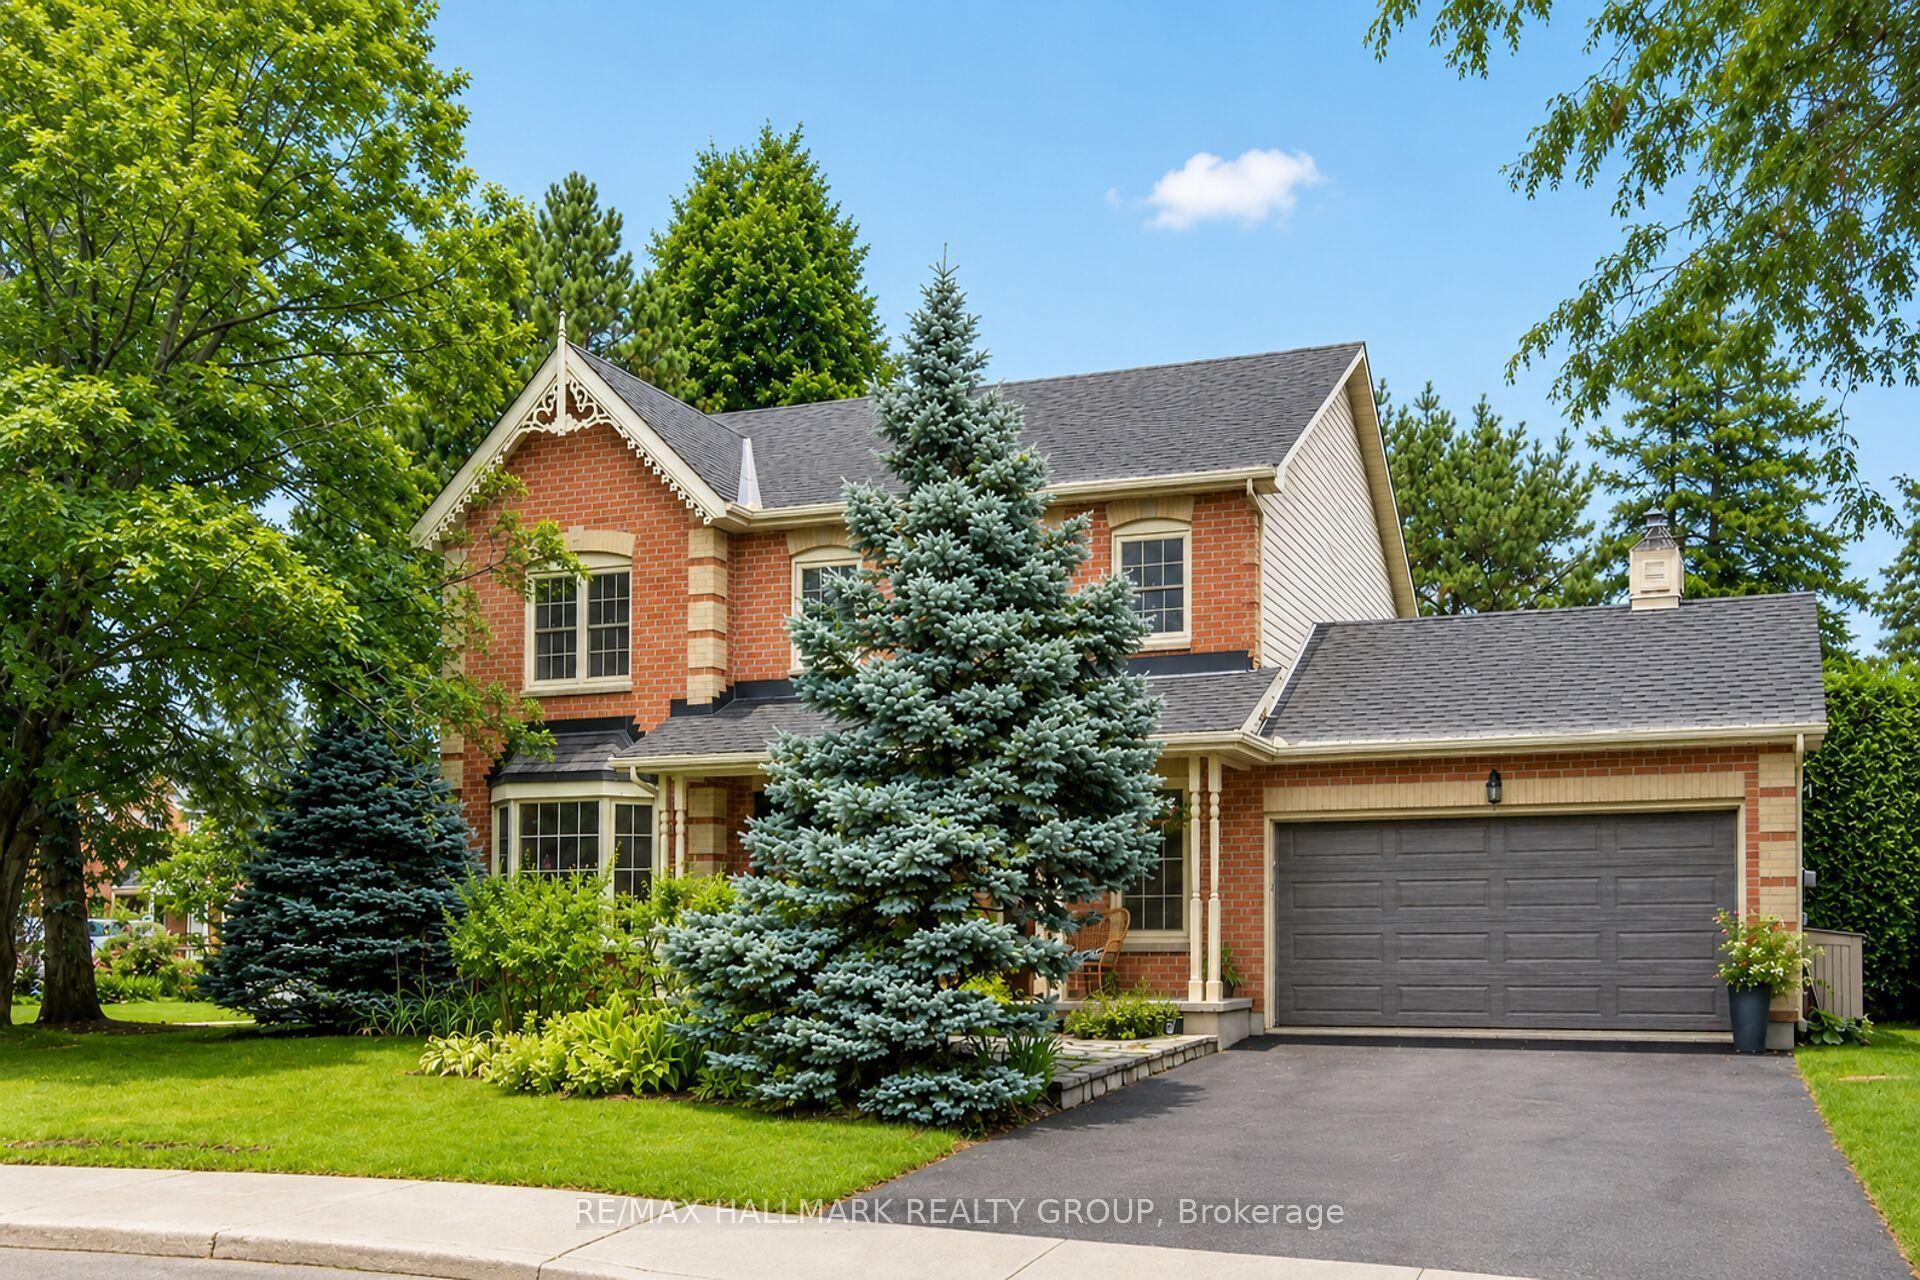
For Sale9 days ago
$1,175,000
Detached
est. $5,151/mo
21 Delamere Drive, 8202 - Stittsville (Central)
Stittsville - Munster - Richmond, ON
4 bd
4 ba
2,250
6
MLS# X13620678Re/Max Hallmark Realty Group
WhatsApp Aman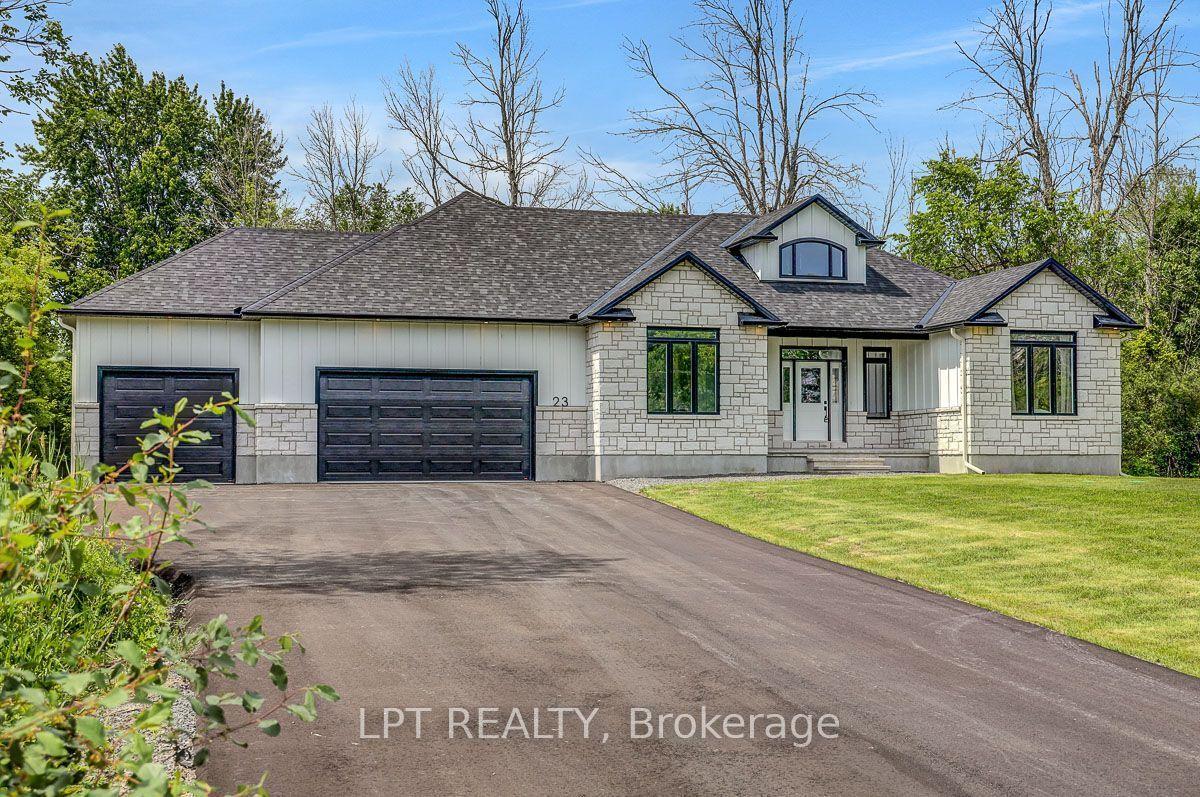
For Sale29 days ago
$1,119,000
Detached
est. $4,906/mo
23 Skeel Court, 8208 - Btwn Franktown Rd. & Fallowfield Rd.
Stittsville - Munster - Richmond, ON
3 bd
2 ba
2,250
9
MLS# X13548452Lpt Realty
WhatsApp Aman