For Sale
2505 Nutgrove Avenue
7711 - Barrhaven - Half Moon Bay, Barrhaven, ON
$474,900
2Bd
3Ba
1,300+sqft
3Parking
28 x 31 ftlot
$365/sqft
TownhouseMLS# X13645690Listed 2026-08-0610 DOM
Cooling
Central Air
About this home
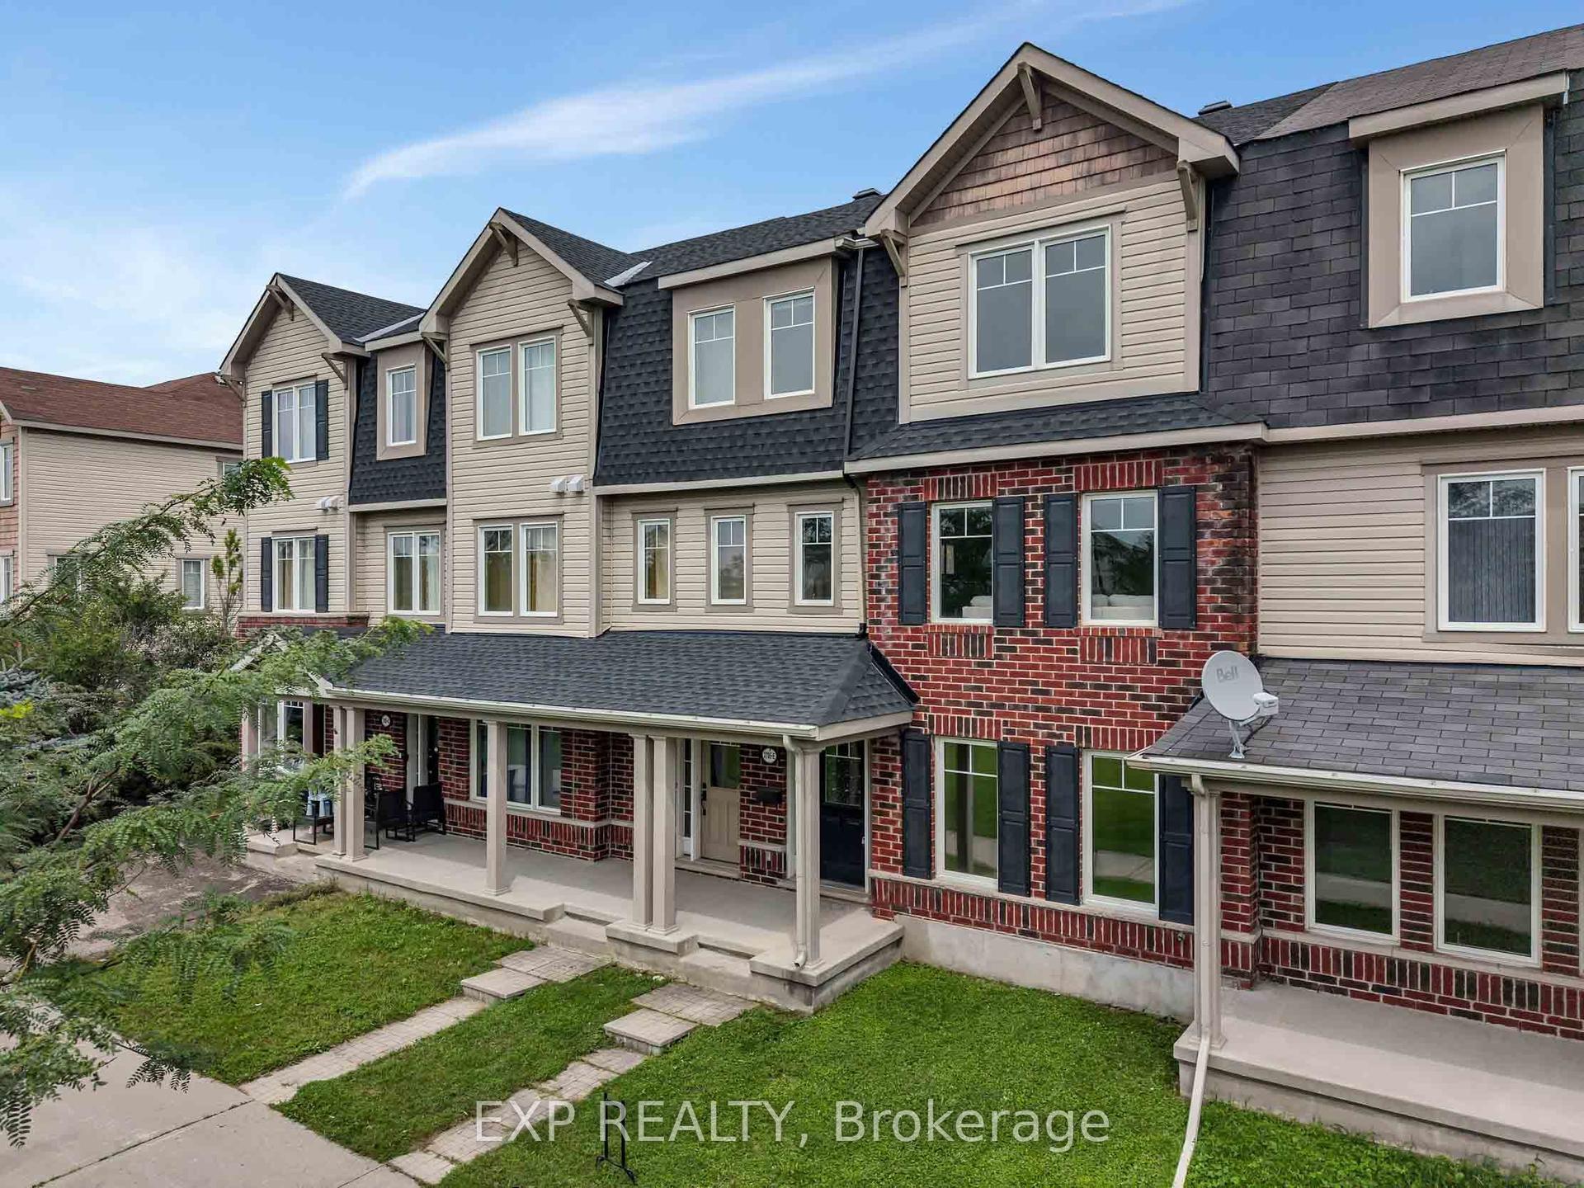
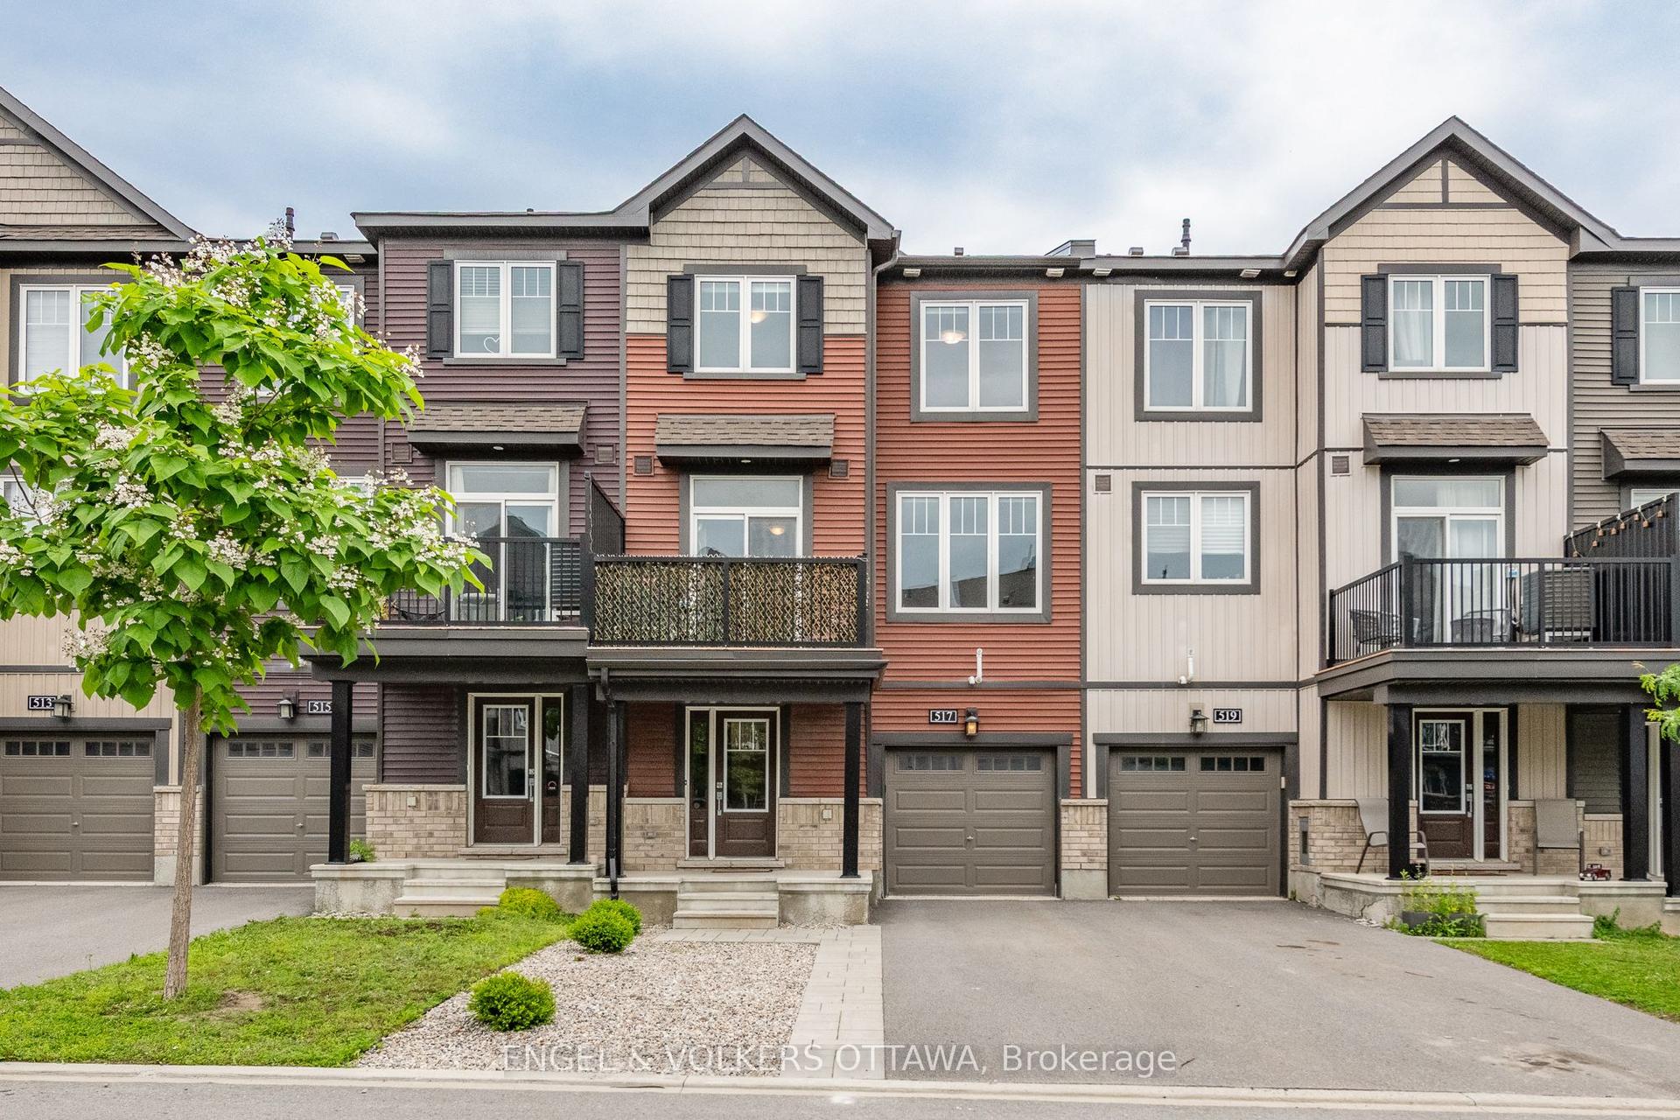
Welcome to 2505 Nutgrove Avenue, a bright and beautifully presented corner unit townhome offering 2 bedrooms, 2.5 bathrooms and an attached garage in Barrhaven. The additional corner windows bring plenty natural light into the open concept main level, creating a comfortable and inviting space for everyday living and entertaining. The modern kitchen features stone countertops, stainless steel appliances, rich cabinetry, updated lighting and a large breakfast bar with plenty of room for seating. The adjoining dining and living areas open onto a private balcony, offering a convenient outdoor space for morning coffee or evening relaxation. Upstairs, the spacious primary bedroom includes a private ensuite. The second bedroom features a vaulted ceiling detail around the arched window, adding character and even more natural light. An additional full bathroom is conveniently located nearby. A main level powder room, first floor office, inside garage access and durable flooring throughout the principal living areas add to the home's functionality. Conveniently located near parks, schools, public transit, the Minto Recreation Complex and the shops and restaurants along Strandherd Drive, with easy access to Highway 416. An excellent choice for first time buyers, professionals, downsizers or investors seeking a low maintenance home in a well connected Barrhaven community.
Garage
Rooms
Second Floor
| Dining Room | 3.50 × 3.17 m | |
| Kitchen | 3.03 × 3.07 m | |
| Living Room | 5.80 × 3.52 m | |
| Powder Room | 0.80 × 1.97 m |
Third Floor
| Primary Bedroom | 3.60 × 3.25 m | |
| Bathroom | 1.84 × 2.76 m | 4 Pc Ensuite |
| Bedroom 2 | 3.70 × 3.32 m | |
| Bathroom | 2.32 × 1.74 m | 4 Pc Bath |
Other
| Office | 2.39 × 2.88 m | |
| Laundry | 1.81 × 1.72 m |
Features
- None
- Central Air
- 3-Storey
Financials
Annual Taxes
$3,561.85
Estimated Rental Income
Entire property$2,600 – $3,800/mo
Rental yield6.6% – 9.6%
*Estimates based on comparable rentals in the area. Actual income may vary.
Market Data — Barrhaven
Days on market10 days
Buyer's MarketSeller's Market
Based on active listings in Barrhaven. Data updates daily.
Getting around
How walkable, bikeable, and transit-friendly this neighbourhood is.
61
/ 100
Walk Score
Somewhat Walkable
44
/ 100
Transit Score
Some Transit
47
/ 100
Bike Score
Somewhat Bikeable
Scores are estimates based on neighbourhood data and are for informational purposes only.
MLS® data courtesy of the Toronto Regional Real Estate Board (TRREB).
The information provided herein must only be used by consumers that have a bona fide interest in the purchase, sale, or lease of real estate and may not be used for any commercial purpose or any other purpose. Listing information is deemed reliable but is not guaranteed accurate by the Toronto Regional Real Estate Board, the listing brokerage, or this website. The trademarks REALTOR®, REALTORS® and the REALTOR® logo are controlled by The Canadian Real Estate Association (CREA) and identify real estate professionals who are members of CREA. MLS®, Multiple Listing Service®, and the associated logos are owned by CREA. Not intended to solicit properties currently listed for sale or buyers under contract.
You may also like
More homes in Barrhaven
Hand-picked listings with a similar price range and style.
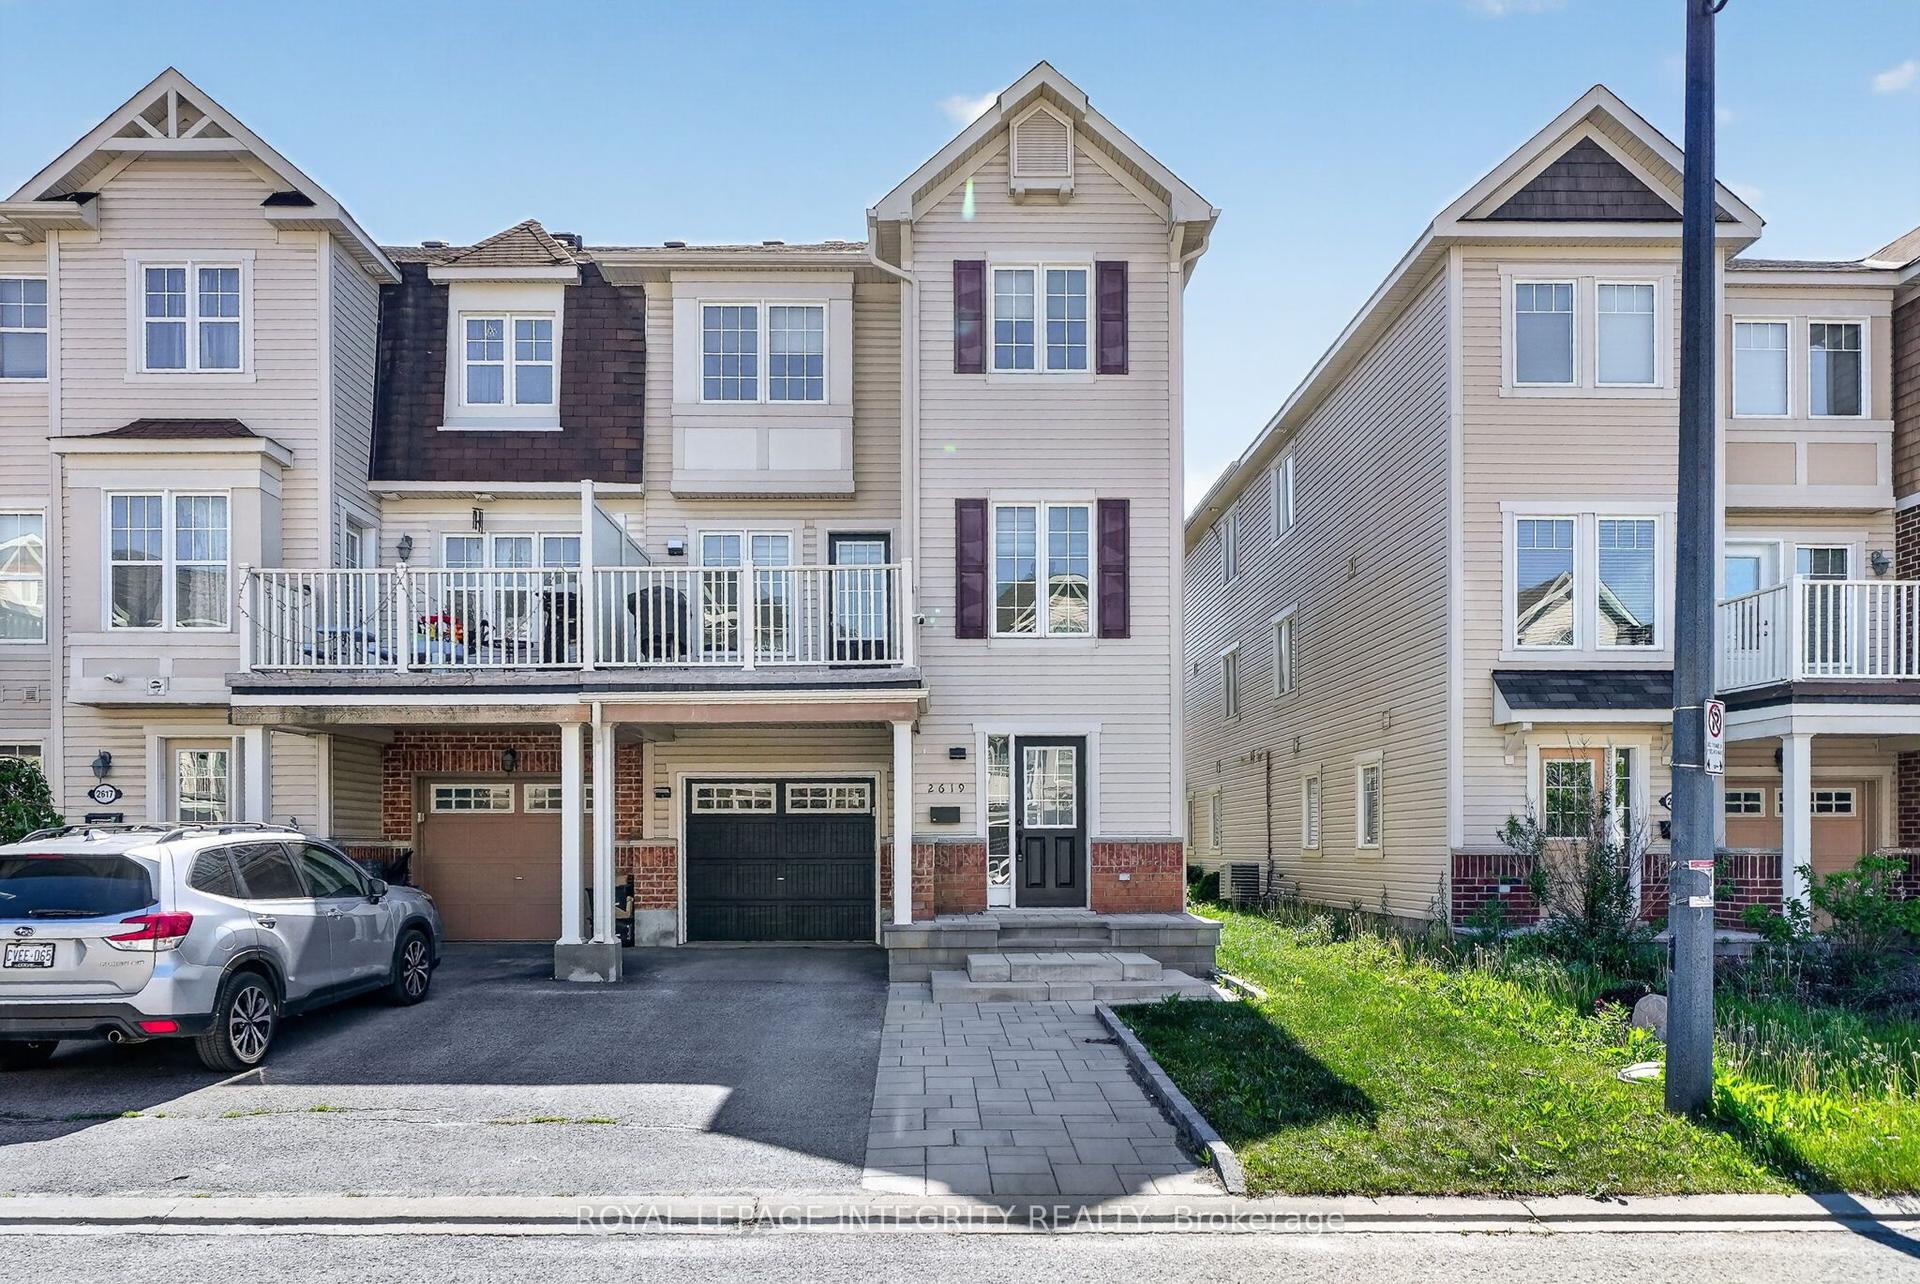
For Sale6 days ago
$504,900
Townhouse
est. $2,213/mo
2619 BAYNES SOUND Way, 7711 - Barrhaven - Half Moon Bay
Barrhaven, ON
3 bd
2 ba
1,300
4
MLS# X13663592Royal Lepage Integrity Realty
WhatsApp Aman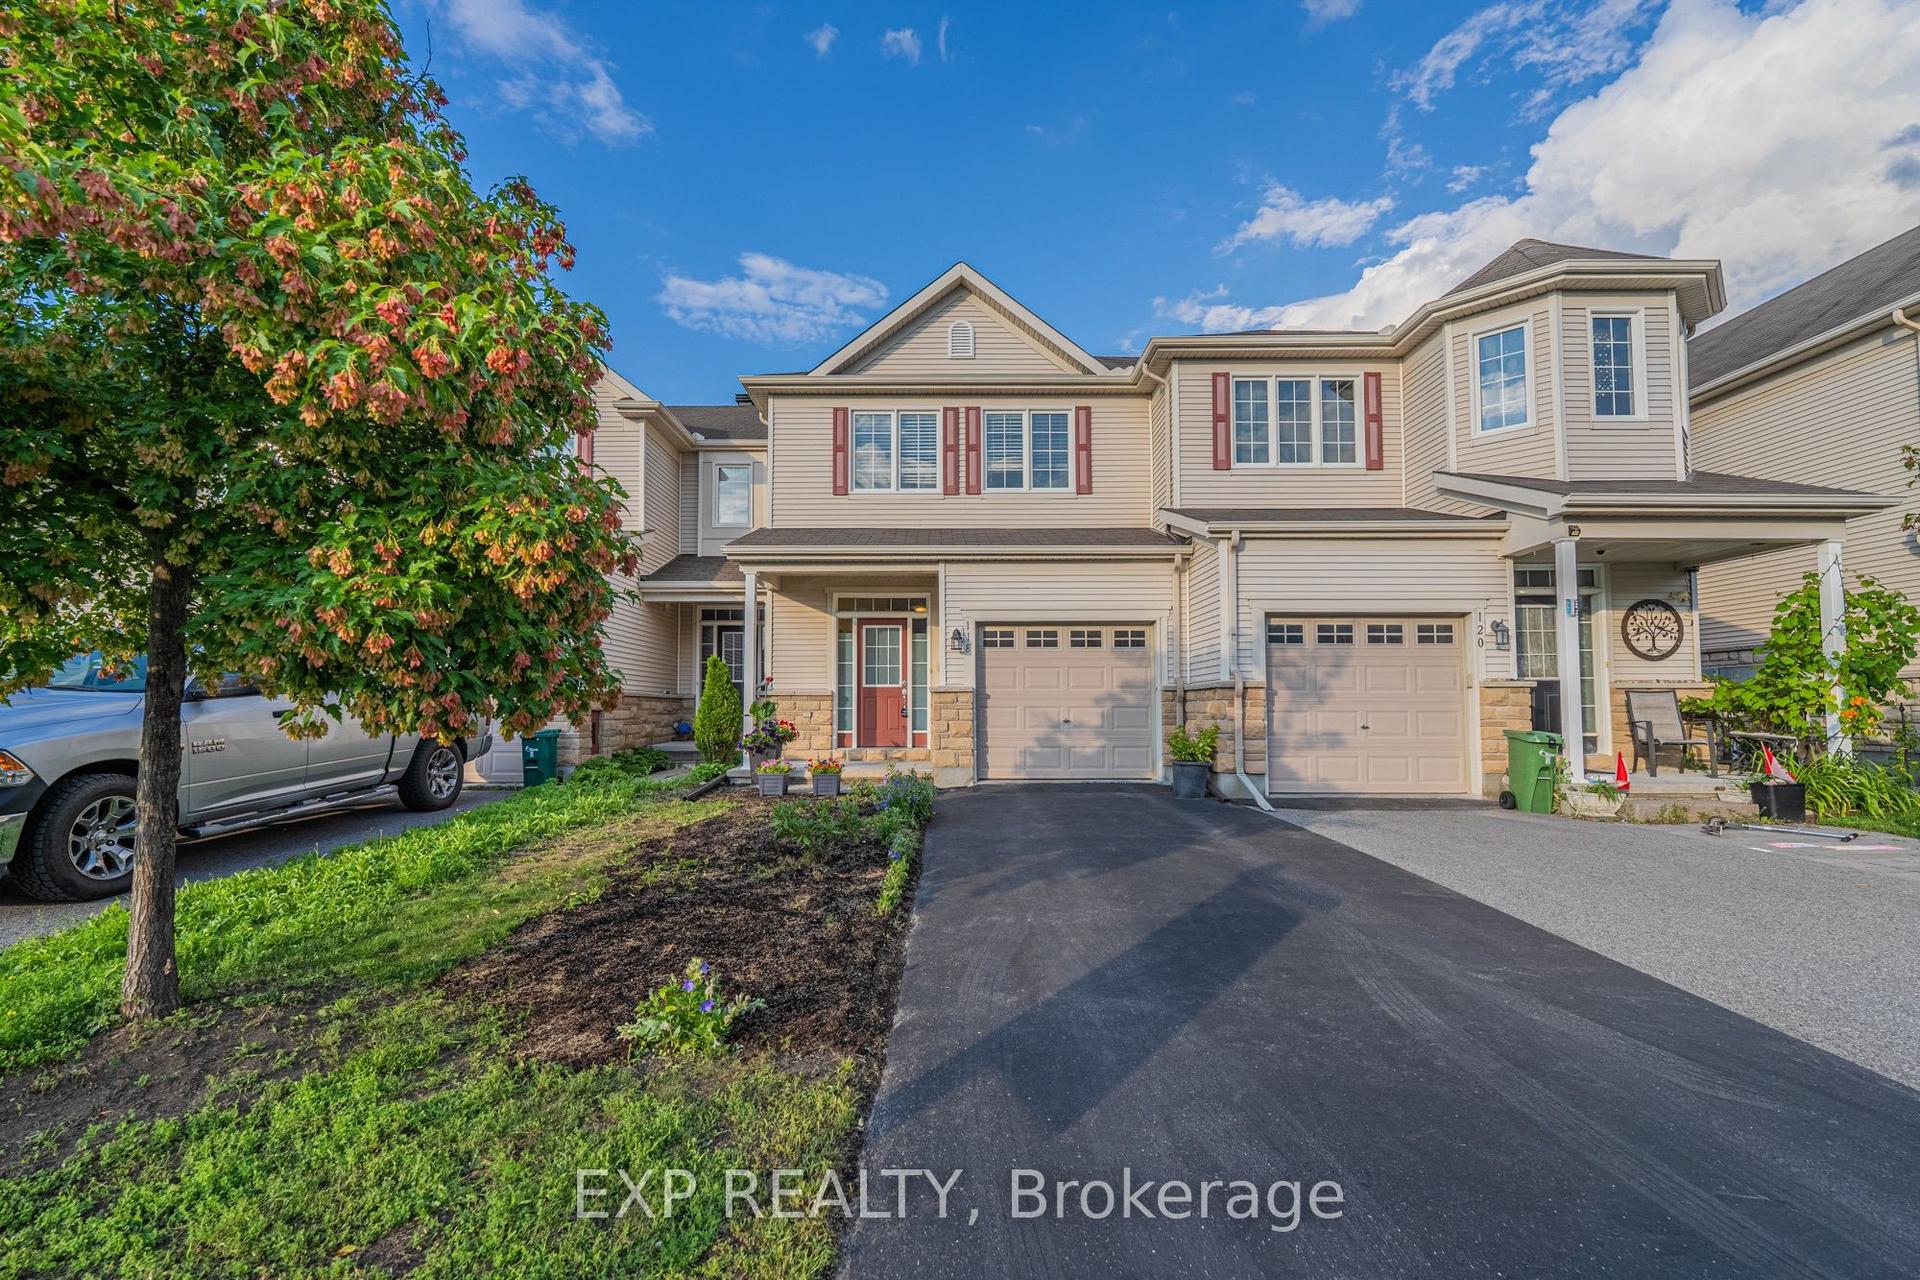
For Sale9 days ago
$565,000
Townhouse
est. $2,477/mo
118 Laramie Crescent, 7708 - Barrhaven - Stonebridge
Barrhaven, ON
3 bd
3 ba
1,750
3
MLS# X13653470Exp Realty
WhatsApp Aman