For Lease
Just Listed
48 COLONEL LYALL Street
455 - Secord Woods, St. Catharines, ON
$3,300
4Bd
3Ba
2,250+sqft
3Parking
35 x 100 ftlot
$1/sqft
DetachedMLS# X13645970Listed 2026-08-062 DOM
Cooling
Central Air
Basement
Unfinished
Just listed! New listings in St. Catharines often receive offers within the first week.
About this home
Available for lease in one of St. Catharines' best locations and near Applewood School, all-brick Detached 2-storey home offering 2,185 sq ft of bright, move-in-ready living space just steps from the Welland Canal and scenic walking & biking trails. Beautifully maintained, this 4-bedroom, 2.5-bathroom home features hardwood flooring throughout and a functional layout ideal for families and professionals alike. The main floor welcomes you with a spacious living and dining area, both finished in hardwood, flowing into a large family room complete with fireplace-perfect for relaxing evenings, eat-in kitchen with large breakfast island, tile flooring, stainless steel appliances, and generous counter & cabinet space, ideal for family meals and entertaining. A convenient main-floor powder room and a separate laundry room add everyday practicality. Upstairs, the generous primary bedroom serves as a true retreat, featuring a walk-in closet and a private 4-piece ensuite. 3 additional well-sized bedrooms, each w/hardwood floors and ample closet space, share 2 full bathrooms, offering comfort and flexibility for the whole household. A double-car garage plus driveway parking for multiple vehicles provides room for up to three cars. Ideally located just minutes from Niagara College, the Pen Centre, Niagara Outlet Mall, & highway QEW access, with Niagara Falls only a short 15-minute drive away, this home combines tranquility with everyday convenience in the sought-after Secord Woods community. Enjoy quick access to shopping, dining, schools, parks, and entertainment, all while living just moments away from the canal. Whether you are a growing family or working professionals seeking modern, low-maintenance living in a well-connected neighborhood, this exceptional rental truly checks every single box. Tenant to pay all utilities + hot water tank rental plus tenant insurance. Entire Property is available for Lease Only. Sep 1 Availability.
GarageHardwoodFireplace
Rooms
Main Floor
| Living Room | 2.74 × 3.81 m | |
| Dining Room | 2.74 × 3.81 m | |
| Family Room | 5.54 × 3.35 m | |
| Kitchen | 4.57 × 4.11 m | |
| Bathroom | 0.00 × 0.00 m | |
| Laundry | — |
Second Floor
| Primary Bedroom | 4.98 × 3.66 m | |
| Bathroom | — | |
| Bathroom | — | |
| Bedroom | 3.10 × 3.05 m | |
| Bedroom | 3.99 × 3.40 m | |
| Bedroom | 3.56 × 4.11 m |
Features
- Sump Pump
- Unfinished
- Central Air
- 2-Storey
Financials
Estimated Rental Income
Entire property$4,000 – $6,500/mo
Rental yield1454.5% – 2363.6%
*Estimates based on comparable rentals in the area. Actual income may vary.
Market Data — St. Catharines
Days on market2 days
Buyer's MarketSeller's Market
Based on active listings in St. Catharines. Data updates daily.
Other rentals like this
Similar rentals in St. Catharines
Same property type, similar price, similar size — currently for rent.
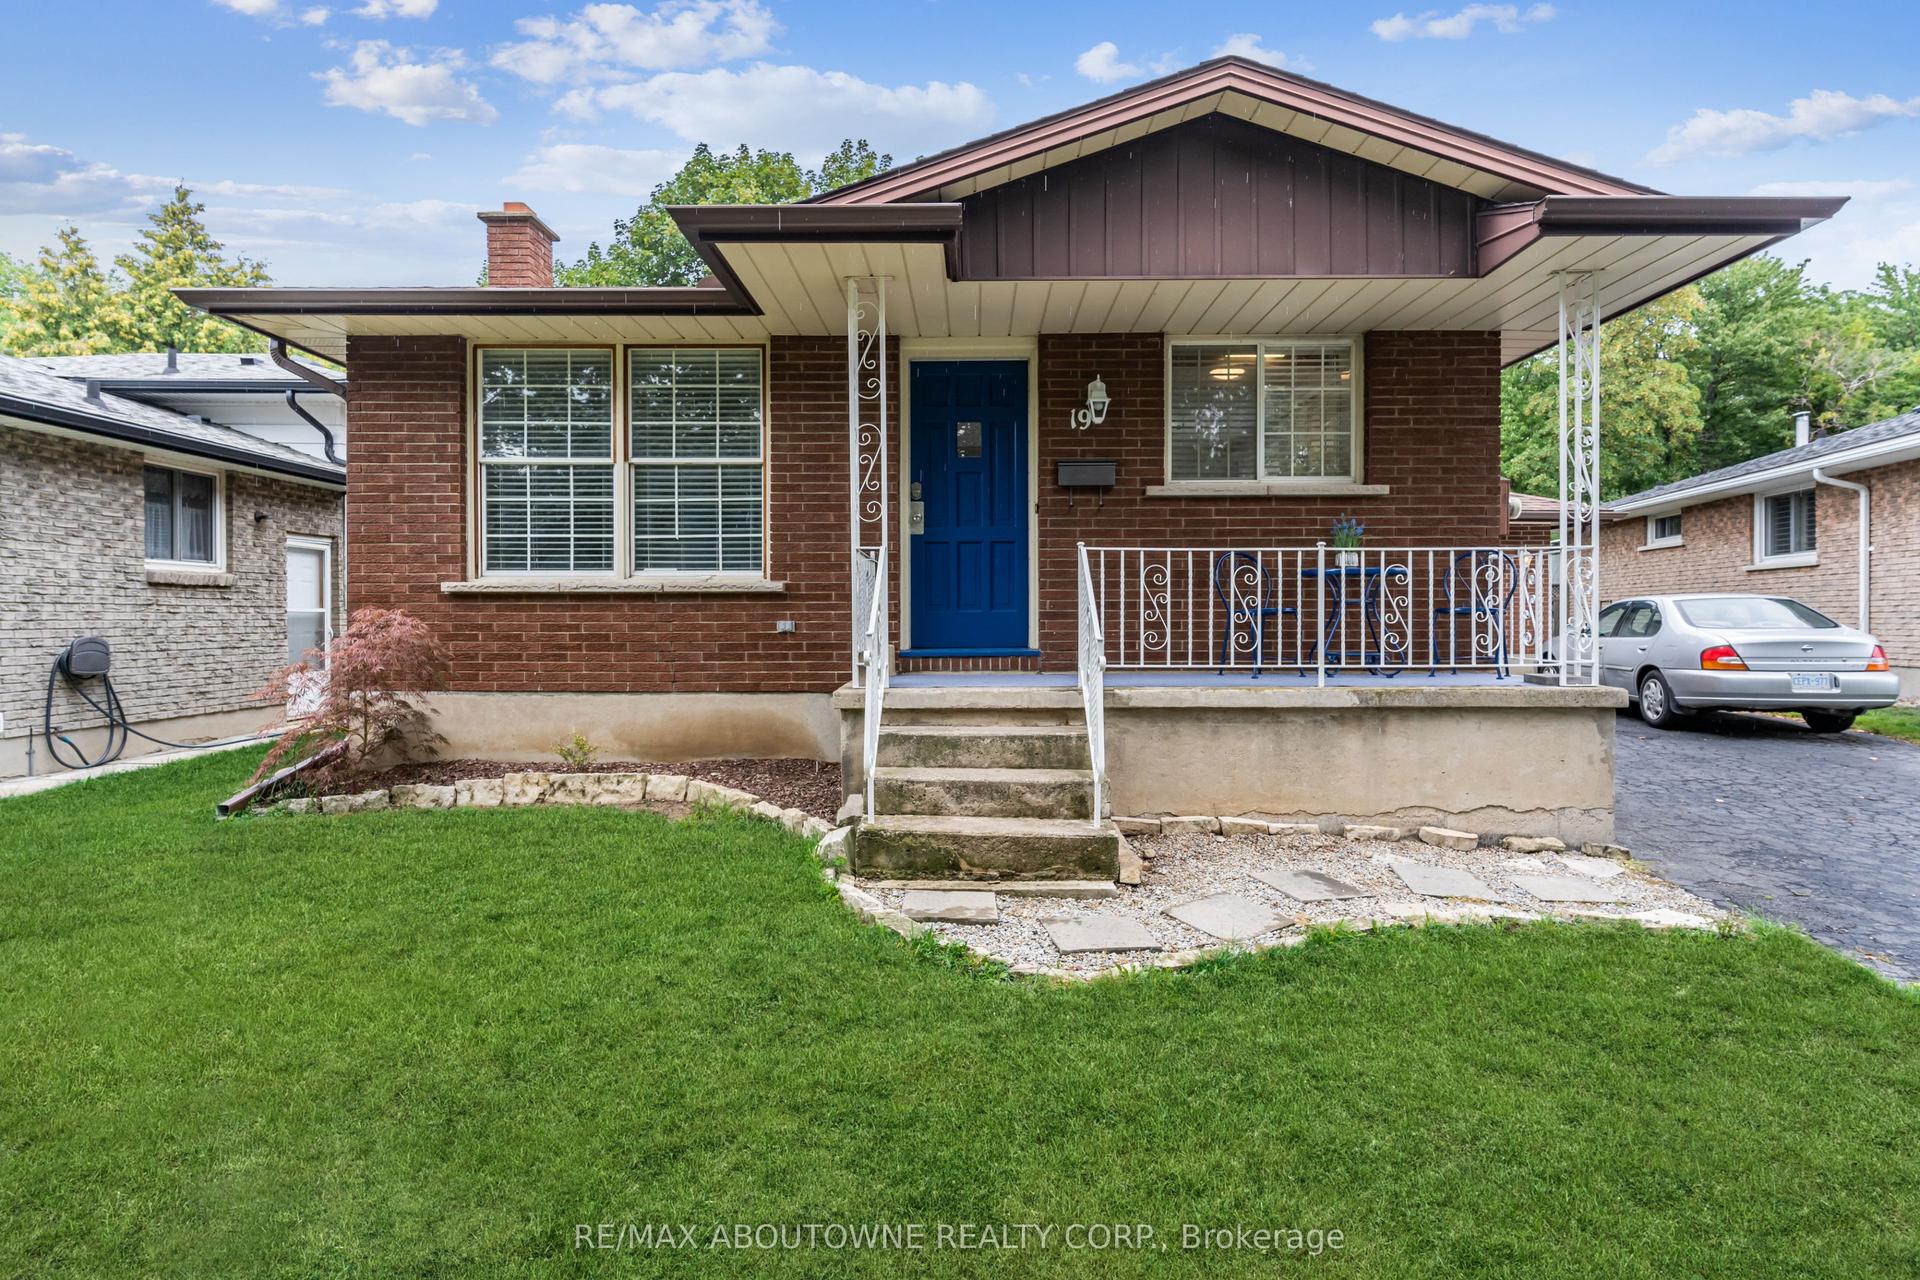
For Lease1 day ago
$2,800
Detached
19 Friars Court, 443 - Lakeport
St. Catharines, ON
3+1 bd
2 ba
900
3
MLS# X13649424Re/Max Aboutowne Realty Corp.
WhatsApp Aman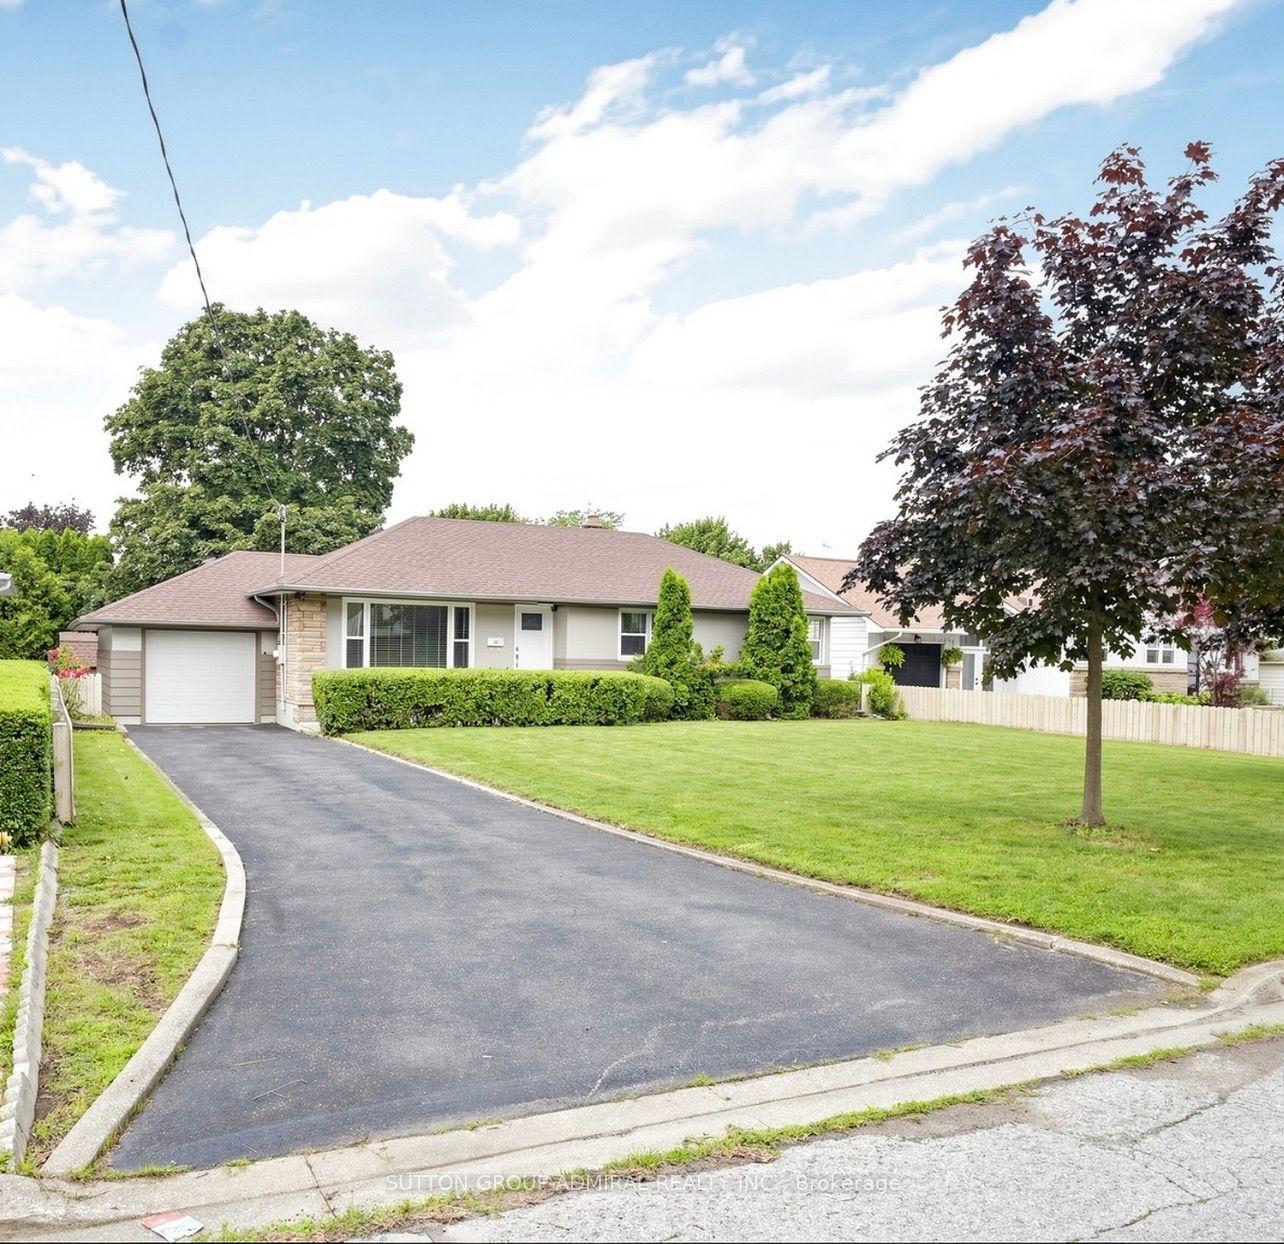
For Lease19 days ago
$3,325
Detached
27 Patricia Drive, 444 - Carlton/Bunting
St. Catharines, ON
3+2 bd
2 ba
900
4
MLS# X13582924Sutton Group-Admiral Realty Inc.
WhatsApp Aman
Getting around
How walkable, bikeable, and transit-friendly this neighbourhood is.
60
/ 100
Walk Score
Somewhat Walkable
45
/ 100
Transit Score
Some Transit
48
/ 100
Bike Score
Somewhat Bikeable
Scores are estimates based on neighbourhood data and are for informational purposes only.
MLS® data courtesy of the Toronto Regional Real Estate Board (TRREB).
The information provided herein must only be used by consumers that have a bona fide interest in the purchase, sale, or lease of real estate and may not be used for any commercial purpose or any other purpose. Listing information is deemed reliable but is not guaranteed accurate by the Toronto Regional Real Estate Board, the listing brokerage, or this website. The trademarks REALTOR®, REALTORS® and the REALTOR® logo are controlled by The Canadian Real Estate Association (CREA) and identify real estate professionals who are members of CREA. MLS®, Multiple Listing Service®, and the associated logos are owned by CREA. Not intended to solicit properties currently listed for sale or buyers under contract.