For Sale
67 Hagey Avenue 2 #2
332 - Central, Fort Erie, ON
$325,000
3+1Bd
2Ba
1,100+sqft
1Parking
$295/sqft
Condo TownMLS# X13646172Listed 2026-08-0618 DOM
Heating
Water Heater
About this home
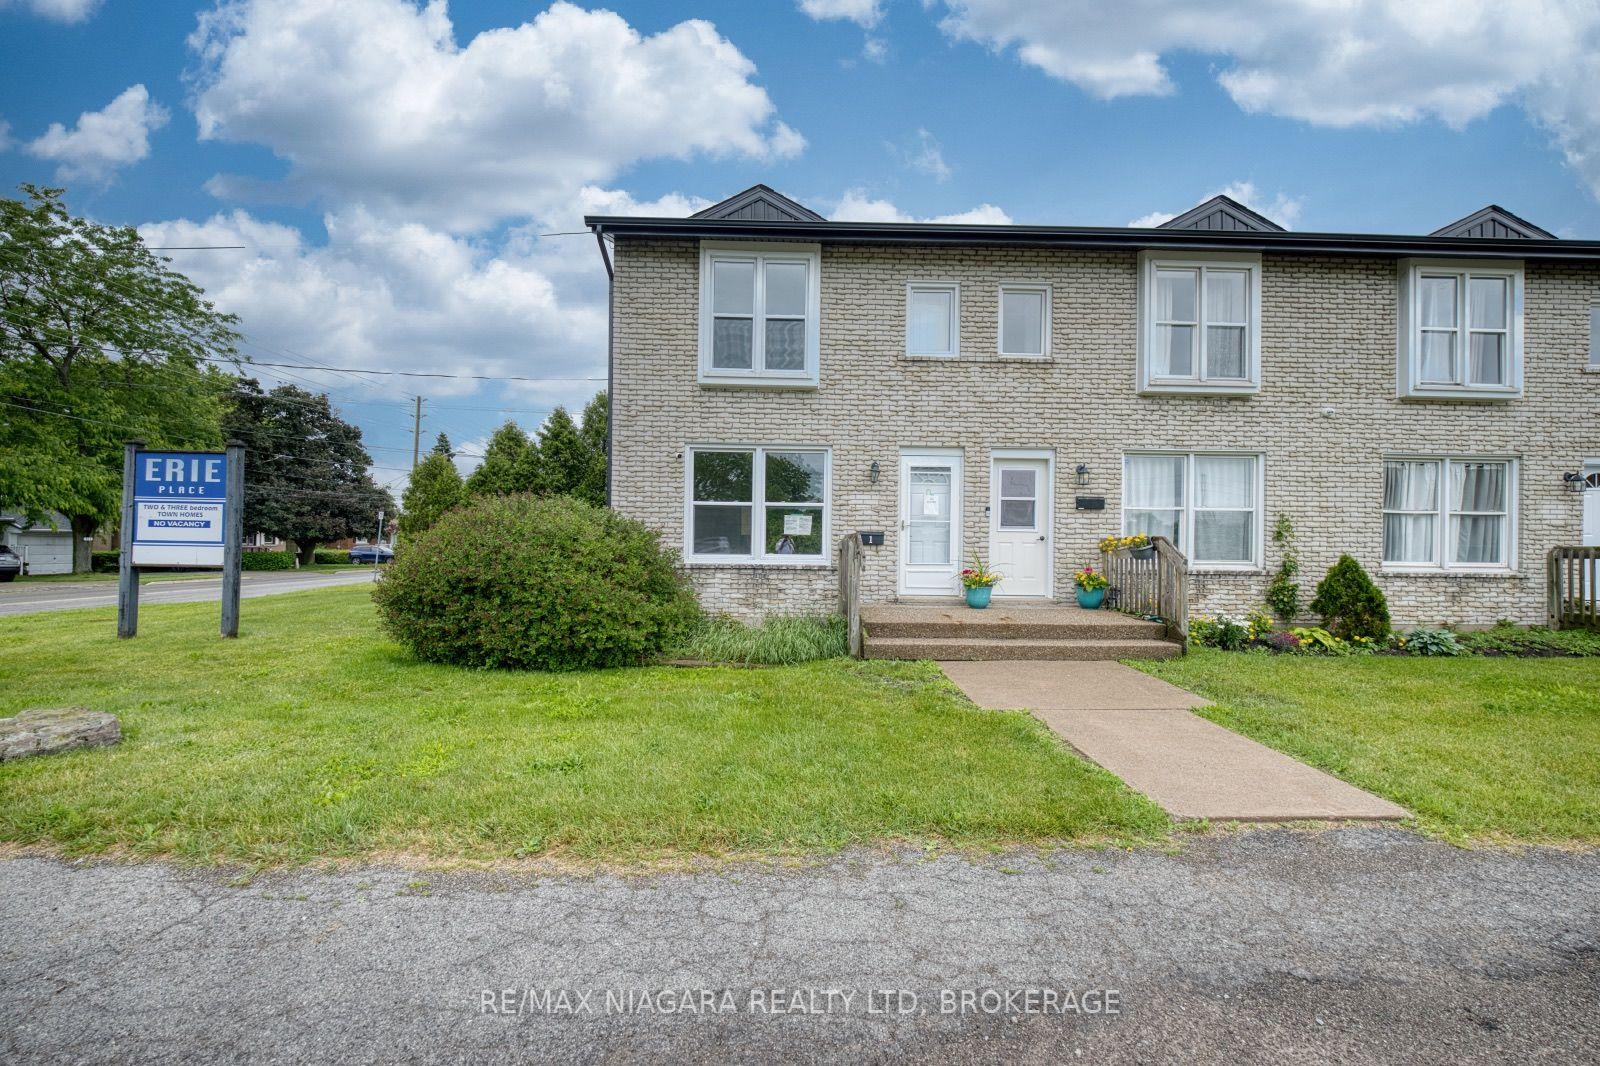
Welcome to this beautifully renovated condo townhouse, an exceptional opportunity for first-time buyers, downsizers, and savvy investors alike. Offering stylish updates and affordable heating and hydro costs, this home combines comfort, value, and modern living. Natural light all through the main floor. The kitchen and bathrooms feature contemporary finishes, updated fixtures, and attractive tilework that add both style and functionality. One of the few, if not the only, units in the complex to feature a desirable open-concept living and dining area, creating a bright and spacious layout ideal for everyday living and entertaining. The finished basement includes an additional room and recreational area offering flexible living space that is perfect for growing families, guests, a home office, bedrooms or added rental potential for investors. Enjoy the convenience of water being included in the condo fees, along with the peace of mind of having Fort Erie Hospital just a short walk away. Ideally located with quick access to the QEW and the international border, this home is also close to shopping, dining, and the beautiful shores of Lake Erie, making it easy to enjoy everything Fort Erie has to offer. The property is currently occupied by a short-term tenant who is scheduled to vacate at the end of August 2026. Prior to closing, the property will be professionally cleaned and freshly painted. In addition, the unfinished basement wall will be drywalled and painted, providing a clean and polished finish for the new owner.
Renovated
Rooms
Main Floor
| Kitchen | 2.47 × 2.35 m | Laminate Window |
| Dining Room | 2.78 × 3.90 m | Window Open Concept Laminate |
| Living Room | 5.49 × 5.36 m | Open Concept Laminate W/O To Deck |
| Bathroom | 1.13 × 1.37 m | 2 Pc Bath |
Second Floor
| Primary Bedroom | 4.51 × 3.08 m | Laminate Window Closet |
| Bedroom 2 | 2.77 × 4.18 m | Window Closet Laminate |
| Bedroom 3 | 2.65 × 3.14 m | Closet Laminate Window |
| Bathroom | 2.77 × 1.58 m | 4 Pc Bath |
Basement
| Recreation | 5.30 × 6.61 m | Laminate |
| Office | 2.68 × 3.93 m | Laminate |
Features
- Water Heater
- Full
- None
- 2-Storey
Financials
Annual Taxes
$1,946
Estimated Rental Income
Entire property$3,200 – $4,200/mo
Rental yield11.8% – 15.5%
*Estimates based on comparable rentals in the area. Actual income may vary.
Market Data — Fort Erie
Days on market18 days
Buyer's MarketSeller's Market
Based on active listings in Fort Erie. Data updates daily.
Getting around
How walkable, bikeable, and transit-friendly this neighbourhood is.
66
/ 100
Walk Score
Somewhat Walkable
57
/ 100
Transit Score
Good Transit
41
/ 100
Bike Score
Somewhat Bikeable
Scores are estimates based on neighbourhood data and are for informational purposes only.
MLS® data courtesy of the Toronto Regional Real Estate Board (TRREB).
The information provided herein must only be used by consumers that have a bona fide interest in the purchase, sale, or lease of real estate and may not be used for any commercial purpose or any other purpose. Listing information is deemed reliable but is not guaranteed accurate by the Toronto Regional Real Estate Board, the listing brokerage, or this website. The trademarks REALTOR®, REALTORS® and the REALTOR® logo are controlled by The Canadian Real Estate Association (CREA) and identify real estate professionals who are members of CREA. MLS®, Multiple Listing Service®, and the associated logos are owned by CREA. Not intended to solicit properties currently listed for sale or buyers under contract.
You may also like
More homes in Fort Erie
Hand-picked listings with a similar price range and style.
For Sale2 months ago
$279,000
Condo Town
est. $1,228/mo
252 Bertie Street 1 #1, 332 - Central
Fort Erie, ON
2 bd
2 ba
1,100
1
MLS# X13480702Re/Max Niagara Realty Ltd, Broker…
WhatsApp Aman
For Sale2 months ago
$325,000
Condo Town
est. $1,425/mo
69 Hagey Avenue 2 #2, 332 - Central
Fort Erie, ON
3+1 bd
2 ba
1,100
1
MLS# X13502450Re/Max Niagara Realty Ltd, Broker…
WhatsApp Aman