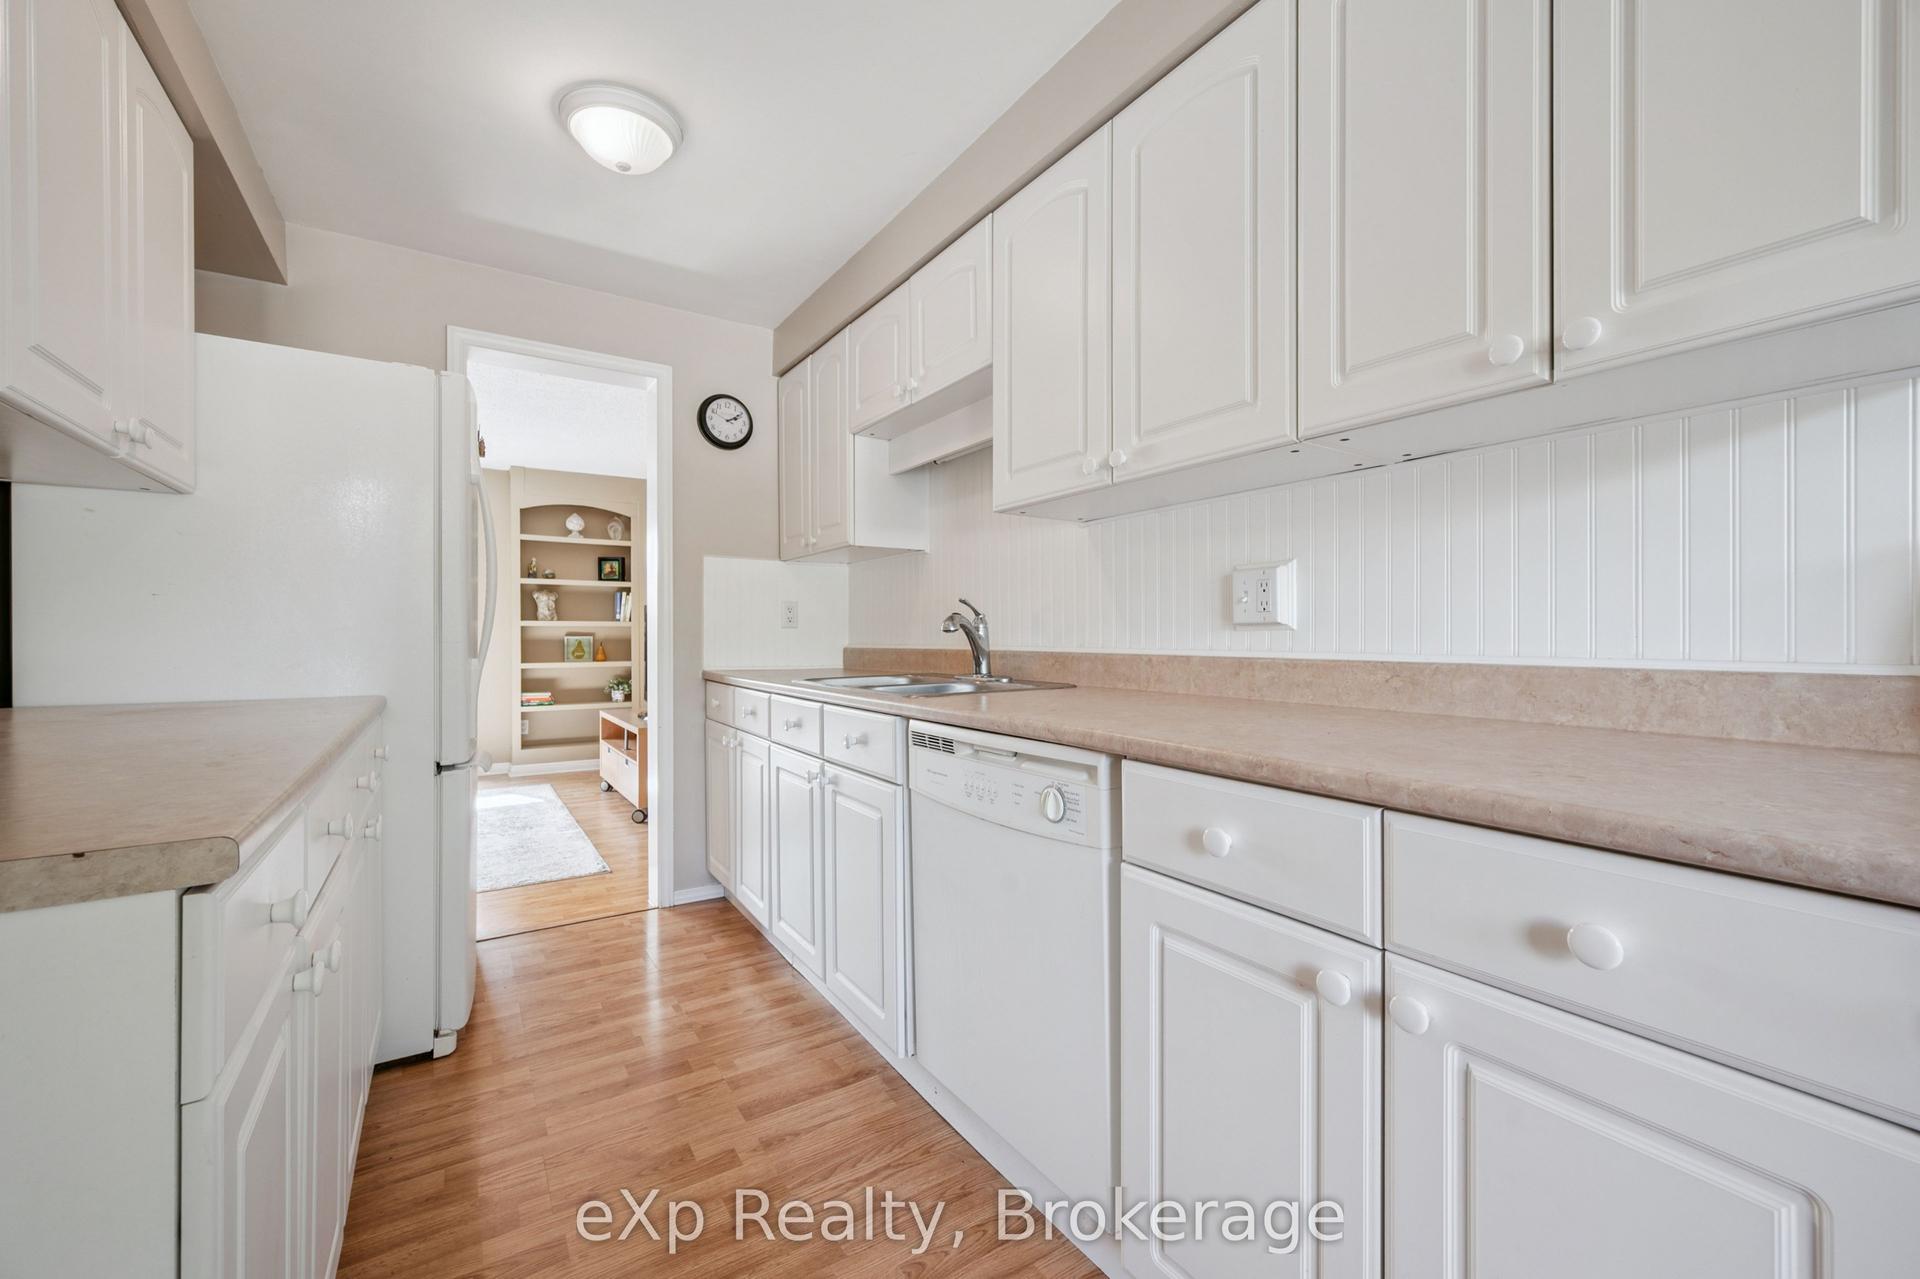
For Sale
Just Listed
Open House Sat 18–20
49 Rhonda Road # 70 ## 70
Willow West/Sugarbush/West Acres, Guelph, ON
$399,000
3Bd
2Ba
1,100+sqft
2Parking
$363/sqft
Condo TownMLS# X13665250Listed 2026-08-121 DOM
Heating
Water Heater Owned
Basement
Finished
Just listed! New listings in Guelph often receive offers within the first week.
About this home
WOW, this is an opportunity that deserves attention! Welcome to this spacious 3-bedroom, 2-bathroom townhome in Guelph's desirable West End, offering an impressive combination of living space, flexibility, private outdoor enjoyment and resort-style community amenities. Imagine summer days just steps from home at the heated outdoor community pool, with a playground nearby for even more enjoyment. It is a lifestyle feature that truly sets this community apart and gives buyers something special to look forward to. Inside, the home offers a bright and functional layout with hardwood main-level flooring, updated bathrooms and comfortable living spaces designed for everyday life. The finished lower level adds valuable additional space and endless possibilities, ideal for a family room, home office, gym, playroom, media room or quiet retreat. Step outside to your own private backyard, perfect for relaxing, entertaining, summer barbecues or simply enjoying your own outdoor space. Add 2 parking spaces, a finished basement and access to the heated pool and playground, and you have a combination that is increasingly difficult to find. Conveniently located close to schools, parks, trails, shopping, Costco, the West End Community Centre, public transit and quick access to Highway 6. Spacious, versatile and packed with lifestyle value, this is the kind of opportunity buyers do not want to discover too late. A true must-see in West Guelph!
PoolHardwood
Features
- Carpet Free
- Storage
- Water Heater Owned
- Water Softener
- Finished
- None
- 2-Storey
Financials
Annual Taxes
$2,893
Estimated Rental Income
Entire property$3,200 – $4,200/mo
Rental yield9.6% – 12.6%
*Estimates based on comparable rentals in the area. Actual income may vary.
Market Data — Guelph
Days on market1 days
Buyer's MarketSeller's Market
Based on active listings in Guelph. Data updates daily.
Getting around
How walkable, bikeable, and transit-friendly this neighbourhood is.
74
/ 100
Walk Score
Very Walkable
51
/ 100
Transit Score
Good Transit
55
/ 100
Bike Score
Bikeable
Scores are estimates based on neighbourhood data and are for informational purposes only.
MLS® data courtesy of the Toronto Regional Real Estate Board (TRREB).
The information provided herein must only be used by consumers that have a bona fide interest in the purchase, sale, or lease of real estate and may not be used for any commercial purpose or any other purpose. Listing information is deemed reliable but is not guaranteed accurate by the Toronto Regional Real Estate Board, the listing brokerage, or this website. The trademarks REALTOR®, REALTORS® and the REALTOR® logo are controlled by The Canadian Real Estate Association (CREA) and identify real estate professionals who are members of CREA. MLS®, Multiple Listing Service®, and the associated logos are owned by CREA. Not intended to solicit properties currently listed for sale or buyers under contract.
You may also like
More homes in Guelph
Hand-picked listings with a similar price range and style.
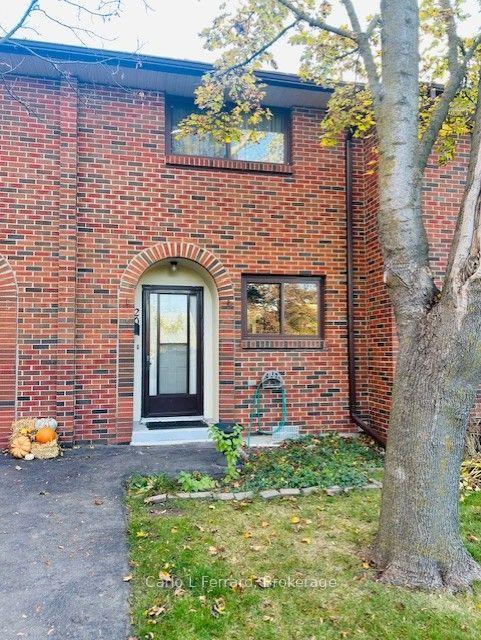
For Sale14 h ago
$489,900
Condo Town
est. $2,148/mo
41 Rhonda Road #20 ##20, Willow West/Sugarbush/West Acres
Guelph, ON
2 bd
2 ba
950
1
MLS# X13669310Carlo L Ferraro
WhatsApp Aman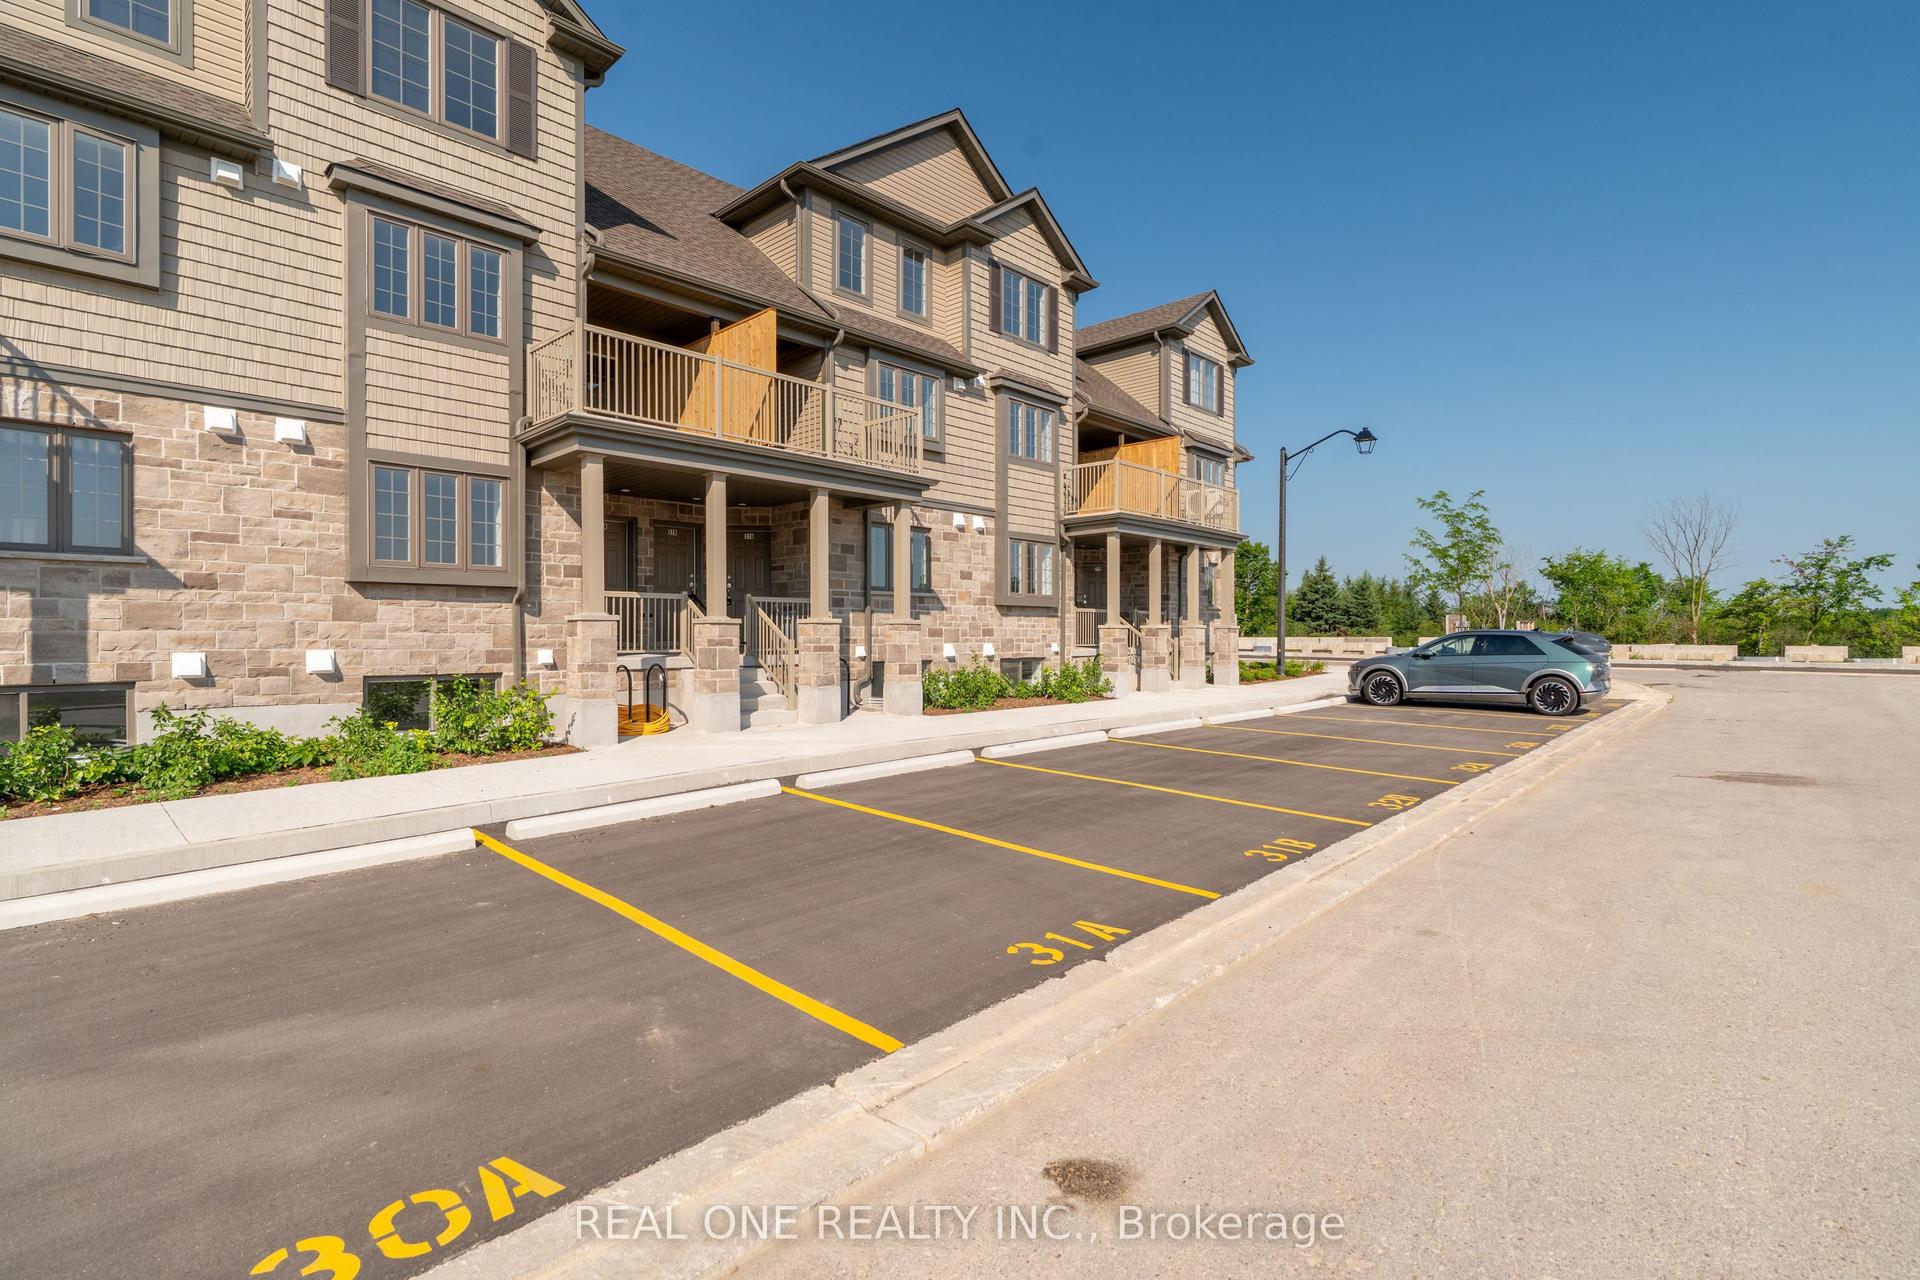
For Sale4 months ago
$469,900
Condo Town
est. $2,060/mo
85 Mullin Drive 33A #33A, Victoria North
Guelph, ON
2 bd
2 ba
1,300
1
MLS# X12988398Real One Realty Inc.
WhatsApp Aman