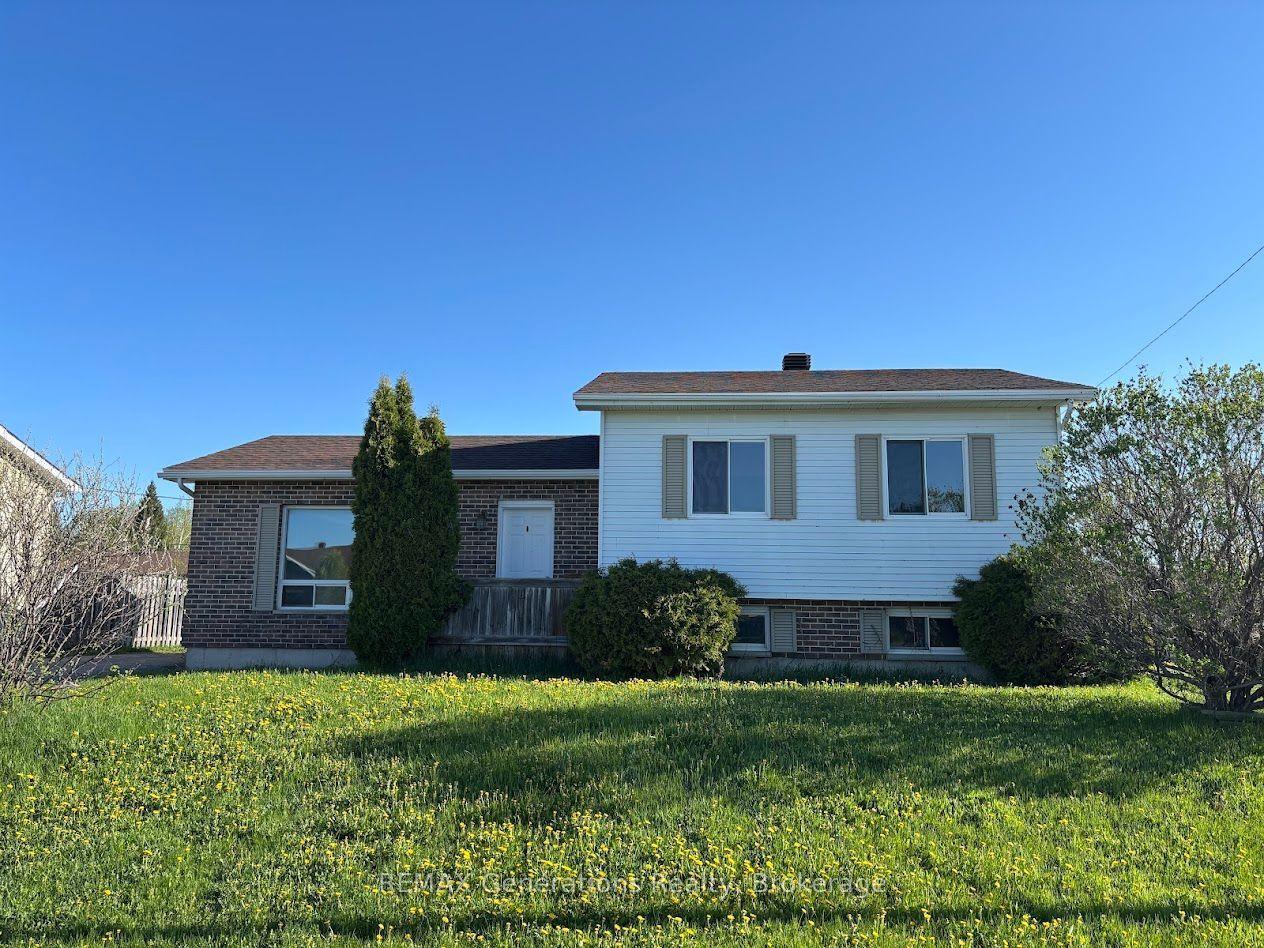
For Sale
20 Heron Drive
Manitouwadge, ON
$147,900
2Bd
1Ba
900+sqft
71 ft frontagelot
$164/sqft
DetachedMLS# X13646622Listed 2026-08-0664 DOM
Basement
Finished
On the market for 64 days — longer than average. The seller may be open to negotiation.
About this home
Old-world charm meets exceptional craftsmanship! Welcome to 20 Heron Drive. This beautifully maintained home has been lovingly cared for by the same owners for over 50 years and is truly a rare find. Perfectly located just a two-minute walk to Manitouwadge Beach, scenic walking trails and the playground, you'll love the convenience of this sought-after neighbourhood and the natural beauty that surrounds it. Step inside to discover a home filled with warmth, character and timeless appeal. Gleaming hardwood floors grace the living and dining rooms, while both upper-level bedrooms also feature beautiful hardwood flooring. Custom trim, quality millwork and tasteful décor throughout showcase the outstanding craftsmanship and pride of ownership found in every room. The fully finished lower level provides excellent additional living space with an abundance of built-in cupboards and cabinetry, plus a convenient cold storage room. A fabulous rear mudroom with custom built-in storage offers the perfect space to keep coats, boots and everyday essentials neatly organized. Designed for easy, low-maintenance living, the beautifully landscaped yard requires virtually no lawn care. Enjoy your morning coffee on the charming covered front porch overlooking a spectacular mature perennial garden, or relax in the private, fully fenced backyard complete with a spacious deck, ample wood storage, two additional storage areas, a one car garage and a heated workshop—ideal for hobbies, projects or extra storage. Spotlessly maintained and completely move-in ready, this is a home where quality, comfort and character come together. Simply turn the key and start enjoying everything this exceptional property has to offer. Visit www.century21superior.com for more info and pics.
GarageHardwood
Rooms
Main Floor
| Living Room | 3.68 × 2.68 m | Hardwood Floor |
| Kitchen | 2.43 × 3.32 m | Laminate |
| Dining Room | 2.89 × 3.20 m | Hardwood Floor |
| Library | 2.89 × 1.95 m | Laminate |
Second Floor
| Primary Bedroom | 3.04 × 3.35 m | Hardwood Floor |
| Bathroom | 3pc | Laminate |
| Bedroom | 2.74 × 3.35 m | Hardwood Floor |
Basement
| Family Room | 2.65 × 5.21 m | |
| Cold Room/Cantina | 1.64 × 2.28 m | Concrete Floor |
| Other | 2.46 × 3.50 m | Concrete Floor |
| Laundry | 1.52 × 2.16 m | Concrete Floor |
Features
- Storage
- Other
- Deck
- Patio
- Finished
- Full
- 1 1/2 Storey
Financials
Annual Taxes
$2,455
Estimated Rental Income
Entire property$2,600 – $3,800/mo
Basement apartment$1,800 – $2,500/mo
Rental yield21.1% – 30.8%
*Estimates based on comparable rentals in the area. Actual income may vary.
Market Data — Manitouwadge
Days on market64 days
Buyer's MarketSeller's Market
Based on active listings in Manitouwadge. Data updates daily.
Getting around
How walkable, bikeable, and transit-friendly this neighbourhood is.
53
/ 100
Walk Score
Somewhat Walkable
44
/ 100
Transit Score
Some Transit
47
/ 100
Bike Score
Somewhat Bikeable
Scores are estimates based on neighbourhood data and are for informational purposes only.
MLS® data courtesy of the Toronto Regional Real Estate Board (TRREB).
The information provided herein must only be used by consumers that have a bona fide interest in the purchase, sale, or lease of real estate and may not be used for any commercial purpose or any other purpose. Listing information is deemed reliable but is not guaranteed accurate by the Toronto Regional Real Estate Board, the listing brokerage, or this website. The trademarks REALTOR®, REALTORS® and the REALTOR® logo are controlled by The Canadian Real Estate Association (CREA) and identify real estate professionals who are members of CREA. MLS®, Multiple Listing Service®, and the associated logos are owned by CREA. Not intended to solicit properties currently listed for sale or buyers under contract.
You may also like
More homes in Manitouwadge
Hand-picked listings with a similar price range and style.
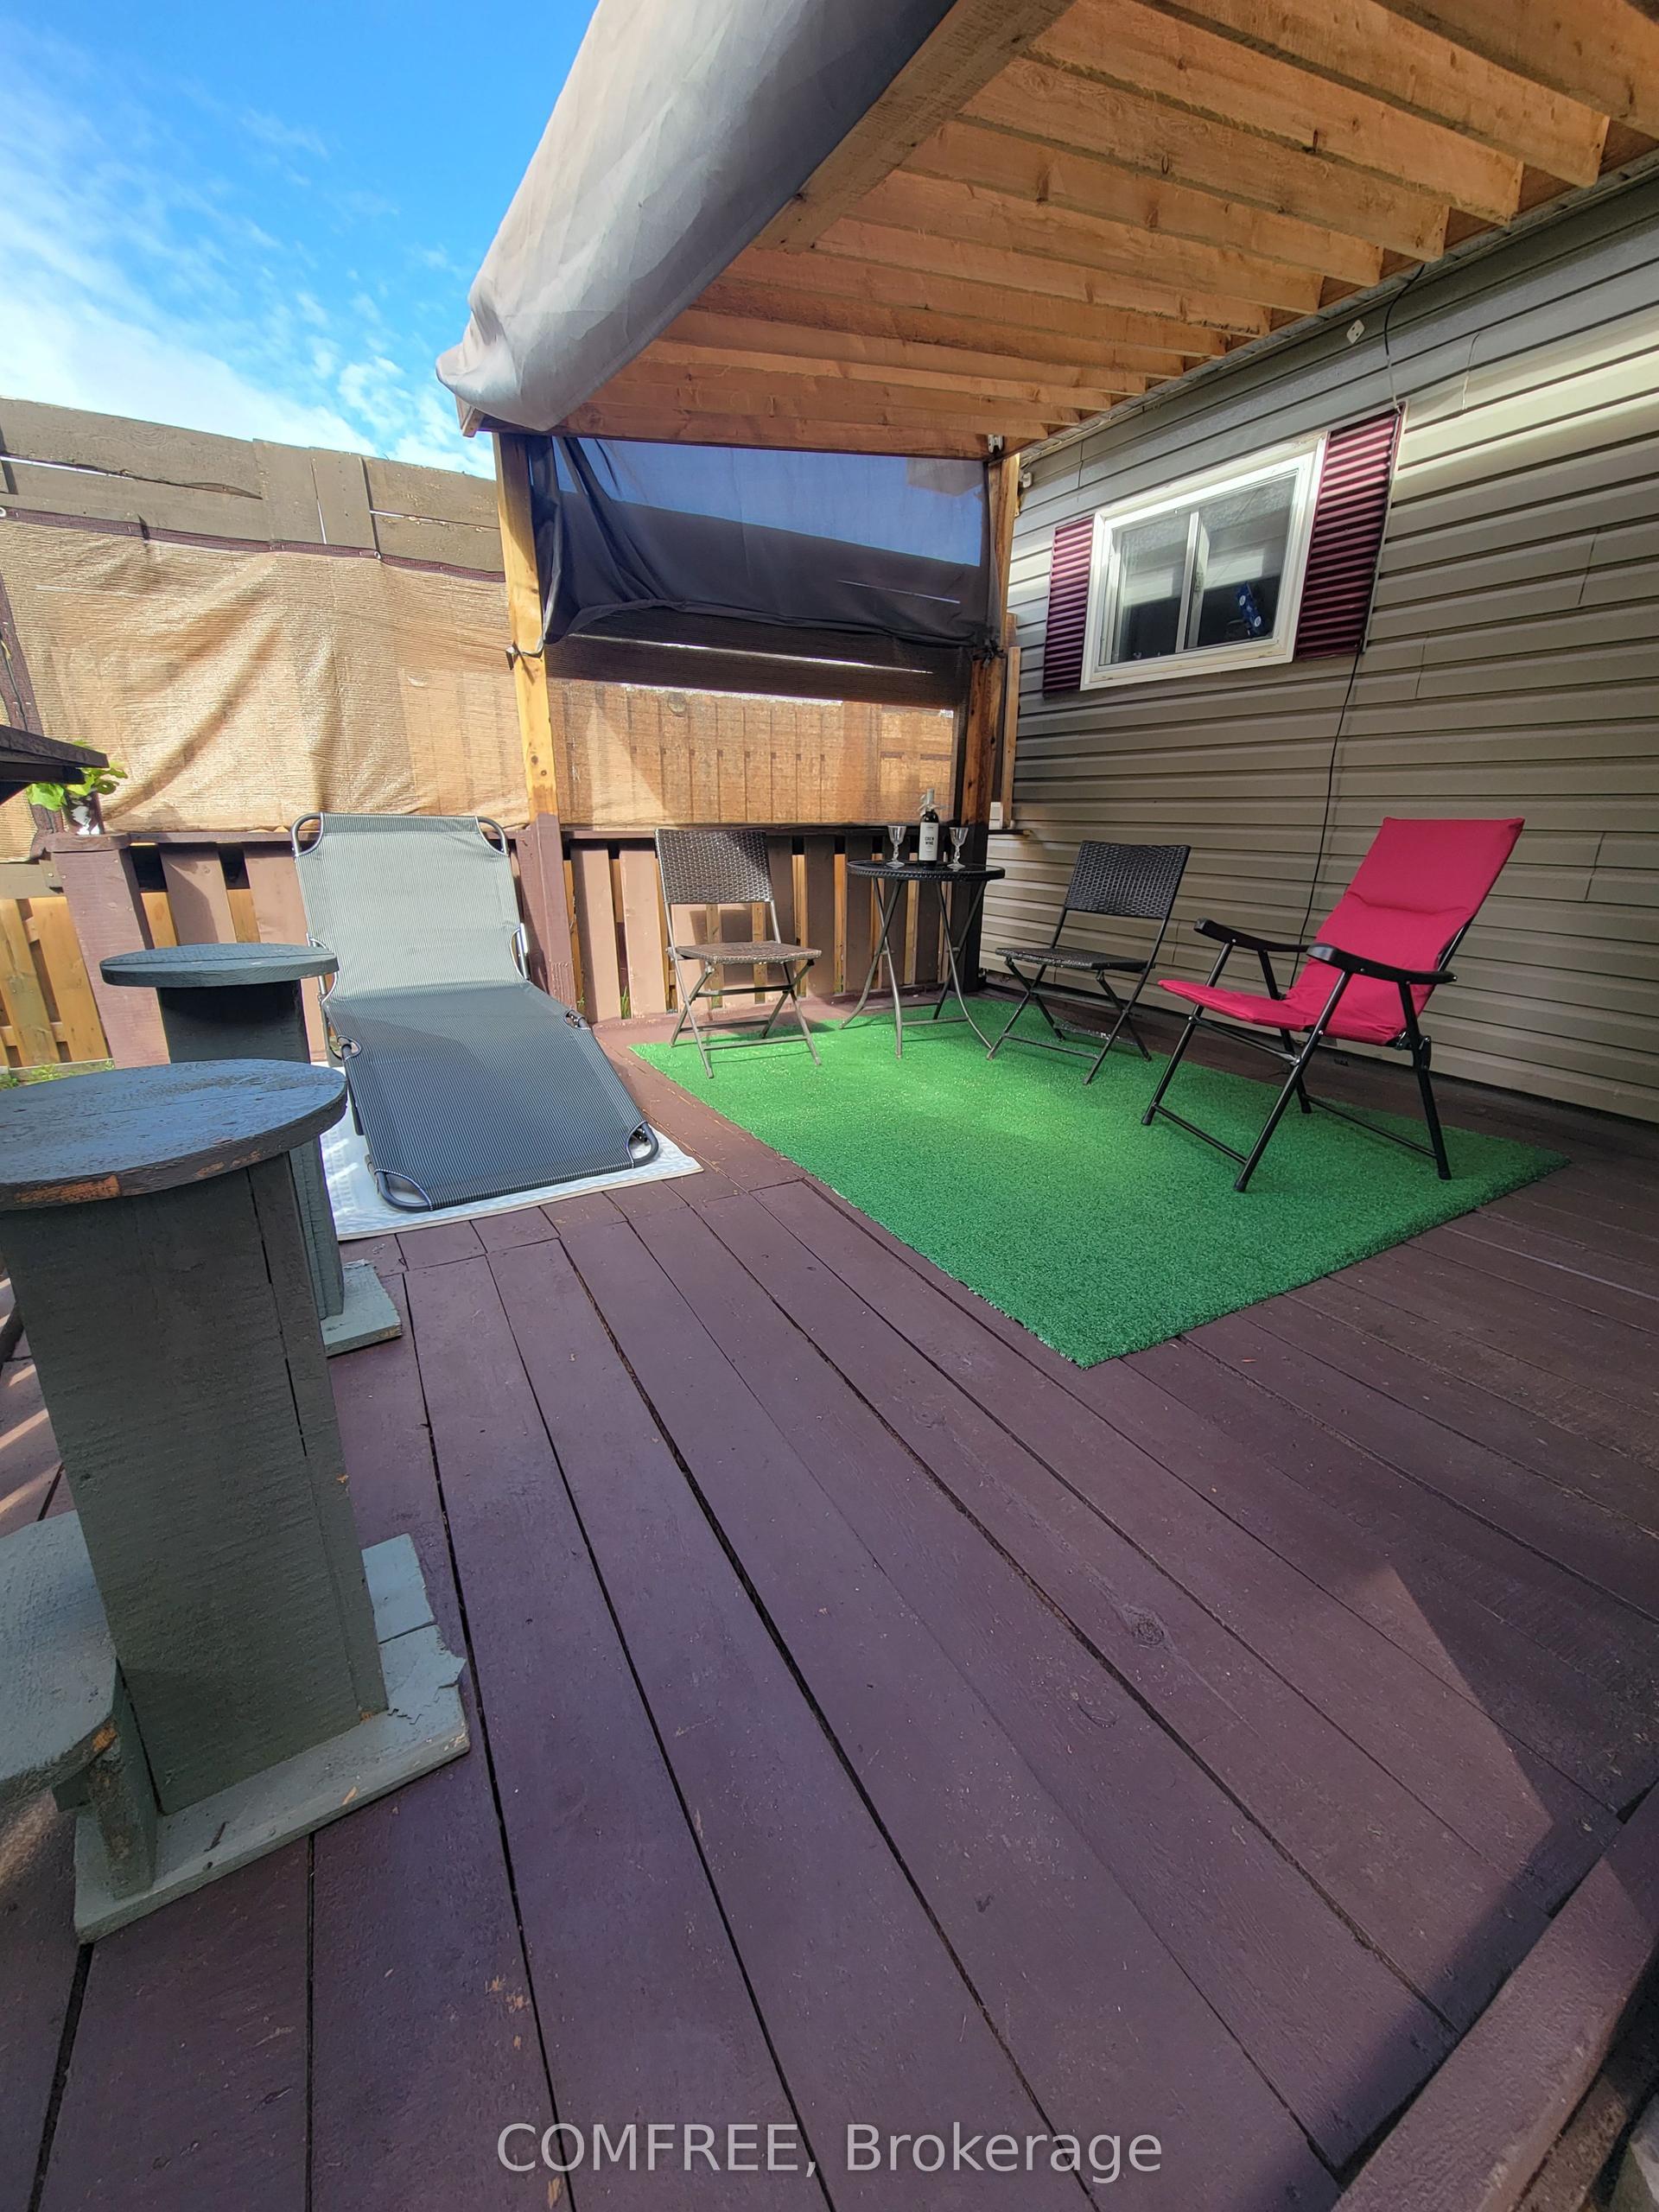
For Sale12 days ago
$151,999
Detached
est. $687/mo
4 Graham Drive
Manitouwadge, ON
3 bd
2 ba
900
7
MLS# X13837312Comfree
WhatsApp Aman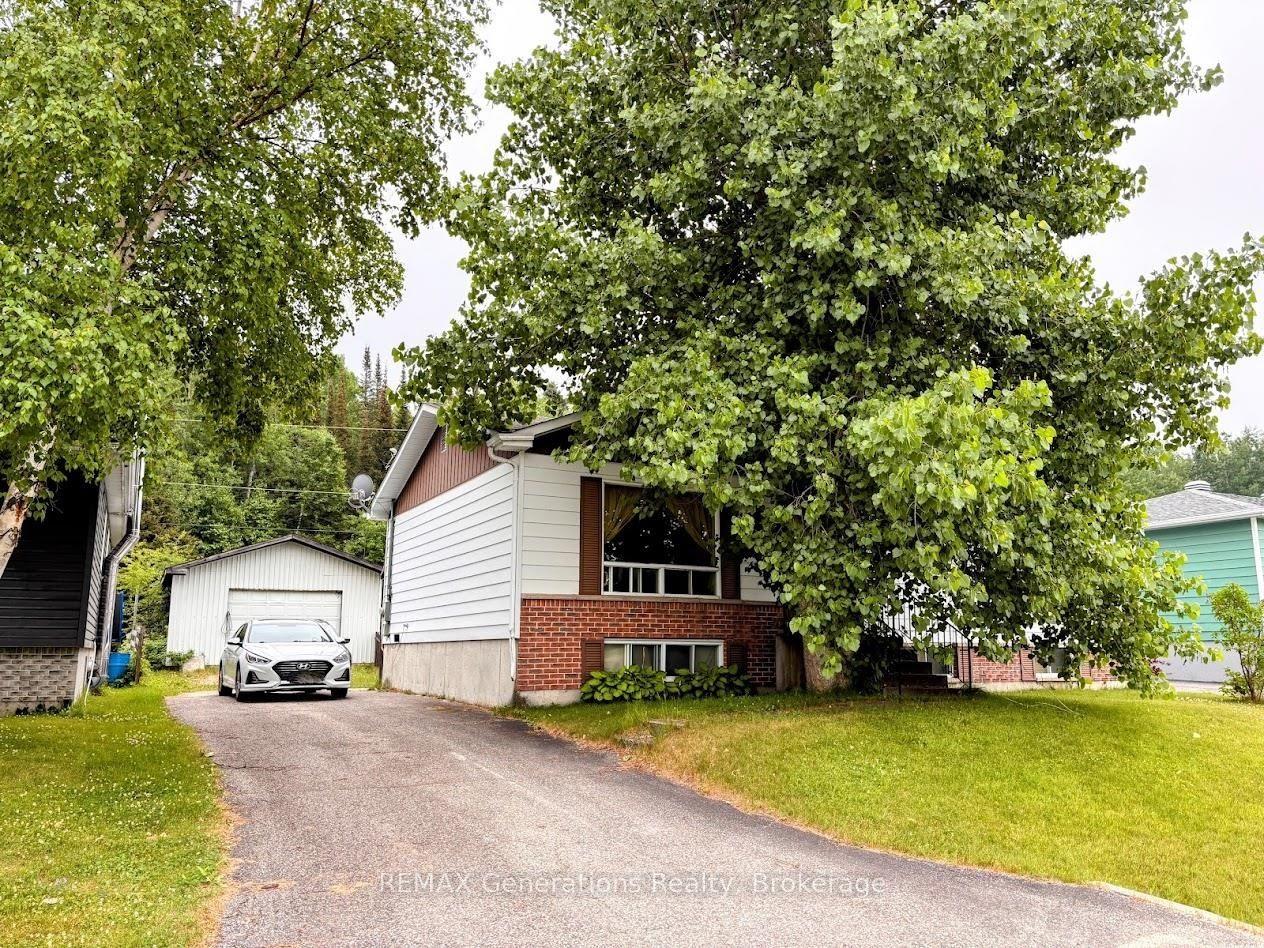
For Sale3 months ago
$120,000
Detached
est. $551/mo
37 Matachewan Road
Manitouwadge, ON
3+1 bd
2 ba
900
—
MLS# X13583024REMAX Generations Realty
WhatsApp Aman