For Sale
31 Brooks Street
Manitouwadge, ON
$176,499
3Bd
2Ba
900+sqft
3Parking
82.02 x 104.99 ftlot
$196/sqft
DetachedMLS# X13825412Listed 2026-09-2415 DOM
Basement
Partially Finished
About this home
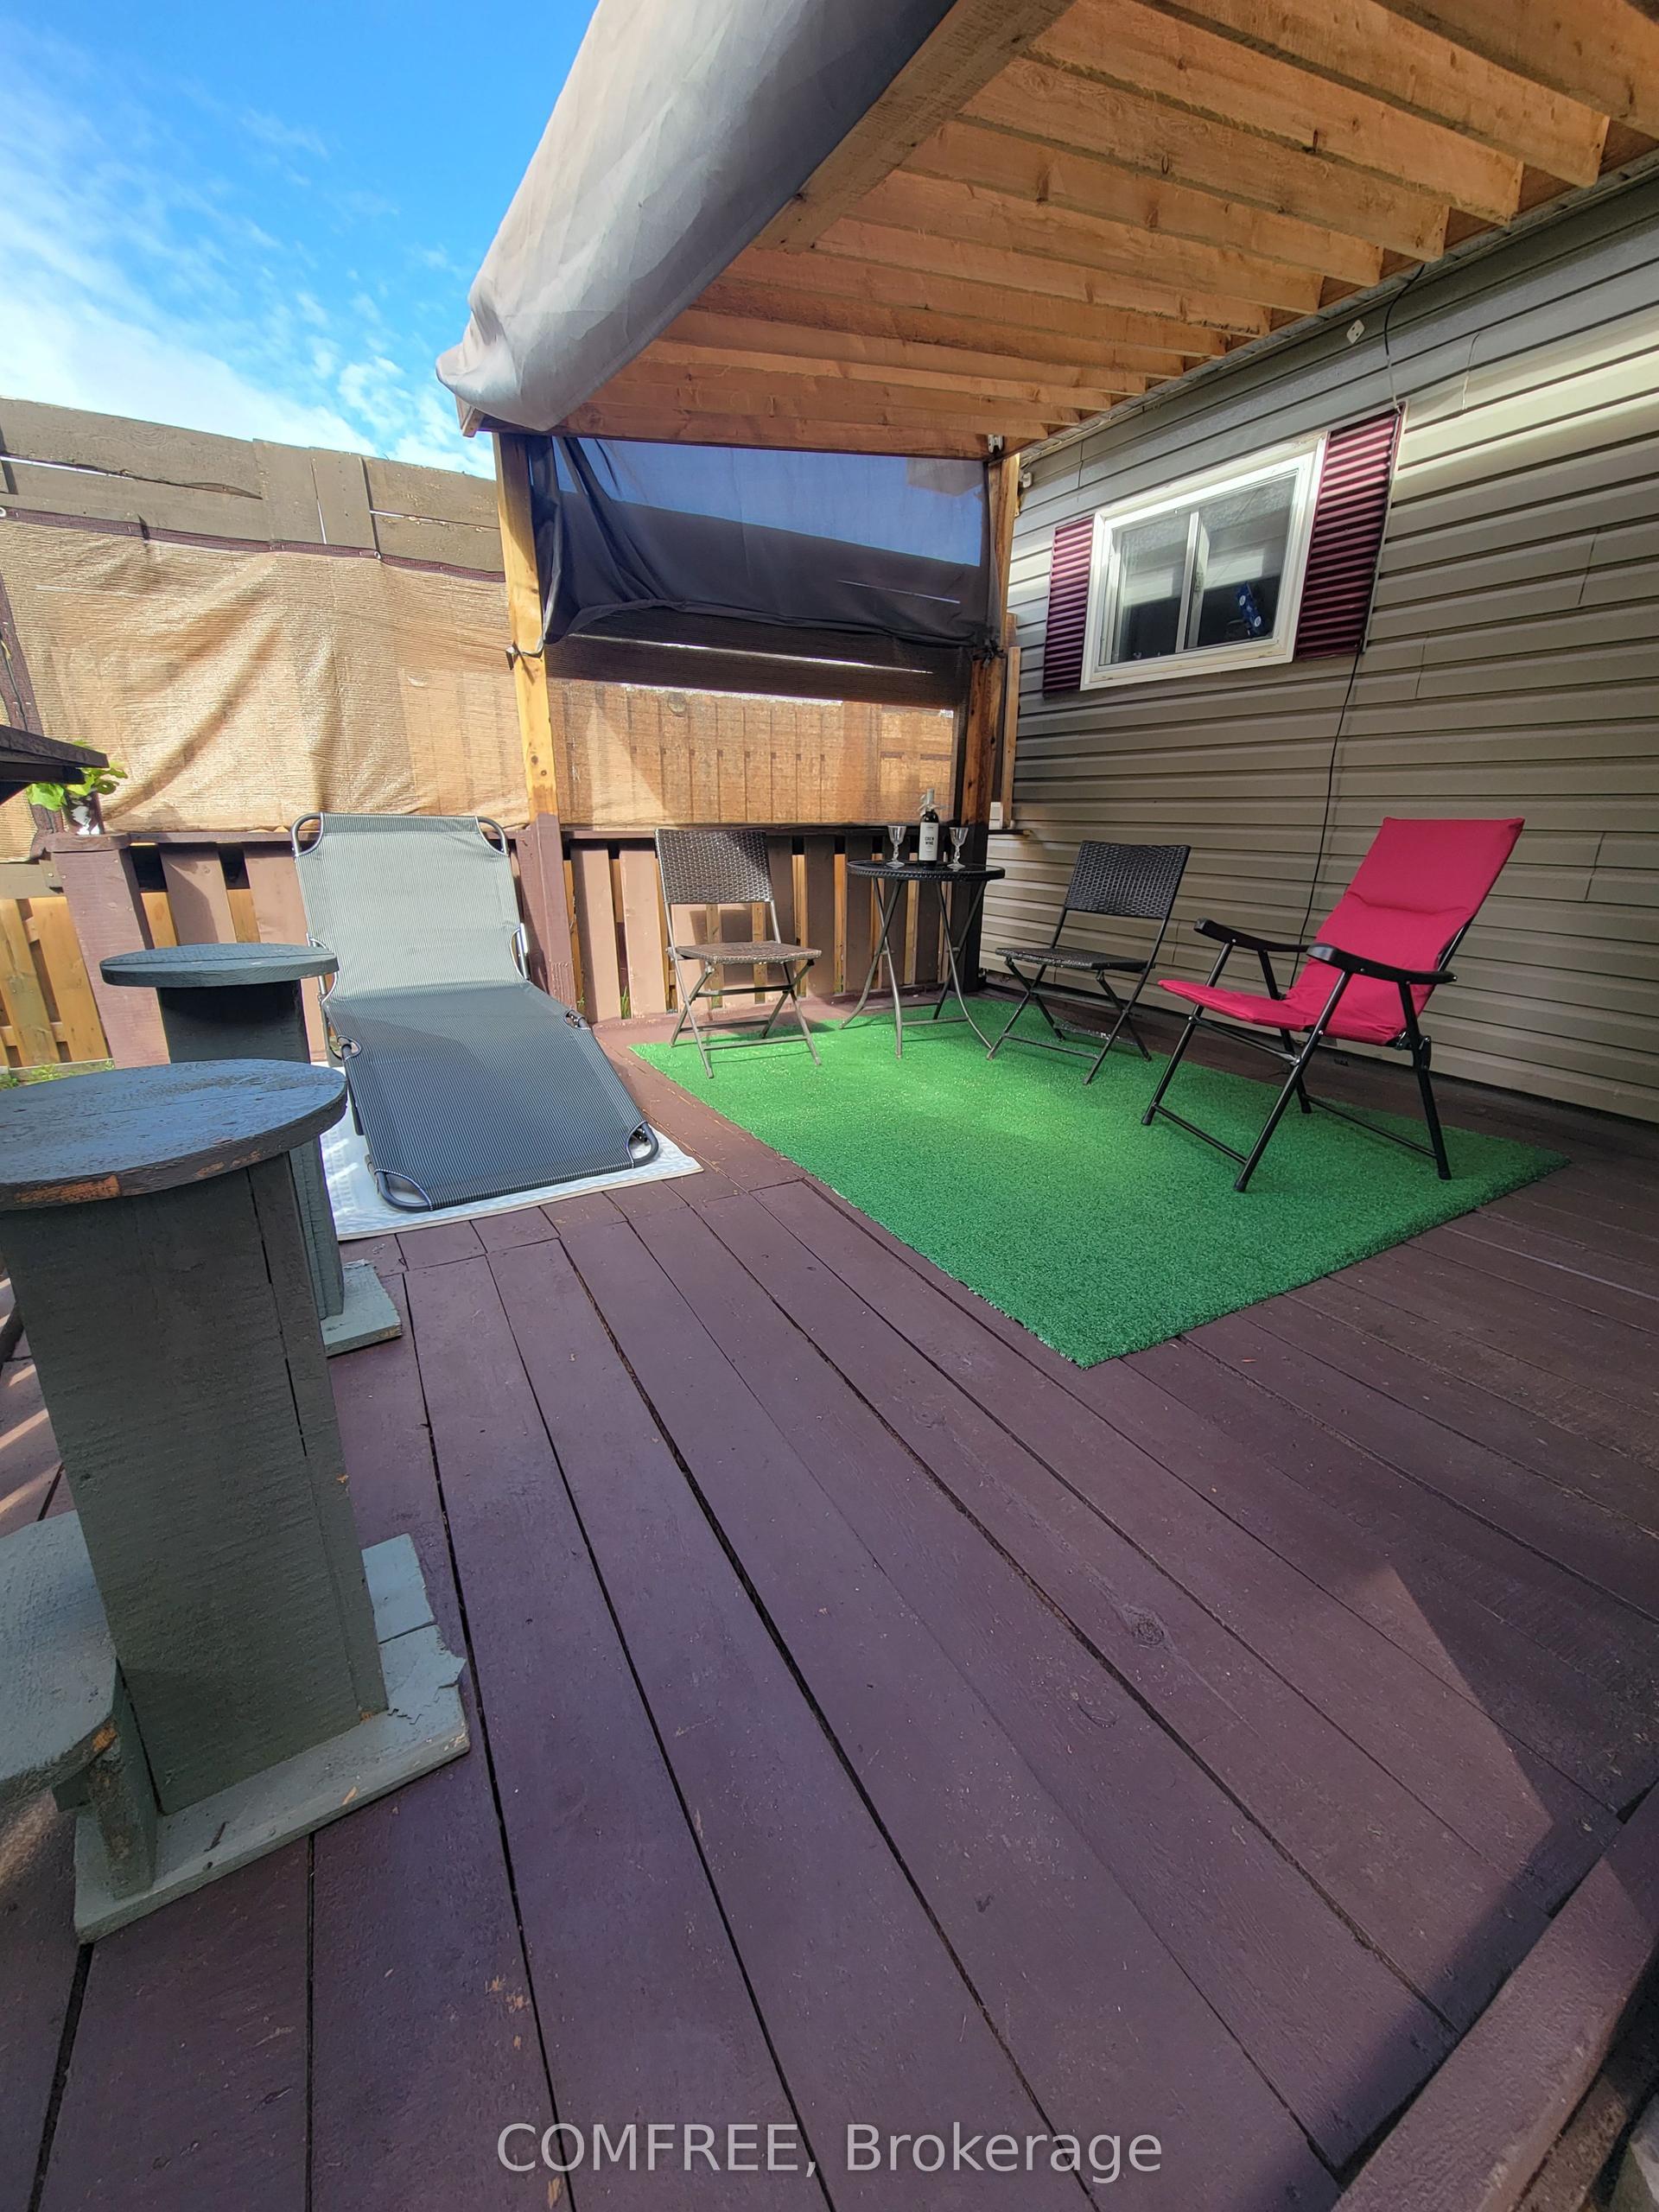
Welcome to this beautiful family home nestled in one of the most desirable neighborhoods in the heart of the Boreal. Step inside to a bright, naturally lit living room with a welcoming atmosphere ideal for relaxing evenings and entertaining guests. The spacious kitchen offers ample cabinetry and storage, making meal prep effortless, while the open-concept dining area is perfect for family gatherings. Patio doors lead directly to a sun-soaked deck--great for summer BBQs, morning coffee, or simply enjoying the peaceful surroundings. Upstairs, you'll find three generously sized bedrooms and a large 4-piece bathroom, thoughtfully designed to accommodate a growing family. The lower level expands your living space with an impressive 20' x 17' recreation room complete with a cozy wood stove; the perfect retreat during cooler months. There is a convenient 2-piece bathroom, an additional storage room, laundry area, and a versatile bonus room ready to be used to your liking. Appreciate thoughtful updates, which includes new shingles (2025) and a new electric furnace (2025). Outside, the expansive backyard offers room to roam, play, and entertain. Enjoy beautiful views, a handy storage shed, and direct access to a playground right beside 31 Brooks--a dream location for families. With nearby schools and amenities just minutes away, convenience is at your doorstep. Charming, warm, and truly a rare find. This is a place you'll be proud to call home.
Rooms
Main Floor
| Living Room | 5.26 × 3.35 m | |
| Kitchen | 5.26 × 3.07 m |
Upper
| Primary Bedroom | 3.43 × 3.35 m | |
| Bedroom | 3.56 × 2.82 m | |
| Bedroom 2 | 3.43 × 2.62 m |
Lower
| Recreation | 6.12 × 5.36 m |
Features
- Water Softener
- Storage
- Partially Finished
- None
- Sidesplit
Financials
Annual Taxes
$3,737.82
Estimated Rental Income
Entire property$3,200 – $4,800/mo
Rental yield21.8% – 32.6%
*Estimates based on comparable rentals in the area. Actual income may vary.
Market Data — Manitouwadge
Days on market15 days
Buyer's MarketSeller's Market
Based on active listings in Manitouwadge. Data updates daily.
Getting around
How walkable, bikeable, and transit-friendly this neighbourhood is.
61
/ 100
Walk Score
Somewhat Walkable
44
/ 100
Transit Score
Some Transit
49
/ 100
Bike Score
Somewhat Bikeable
Scores are estimates based on neighbourhood data and are for informational purposes only.
MLS® data courtesy of the Toronto Regional Real Estate Board (TRREB).
The information provided herein must only be used by consumers that have a bona fide interest in the purchase, sale, or lease of real estate and may not be used for any commercial purpose or any other purpose. Listing information is deemed reliable but is not guaranteed accurate by the Toronto Regional Real Estate Board, the listing brokerage, or this website. The trademarks REALTOR®, REALTORS® and the REALTOR® logo are controlled by The Canadian Real Estate Association (CREA) and identify real estate professionals who are members of CREA. MLS®, Multiple Listing Service®, and the associated logos are owned by CREA. Not intended to solicit properties currently listed for sale or buyers under contract.
You may also like
More homes in Manitouwadge
Hand-picked listings with a similar price range and style.
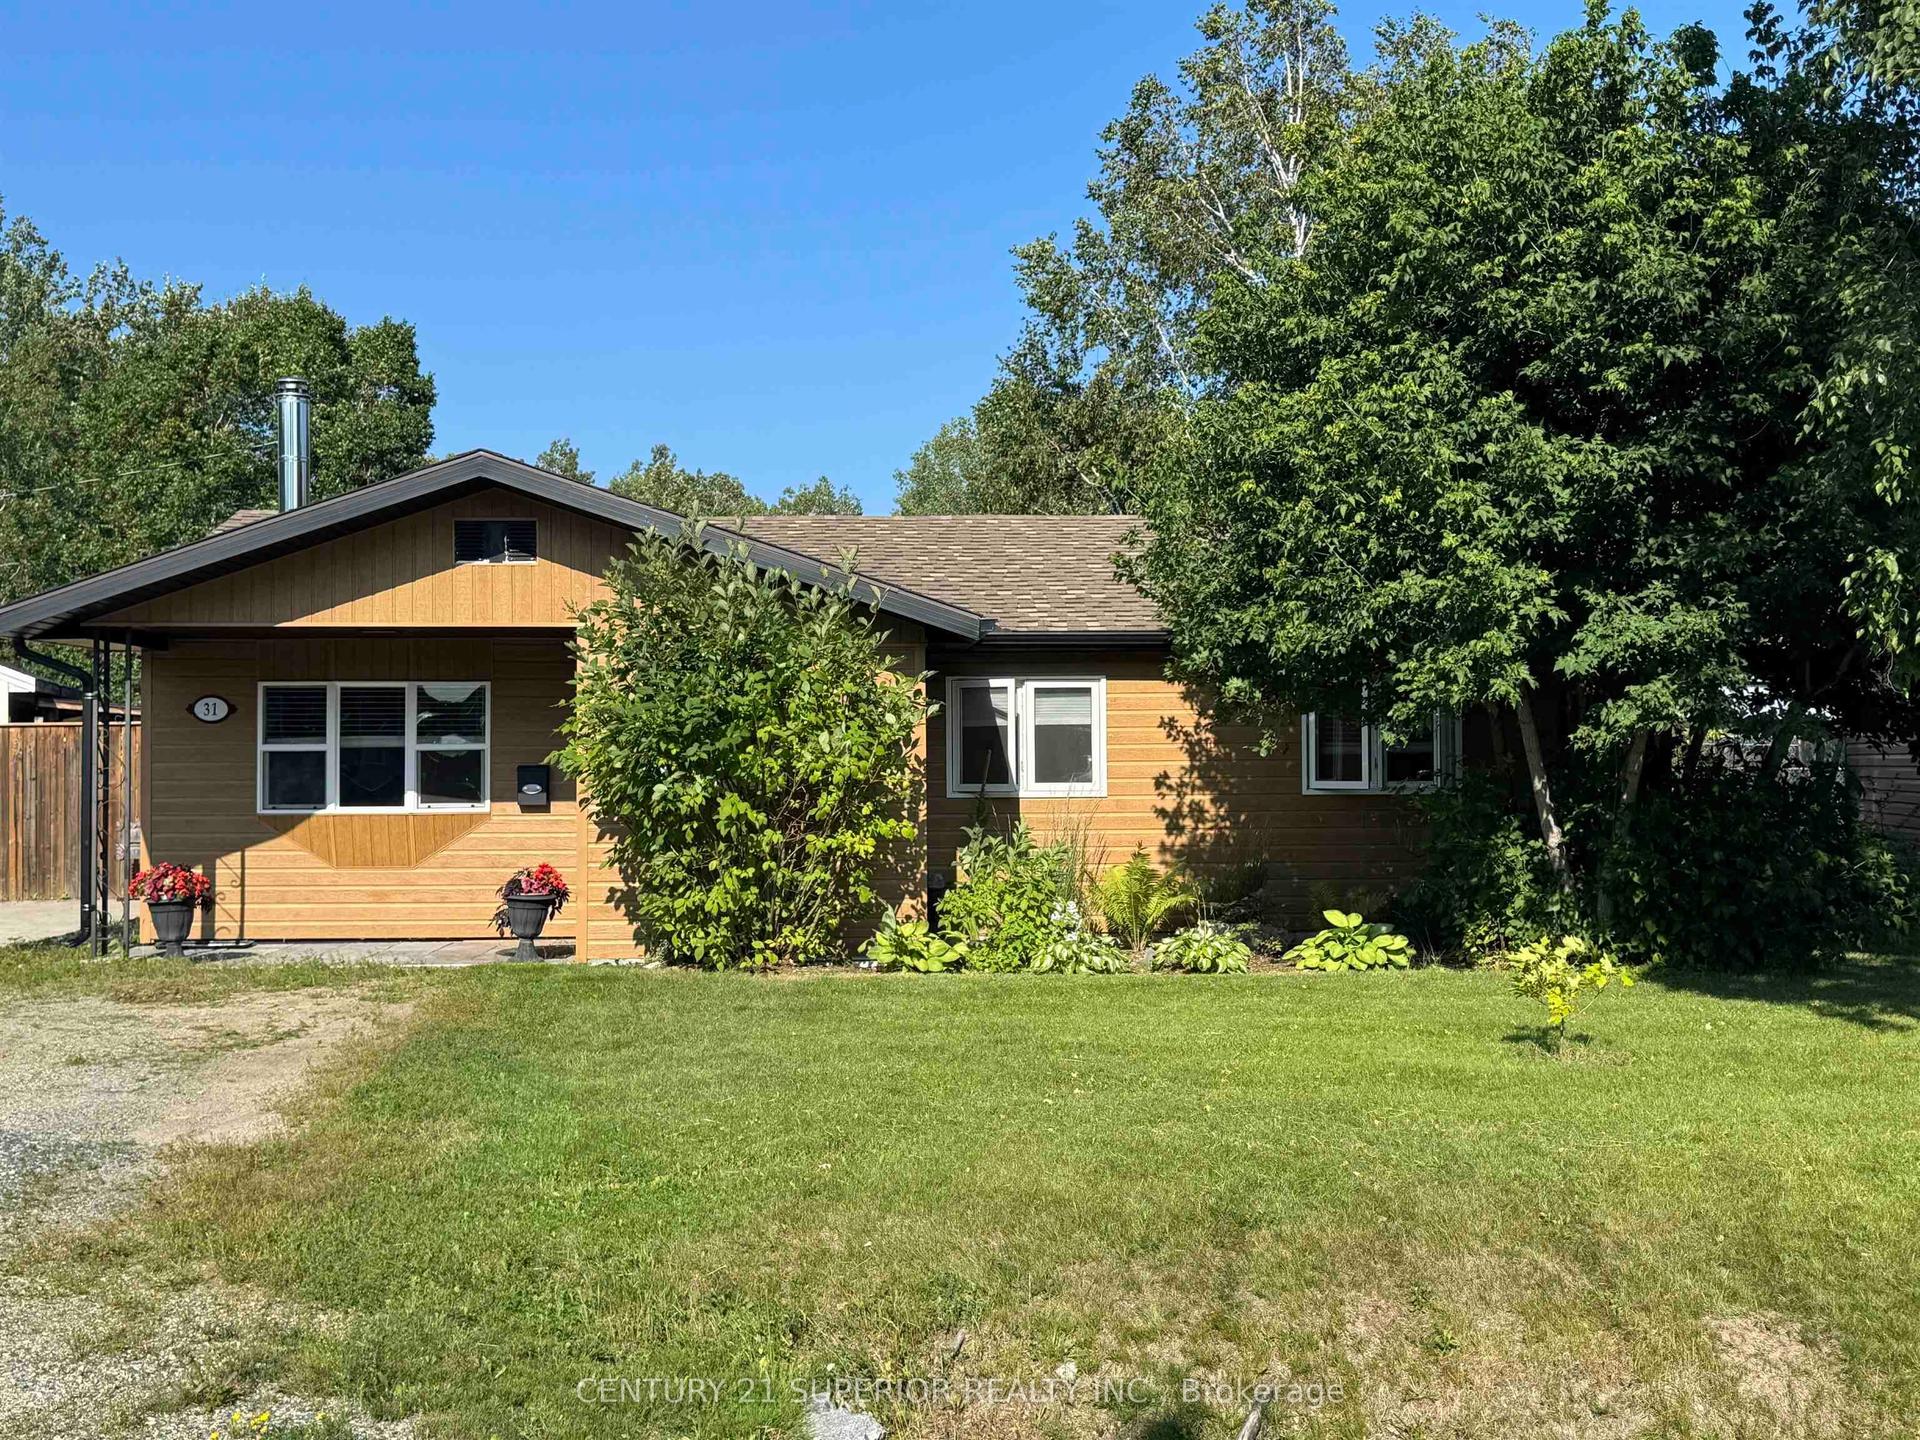
For Sale16 days ago
$215,000
Detached
est. $956/mo
31 Heron Drive
Manitouwadge, ON
3 bd
2 ba
1,300
7
MLS# X13825596Century 21 Superior Realty Inc.
WhatsApp Aman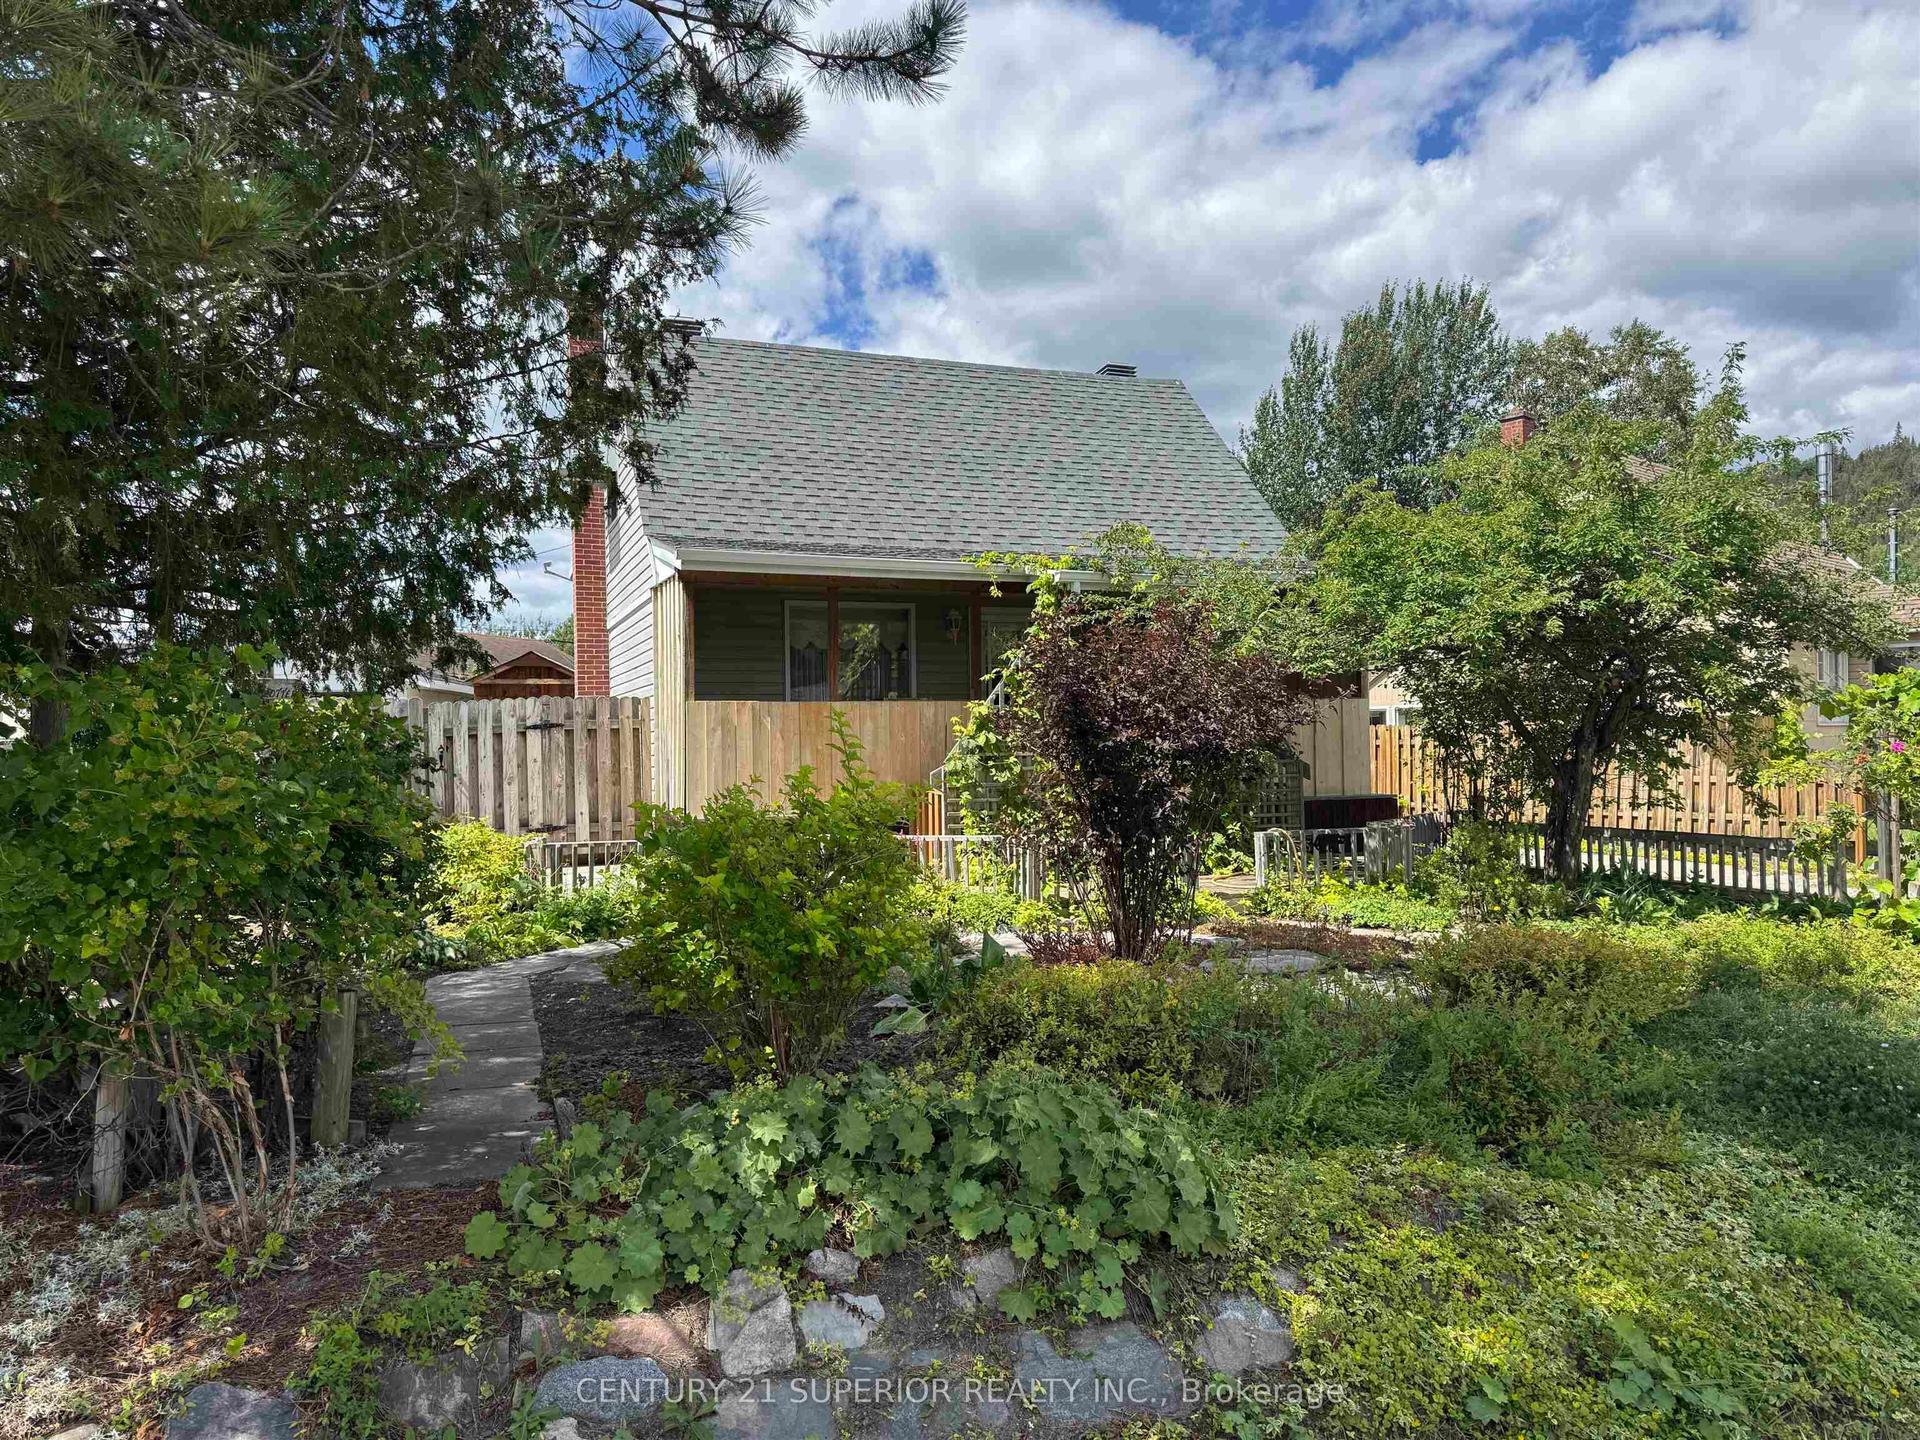
For Sale2 months ago
$147,900
Detached
est. $670/mo
20 Heron Drive
Manitouwadge, ON
2 bd
1 ba
900
—
MLS# X13646622Century 21 Superior Realty Inc.
WhatsApp Aman