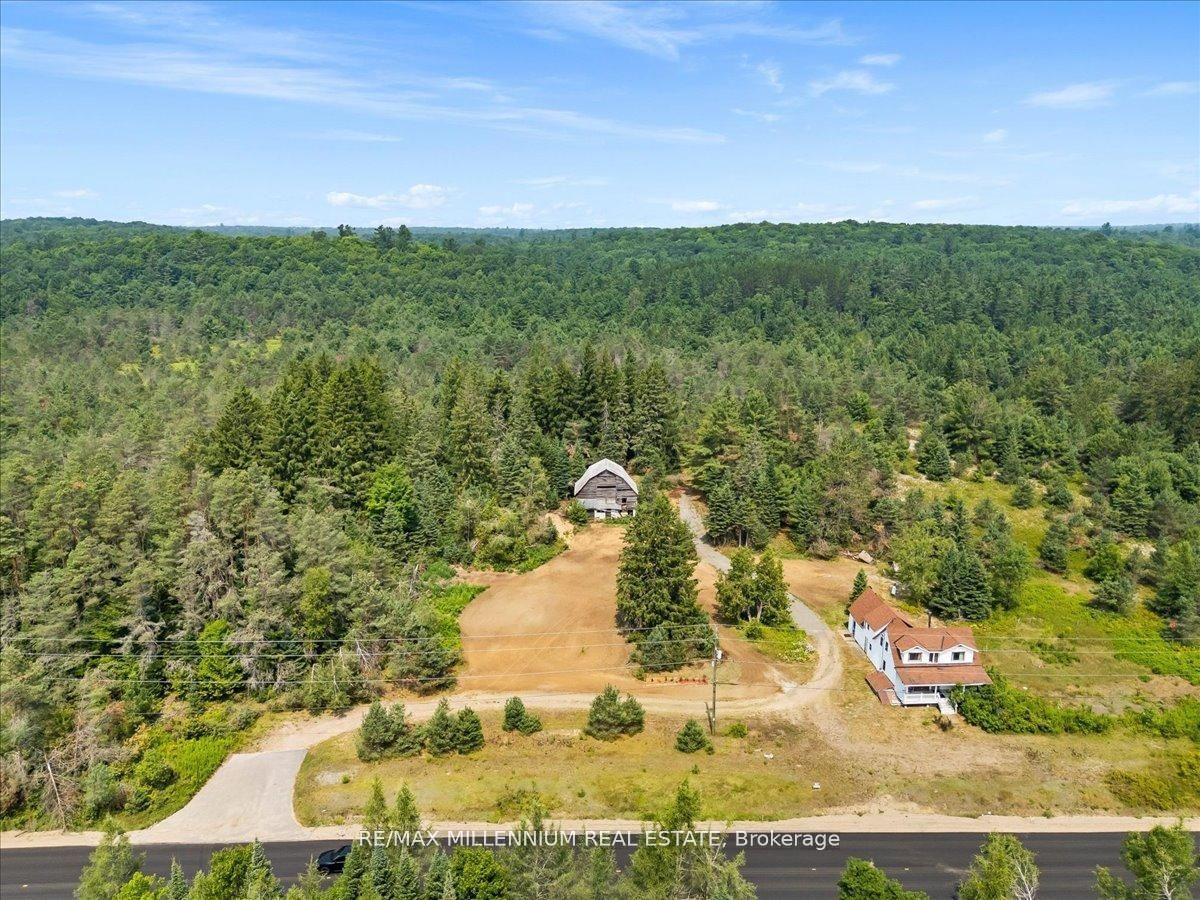
For Sale
Just Listed
1185 Miriam Drive
Oakley, Bracebridge, ON
$725,000
3Bd
3Ba
1,300+sqft
10Parking
340.33 x 217.73 ftlot
$558/sqft
DetachedMLS# X13646624Listed 2026-08-061 DOM
Basement
Partially Finished
Just listed! New listings in Bracebridge often receive offers within the first week.
About this home
Escape to the peace and privacy of Muskoka's countryside in this spacious family home, offering exceptional square footage and value on a quiet 2-acre rural property. Designed for comfortable everyday living and easy entertaining, the main level features an open-concept great room, dining area and kitchen, with rich hardwood flooring and an abundance of natural light. A walkout from the dining area leads to the covered front deck ~ an inviting spot for morning coffee, rain or shine ~ while the generous rear deck provides plenty of room for summer barbecues, outdoor dining and relaxed evenings with family and friends.The primary bedroom offers a peaceful retreat with hardwood flooring, a private walkout to the deck and a 4-piece ensuite. Two additional well-sized bedrooms, a 4-piece main bathroom and a convenient main-floor laundry room complete this practical and family-friendly level.The nearly fully finished lower level adds tremendous versatility, featuring an expansive recreation room with walkout access, an additional bedroom and a 3-piece bathroom with a walk-in shower. There is ample space for guests, a home gym, games area, media room or home office, allowing the property to adapt easily to your family's needs. An attached garage completes the package. Surrounded by nature and located near the scenic Black River, this property offers room to breathe while remaining a comfortable place to call home year-round. Recent updates include a steel roof (2022), hot water tank (2022), appliances (2023-2025), furnace (2025), woodstove (2025) and a 40-amp Level 2 EV charger (2025).
GarageWalkoutHardwoodEV Charger
Rooms
Main Floor
| Living Room | 6.36 × 6.05 m | Hardwood Floor Open Concept |
| Kitchen | 3.30 × 4.97 m | Hardwood Floor B/I Dishwasher Country Kitchen |
| Dining Room | 4.95 × 2.48 m | Hardwood Floor Open Concept |
| Primary Bedroom | 4.22 × 3.88 m | Hardwood Floor Walk-Out Walk-In Closet(s) |
| Bathroom | 2.42 × 2.06 m | Hardwood Floor 4 Pc Ensuite |
| Bedroom | 3.55 × 3.23 m | Hardwood Floor |
| Bedroom | 3.66 × 3.91 m | Hardwood Floor |
| Bathroom | 2.37 × 1.59 m | 4 Pc Bath Tile Floor |
Lower
| Family Room | 13.10 × 4.89 m | Laminate Wood Stove Walk-Out |
| Den | 4.41 × 4.19 m | |
| Play | 3.61 × 3.53 m | Concrete Floor |
| Utility Room | 8.29 × 4.97 m | Concrete Floor |
| Bathroom | 3.66 × 1.95 m |
Other
| Foyer | 2.59 × 3.46 m |
Features
- ERV/HRV
- Deck
- Exposed Rock
- Full
- Partially Finished
- Walk-Out
- None
- Bungalow-Raised
Financials
Annual Taxes
$3,900.42
Estimated Rental Income
Entire property$3,200 – $4,800/mo
Rental yield5.3% – 7.9%
*Estimates based on comparable rentals in the area. Actual income may vary.
Market Data — Bracebridge
Days on market1 days
Buyer's MarketSeller's Market
Based on active listings in Bracebridge. Data updates daily.
Getting around
How walkable, bikeable, and transit-friendly this neighbourhood is.
57
/ 100
Walk Score
Somewhat Walkable
40
/ 100
Transit Score
Some Transit
49
/ 100
Bike Score
Somewhat Bikeable
Scores are estimates based on neighbourhood data and are for informational purposes only.
MLS® data courtesy of the Toronto Regional Real Estate Board (TRREB).
The information provided herein must only be used by consumers that have a bona fide interest in the purchase, sale, or lease of real estate and may not be used for any commercial purpose or any other purpose. Listing information is deemed reliable but is not guaranteed accurate by the Toronto Regional Real Estate Board, the listing brokerage, or this website. The trademarks REALTOR®, REALTORS® and the REALTOR® logo are controlled by The Canadian Real Estate Association (CREA) and identify real estate professionals who are members of CREA. MLS®, Multiple Listing Service®, and the associated logos are owned by CREA. Not intended to solicit properties currently listed for sale or buyers under contract.
You may also like
More homes in Bracebridge
Hand-picked listings with a similar price range and style.
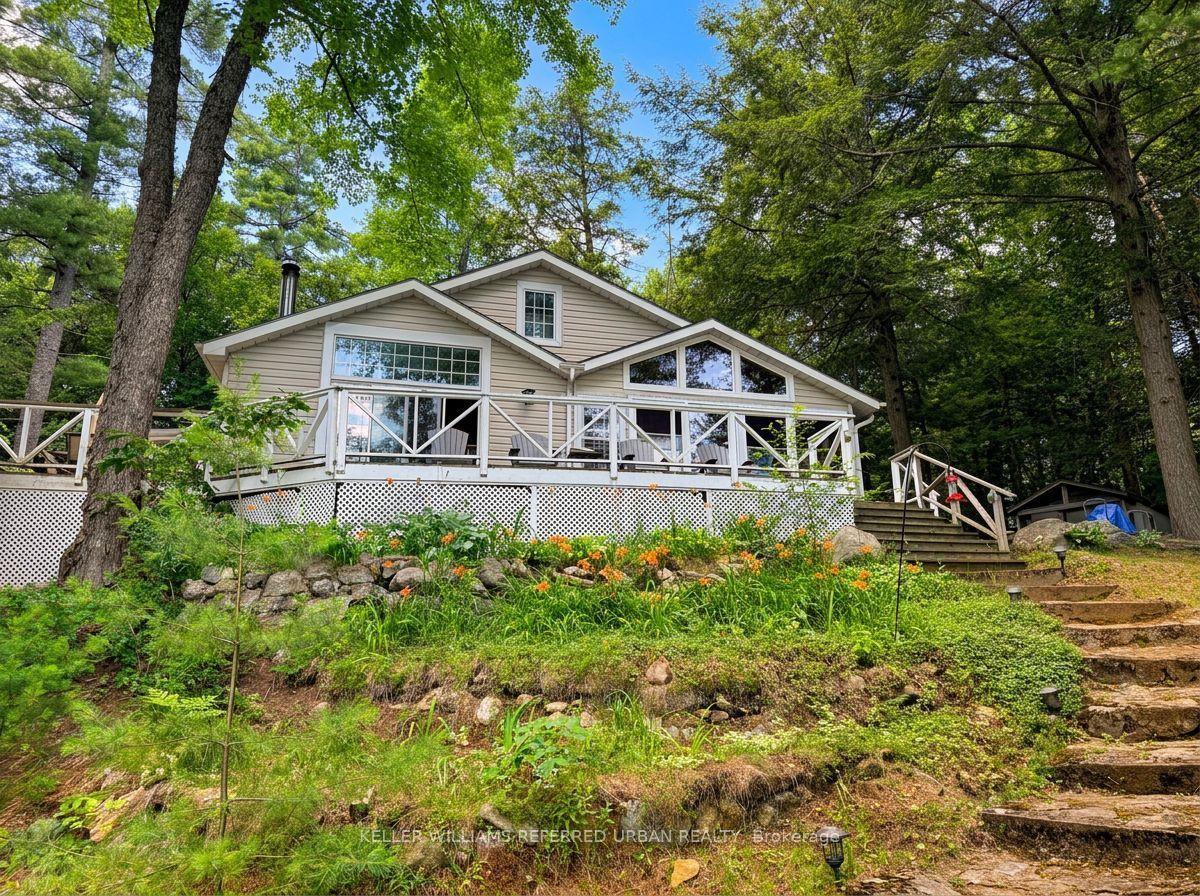
For Sale10 days ago
$898,888
Detached
est. $3,941/mo
1118 Pine Lake Shores, Oakley
Bracebridge, ON
3+1 bd
1 ba
900
6
MLS# X13617510Keller Williams Referred Urban Re…
WhatsApp Aman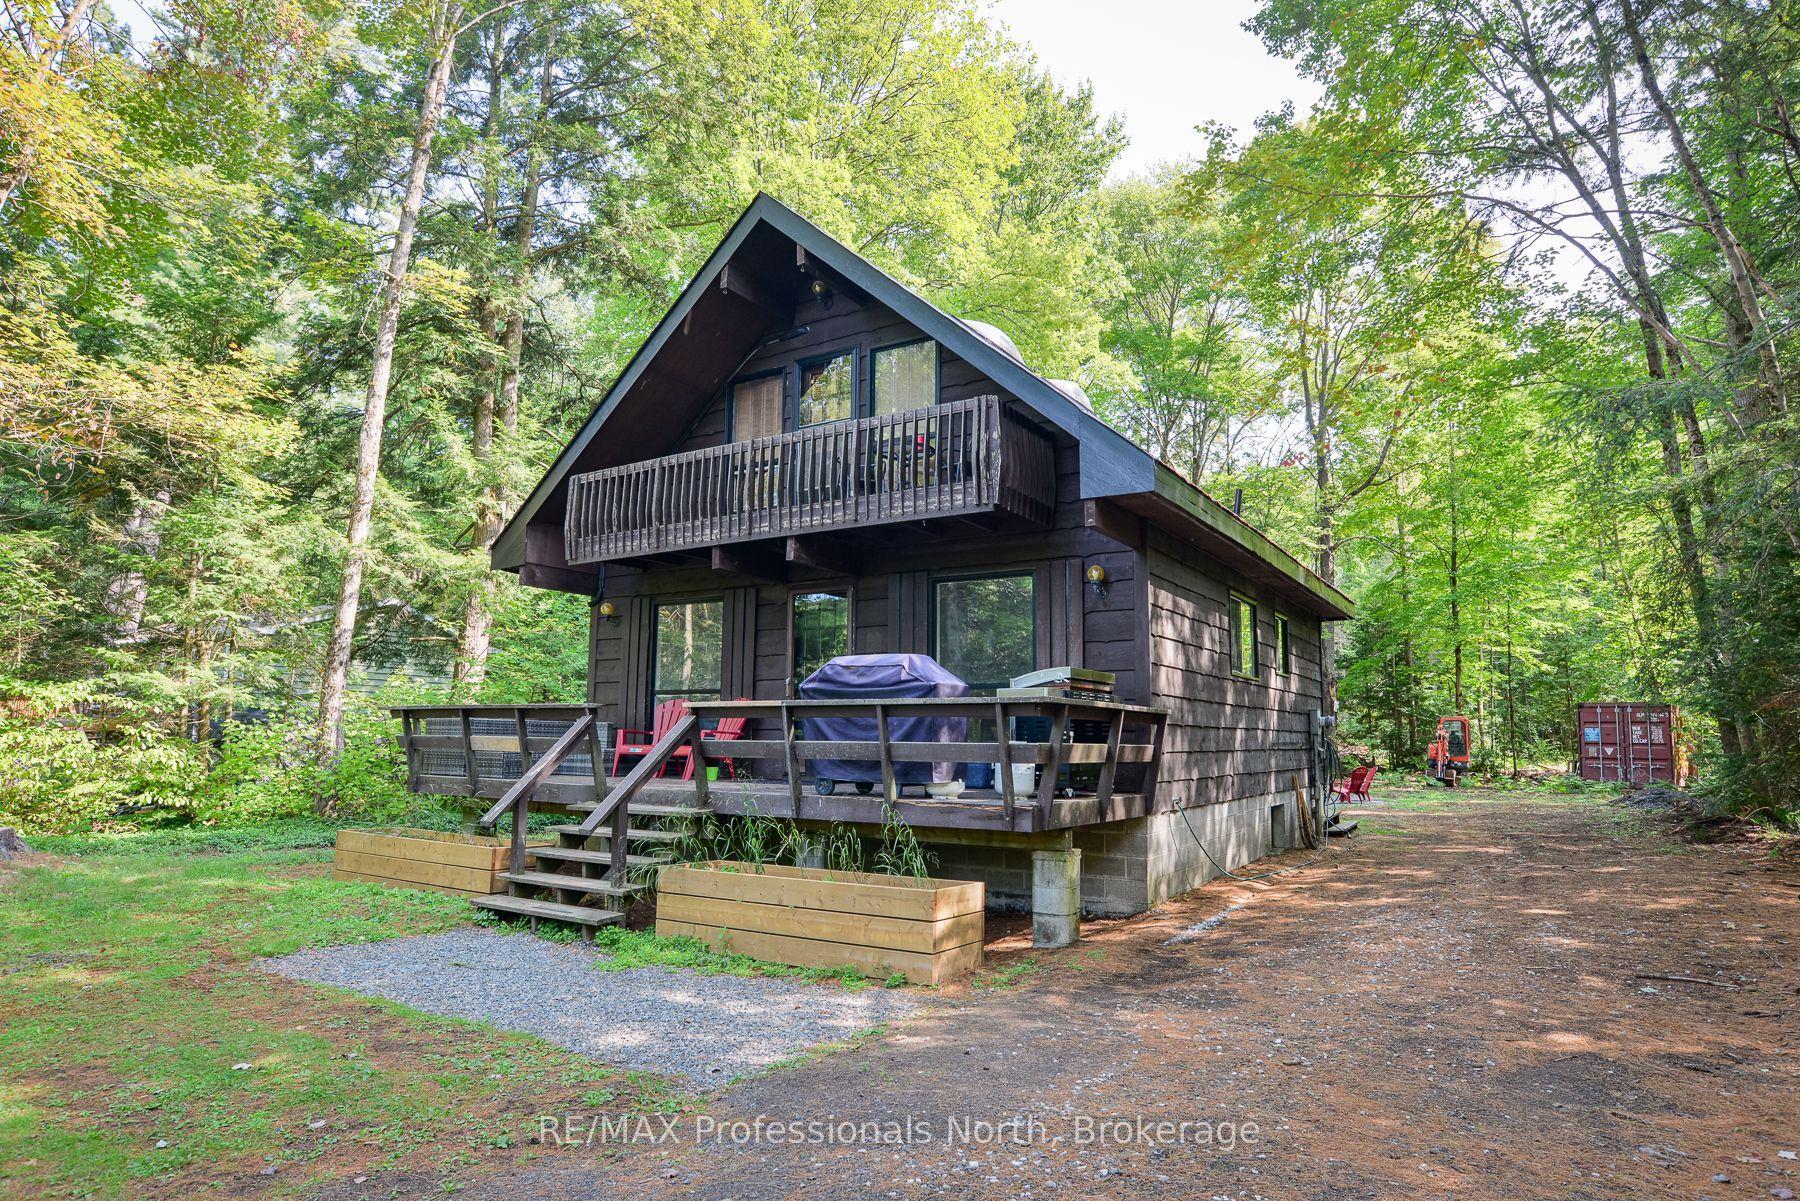
For Sale1 month ago
$609,000
Detached
est. $2,670/mo
1019 Springdale Shores PVT, Macaulay
Bracebridge, ON
3 bd
2 ba
900
4
MLS# X13482856RE/MAX Professionals North
WhatsApp Aman