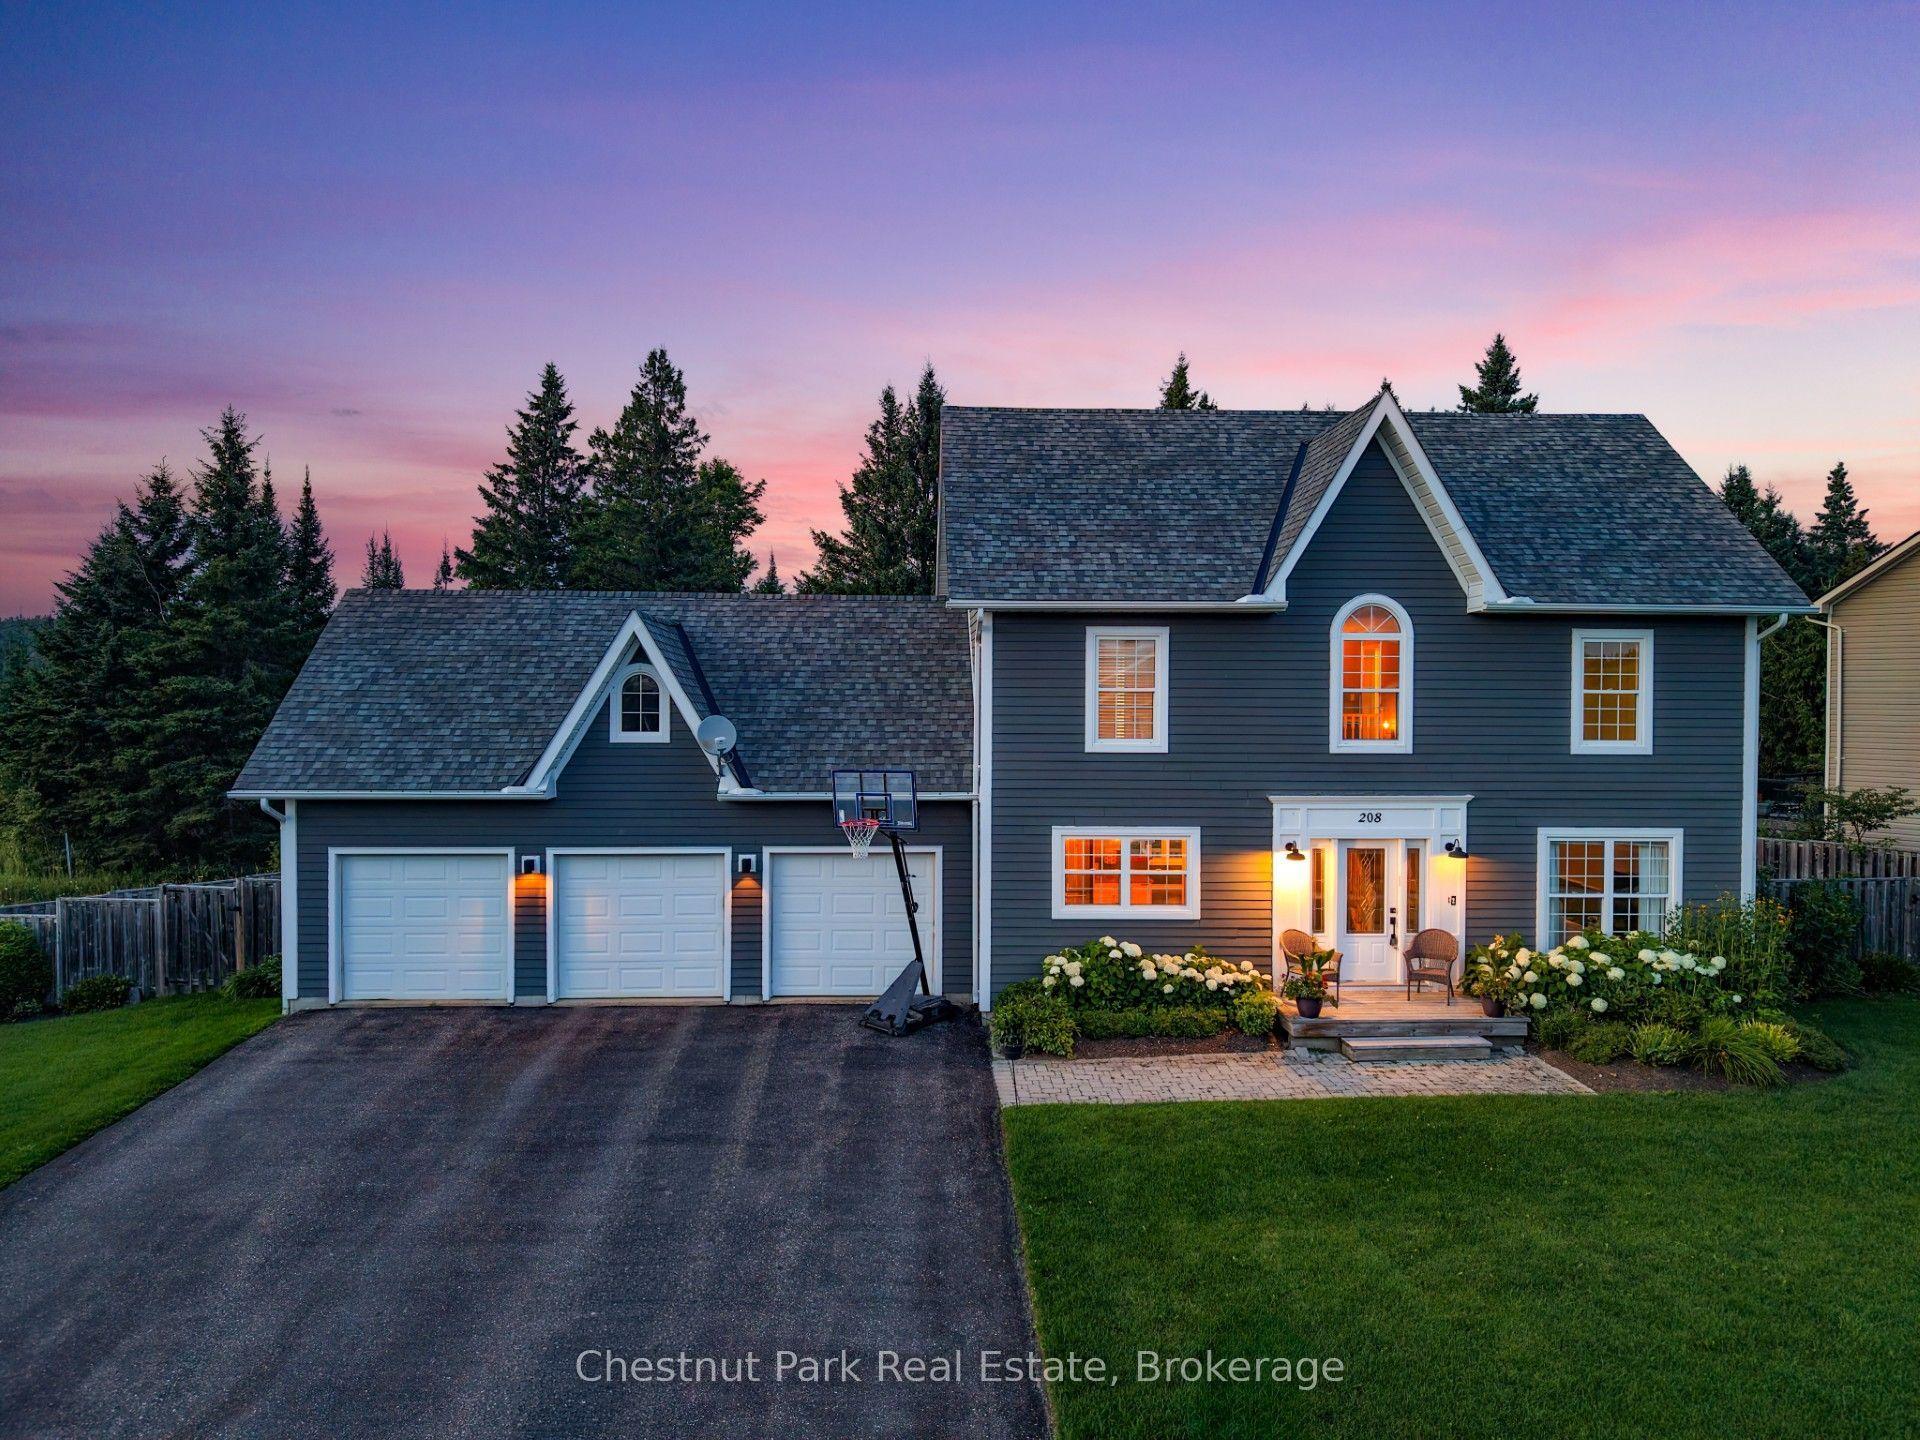
For Sale
Just Listed
15 Lankin Avenue
Monck (Bracebridge), Bracebridge, ON
$889,000
3+1Bd
4Ba
2,250+sqft
4Parking
75 x 151.52 ftlot
$395/sqft
DetachedMLS# X13642084Listed 2026-08-052 DOM
Heating
Water Heater Owned
Cooling
Central Air
Basement
Finished
Just listed! New listings in Bracebridge often receive offers within the first week.
About this home
Stunning 2023-Built 3+1 BR and 4 WR Home on a Premium Corner Lot** Bright & spacious upgraded home offers over 3,000 sq. ft. of finished living space (approx. 2,000+ sq. ft. above grade plus approx. 1,000 sq. ft. finished basement)** Freshly landscaped with a newly paved driveway, impressive rear deck, and mature evergreen trees providing added privacy** Bright finished basement with bedroom, full bathroom, and spacious living area offers excellent potential for an in-law suite or future apartment** Built for comfort and efficiency with R60 ceiling insulation, insulated concrete forms (ICF), LED lighting, and average Enbridge heating costs under $90/month** Open-concept layout with a modern kitchen, spacious family room with walkout to the deck, and generous living spaces perfect for family living and entertaining** Oversized double garage with plenty of storage and a natural gas BBQ hookup** Ideally located just minutes to downtown Bracebridge, the Muskoka River, Muskoka Highlands Golf Links, schools, shopping, and everyday amenities** A beautiful family home and an excellent investment opportunity. Seller is willing to provide guidance and assistance to the new owner if needed.
GarageWalkoutCorner LotIn-law Suite
Rooms
Main Floor
| Kitchen | 7.33 × 4.51 m | Eat-in Kitchen Ceramic Floor Stainless Steel Appl |
| Dining Room | 3.80 × 3.00 m | Hardwood Floor Window Recessed Lighting |
| Living Room | 5.39 × 4.24 m | Hardwood Floor Window W/O To Deck |
| Sitting | 4.23 × 2.13 m | Hardwood Floor Large Window |
Second Floor
| Primary Bedroom | 3.91 × 3.71 m | 5 Pc Ensuite Hardwood Floor Walk-In Closet(s) |
| Bedroom | 4.54 × 3.49 m | Hardwood Floor Walk-In Closet(s) Window |
| Bedroom | 4.19 × 2.16 m | Hardwood Floor Walk-In Closet(s) Large Window |
Basement
| Great Room | 10.01 × 4.27 m | Vinyl Floor Window Recessed Lighting |
| Other | 3.35 × 3.12 m | Vinyl Floor Recessed Lighting |
| Bedroom | 3.77 × 3.24 m | Vinyl Floor Window Recessed Lighting |
Features
- Sump Pump
- Upgraded Insulation
- Water Heater Owned
- Deck
- Full
- Finished
- Central Air
- 2-Storey
Financials
Annual Taxes
$6,200
Estimated Rental Income
Entire property$3,200 – $4,800/mo
Basement apartment$1,800 – $2,500/mo
Rental yield4.3% – 6.5%
*Estimates based on comparable rentals in the area. Actual income may vary.
Market Data — Bracebridge
Days on market2 days
Buyer's MarketSeller's Market
Based on active listings in Bracebridge. Data updates daily.
Getting around
How walkable, bikeable, and transit-friendly this neighbourhood is.
55
/ 100
Walk Score
Somewhat Walkable
38
/ 100
Transit Score
Some Transit
43
/ 100
Bike Score
Somewhat Bikeable
Scores are estimates based on neighbourhood data and are for informational purposes only.
MLS® data courtesy of the Toronto Regional Real Estate Board (TRREB).
The information provided herein must only be used by consumers that have a bona fide interest in the purchase, sale, or lease of real estate and may not be used for any commercial purpose or any other purpose. Listing information is deemed reliable but is not guaranteed accurate by the Toronto Regional Real Estate Board, the listing brokerage, or this website. The trademarks REALTOR®, REALTORS® and the REALTOR® logo are controlled by The Canadian Real Estate Association (CREA) and identify real estate professionals who are members of CREA. MLS®, Multiple Listing Service®, and the associated logos are owned by CREA. Not intended to solicit properties currently listed for sale or buyers under contract.
You may also like
More homes in Bracebridge
Hand-picked listings with a similar price range and style.
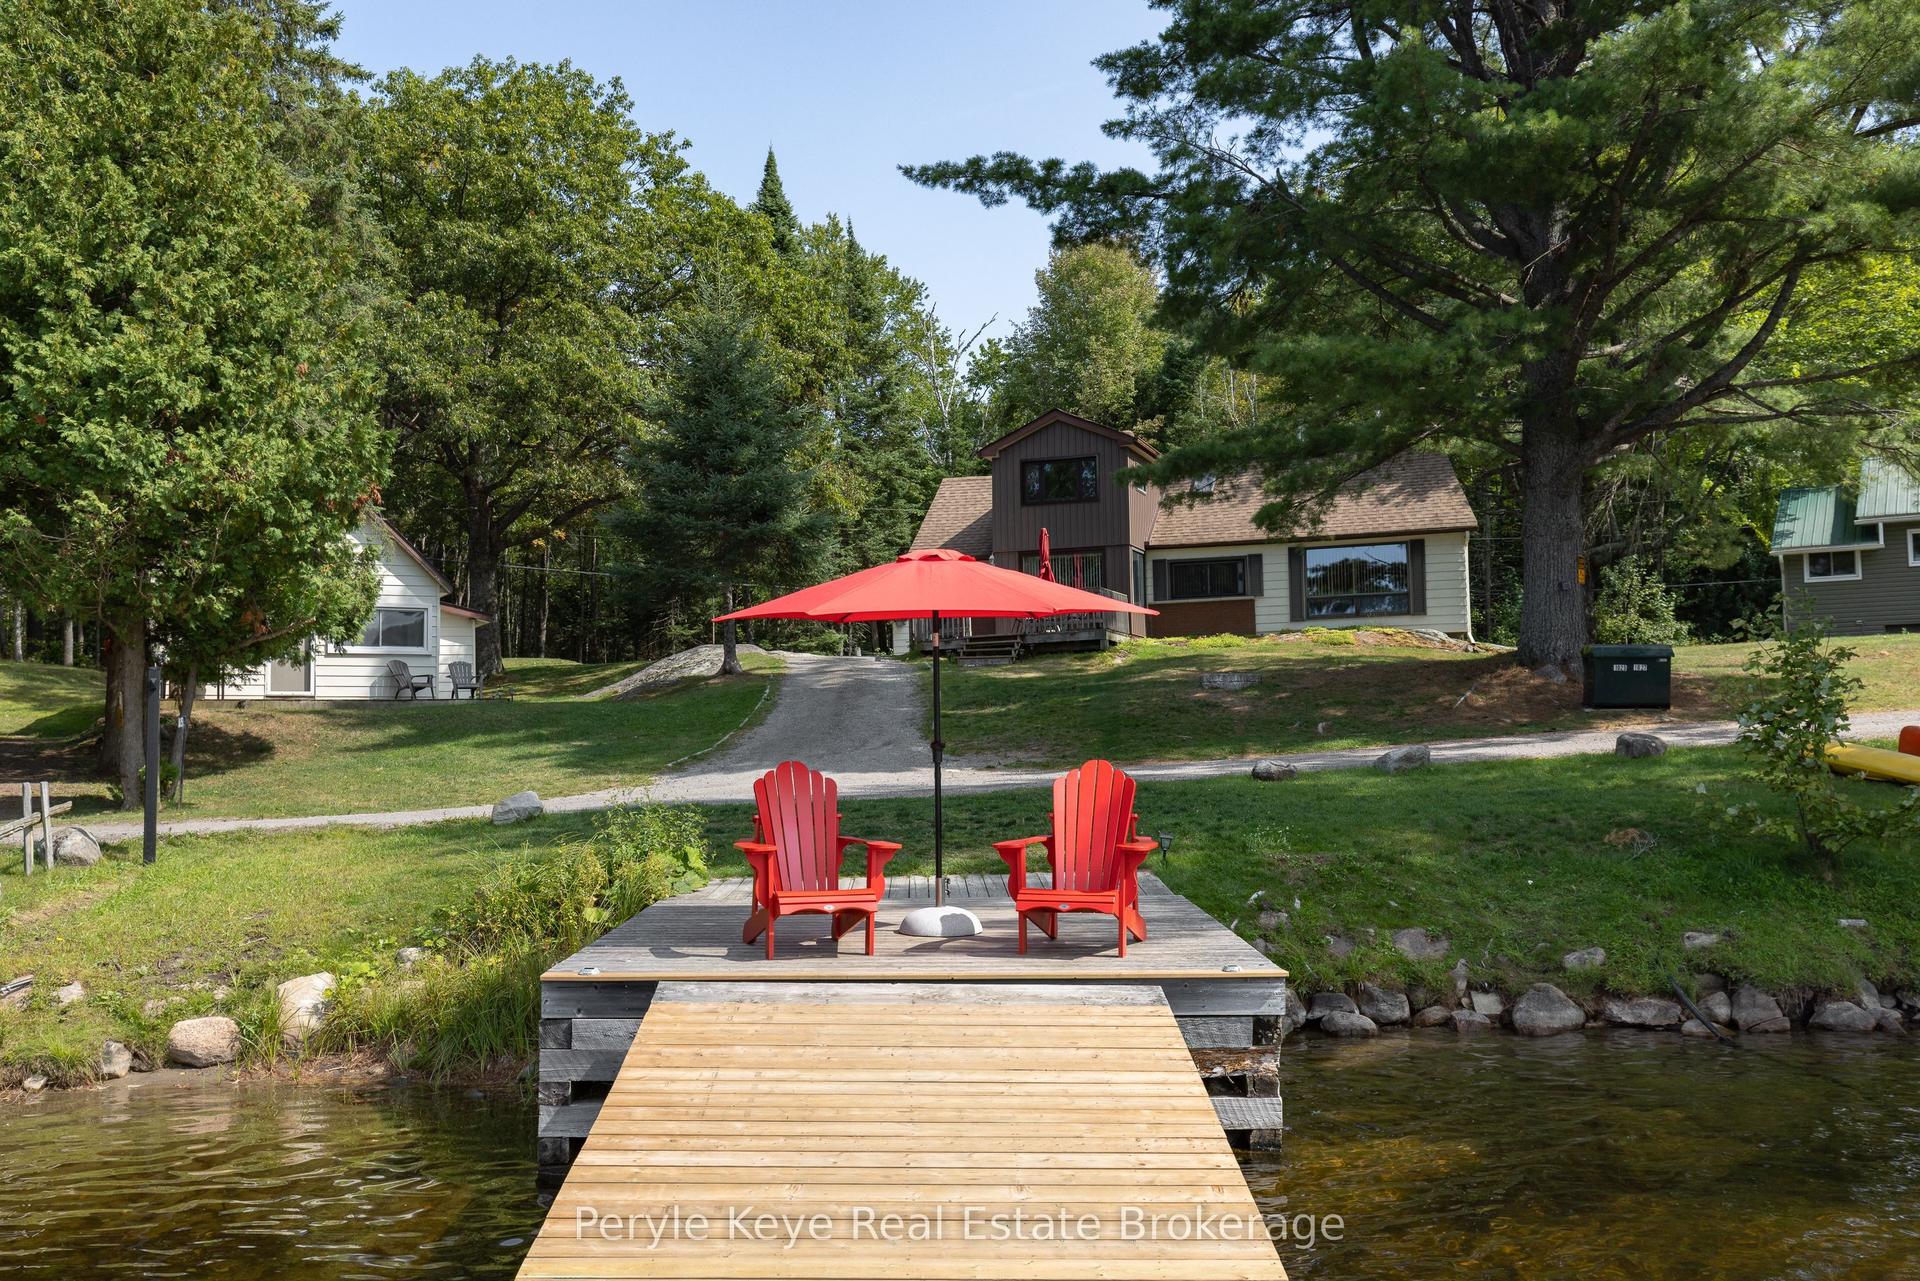
For Sale22 h ago
$899,999
Detached
est. $3,946/mo
1025 & 1027 Big Island Road, Draper
Bracebridge, ON
7 bd
3 ba
2,250
6
MLS# X13648544Peryle Keye Real Estate Brokerage
WhatsApp Aman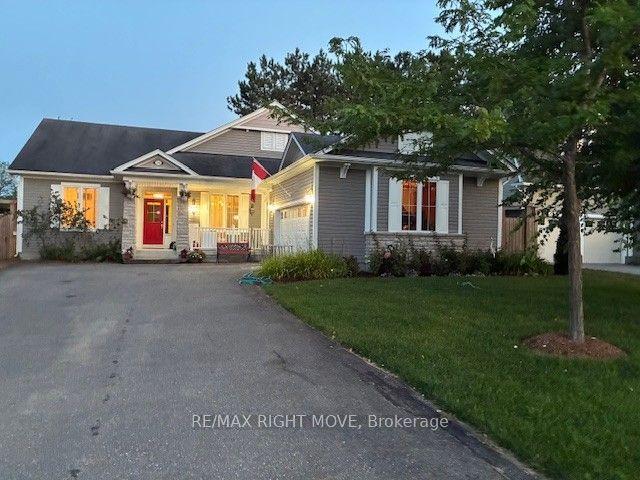
For Sale2 days ago
$829,000
Detached
est. $3,634/mo
35 Fieldstream Chase, Macaulay
Bracebridge, ON
3+3 bd
3 ba
1,750
6
MLS# X13646862Re/Max Right Move
WhatsApp Aman