For Sale
132 Wolverine Crescent
Parkdale, Thunder Bay, ON
$949,900
3+2Bd
3Ba
—sqft
37.99 ft frontagelot
DetachedMLS# X13646688Listed 2026-08-0629 DOM
Cooling
Air Exchanger
Basement
Finished
About this home
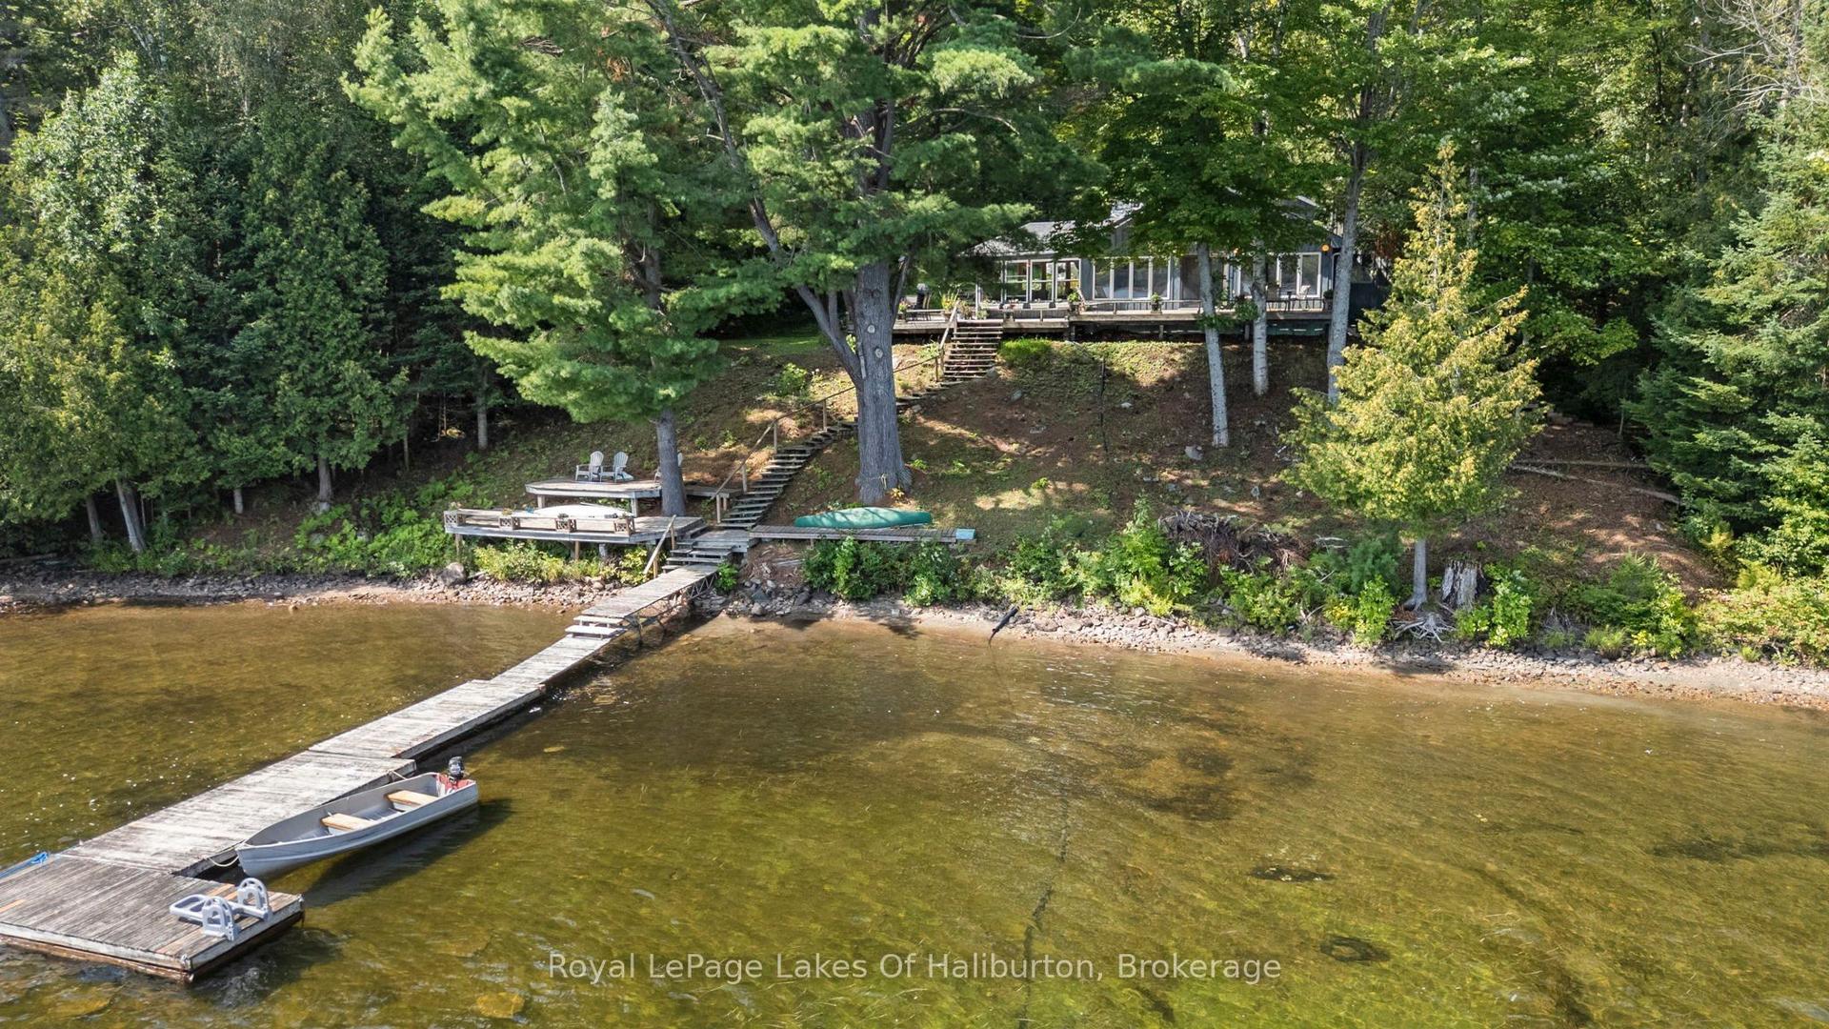
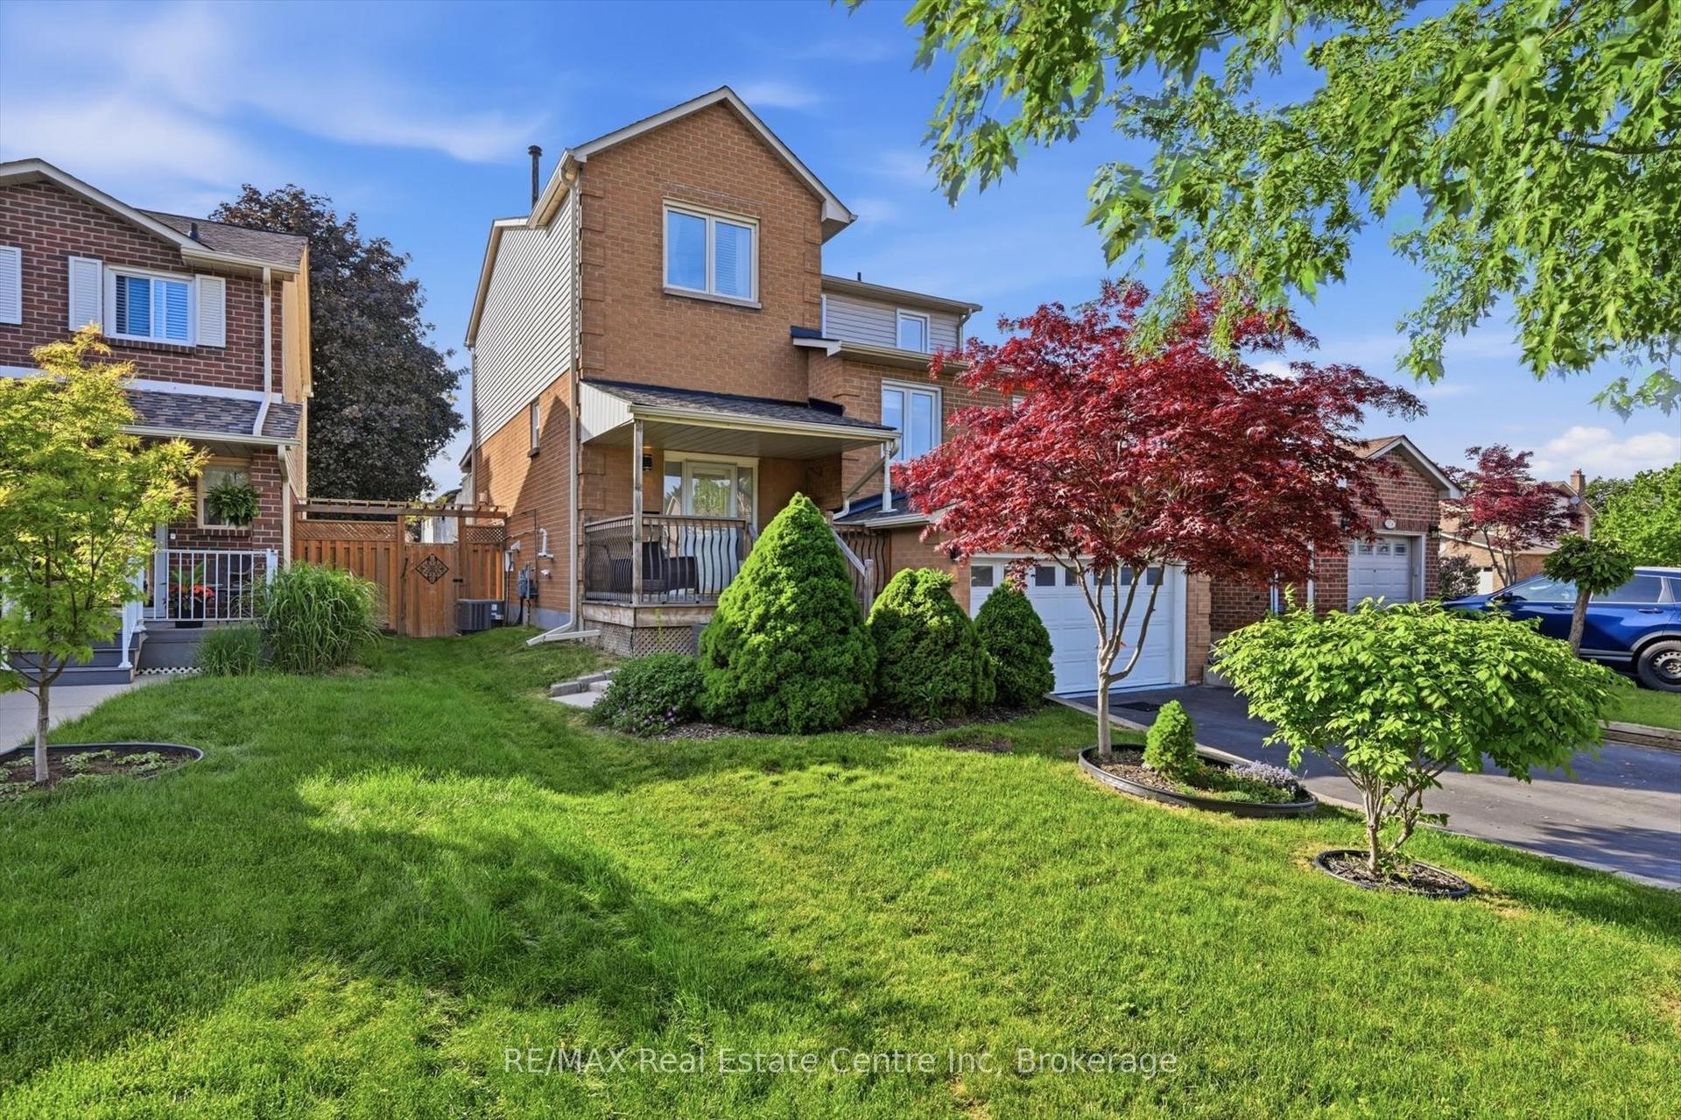
132 Wolverine Crescent – Spacious, Stylish & Move-In Ready! Welcome to this exceptional 2006 custom-built, high-quality home offering over 2,400 sq. ft. of finished living space, on each level, in one of the area's most desirable neighbourhoods. Backing onto greenspace, this beautifully maintained property combines luxury, comfort, and functionality. From the moment you step into the impressive oversized foyer, you'll appreciate the quality craftsmanship and thoughtful layout. The bright open-concept main floor features a spacious living room, formal dining area, and eat-in kitchen with granite countertops and built-in appliances. You'll find 3 generous bedrooms, all with walk-in closets, including a beautiful primary suite with a 4-piece ensuite. Plus, an additional bathroom with a jetted soaker tub. And, to add everyday convenience, you’ve got main floor laundry! The fully finished basement offers 2 additional bedrooms with walk-in closets, a large 3-piece bathroom with an oversized gym-style shower, makeup room, cold room, and abundant storage—perfect for a growing family or guests. Loaded with premium features including 9-foot ceilings, hardwood and porcelain flooring, heated and wired double attached garage, covered deck with natural gas BBQ hookup, all-stone exterior, premium 14’ x 16’ storage shed, security system, zebra blinds (2024), and a new roof (2024). This stunning home truly has everything you've been looking for – the perfect home for growing families and effortless entertaining. Don't miss your opportunity to make 132 Wolverine Crescent your forever home!
GarageHardwood
Rooms
Main Floor
| Kitchen | 2.87 × 4.54 m | |
| Living Room | 6.09 × 5.13 m | |
| Primary Bedroom | 4.82 × 4.39 m | |
| Kitchen | 4.39 × 4.52 m | |
| Dining Room | 3.86 × 3.35 m | |
| Laundry | 2.64 × 2.36 m | |
| Other | 3.70 × 3.68 m | |
| Other | 3pce | |
| Other | 4pce | 4 Pc Ensuite |
| Other | 3.70 × 3.68 m | |
| Foyer | 3.22 × 3.32 m |
Basement
| Cold Room/Cantina | 2.79 × 1.95 m | |
| Other | 2.79 × 4.01 m | |
| Other | 7.06 × 3.30 m | |
| Recreation | 6.52 × 13.43 m | |
| Bathroom | 3pce | |
| Bedroom 4 | 4.36 × 3.35 m | |
| Bedroom 5 | 3.35 × 3.55 m | |
| Other | 2.08 × 2.87 m |
Features
- Air Exchanger
- Storage
- Central Vacuum
- Built-In Oven
- Other
- Deck
- Lawn Sprinkler System
- Finished
- Full
- Central Air
- Bungalow
Financials
Annual Taxes
$10,635.94
Estimated Rental Income
Entire property$3,200 – $4,800/mo
Basement apartment$1,800 – $2,500/mo
Rental yield4.0% – 6.1%
*Estimates based on comparable rentals in the area. Actual income may vary.
Market Data — Thunder Bay
Days on market29 days
Buyer's MarketSeller's Market
Based on active listings in Thunder Bay. Data updates daily.
Getting around
How walkable, bikeable, and transit-friendly this neighbourhood is.
61
/ 100
Walk Score
Somewhat Walkable
38
/ 100
Transit Score
Some Transit
55
/ 100
Bike Score
Bikeable
Scores are estimates based on neighbourhood data and are for informational purposes only.
MLS® data courtesy of the Toronto Regional Real Estate Board (TRREB).
The information provided herein must only be used by consumers that have a bona fide interest in the purchase, sale, or lease of real estate and may not be used for any commercial purpose or any other purpose. Listing information is deemed reliable but is not guaranteed accurate by the Toronto Regional Real Estate Board, the listing brokerage, or this website. The trademarks REALTOR®, REALTORS® and the REALTOR® logo are controlled by The Canadian Real Estate Association (CREA) and identify real estate professionals who are members of CREA. MLS®, Multiple Listing Service®, and the associated logos are owned by CREA. Not intended to solicit properties currently listed for sale or buyers under contract.
You may also like
More homes in Thunder Bay
Hand-picked listings with a similar price range and style.
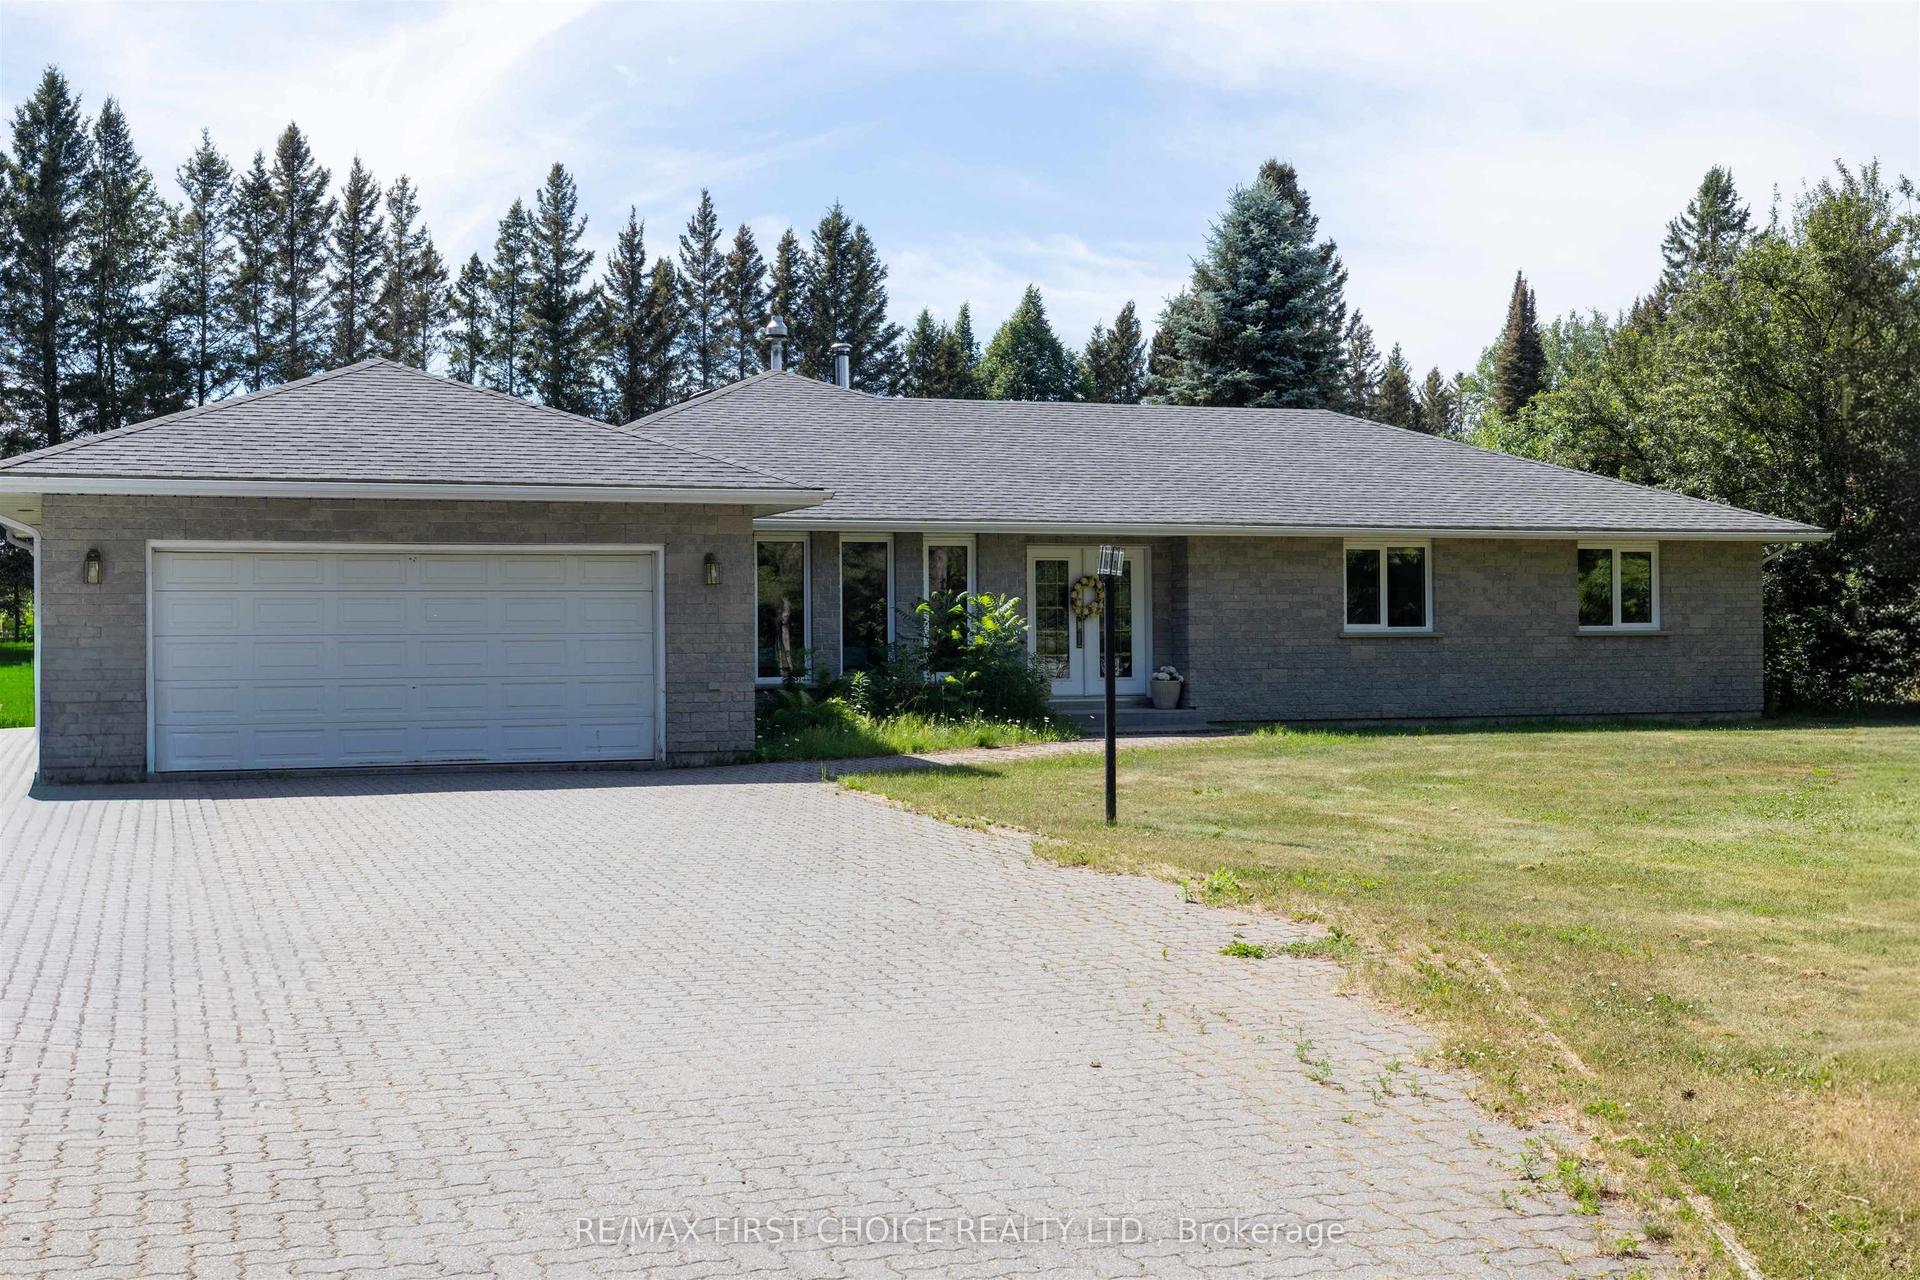
For Sale1 month ago
$799,900
Detached
est. $3,507/mo
1155 Victor Street S, Rosslyn Road
Thunder Bay, ON
3 bd
3 ba
—
—
MLS# X13614590Re/Max First Choice Realty Ltd.
WhatsApp Aman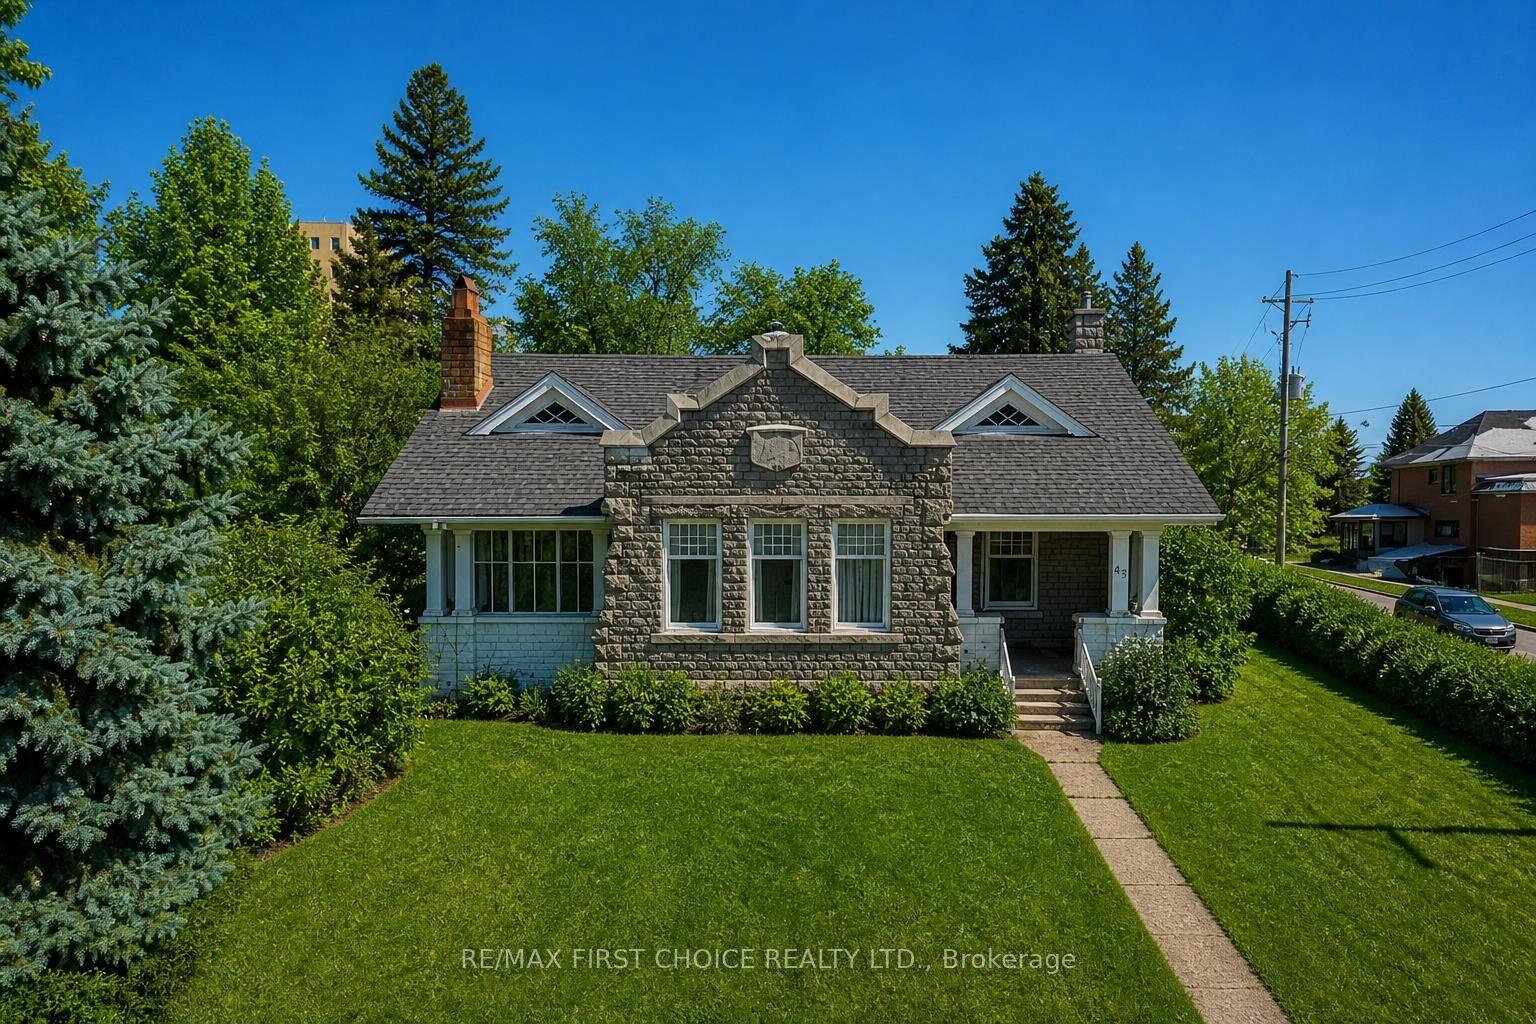
For Sale29 days ago
$739,900
Detached
est. $3,244/mo
43 Summit Avenue, Mariday Heights
Thunder Bay, ON
5 bd
3 ba
—
—
MLS# X13648946Re/Max First Choice Realty Ltd.
WhatsApp Aman