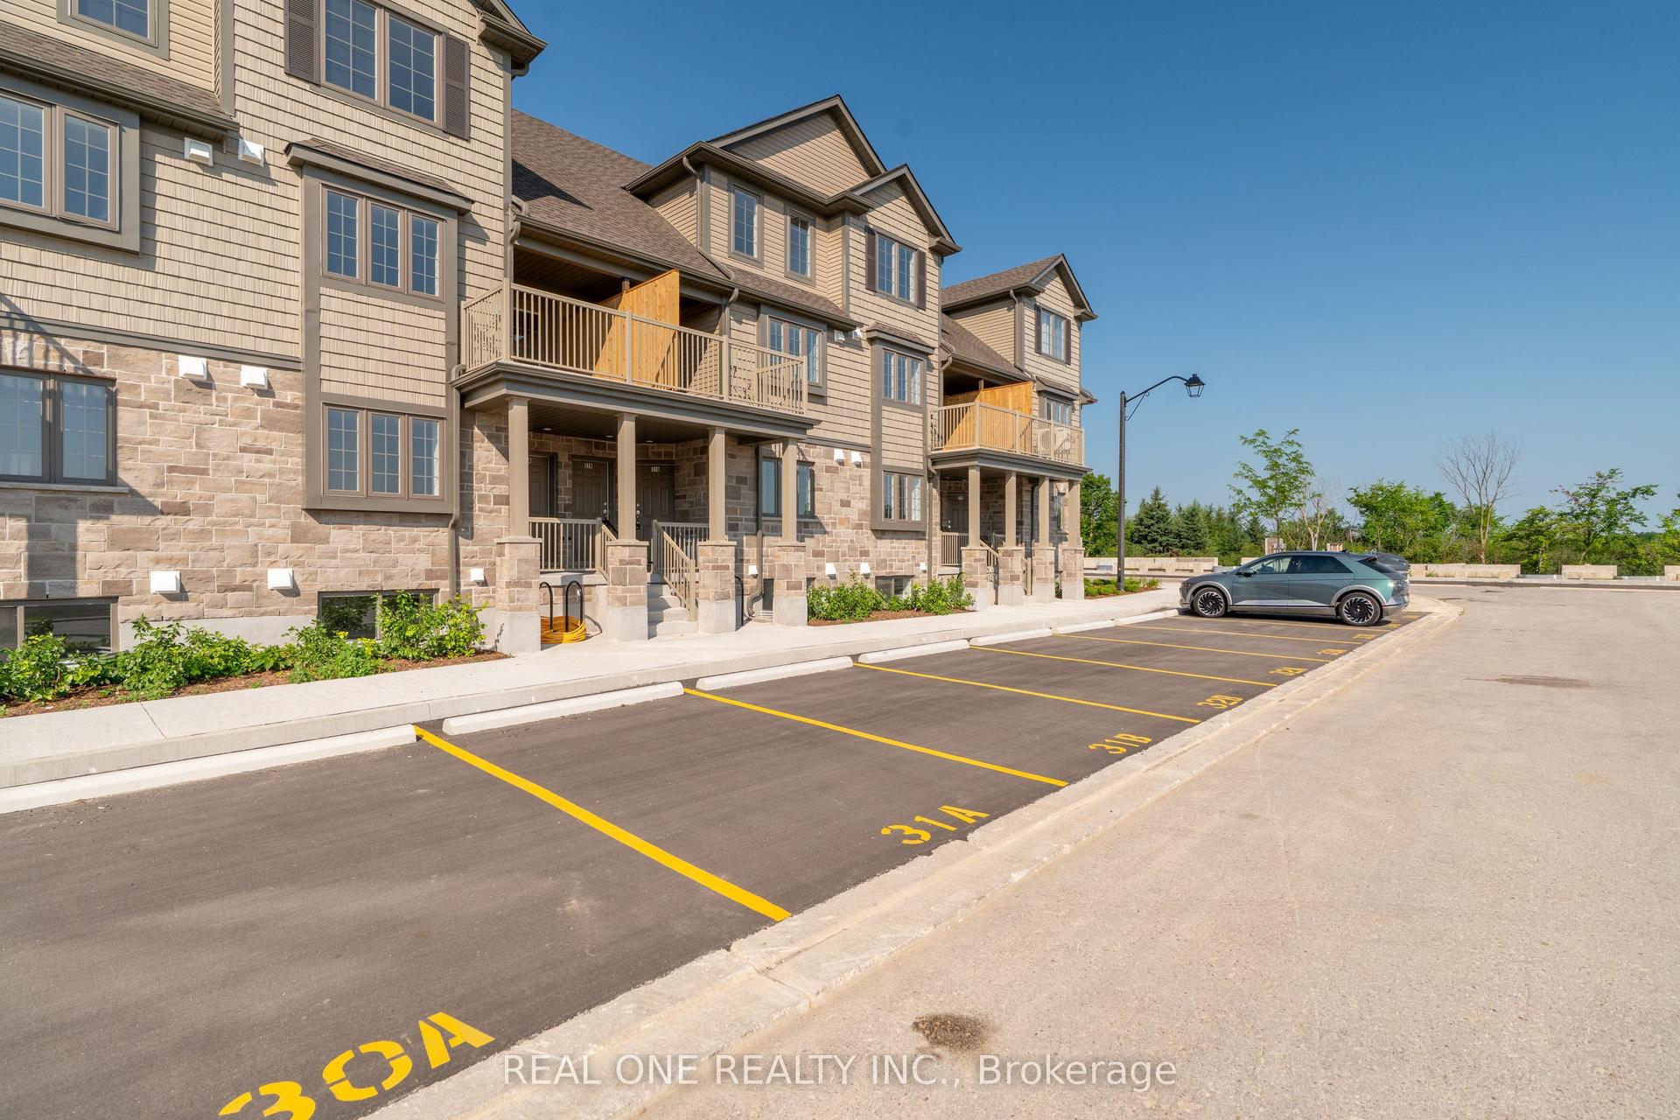
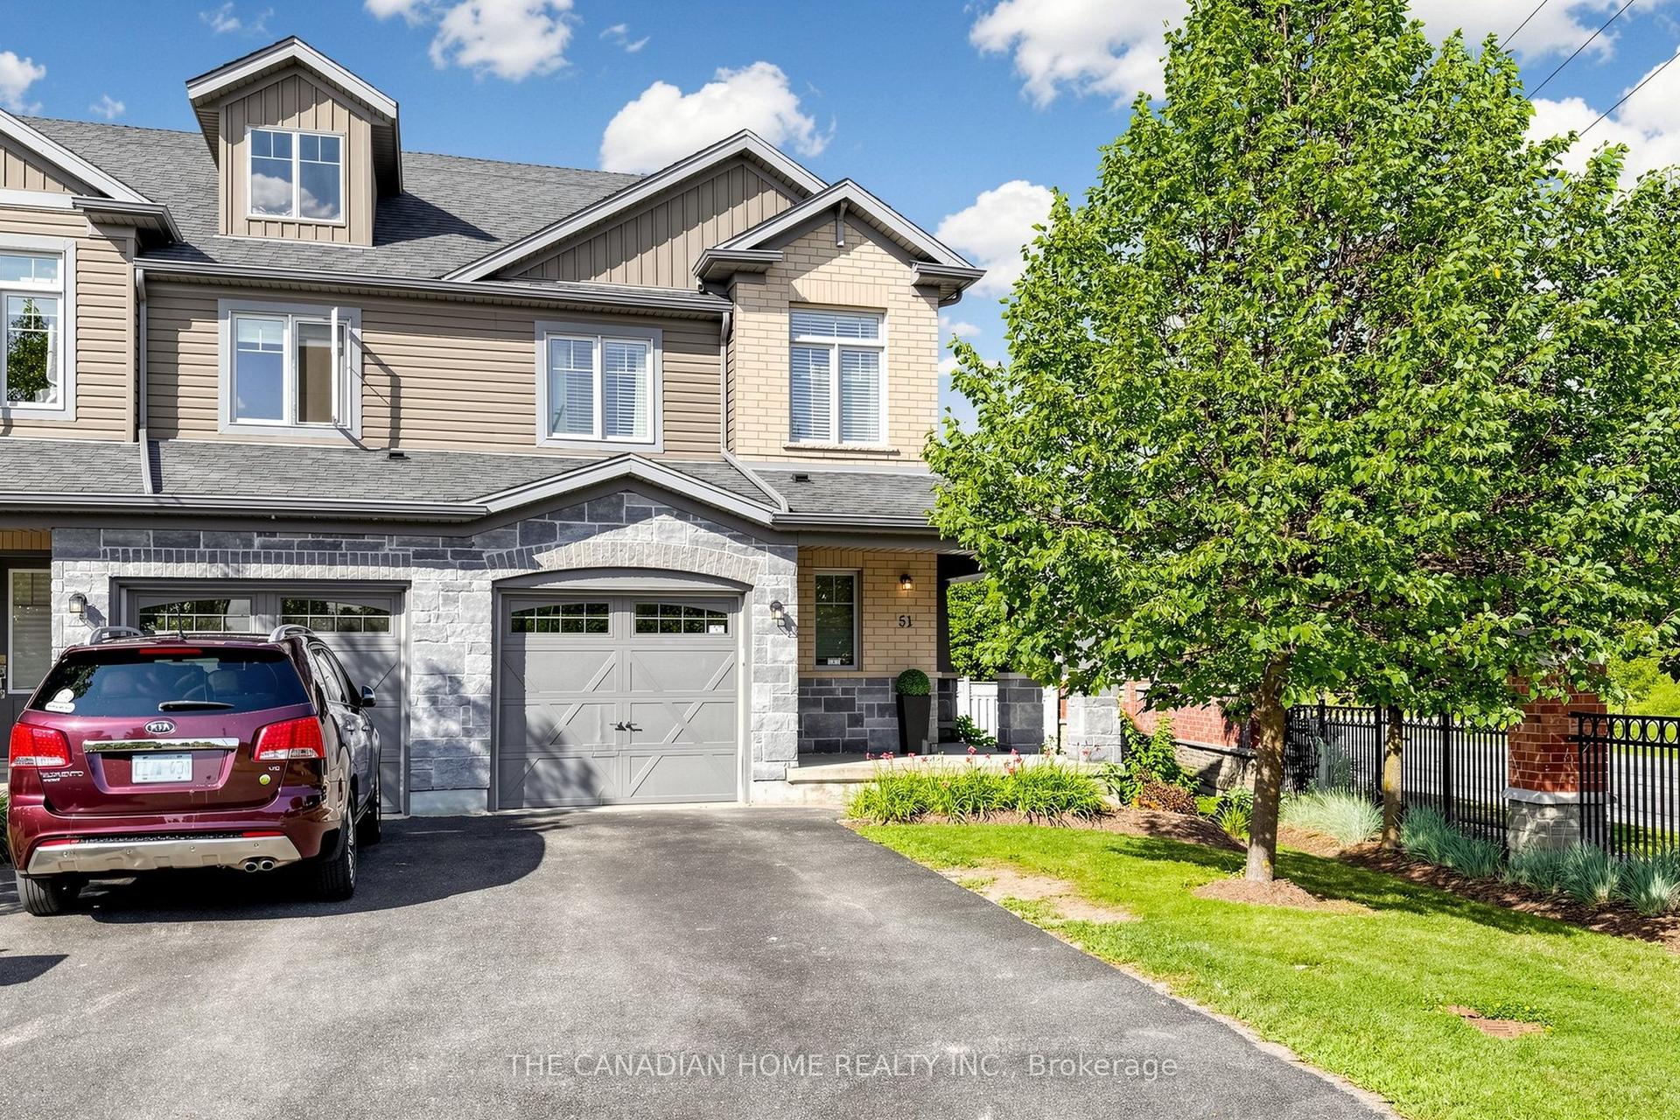
For Sale
Just Listed
107 WESTRA Drive 59 #59
Willow West/Sugarbush/West Acres, Guelph, ON
$574,900
2Bd
2Ba
1,500+sqft
2Parking
$383/sqft
Condo TownMLS# X13647004Listed 2026-08-067 DOM
Heating
Water Heater
Cooling
Central Air
About this home
With over $50K in upgrades, this beautifully finished 2-bedroom, 1450sqft. condo townhome is the definition of turnkey living, perfect for first-time buyers who want modern style without the renovation headaches. Just move in and enjoy. The bright open-concept layout flows seamlessly into a stylish kitchen and spacious living area designed for everyday comfort and entertaining. Parking? Covered. This unit offers 2 parking spaces - a private garage plus driveway, something buyers always appreciate. And here's the feature that really sets this one apart from other units in the complex... over 300 sq ft of outdoor living space, including a primary bedroom private balcony, a large balcony off the living room, AND a rooftop patio - perfect for morning coffee, summer BBQs, or unwinding at the end of the day. All located in Guelph's thriving west end, just minutes to Costco, Zehrs, parks, trails, schools, and everyday essentials. EXCLUSIVE BUYER BONUS: To welcome you to the neighborhood, the seller is offering a FREE 2-Year Costco Membership to the buyer upon successful closing! Stylish. Upgraded. Move-in ready. This is the one buyers wait for.
Garage
Rooms
Main Floor
| Living Room | 3.02 × 3.02 m | |
| Laundry | 1.91 × 1.24 m |
Second Floor
| Kitchen | 5.28 × 3.63 m | |
| Dining Room | 2.44 × 3.12 m | |
| Family Room | 3.40 × 3.15 m | |
| Bathroom | 0.89 × 2.57 m | 2 Pc Bath |
Third Floor
| Bedroom 2 | 2.95 × 4.50 m | |
| Primary Bedroom | 3.25 × 4.50 m | 3 Pc Ensuite Balcony |
| Bathroom | 1.50 × 2.67 m | 3 Pc Ensuite |
Upper
| Loft | 4.65 × 2.13 m | W/O To Terrace |
Features
- Auto Garage Door Remote
- Water Heater
- Water Softener
- Patio
- None
- Central Air
- Stacked Townhouse
Financials
Annual Taxes
$4,091
Estimated Rental Income
Entire property$2,600 – $3,500/mo
Rental yield5.4% – 7.3%
*Estimates based on comparable rentals in the area. Actual income may vary.
Market Data — Guelph
Days on market7 days
Buyer's MarketSeller's Market
Based on active listings in Guelph. Data updates daily.
Getting around
How walkable, bikeable, and transit-friendly this neighbourhood is.
77
/ 100
Walk Score
Very Walkable
54
/ 100
Transit Score
Good Transit
40
/ 100
Bike Score
Somewhat Bikeable
Scores are estimates based on neighbourhood data and are for informational purposes only.
MLS® data courtesy of the Toronto Regional Real Estate Board (TRREB).
The information provided herein must only be used by consumers that have a bona fide interest in the purchase, sale, or lease of real estate and may not be used for any commercial purpose or any other purpose. Listing information is deemed reliable but is not guaranteed accurate by the Toronto Regional Real Estate Board, the listing brokerage, or this website. The trademarks REALTOR®, REALTORS® and the REALTOR® logo are controlled by The Canadian Real Estate Association (CREA) and identify real estate professionals who are members of CREA. MLS®, Multiple Listing Service®, and the associated logos are owned by CREA. Not intended to solicit properties currently listed for sale or buyers under contract.
You may also like
More homes in Guelph
Hand-picked listings with a similar price range and style.
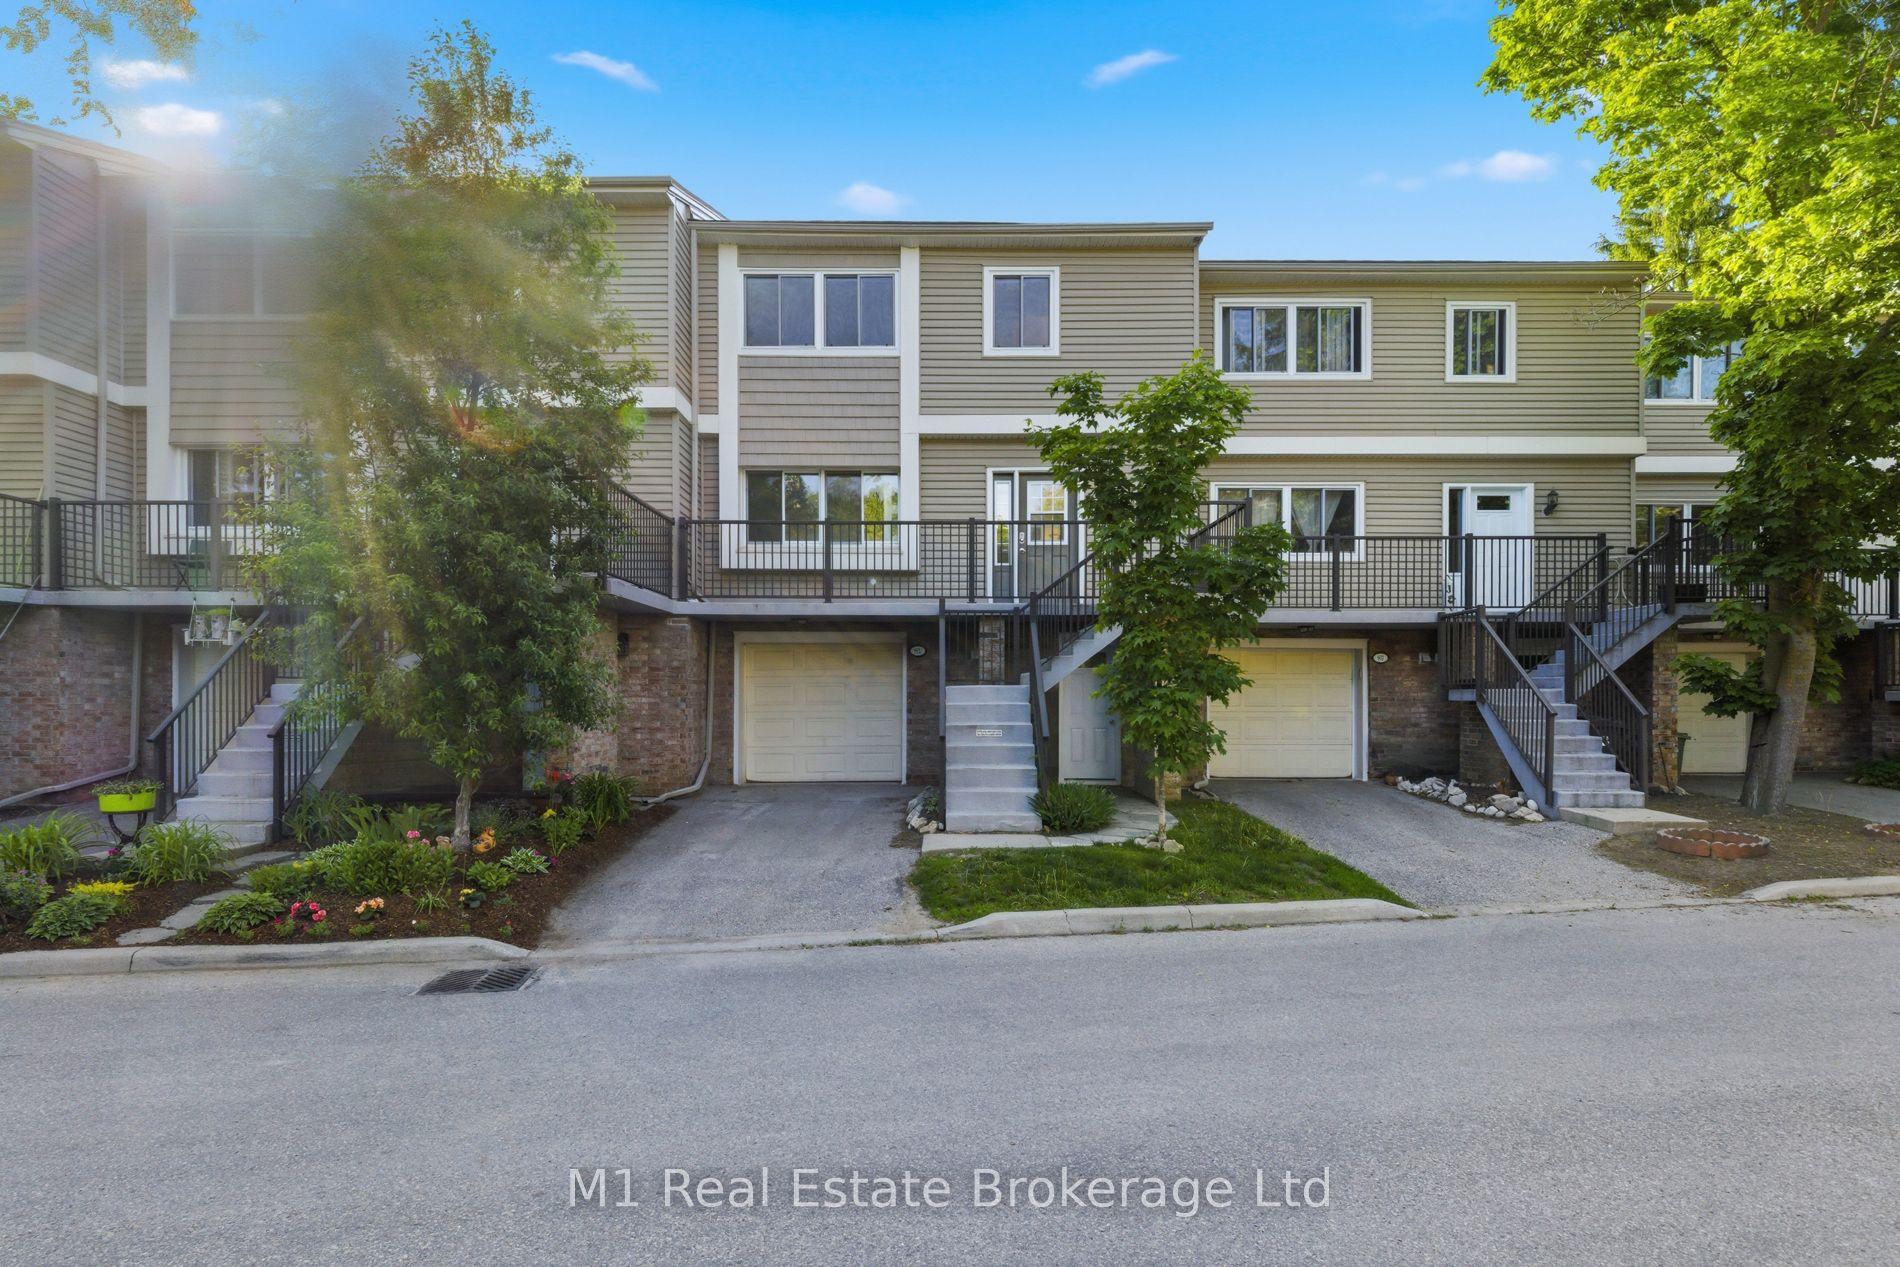
For Sale2 months ago
$669,000
Condo Town
est. $2,933/mo
295 Water Street 85 #85, Dovercliffe Park/Old University
Guelph, ON
3 bd
3 ba
1,500
2
MLS# X13246634M1 Real Estate Brokerage Ltd
WhatsApp Aman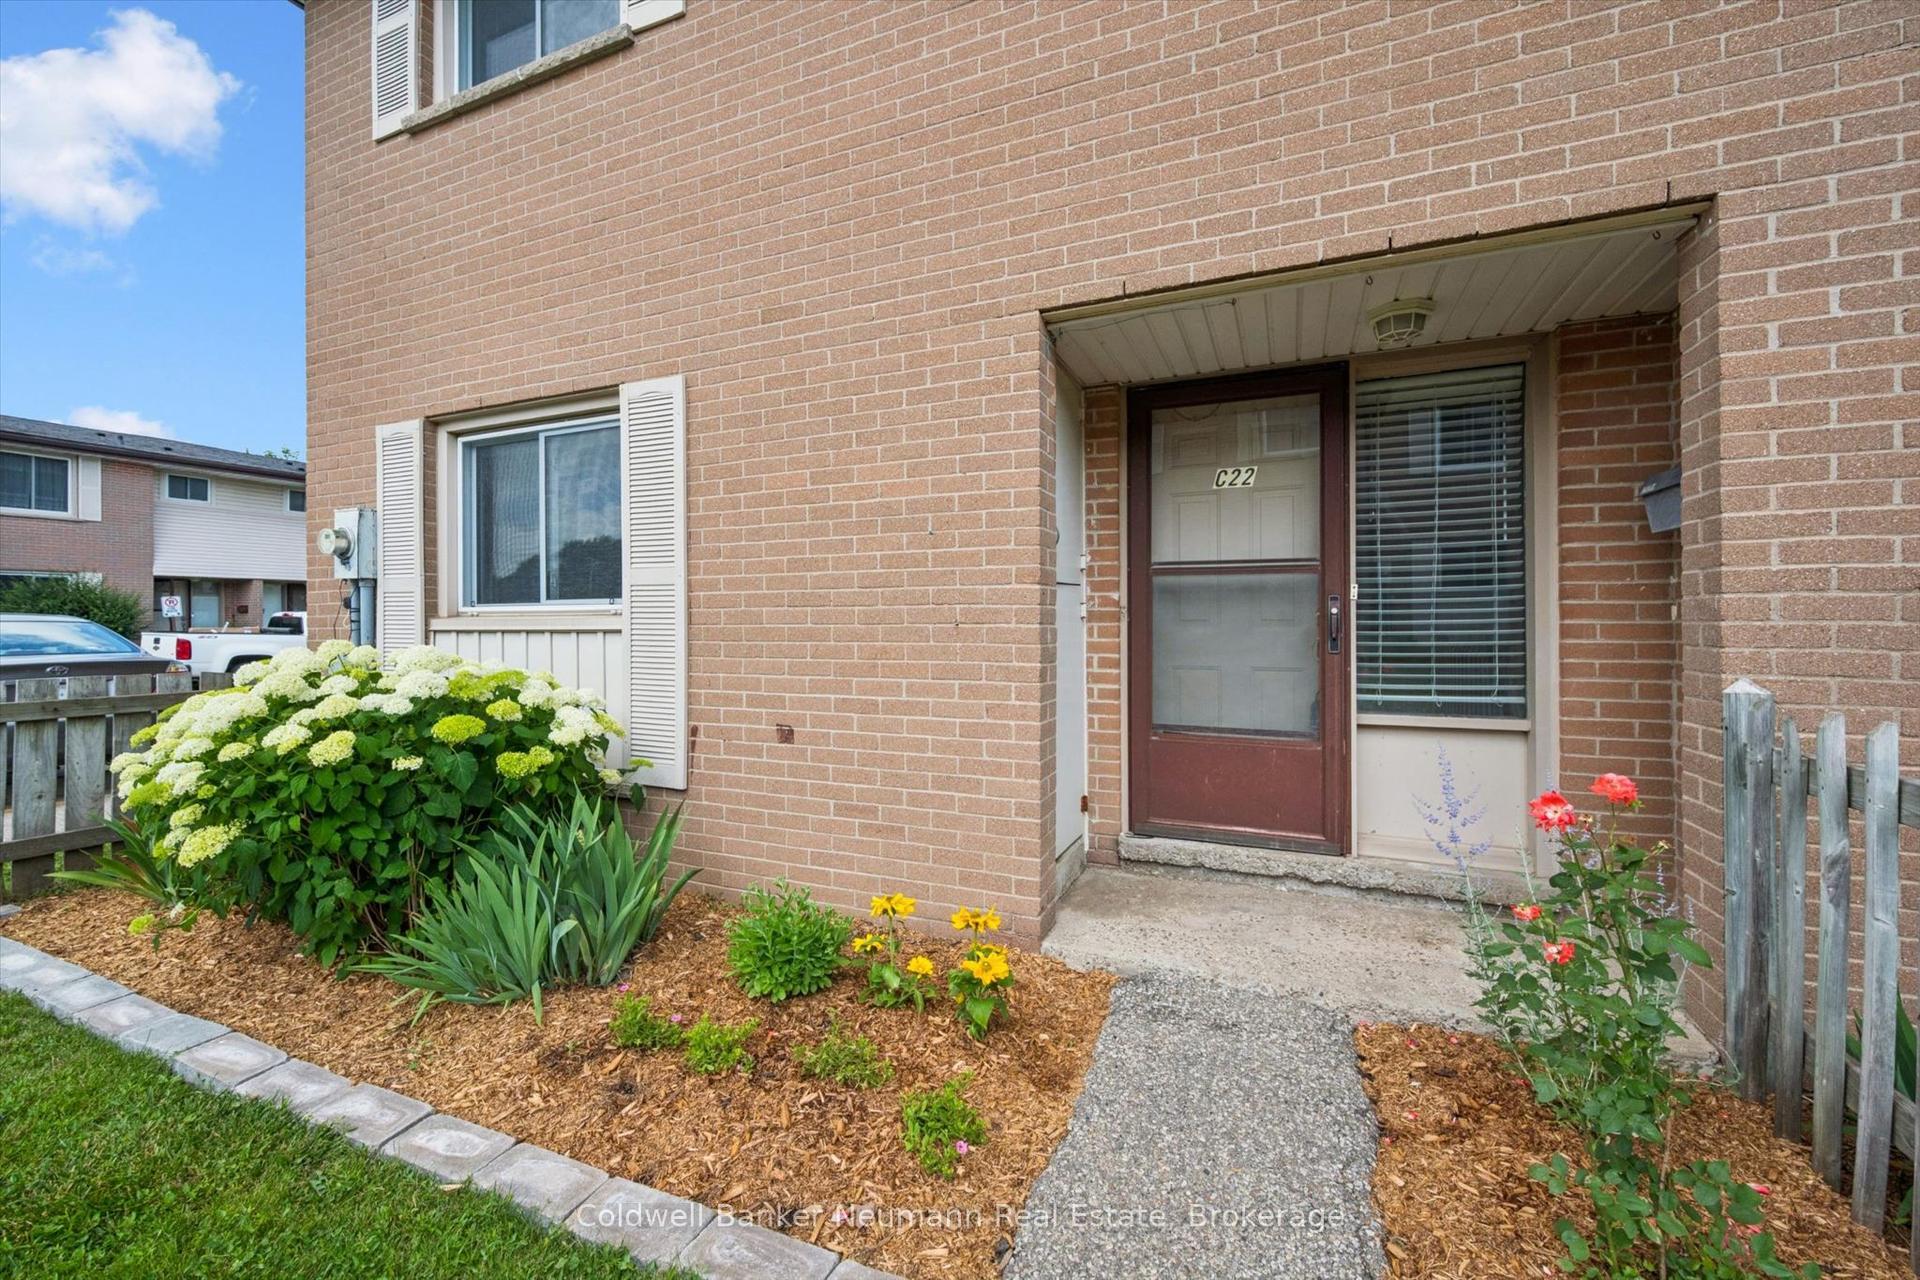
For Sale1 month ago
$499,000
Condo Town
est. $2,188/mo
427 Victoria Road N C-22 #C-22, Victoria North
Guelph, ON
4 bd
2 ba
1,500
1
MLS# X13526446Coldwell Banker Neumann Real Esta…
WhatsApp Aman