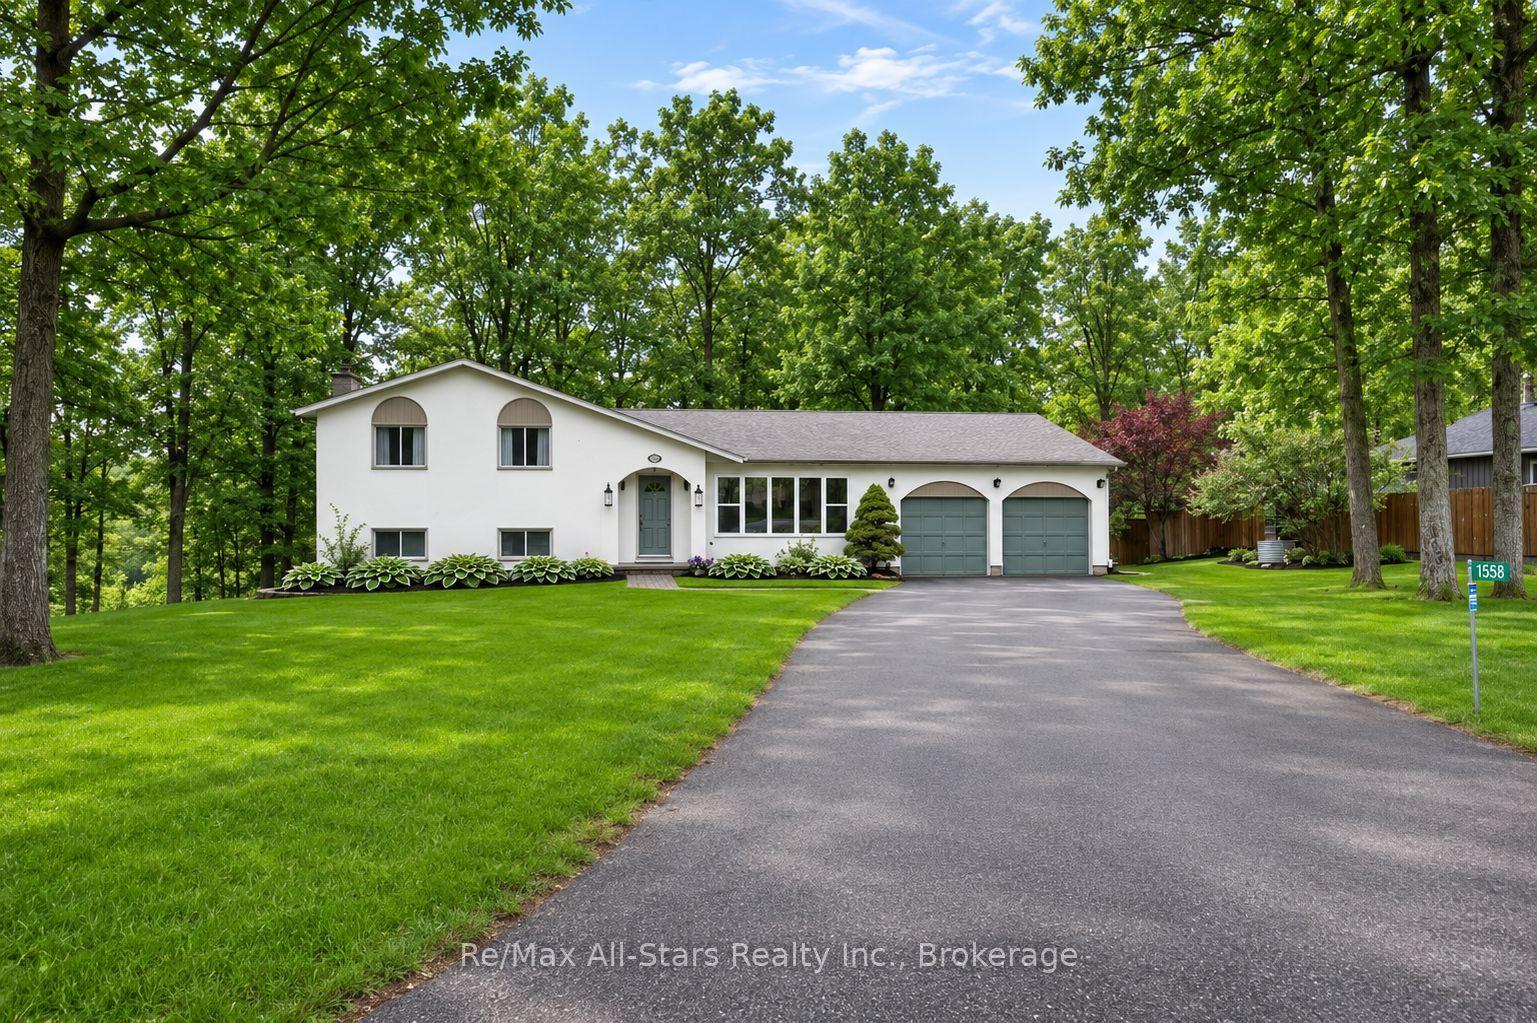
For Sale
Just Listed
69 Cedartree Lane
Bobcaygeon, Kawartha Lakes, ON
$1,099,000
3+2Bd
4Ba
2,250+sqft
3Parking
49.43 x 113 ftlot
$488/sqft
DetachedMLS# X13647102Listed 2026-08-061 DOM
Cooling
Central Air
Basement
Finished
Just listed! New listings in Kawartha Lakes often receive offers within the first week.
About this home
Making homeownership more affordable! The builder is excited to announce we have adjusted our Price in response to Ontario's expanded HST rebate for new homes! Model homes now available for viewing! Welcome to Iris Grove-an exclusive luxury bungalow community in the heart of beautiful Bobcaygeon, ideally nestled beside scenic Wilderness Park with its peaceful walking trails. Tucked away in a quiet, sought-after neighbourhood, this already built, stunning Cameron "A" Loft model home comes with many upgrades and can be yours as early as 30 days! Thoughtfully designed for modern living, this elegant bungaloft offers over 3,000 sq ft of refined living space. The open-concept layout showcases high-end finishes throughout, featuring 5 spacious bedrooms, 3 full bathrooms, 2 pc bath, convenient main floor laundry, and an attached 1.5 car garage. Enjoy a beautifully appointed kitchen complete with stainless steel appliances, granite or stone countertops, and seamless flow into the living and dining areas-perfect for entertaining. Additional highlights include 9-foot ceilings, ceramic, laminate and carpet flooring throughout, and 200-amp electrical service. Natural gas now in development. These freehold homes are situated on a well-maintained municipal road with full municipal services, including water and sewer. Just minutes to Pigeon and Sturgeon Lakes, you'll enjoy access to the Trent-Severn Waterway for endless boating and recreation. Plus, you're within walking distance to downtown Bobcaygeon's charming shops, restaurants, entertainment, banking, medical services, and the new beach park. Discover why Bobcaygeon is one of the Kawarthas' most beloved destinations-where every day feels like a getaway. Located just 90 minutes from the GTA.
Garage
Rooms
Main Floor
| Foyer | 2.19 × 1.91 m | |
| Dining Room | 5.19 × 3.78 m | |
| Kitchen | 3.06 × 4.91 m | |
| Living Room | 5.51 × 4.90 m | |
| Bathroom | 1.47 × 1.73 m | 2 Pc Bath |
| Primary Bedroom | 4.55 × 4.51 m | Walk-In Closet(s) |
| Bathroom | 2.22 × 2.90 m | 4 Pc Ensuite |
| Mud Room | 2.97 × 3.77 m |
Second Floor
| Loft | 3.61 × 4.91 m | |
| Bedroom 2 | 3.56 × 4.05 m | |
| Bedroom 3 | 4.90 × 3.59 m | |
| Bathroom | 1.51 × 2.88 m | 4 Pc Bath |
Basement
| Recreation | 7.72 × 4.81 m | |
| Bedroom 4 | 3.18 × 4.15 m | |
| Bedroom 5 | 3.24 × 4.15 m | |
| Bathroom | 1.49 × 2.69 m | 4 Pc Bath |
| Other | 9.53 × 9.34 m |
Features
- Auto Garage Door Remote
- ERV/HRV
- Sump Pump
- Water Meter
- Year Round Living
- Full
- Finished
- Central Air
- Bungaloft
Financials
Annual Taxes
$0
Estimated Rental Income
Entire property$3,200 – $4,800/mo
Basement apartment$1,800 – $2,500/mo
Rental yield3.5% – 5.2%
*Estimates based on comparable rentals in the area. Actual income may vary.
Market Data — Kawartha Lakes
Days on market1 days
Buyer's MarketSeller's Market
Based on active listings in Kawartha Lakes. Data updates daily.
Getting around
How walkable, bikeable, and transit-friendly this neighbourhood is.
63
/ 100
Walk Score
Somewhat Walkable
42
/ 100
Transit Score
Some Transit
47
/ 100
Bike Score
Somewhat Bikeable
Scores are estimates based on neighbourhood data and are for informational purposes only.
MLS® data courtesy of the Toronto Regional Real Estate Board (TRREB).
The information provided herein must only be used by consumers that have a bona fide interest in the purchase, sale, or lease of real estate and may not be used for any commercial purpose or any other purpose. Listing information is deemed reliable but is not guaranteed accurate by the Toronto Regional Real Estate Board, the listing brokerage, or this website. The trademarks REALTOR®, REALTORS® and the REALTOR® logo are controlled by The Canadian Real Estate Association (CREA) and identify real estate professionals who are members of CREA. MLS®, Multiple Listing Service®, and the associated logos are owned by CREA. Not intended to solicit properties currently listed for sale or buyers under contract.
You may also like
More homes in Kawartha Lakes
Hand-picked listings with a similar price range and style.
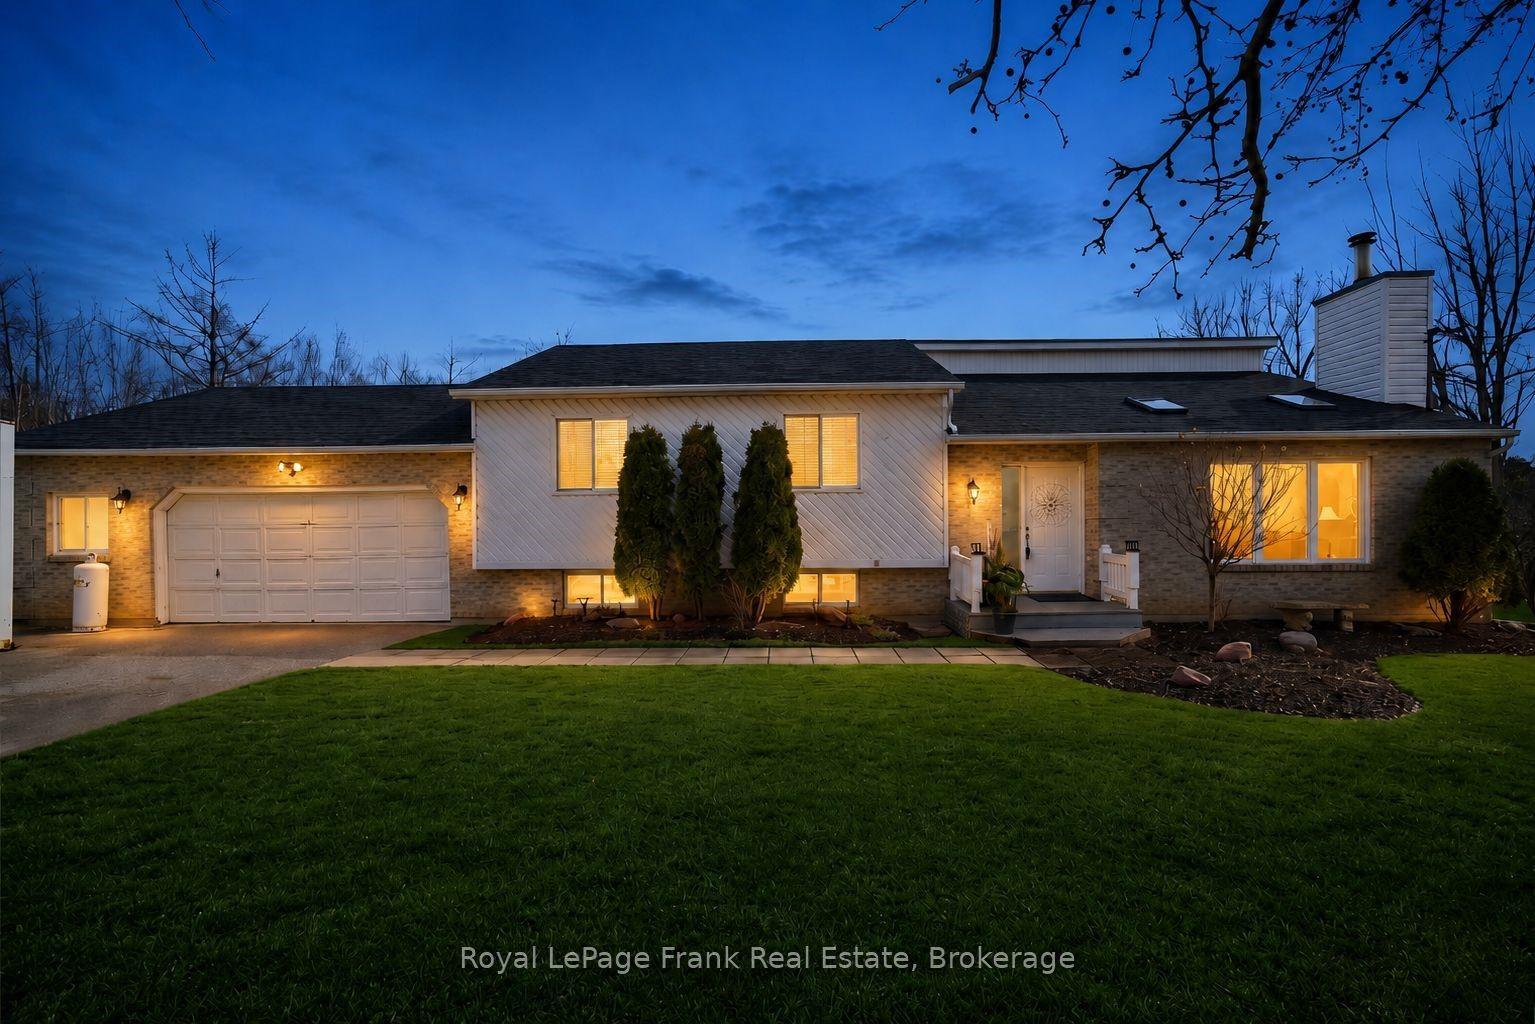
For Sale1 month ago
$829,900
Detached
est. $3,638/mo
128 River Road, Manvers
Kawartha Lakes, ON
3+1 bd
2 ba
1,300
8
MLS# X13514800Royal LePage Frank Real Estate
WhatsApp Aman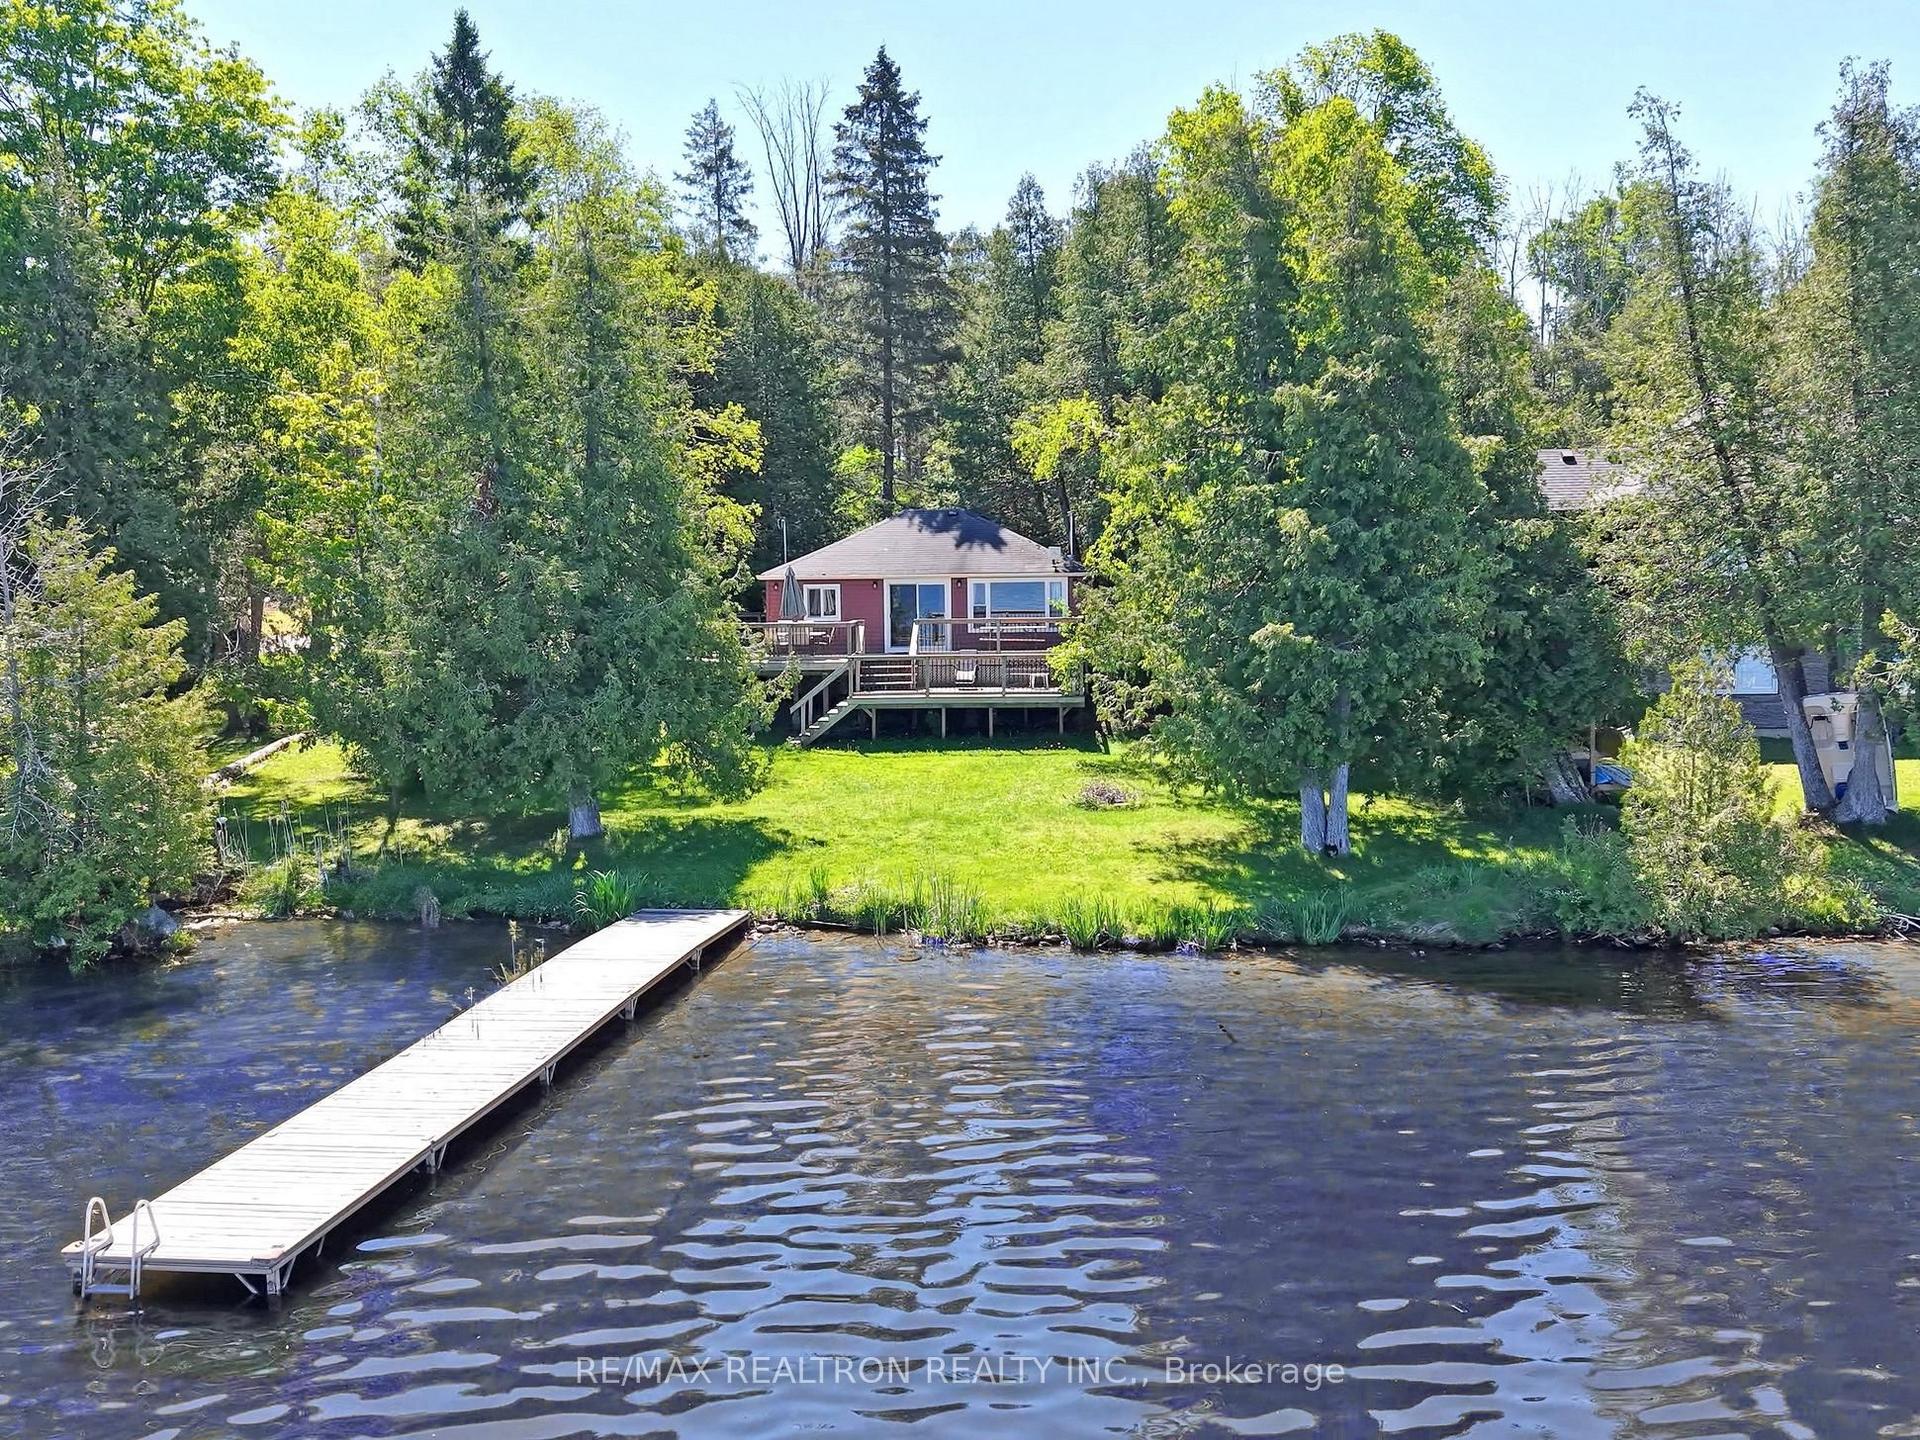
For Sale2 months ago
$988,000
Detached
est. $4,331/mo
58 Iris Drive, Fenelon
Kawartha Lakes, ON
3 bd
1 ba
900
7
MLS# X13449150Re/Max Realtron Realty Inc.
WhatsApp Aman