For Sale
Just Listed
617 Trailview Drive
Ashburnham Ward 4, Peterborough, ON
$449,000
3+2Bd
2Ba
900+sqft
4Parking
40.03 x 100 ftlot
$499/sqft
DetachedMLS# X13647112Listed 2026-08-062 DOM
Cooling
Central Air
Just listed! New listings in Peterborough often receive offers within the first week.
About this home
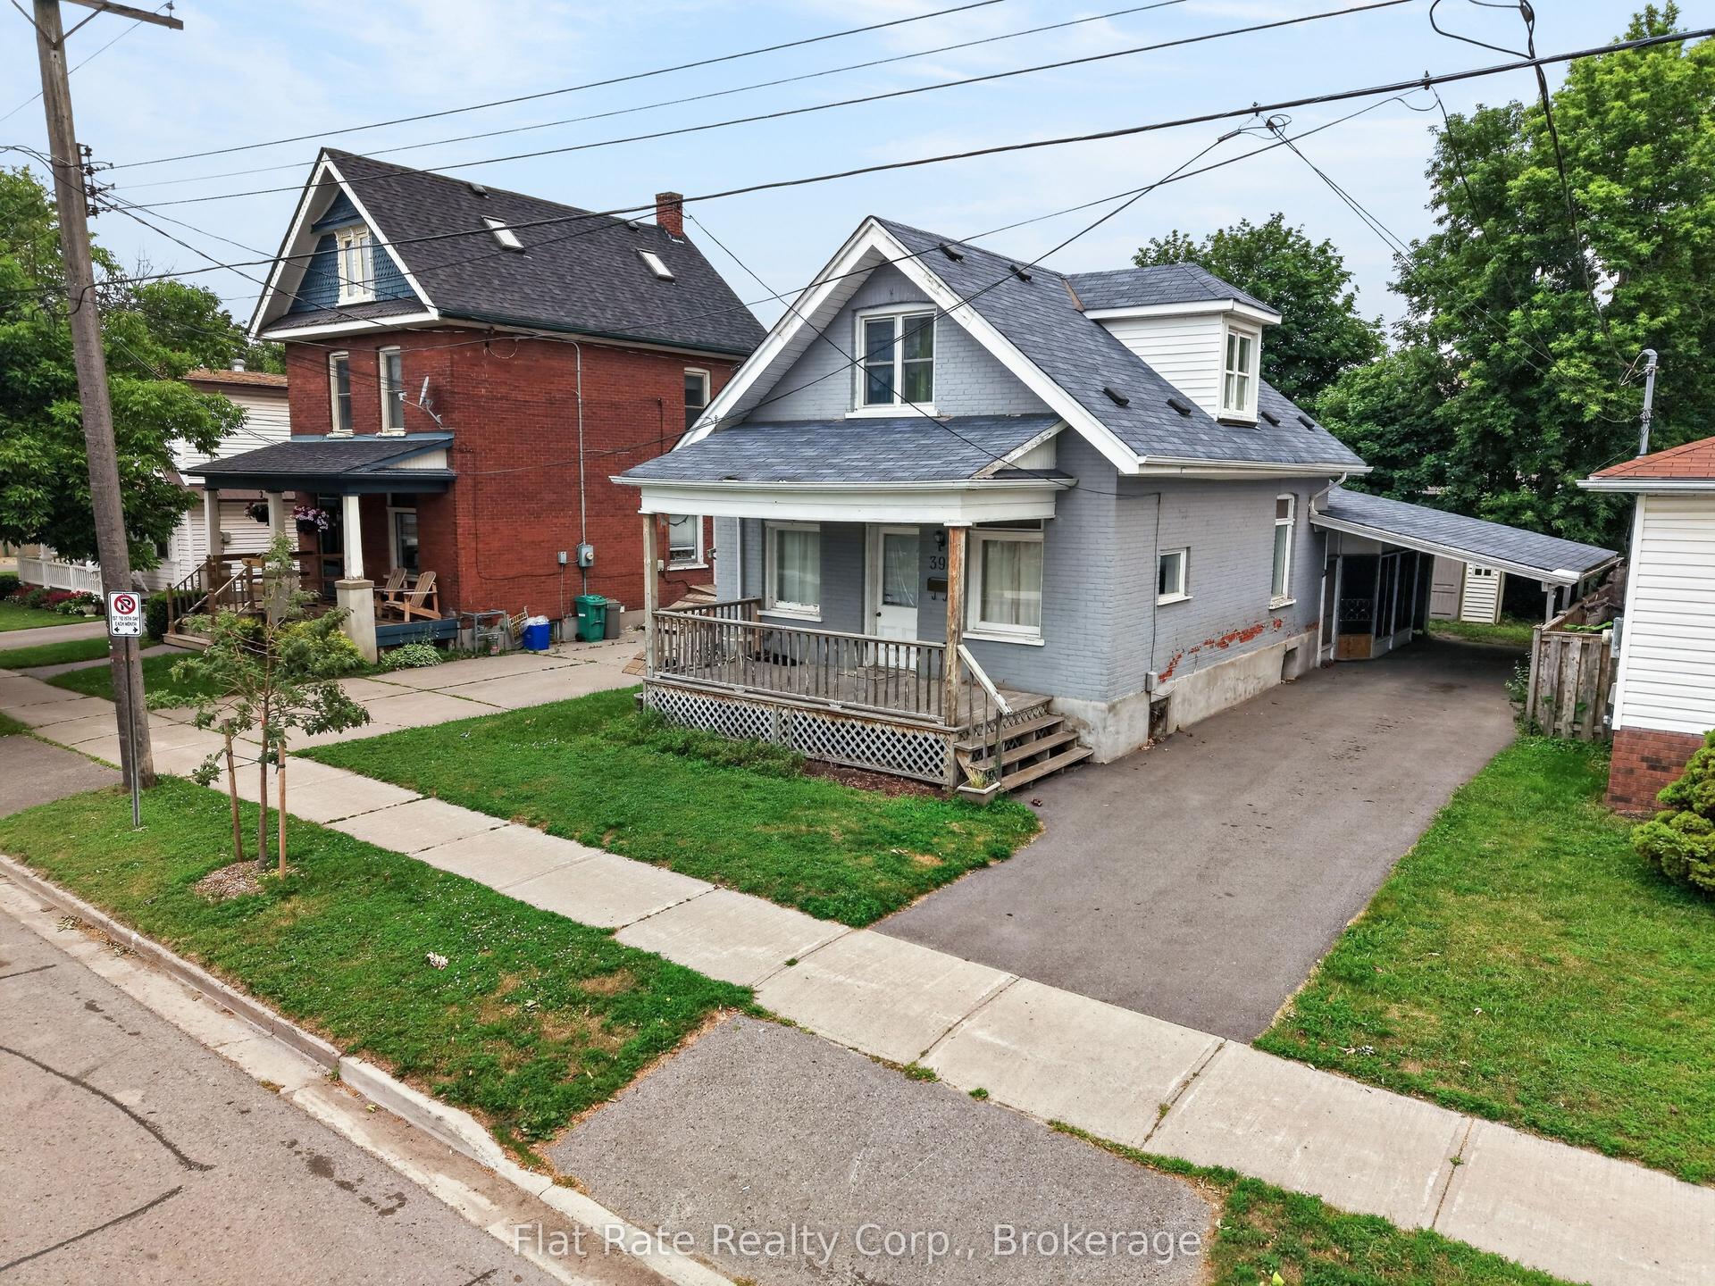
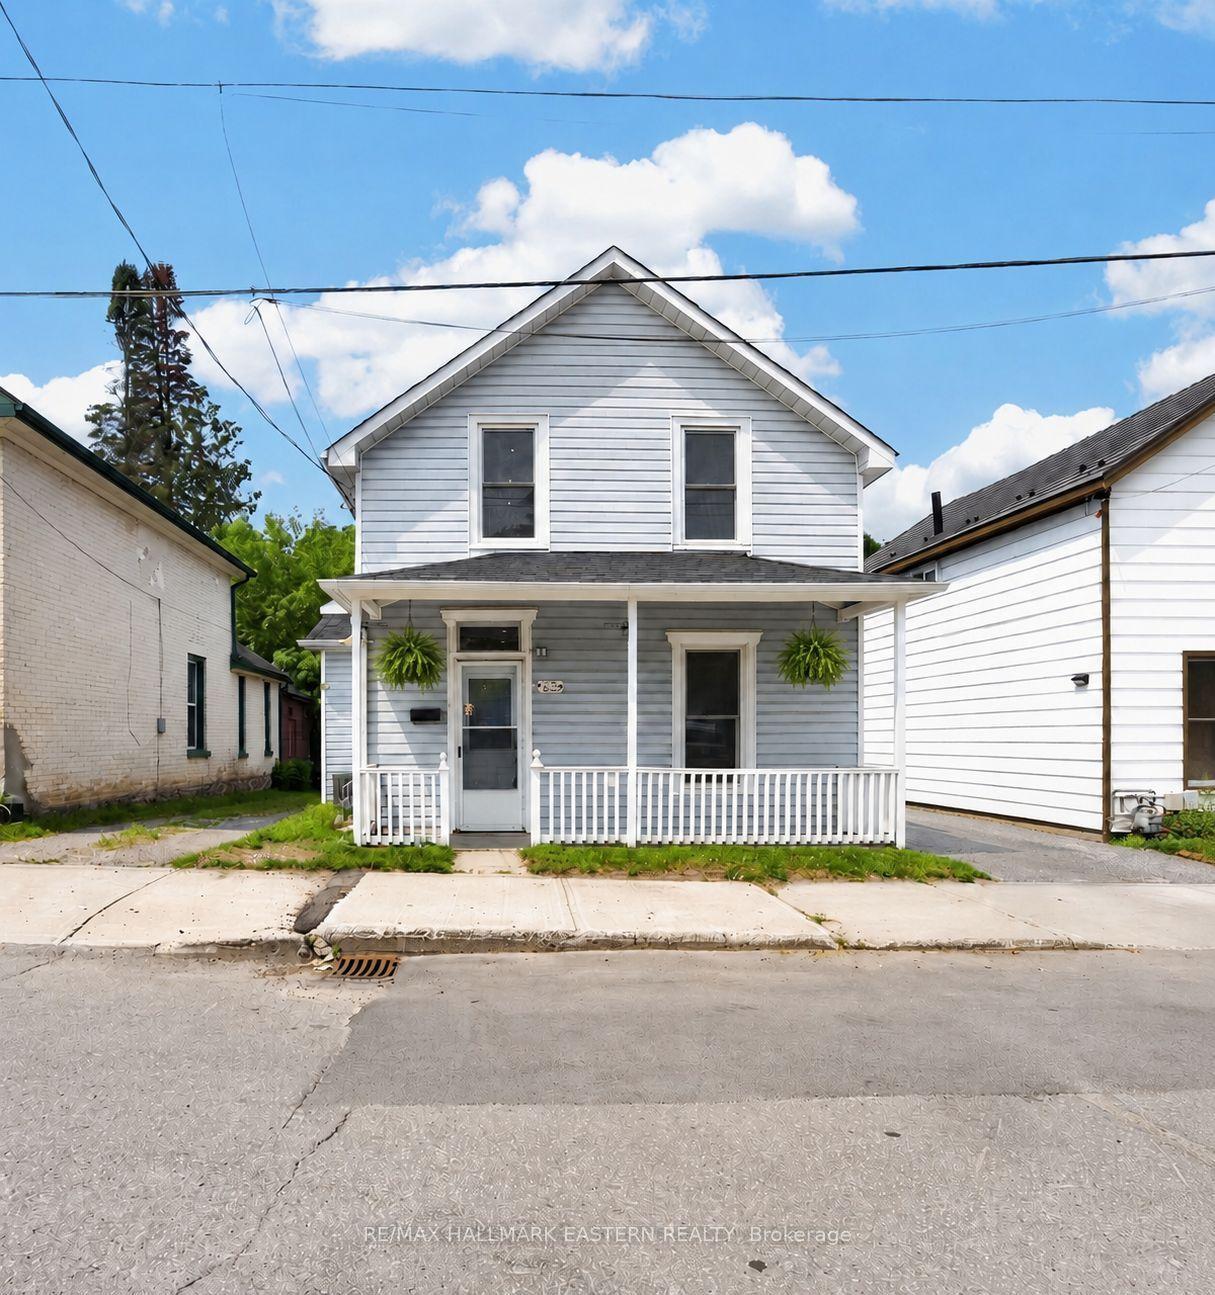
Welcome to this beautifully maintained detached bungalow, ideally located in Peterborough's desirable east end, just minutes from Highway 115, making commuting quick and convenient. Situated on a generous 40' x 100' lot, this move-in-ready home offers approximately1,000 sq. ft. of well-designed living space on the main level. The bright and inviting main floor features durable vinyl flooring ,abundant natural light, and a functional layout with 3 spacious bedrooms designed for comfortable family living. Stay comfortable year-round with central air conditioning. The fully finished lower level adds exceptional versatility with 2additional bedrooms, 2 full bathrooms, a secondary wet kitchen(without a stove), and a dedicated furnace/laundry room. With its flexible layout, the basement offers excellent potential for extended family, multi-generational living, or an in-law suite, subject to the buyer's intended use and applicable requirements. Both full bathrooms have been tastefully updated with modern finishes ,adding style and functionality throughout the home.Step outside onto the spacious rear deck overlooking the private backyard-an ideal setting for summer barbecues, entertaining friends and family, or simply relaxing outdoors. A storage shed provides additional space for tools and seasonal equipment, while the extended driveway offers parking for up to four vehicles. Conveniently located close to schools, parks, shopping, public transit, and everyday amenities, this home offers outstanding value for families, first-time buyers, downsizers, and investors a like. Don't miss this incredible opportunity to own a well-maintained, move-in-ready home in one of Peterborough's most convenient east-end locations, offering comfort, flexibility, and exceptional potential.
In-law Suite
Rooms
Main Floor
| Living Room | 3.91 × 3.75 m | |
| Kitchen | 4.57 × 3.09 m | |
| Primary Bedroom | 3.93 × 3.40 m | |
| Bedroom | 3.17 × 2.36 m | |
| Bedroom | 2.87 × 3.55 m |
Basement
| Bedroom | 3.30 × 3.81 m | |
| Bedroom | 3.17 × 3.30 m | |
| Recreation | 6.75 × 3.63 m |
Features
- Carpet Free
- Full
- Central Air
- Bungalow-Raised
Financials
Annual Taxes
$4,213.04
Estimated Rental Income
Entire property$3,200 – $4,800/mo
Basement apartment$1,800 – $2,500/mo
Rental yield8.6% – 12.8%
*Estimates based on comparable rentals in the area. Actual income may vary.
Market Data — Peterborough
Days on market2 days
Buyer's MarketSeller's Market
Based on active listings in Peterborough. Data updates daily.
Getting around
How walkable, bikeable, and transit-friendly this neighbourhood is.
52
/ 100
Walk Score
Somewhat Walkable
39
/ 100
Transit Score
Some Transit
46
/ 100
Bike Score
Somewhat Bikeable
Scores are estimates based on neighbourhood data and are for informational purposes only.
MLS® data courtesy of the Toronto Regional Real Estate Board (TRREB).
The information provided herein must only be used by consumers that have a bona fide interest in the purchase, sale, or lease of real estate and may not be used for any commercial purpose or any other purpose. Listing information is deemed reliable but is not guaranteed accurate by the Toronto Regional Real Estate Board, the listing brokerage, or this website. The trademarks REALTOR®, REALTORS® and the REALTOR® logo are controlled by The Canadian Real Estate Association (CREA) and identify real estate professionals who are members of CREA. MLS®, Multiple Listing Service®, and the associated logos are owned by CREA. Not intended to solicit properties currently listed for sale or buyers under contract.
You may also like
More homes in Peterborough
Hand-picked listings with a similar price range and style.
For Sale2 months ago
$474,900
Detached
est. $2,082/mo
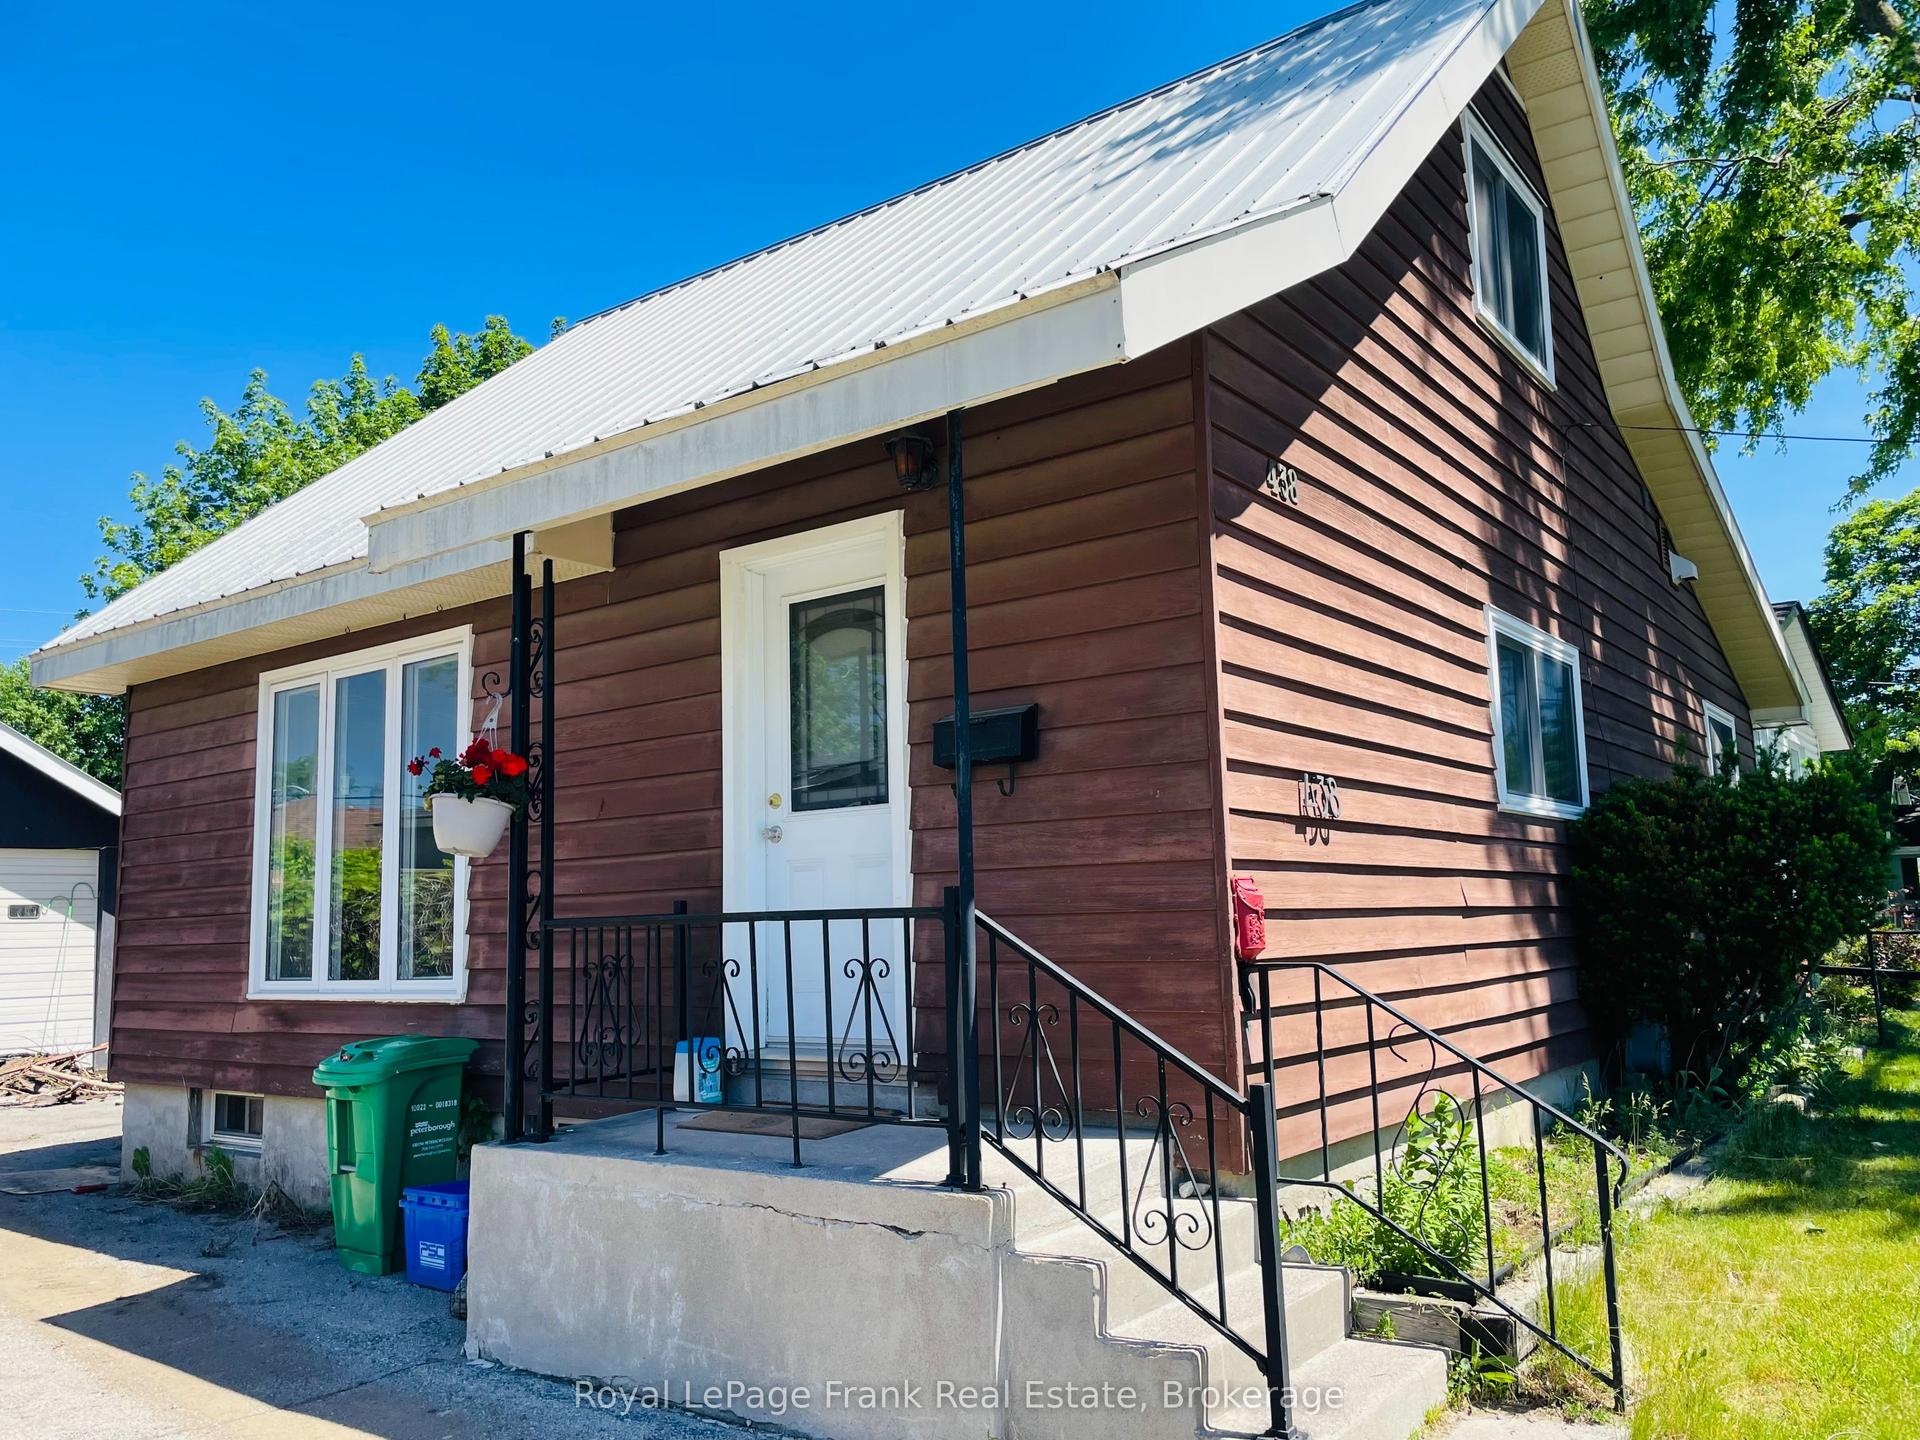
438 Rose Avenue, Otonabee Ward 1
Peterborough, ON
2+1 bd
2 ba
1,300
5
MLS# X13434242Royal LePage Frank Real Estate
WhatsApp Aman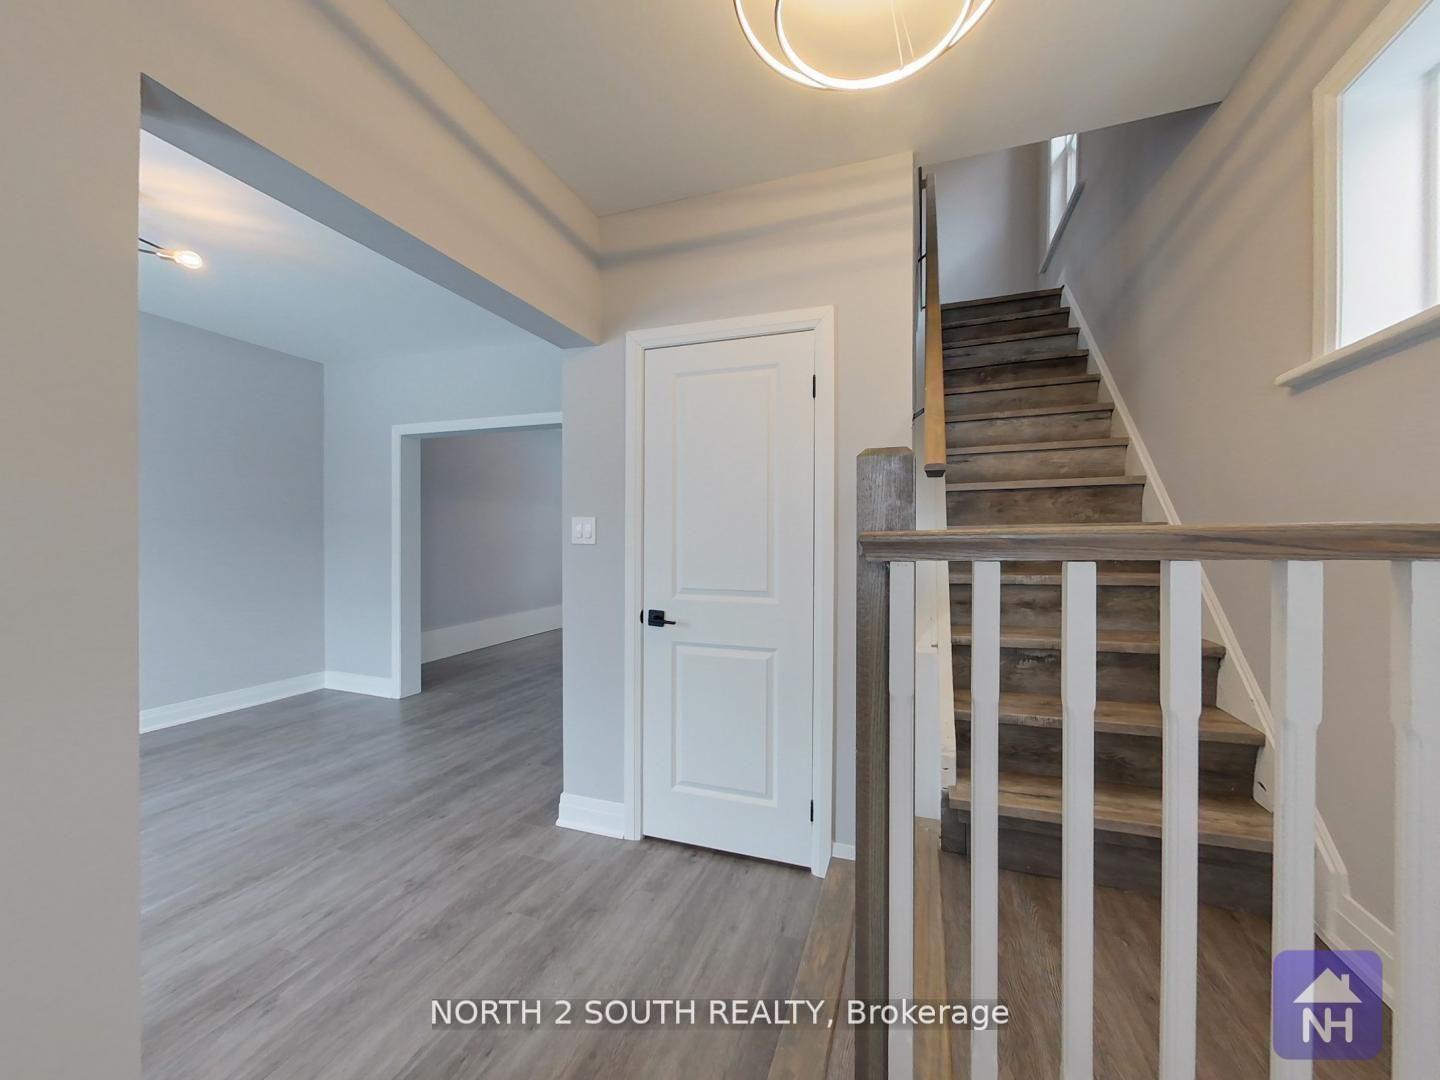
For Sale1 day ago
$459,900
Detached
est. $2,016/mo
190 Stewart Street, Town Ward 3
Peterborough, ON
4+1 bd
2 ba
1,300
1
MLS# X13652688North 2 South Realty
WhatsApp Aman