For Sale
Just Listed
45 Kingsbury Square 301 #301
Pineridge/Westminster Woods, Guelph, ON
$379,900
1Bd
1Ba
650+sqft
1Parking
$584/sqft
CondoMLS# X13647164Listed 2026-08-063 DOM
Heating
Water Heater
Cooling
Central Air
Just listed! New listings in Guelph often receive offers within the first week.
About this home
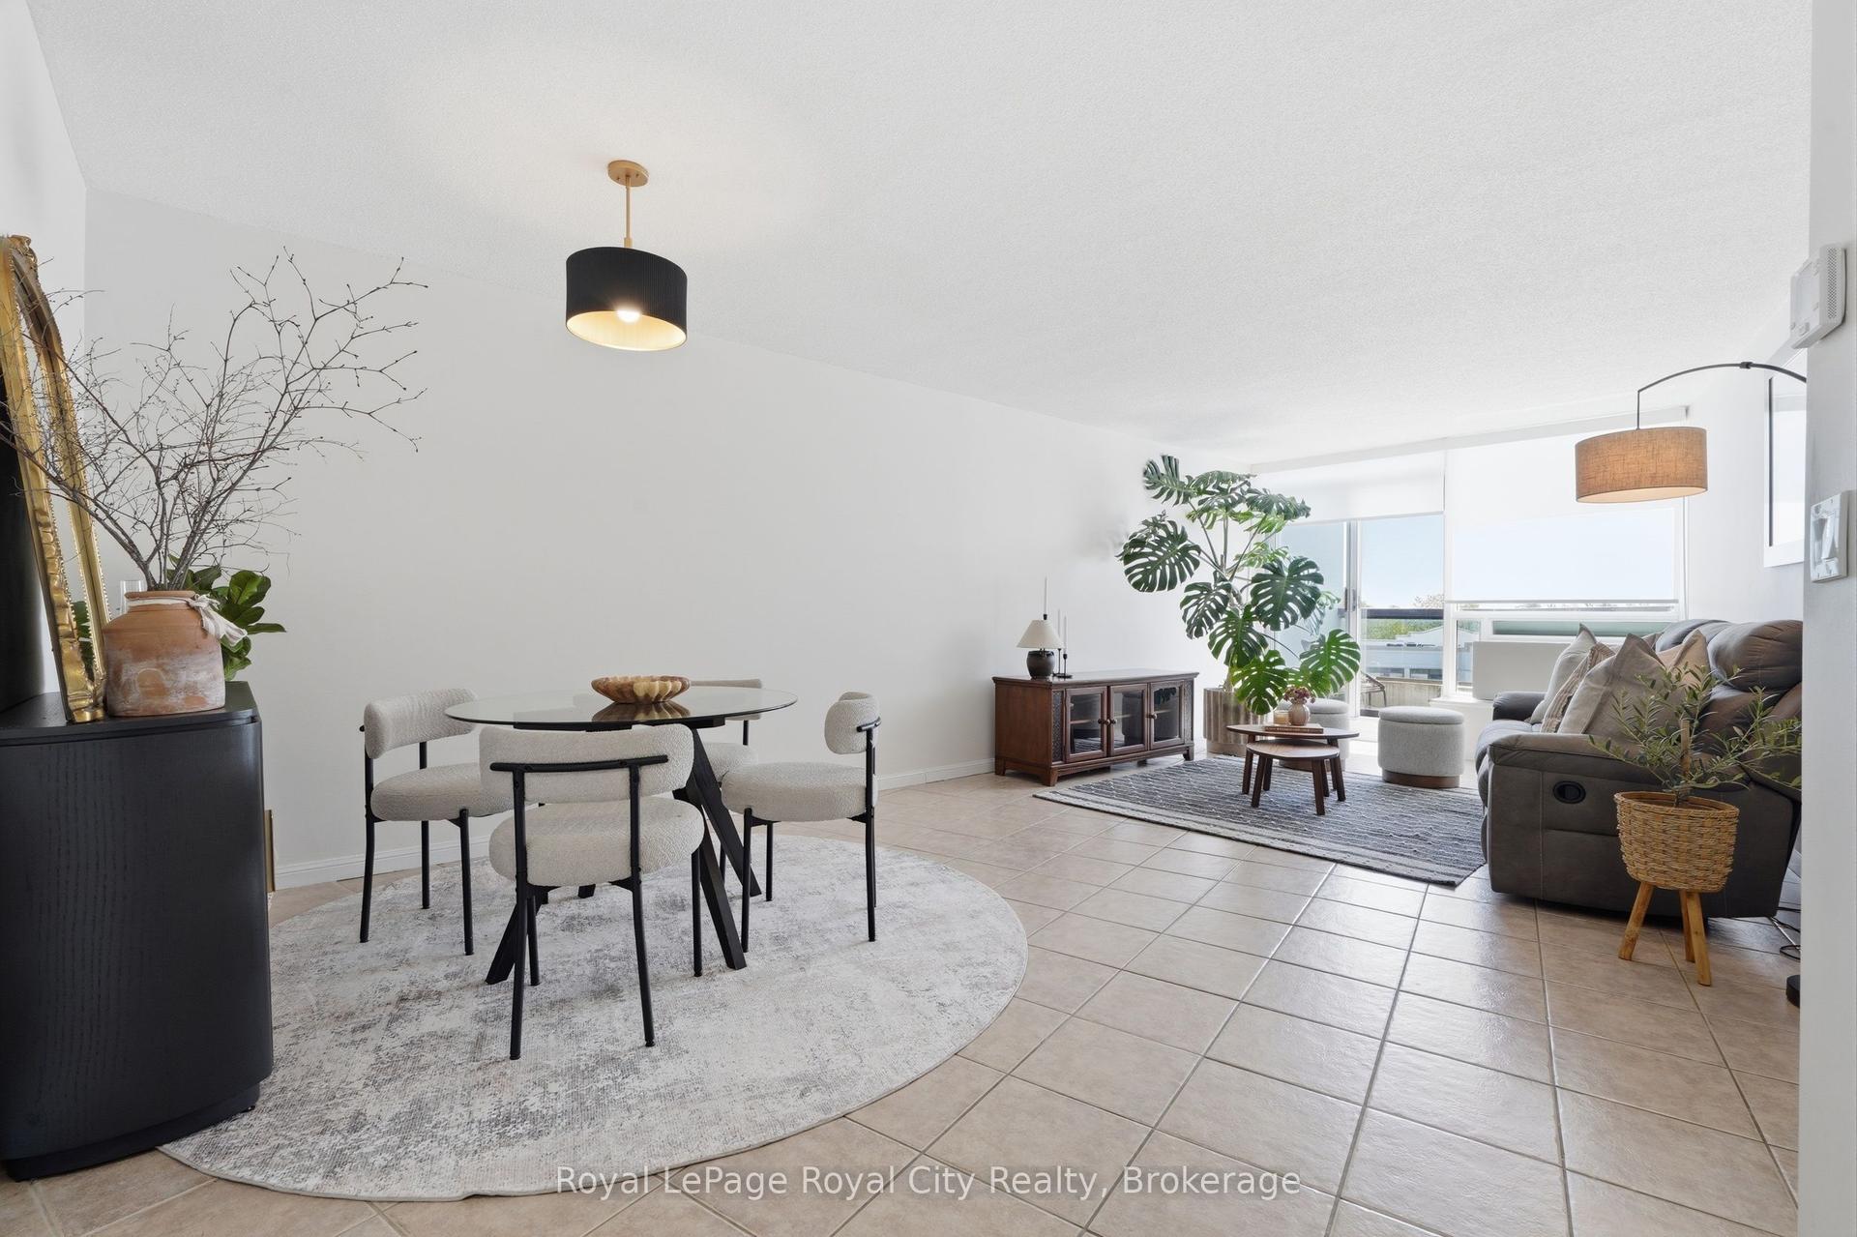
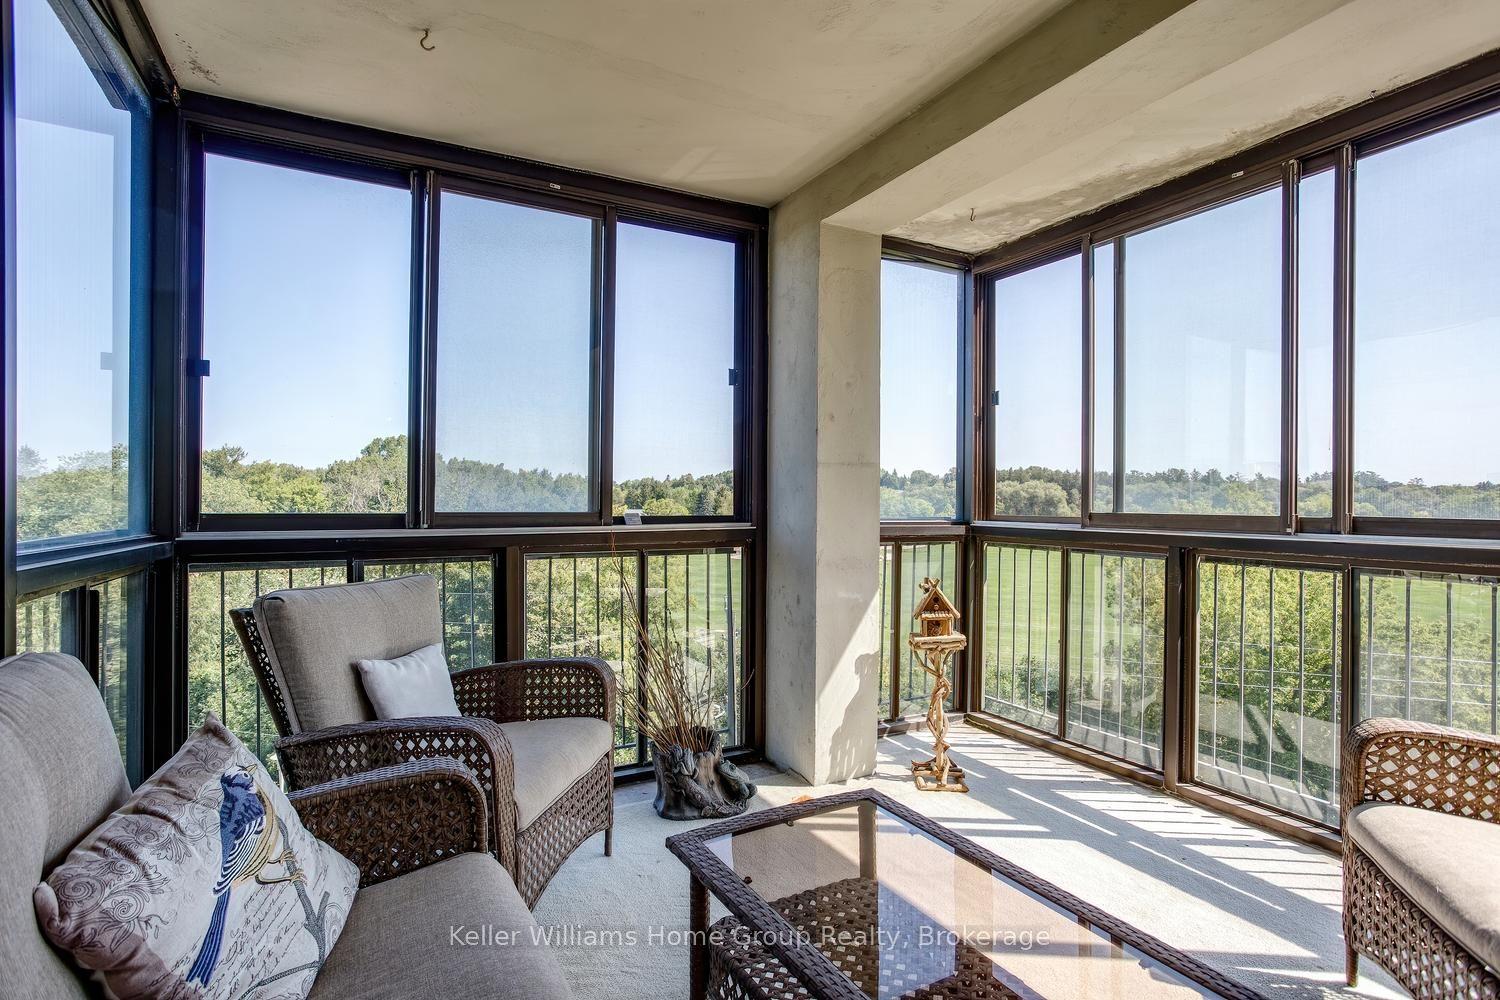
Suite 301 at 45 Kingsbury Square is bright and well-maintained 1-bedroom plus den condo offering approximately 694 sq. ft. of thoughtfully designed living space in Guelph's south end. The open-concept layout features a spacious living and dining area filled with natural light, seamlessly connected to a functional kitchen with ample cabinetry and workspace. A versatile den provides the perfect space for a home office, or guest area, while the generous bedroom, 4-piece bathroom, in-suite laundry, private balcony, and new heating and cooling system (installed June 2026 with warranty) complete this comfortable and move-in-ready home.Ideally located just minutes from grocery stores, restaurants, schools, public transit, and the University of Guelph, with easy access to Highway 401, this home is surrounded by parks and scenic walking trails. Whether you're a professional, downsizer, first-time buyer, or investor, this condo offers the perfect combination of comfort, convenience, and an exceptional south-end location.
Rooms
Main Floor
| Bedroom | 3.94 × 3.35 m | |
| Den | 1.98 × 3.45 m | |
| Living Room | 3.71 × 4.47 m | |
| Kitchen | 3.71 × 2.95 m | |
| Laundry | 1.22 × 2.64 m |
Features
- Water Softener
- Water Heater
- None
- Central Air
- 1 Storey/Apt
Financials
Annual Taxes
$3,168
Estimated Rental Income
Entire property$2,100 – $2,800/mo
Rental yield6.6% – 8.8%
*Estimates based on comparable rentals in the area. Actual income may vary.
Market Data — Guelph
Days on market3 days
Buyer's MarketSeller's Market
Based on active listings in Guelph. Data updates daily.
Getting around
How walkable, bikeable, and transit-friendly this neighbourhood is.
74
/ 100
Walk Score
Very Walkable
57
/ 100
Transit Score
Good Transit
39
/ 100
Bike Score
Somewhat Bikeable
Scores are estimates based on neighbourhood data and are for informational purposes only.
MLS® data courtesy of the Toronto Regional Real Estate Board (TRREB).
The information provided herein must only be used by consumers that have a bona fide interest in the purchase, sale, or lease of real estate and may not be used for any commercial purpose or any other purpose. Listing information is deemed reliable but is not guaranteed accurate by the Toronto Regional Real Estate Board, the listing brokerage, or this website. The trademarks REALTOR®, REALTORS® and the REALTOR® logo are controlled by The Canadian Real Estate Association (CREA) and identify real estate professionals who are members of CREA. MLS®, Multiple Listing Service®, and the associated logos are owned by CREA. Not intended to solicit properties currently listed for sale or buyers under contract.
You may also like
More homes in Guelph
Hand-picked listings with a similar price range and style.
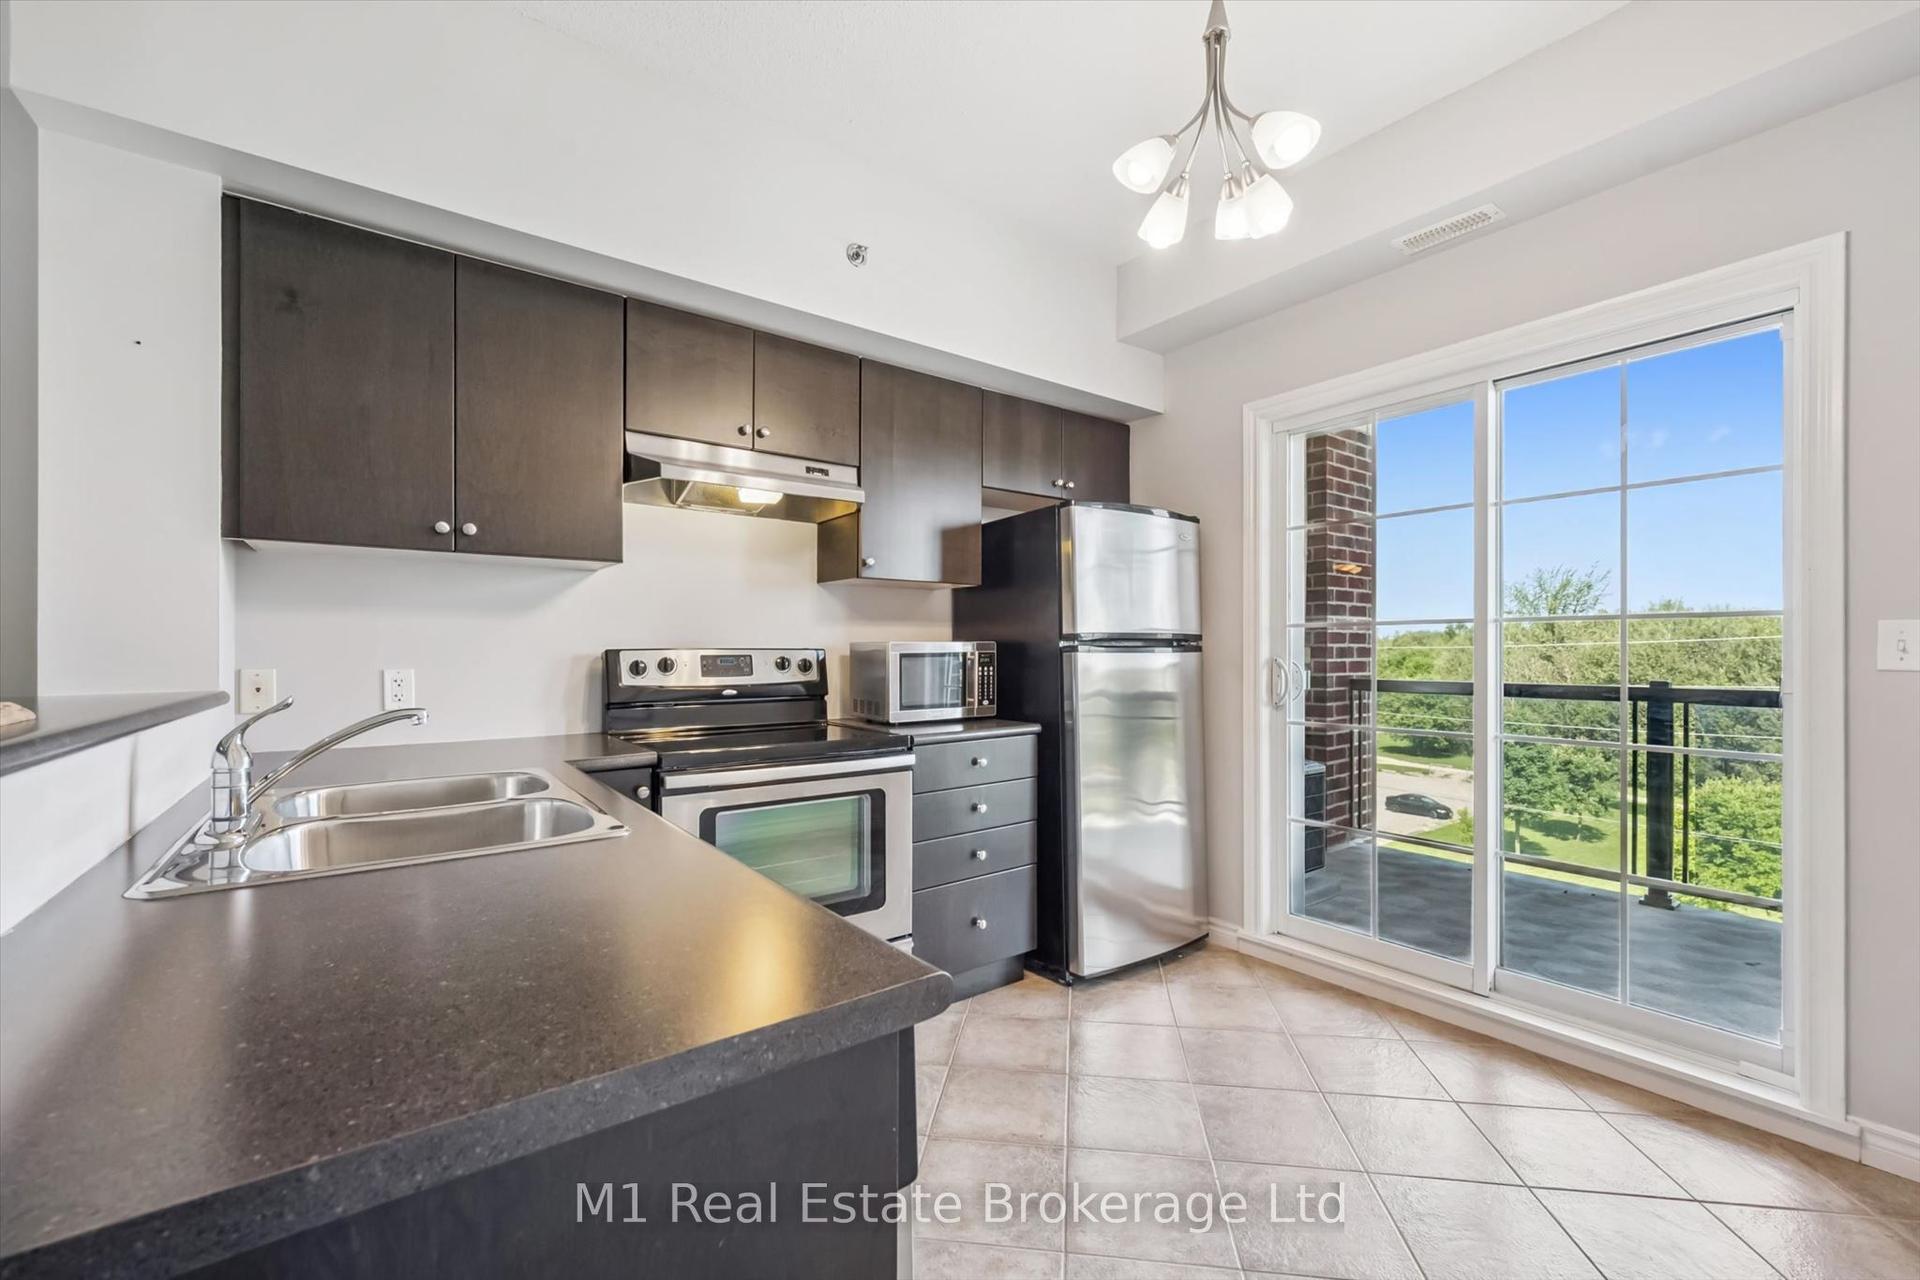
For Sale6 days ago
$445,900
Condo
est. $1,955/mo
308 Watson Parkway N 412 #412, Grange Road
Guelph, ON
2 bd
2 ba
1,100
1
MLS# X13632288M1 Real Estate Brokerage Ltd
WhatsApp Aman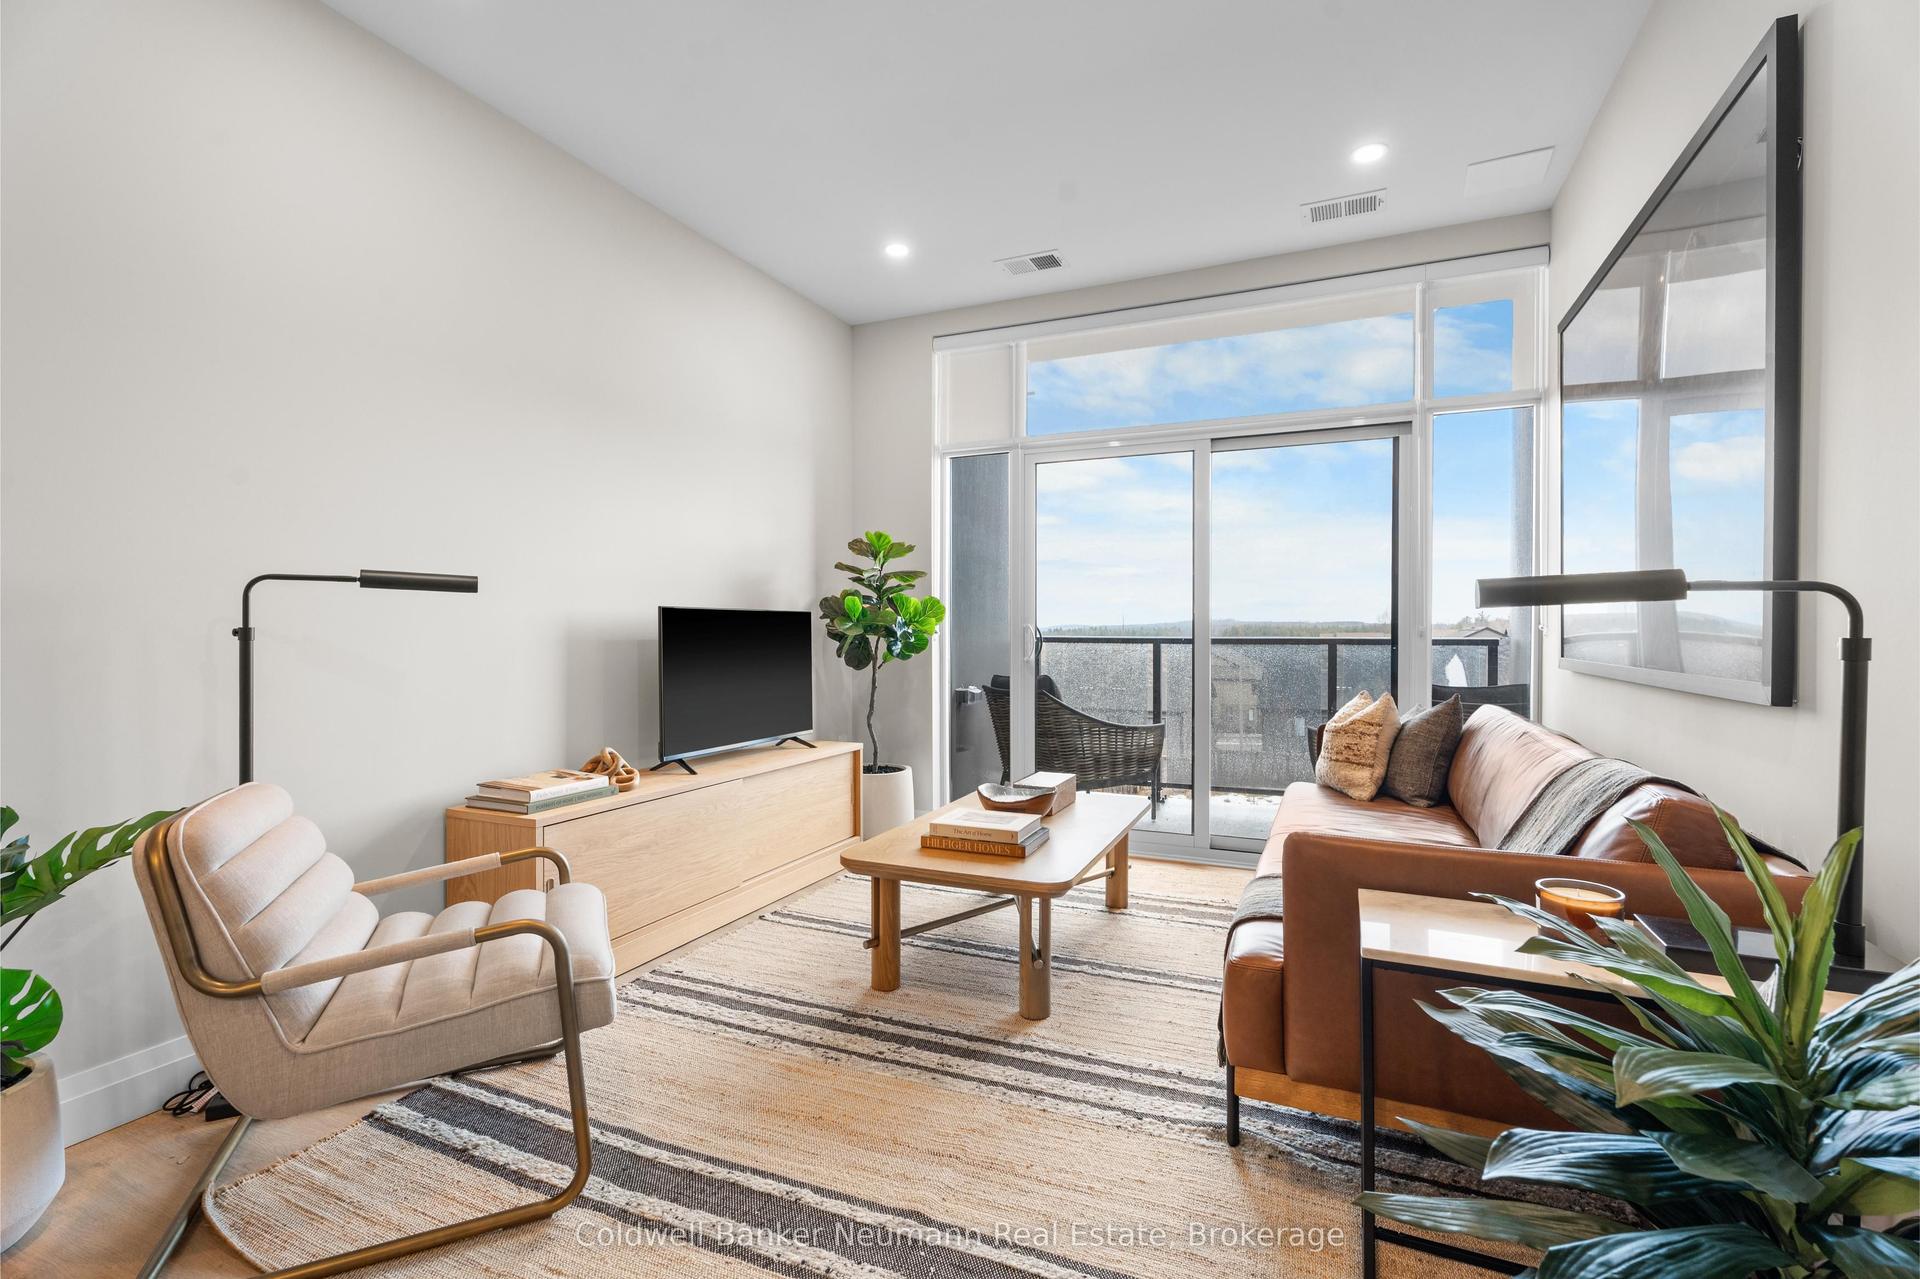
For Sale2 days ago
$471,862
Condo
est. $2,069/mo
1882 Gordon Street 308 #308, Pineridge/Westminster Woods
Guelph, ON
1 bd
1 ba
850
1
MLS# X13653498Coldwell Banker Neumann Real Esta…
WhatsApp Aman