For Sale
Just Listed
107 Bagot Street 610 #610
Junction/Onward Willow, Guelph, ON
$359,900
2Bd
1Ba
850+sqft
2Parking
$423/sqft
CondoMLS# X13652946Listed 2026-08-072 DOM
Heating
Water Heater Owned
Cooling
Central Air
Just listed! New listings in Guelph often receive offers within the first week.
About this home
Incredible Value! Welcome to Unit 610 at 107 Bagot Street - a beautifully updated top-floor condo offering quiet, comfortable living with an abundance of natural light. This bright and meticulously maintained unit is move-in ready and ideal for first-time buyers, downsizers, or investors alike. Enjoy your morning coffee from the private balcony and take in the warmth of the southern exposure. Wall-to-wall windows in the bedrooms and living room fill the space with natural light throughout the day, while the top-floor location provides added privacy and a peaceful atmosphere with no neighbours above. Recent March 2025 updates include renovated bathroom and kitchen spaces, fresh paint, modern light fixtures, and custom window coverings. Additional major updates include a new washer/dryer combo (2022), water heater (2024), and HVAC system (2024). There is no shortage of parking in this development and the unit currently features a rented underground parking spot plus a surface parking spot. The unit also offers a convenient storage locker. This quiet, well-managed building is tucked into a mature residential neighbourhood, with schools, shopping, dining, parks, and public transit all nearby. The beautifully maintained lobby and grounds reflect the pride of ownership throughout the community.Thoughtfully updated and exceptionally maintained, Unit 610 is a rare opportunity to own a bright, turnkey condo in a convenient Guelph location.
Renovated
Rooms
Main Floor
| Room | 3.50 × 2.60 m | |
| Living Room | 4.44 × 6.20 m | |
| Kitchen | 2.91 × 2.01 m | |
| Bedroom | 2.95 × 4.30 m | |
| Primary Bedroom | 3.12 × 4.30 m | |
| Bathroom | 3.14 × 1.74 m |
Features
- Primary Bedroom - Main Floor
- Storage Area Lockers
- Water Heater Owned
- None
- Central Air
- Apartment
Financials
Annual Taxes
$2,250
Estimated Rental Income
Entire property$2,600 – $3,500/mo
Rental yield8.7% – 11.7%
*Estimates based on comparable rentals in the area. Actual income may vary.
Market Data — Guelph
Days on market2 days
Buyer's MarketSeller's Market
Based on active listings in Guelph. Data updates daily.
Getting around
How walkable, bikeable, and transit-friendly this neighbourhood is.
66
/ 100
Walk Score
Somewhat Walkable
57
/ 100
Transit Score
Good Transit
43
/ 100
Bike Score
Somewhat Bikeable
Scores are estimates based on neighbourhood data and are for informational purposes only.
MLS® data courtesy of the Toronto Regional Real Estate Board (TRREB).
The information provided herein must only be used by consumers that have a bona fide interest in the purchase, sale, or lease of real estate and may not be used for any commercial purpose or any other purpose. Listing information is deemed reliable but is not guaranteed accurate by the Toronto Regional Real Estate Board, the listing brokerage, or this website. The trademarks REALTOR®, REALTORS® and the REALTOR® logo are controlled by The Canadian Real Estate Association (CREA) and identify real estate professionals who are members of CREA. MLS®, Multiple Listing Service®, and the associated logos are owned by CREA. Not intended to solicit properties currently listed for sale or buyers under contract.
You may also like
More homes in Guelph
Hand-picked listings with a similar price range and style.
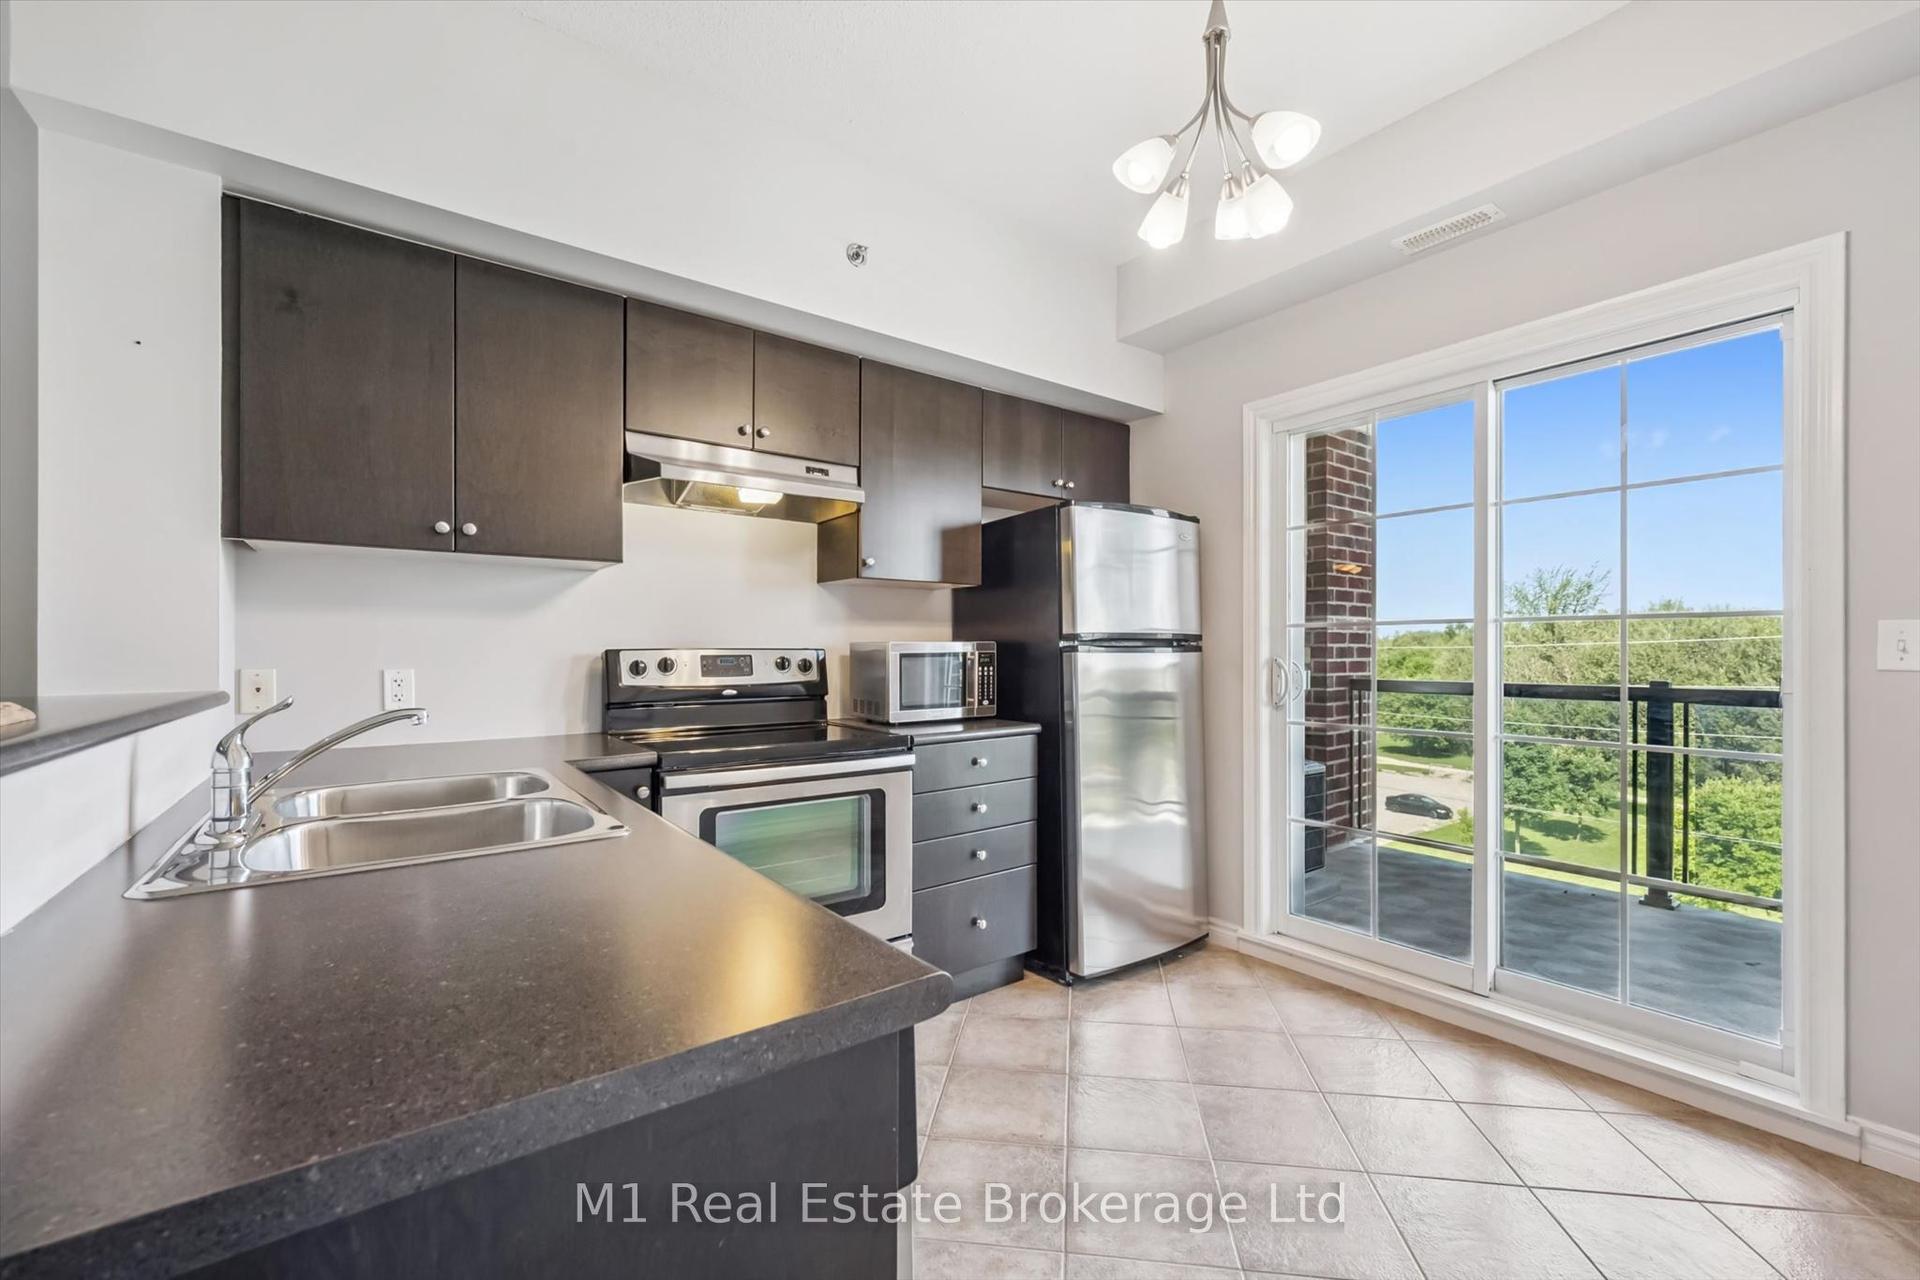
For Sale6 days ago
$445,900
Condo
est. $1,955/mo
308 Watson Parkway N 412 #412, Grange Road
Guelph, ON
2 bd
2 ba
1,100
1
MLS# X13632288M1 Real Estate Brokerage Ltd
WhatsApp Aman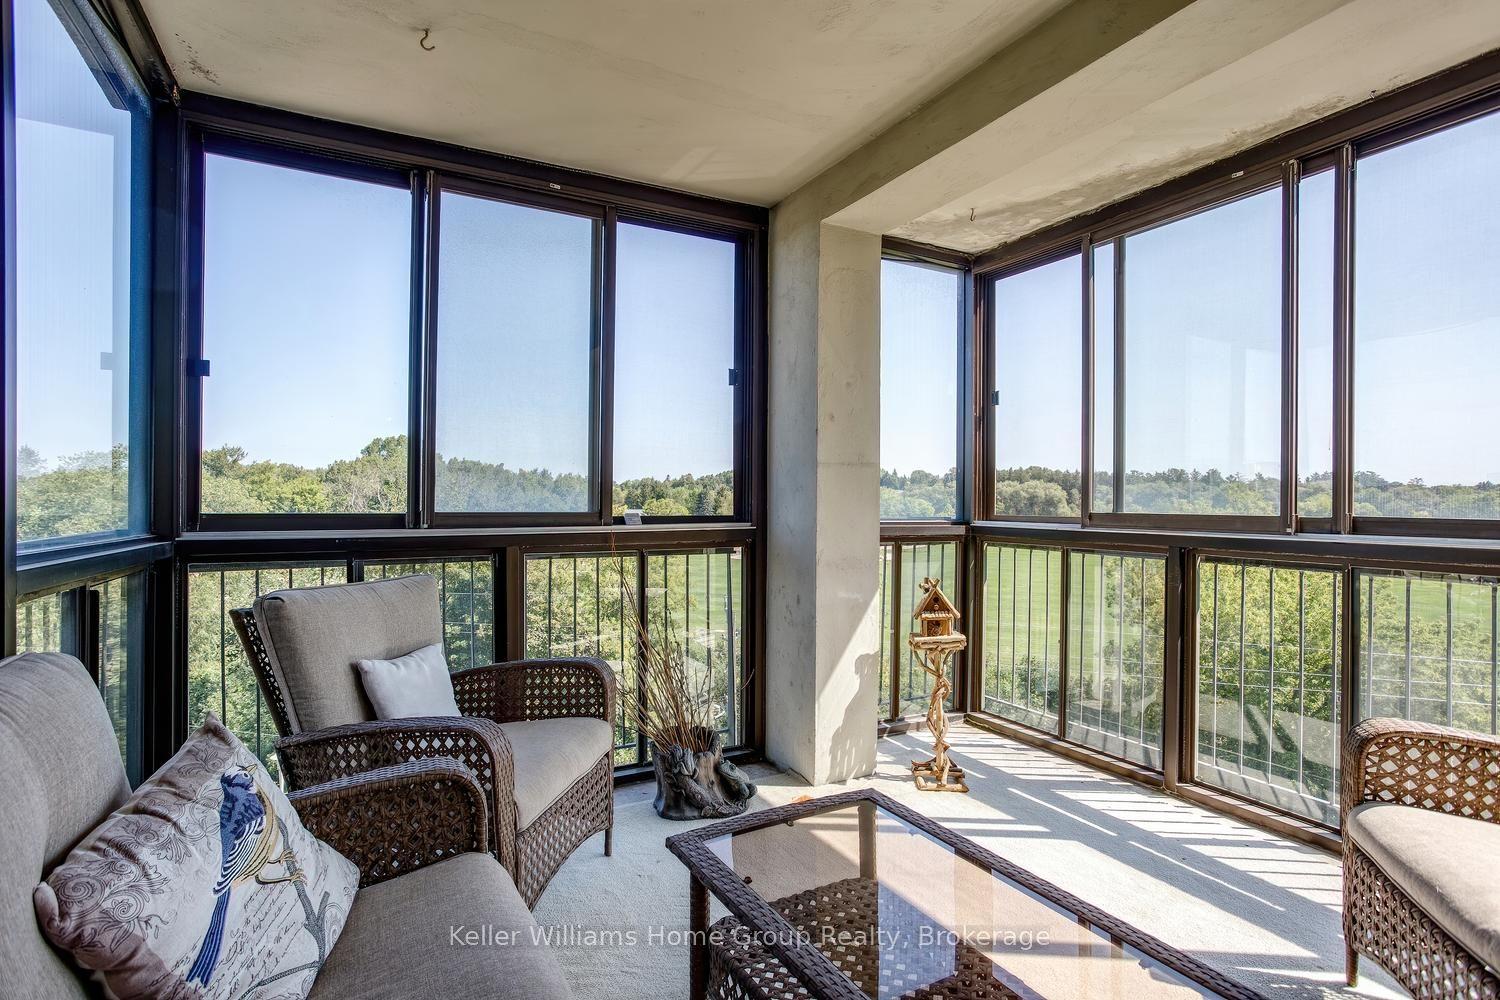
For Sale4 days ago
$429,900
Condo
est. $1,885/mo
23 Woodlawn Road E 505 #505, Riverside Park
Guelph, ON
3 bd
2 ba
1,300
1
MLS# X13646640Keller Williams Home Group Realty
WhatsApp Aman
