For Sale
880 Edgemere Road
334 - Crescent Park, Fort Erie, ON
$1,235,000
3Bd
2Ba
1,750+sqft
15Parking
132.42 x 805 ftlot
$706/sqft
DetachedMLS# X13647782Listed 2026-08-0658 DOM
Cooling
Central Air
Basement
Partially Finished
On the market for 58 days — longer than average. The seller may be open to negotiation.
About this home
This Exquisitely Refinished Home Is Ideal For Weekend Retreats Or Year-Round Living. Renovated From The Basement To The Roof, It Boasts Stunning Views, A Spacious Lot, Ample Room For Family And Friends, And The Reliability Of A Well-Constructed Home. The Property Includes A Second Garage (26' x 38' With 100 Amp Service) And Offers Excellent Potential For Lot Severance Or The Addition Of A Second Ancillary Home. Located On A Quiet One-Way Street, It Is Conveniently Close To All Necessary Amenities.With Abundant Storage Throughout, The House Has Been Expertly Rebuilt And Lovingly Restored. Adjacent To The Friendship Trail, This Contemporary Residence At The Edge Of Lake Erie Offers Water Views And Easy Access To Beaches. Nestled In A Deep Courtyard, It Provides Privacy And Comfort, Along With The Luxury Of Proximity To Water And Nature. This Quiet Residential Neighborhood Is Perfect For Both Leisure And Growing Families, Making This An Extraordinary Homeownership Opportunity To Celebrate.The Home Has Been Lovingly Restored, Maintaining All The Style And Glamour Of Its Era. High Ceilings, Wide Solid Wood Baseboards And Trim, And Beautiful French Doors Leading To A Glass-Enclosed Three-Season Porch With Multiple Eight-Foot-Wide Windows All Contribute To Its Charm And Elegance.
GarageRenovated
Rooms
Main Floor
| Bathroom | 1.61 × 2.45 m | |
| Bedroom 3 | 3.11 × 3.71 m | |
| Sunroom | 6.05 × 8.24 m | |
| Foyer | 2.24 × 2.38 m | |
| Bedroom 2 | 3.09 × 3.73 m | |
| Primary Bedroom | 5.86 × 3.55 m | |
| Bathroom | 3.11 × 1.51 m | |
| Kitchen | 2.81 × 4.69 m | Combined w/Dining Breakfast Area |
| Dining Room | 2.83 × 4.69 m | Combined w/Kitchen |
| Office | 3.11 × 3.46 m | |
| Living Room | 6.12 × 5.04 m |
Features
- Auto Garage Door Remote
- Primary Bedroom - Main Floor
- Storage
- Partially Finished
- Central Air
- Bungalow
Financials
Annual Taxes
$6,328.46
Estimated Rental Income
Entire property$3,200 – $4,800/mo
Rental yield3.1% – 4.7%
*Estimates based on comparable rentals in the area. Actual income may vary.
Market Data — Fort Erie
Days on market58 days
Buyer's MarketSeller's Market
Based on active listings in Fort Erie. Data updates daily.
Getting around
How walkable, bikeable, and transit-friendly this neighbourhood is.
55
/ 100
Walk Score
Somewhat Walkable
46
/ 100
Transit Score
Some Transit
47
/ 100
Bike Score
Somewhat Bikeable
Scores are estimates based on neighbourhood data and are for informational purposes only.
MLS® data courtesy of the Toronto Regional Real Estate Board (TRREB).
The information provided herein must only be used by consumers that have a bona fide interest in the purchase, sale, or lease of real estate and may not be used for any commercial purpose or any other purpose. Listing information is deemed reliable but is not guaranteed accurate by the Toronto Regional Real Estate Board, the listing brokerage, or this website. The trademarks REALTOR®, REALTORS® and the REALTOR® logo are controlled by The Canadian Real Estate Association (CREA) and identify real estate professionals who are members of CREA. MLS®, Multiple Listing Service®, and the associated logos are owned by CREA. Not intended to solicit properties currently listed for sale or buyers under contract.
You may also like
More homes in Fort Erie
Hand-picked listings with a similar price range and style.
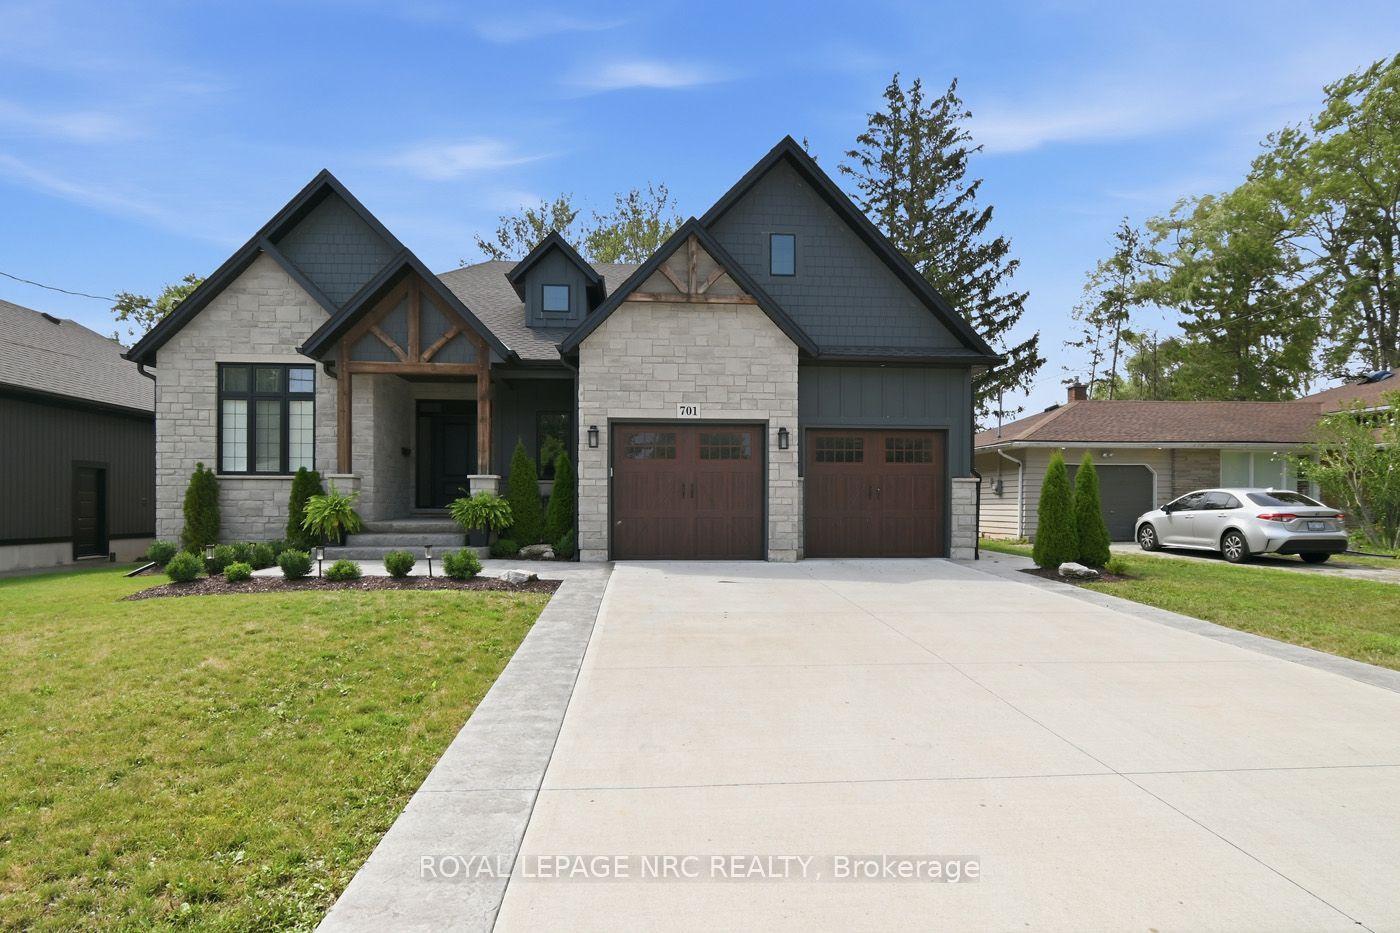
For Sale2 months ago
$1,075,000
Detached
est. $4,713/mo
701 Buffalo Road, 334 - Crescent Park
Fort Erie, ON
4 bd
3 ba
2,250
6
MLS# X13656584Royal Lepage Nrc Realty
WhatsApp Aman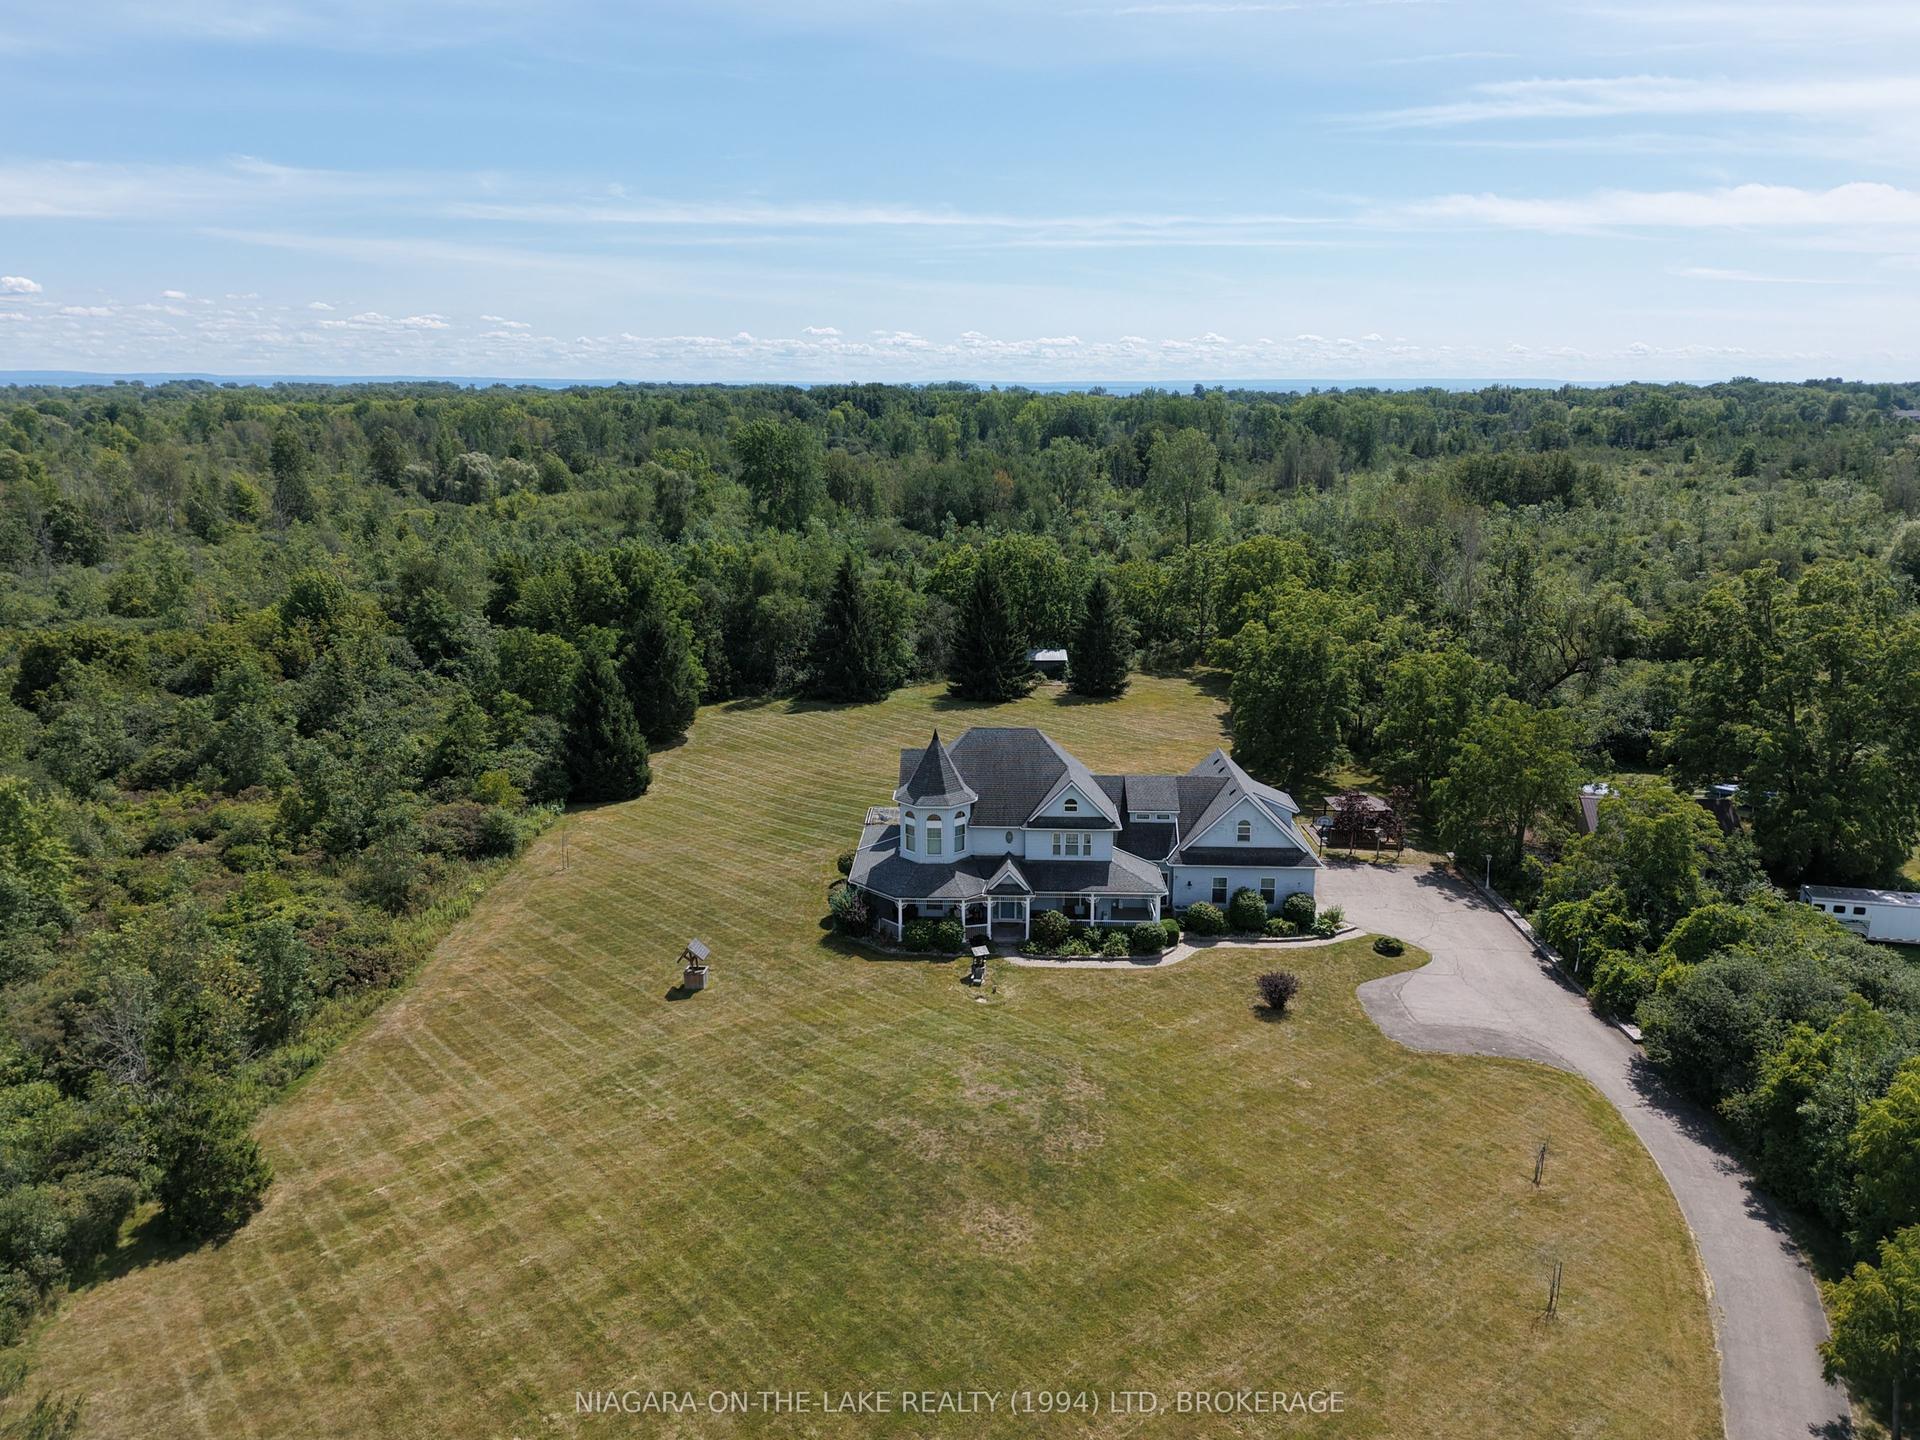
For Sale1 month ago
$995,000
Detached
est. $4,362/mo
2975 Nigh Road, 335 - Ridgeway
Fort Erie, ON
3 bd
3 ba
4,250
10
MLS# X13694088Niagara-On-The-Lake Realty (1994)…
WhatsApp Aman