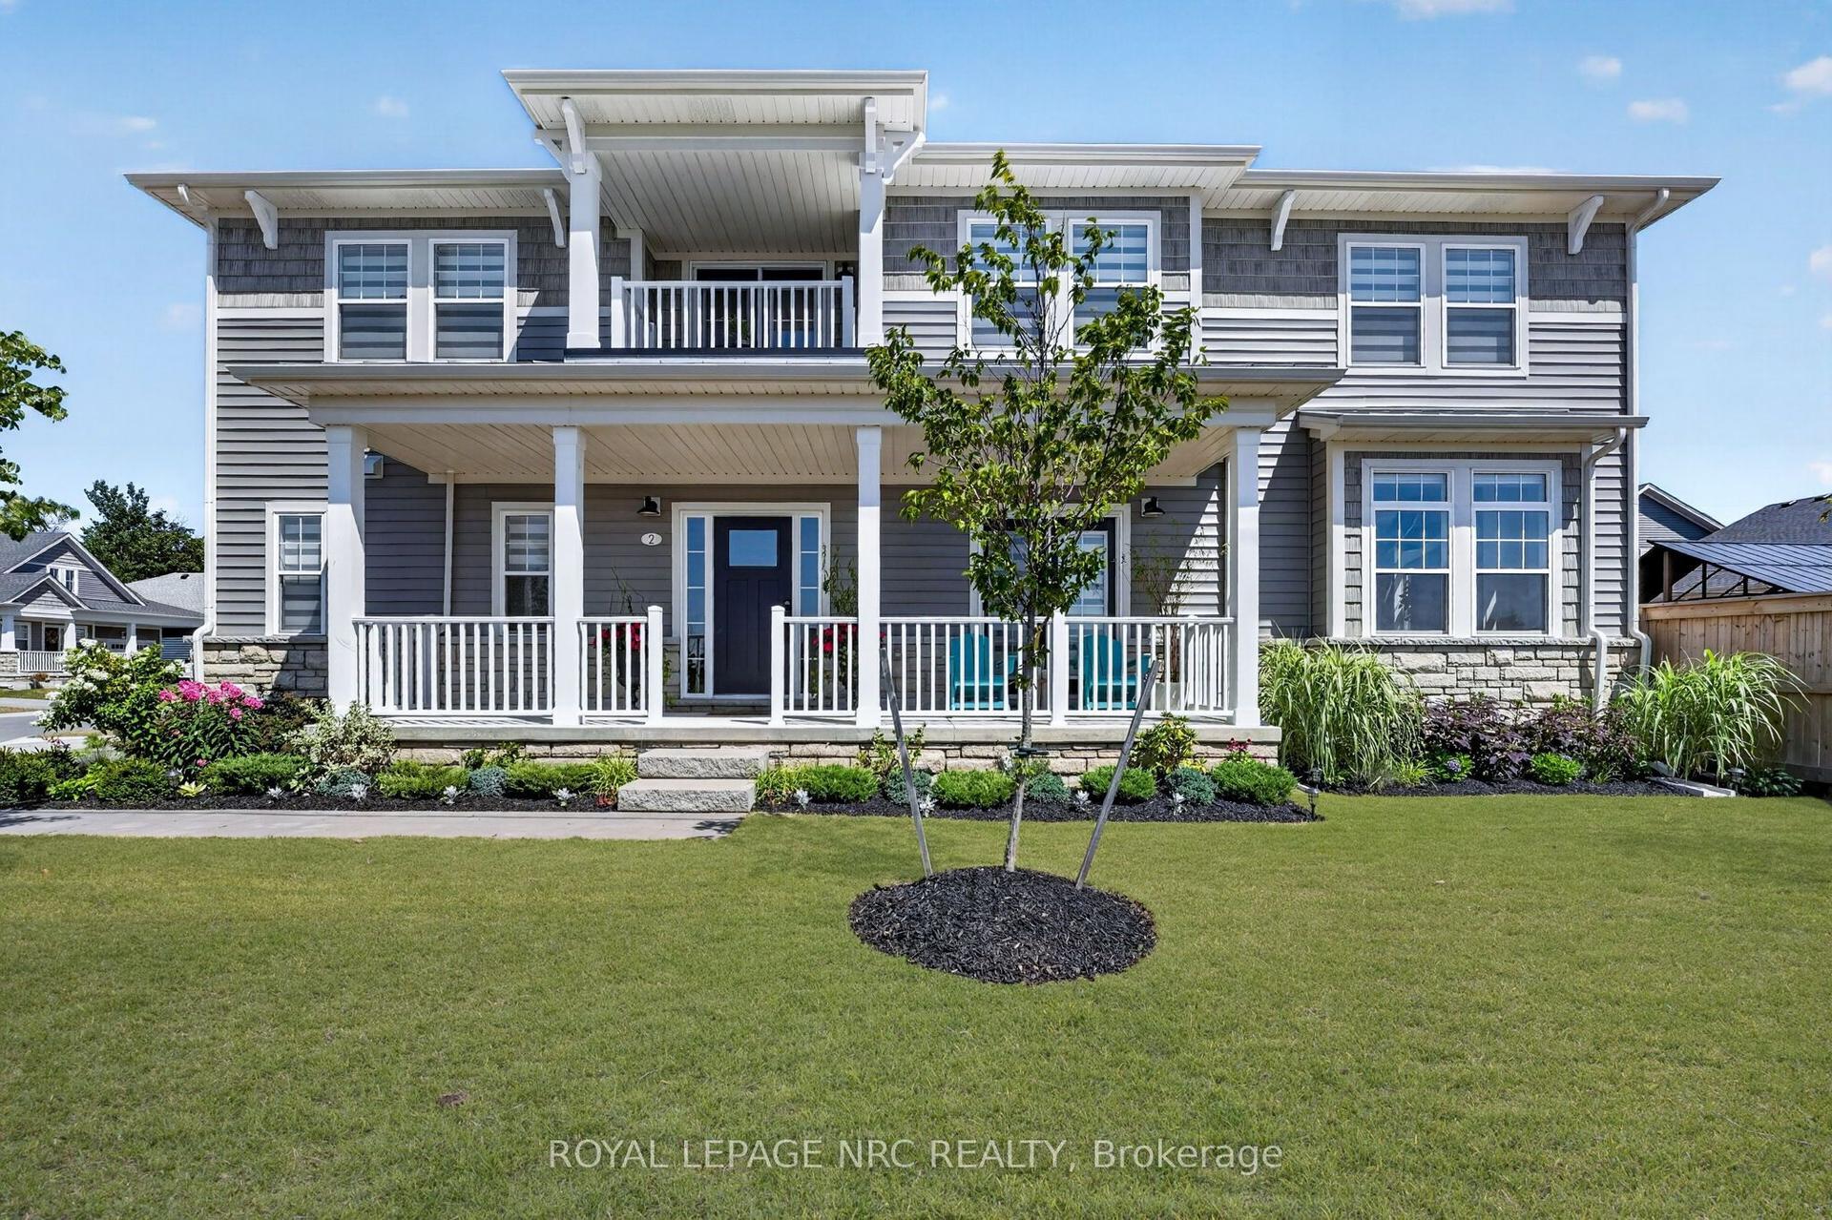
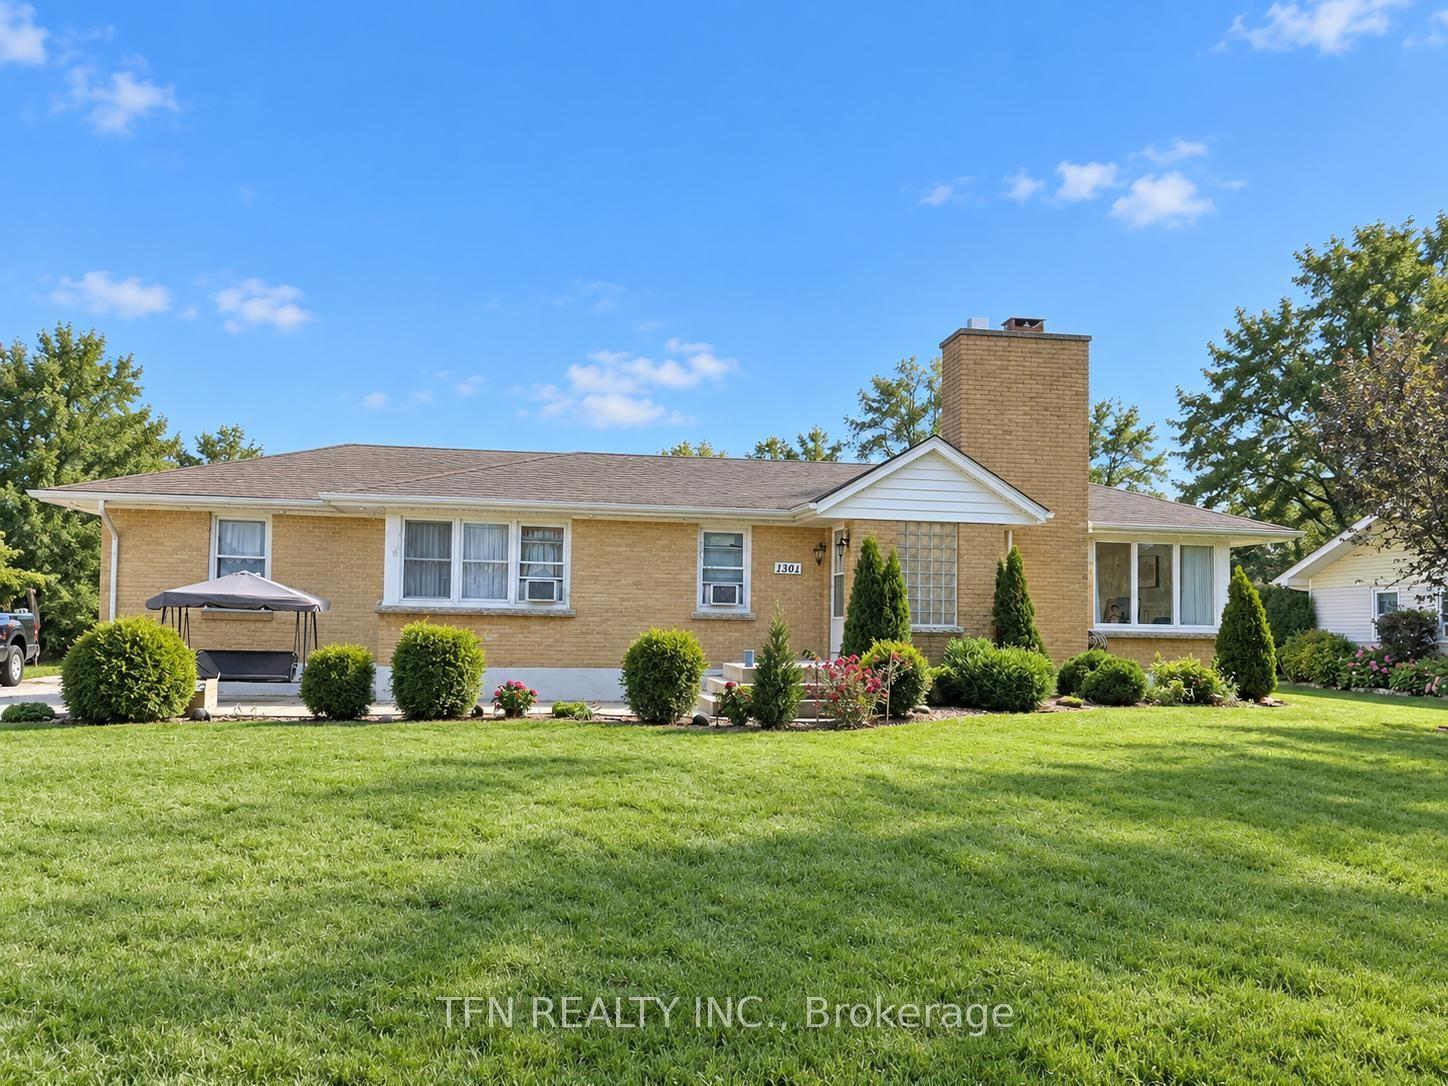
For Sale
701 Buffalo Road
334 - Crescent Park, Fort Erie, ON
$1,075,000
4Bd
3Ba
2,250+sqft
6Parking
60 x 145.24 ftlot
$478/sqft
DetachedMLS# X13656584Listed 2026-08-1054 DOM
Heating
On Demand Water Heater
Cooling
Central Air
Basement
Unfinished
On the market for 54 days — longer than average. The seller may be open to negotiation.
About this home
THIS IS THE ONE! Custom Built In 2023 Luxury 2325 sq ft Bungalow. Walk in to Large Bright Foyer to Open Concept Living Room with Gas Fireplace & 18 foot Vaulted Ceilings. 3/4" Engineered Hardwood and Porcelain Flooring on Main Floor. Amazing Kitchen Features centre Island with Seating, Quartz Counters, Elite Appliances, 6 Burner Gas Stove with Pot Filler, Farmer Sink, Walk-In Pantry with Sink. French Doors off Kitchen / Living Room take you to a 50' x 18' Deck, Fully Fenced Backyard, Natural Gas BBQ Hook-up, Hot Tub and No Rear Neighbours. Primary Bedroom Ensuite equipped with Walk-in Shower and soaker Tub. French Doors off Bedroom is steps away from Relaxing Hot Tub. Unspoiled Basement Bright with5 Large Windows allowing Natural Light (approximately 2300 sq ft) Bathroom Roughed In. Home Roughed in for Central Vacuum, and Alarm system. Outstanding Exteriors, include; Beautiful Stone Finish, Hardie Board, CCT cameras, Double Concrete Drive. Located close to Beaches, Golf Courses, Schools, Peace Bridge, Amenities, 8 minutes to QEW. Fabulous Home for everyday Living in Comfort or Entertaining. Book A viewing today.
HardwoodFireplace
Rooms
Main Floor
| Kitchen | 4.60 × 4.48 m | Eat-in Kitchen |
| Great Room | 9.18 × 5.49 m | Combined w/Dining Gas Fireplace |
| Primary Bedroom | 4.45 × 4.33 m | Ensuite Bath French Doors |
| Bedroom 2 | 3.38 × 3.08 m | |
| Bedroom 3 | 3.32 × 3.32 m | |
| Bedroom 4 | 3.26 × 2.78 m | |
| Pantry | 2.20 × 1.25 m | Bar Sink |
| Laundry | 3.23 × 2.13 m | |
| Foyer | 7.35 × 5.30 m | |
| Bathroom | 3.38 × 2.16 m | |
| Bathroom | 3.48 × 3.17 m | 5 Pc Ensuite Soaking Tub |
| Bathroom | 1.74 × 1.59 m | 2 Pc Bath |
Lower
| Cold Room/Cantina | 3.99 × 2.83 m |
Features
- Auto Garage Door Remote
- Carpet Free
- Primary Bedroom - Main Floor
- Rough-In Bath
- On Demand Water Heater
- Unfinished
- Central Air
- Bungalow
Financials
Annual Taxes
$7,392
Estimated Rental Income
Entire property$4,000 – $6,500/mo
Rental yield4.5% – 7.3%
*Estimates based on comparable rentals in the area. Actual income may vary.
Market Data — Fort Erie
Days on market54 days
Buyer's MarketSeller's Market
Based on active listings in Fort Erie. Data updates daily.
Getting around
How walkable, bikeable, and transit-friendly this neighbourhood is.
61
/ 100
Walk Score
Somewhat Walkable
40
/ 100
Transit Score
Some Transit
51
/ 100
Bike Score
Bikeable
Scores are estimates based on neighbourhood data and are for informational purposes only.
MLS® data courtesy of the Toronto Regional Real Estate Board (TRREB).
The information provided herein must only be used by consumers that have a bona fide interest in the purchase, sale, or lease of real estate and may not be used for any commercial purpose or any other purpose. Listing information is deemed reliable but is not guaranteed accurate by the Toronto Regional Real Estate Board, the listing brokerage, or this website. The trademarks REALTOR®, REALTORS® and the REALTOR® logo are controlled by The Canadian Real Estate Association (CREA) and identify real estate professionals who are members of CREA. MLS®, Multiple Listing Service®, and the associated logos are owned by CREA. Not intended to solicit properties currently listed for sale or buyers under contract.
You may also like
More homes in Fort Erie
Hand-picked listings with a similar price range and style.
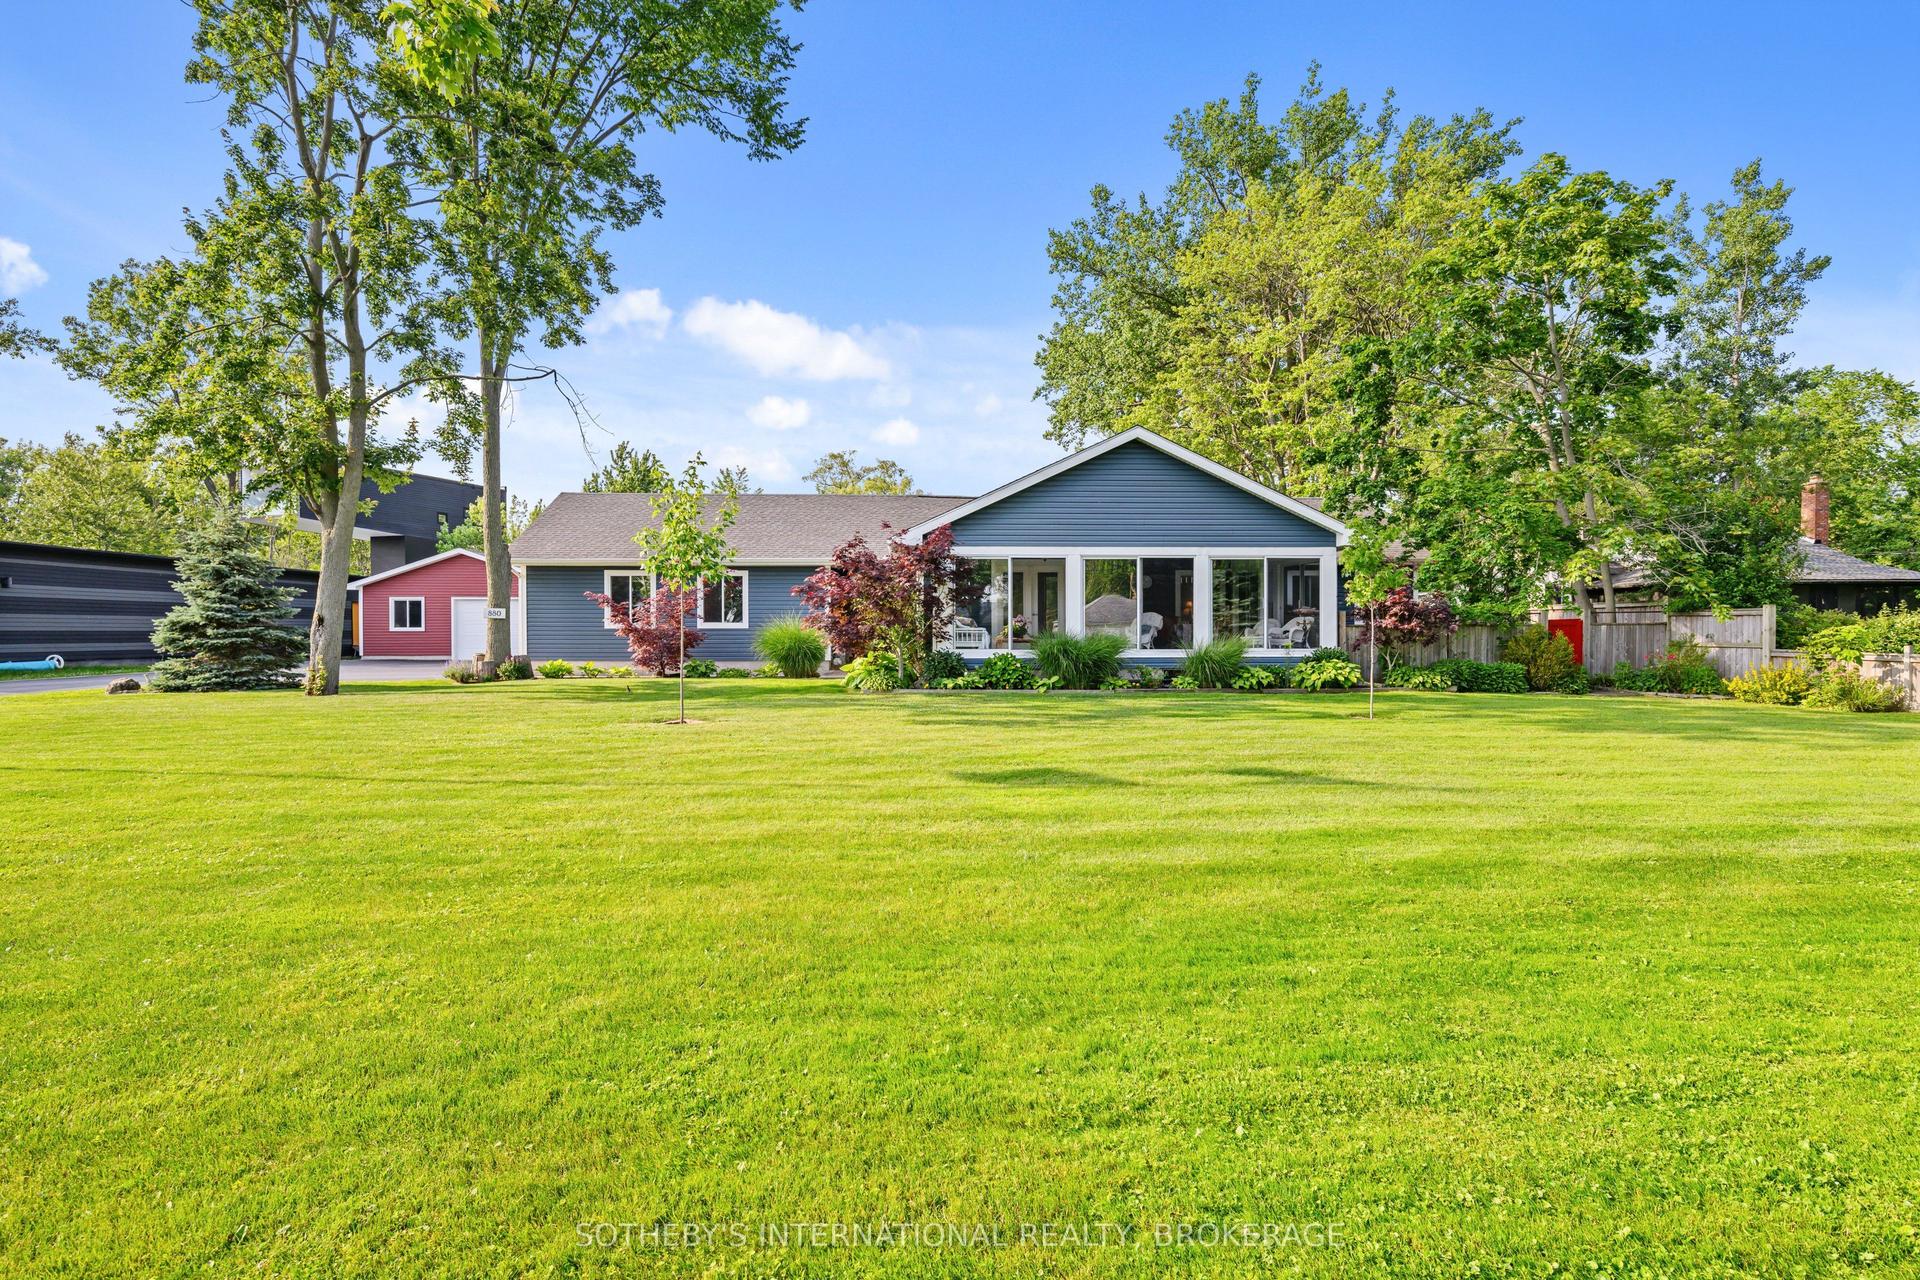
For Sale2 months ago
$1,235,000
Detached
est. $5,414/mo
880 Edgemere Road, 334 - Crescent Park
Fort Erie, ON
3 bd
2 ba
1,750
15
MLS# X13647782Sotheby'S International Realty Ca…
WhatsApp Aman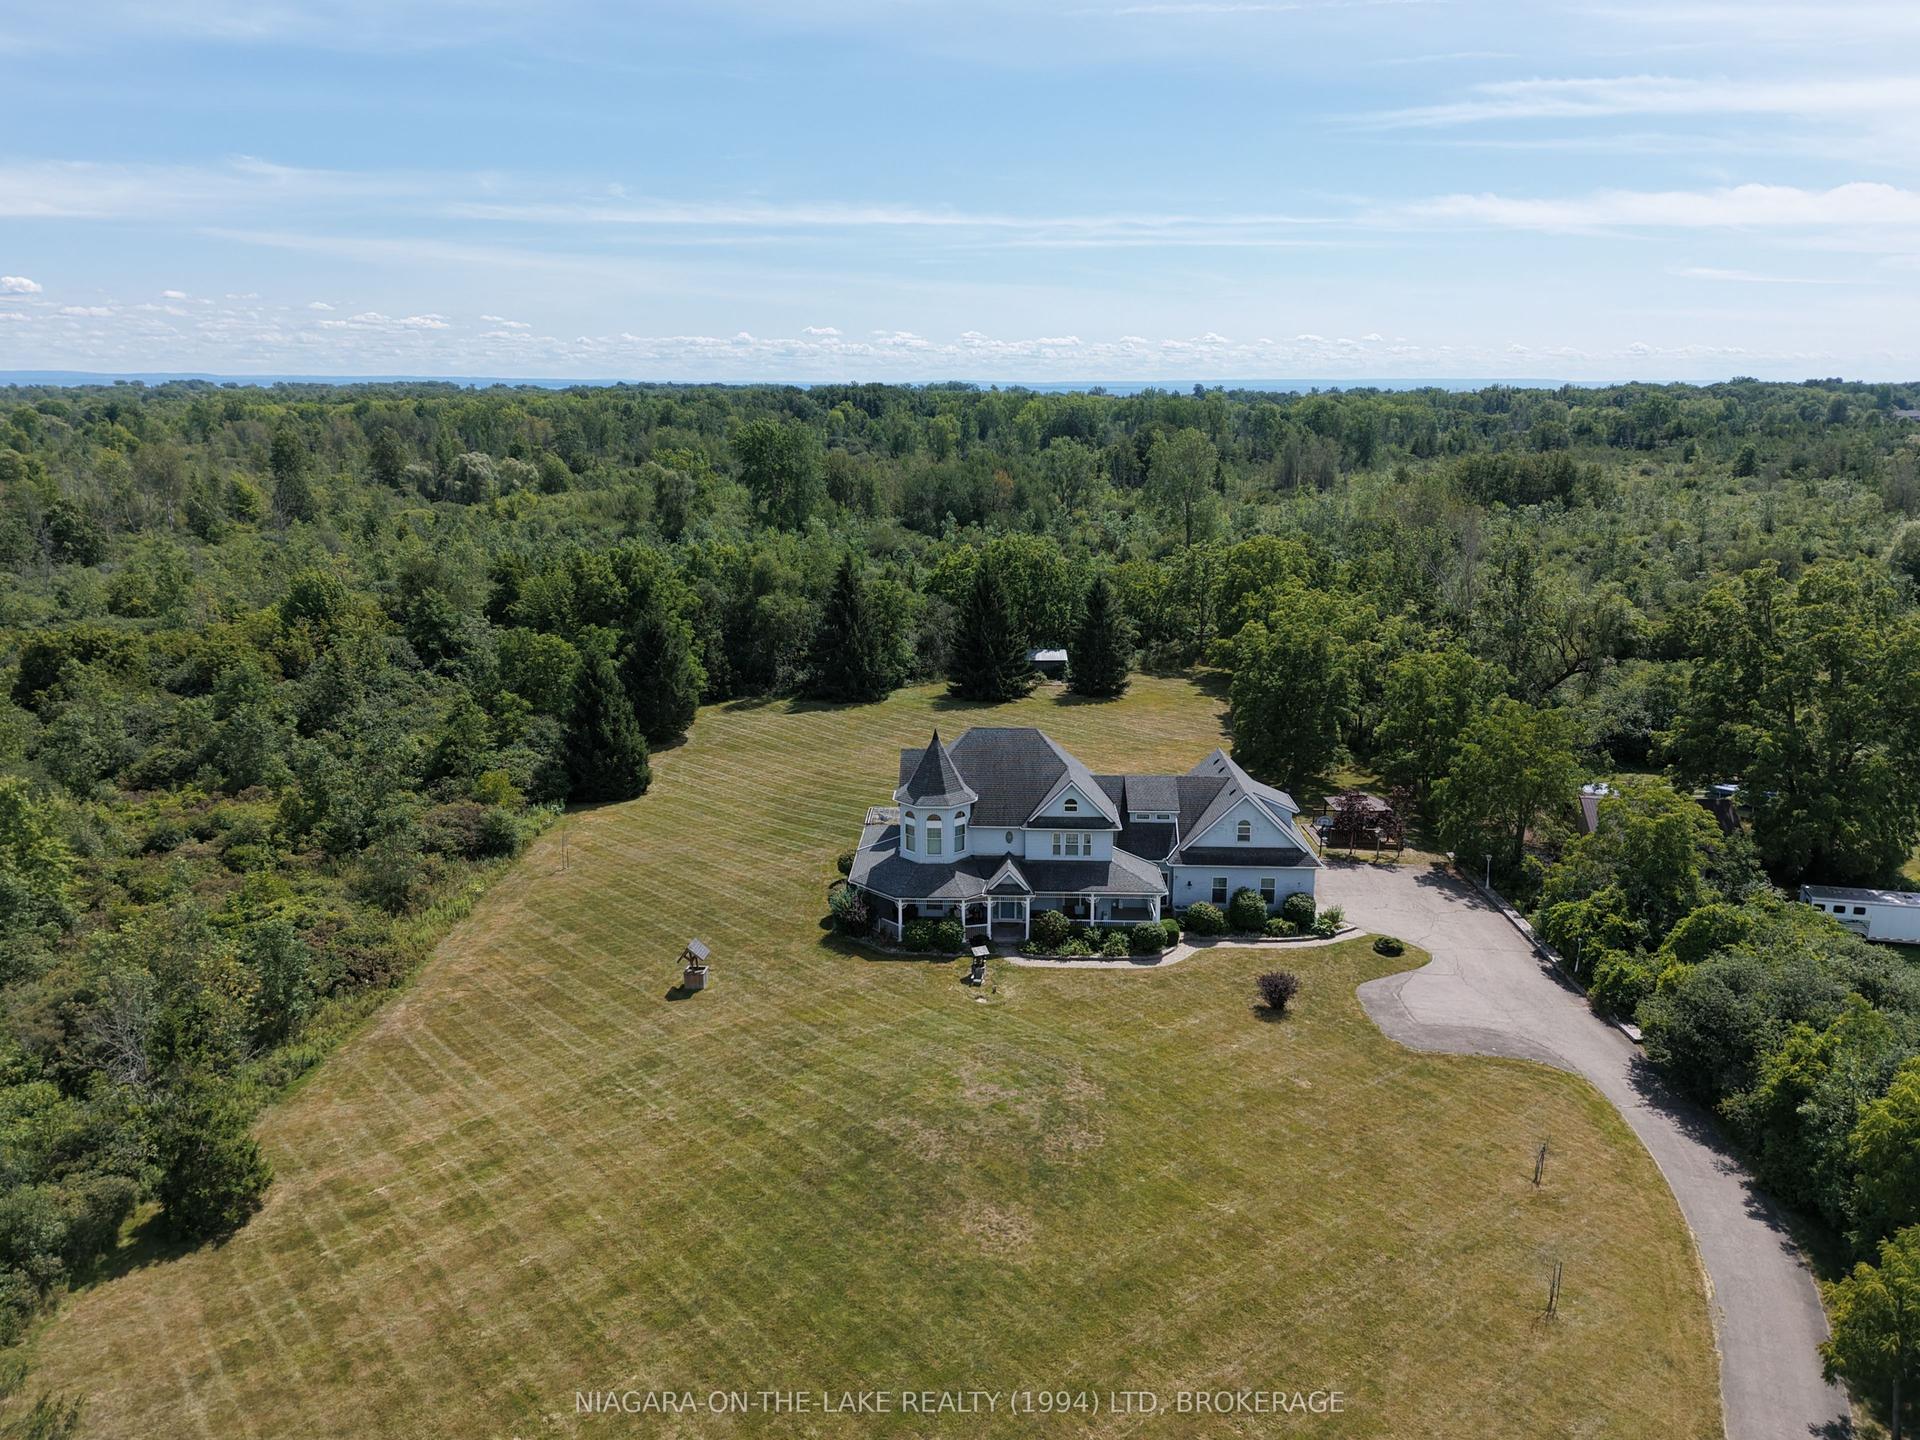
For Sale1 month ago
$995,000
Detached
est. $4,362/mo
2975 Nigh Road, 335 - Ridgeway
Fort Erie, ON
3 bd
3 ba
4,250
10
MLS# X13694088Niagara-On-The-Lake Realty (1994)…
WhatsApp Aman