For Sale
147 Sorento Street
7709 - Barrhaven - Strandherd, Barrhaven, ON
$574,900
3Bd
3Ba
1,750+sqft
2Parking
20.34 x 98.43 ftlot
$329/sqft
TownhouseMLS# X13648146Listed 2026-08-079 DOM
Heating
Water Heater
Cooling
Central Air
Basement
Partially Finished
About this home
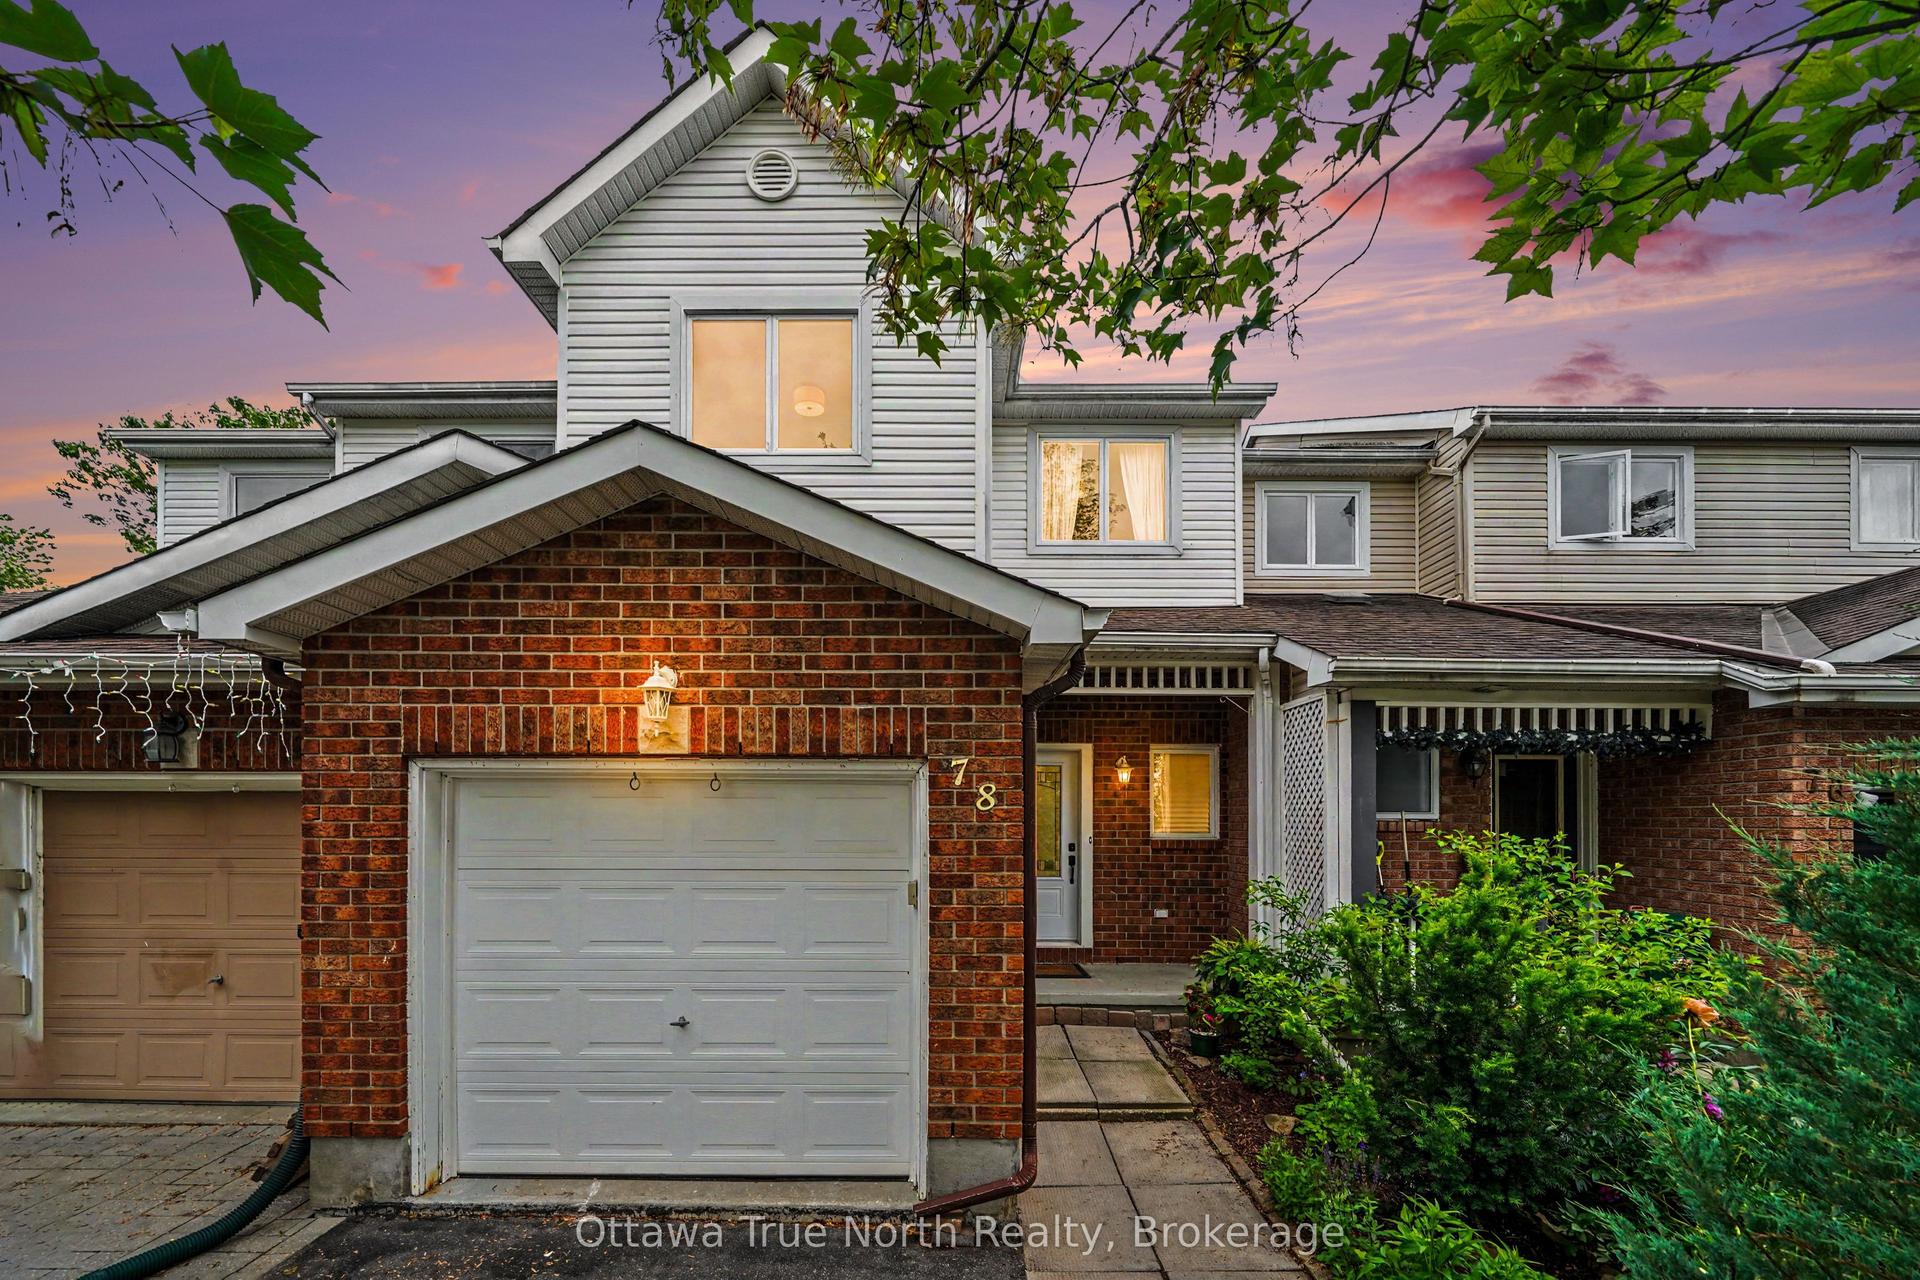
This property is one of Minto's most popular models and this home offers excellent space for the growing family! Recently painted and well maintained this 3-bedroom home features 3-bathrooms and space for another bathroom in the basement area as needed. The main level has a generous foyer area, powder room and an indoor garage door entrance to the attached garage. You then step up to the large living room with oversized windows overlooking the yard, separate dining room and a bright and airy kitchen with eating area and double doors leading to the deck overlooking the yard. The 2nd level features a large master suite. The ensuite bathroom is complete with a soaker tub and separate shower. The walk in closet provides lots of space for your wardrobe. The upper floor also provides a 2nd full bathroom to service the other 2 good sized bedrooms. All bedrooms have comfy wall to wall carpeting throughout. The finished lower level has a large family room with a gas fireplace for those cold winter nights. There is laundry space, a storage area and plenty of space for further expansion as your family needs grow. The fully fenced a backyard features a raised deck off the kitchen and a lower concrete patio and lawn areas a in private rear yard setting. The property is Ideally located close to parks, schools, shopping, and everyday amenities as well as easy access to the Vimy Bridge and the LRT
GarageFireplace
Rooms
Second Floor
| Primary Bedroom | 5.33 × 4.01 m | |
| Bedroom 2 | 4.62 × 2.94 m | |
| Bedroom 3 | 3.83 × 2.89 m | |
| Bathroom | 3.41 × 2.50 m | 4 Pc Bath 4 Pc Ensuite |
| Bathroom | 1.25 × 2.80 m | 4 Pc Bath |
Lower
| Family Room | 7.19 × 3.86 m | |
| Utility Room | 7.77 × 3.17 m | |
| Other | 5.52 × 2.80 m | Unfinished |
Other
| Powder Room | 1.55 × 1.37 m | |
| Living Room | 5.33 × 3.40 m | |
| Dining Room | 3.07 × 3.04 m | |
| Kitchen | 2.63 × 2.36 m | |
| Breakfast | 2.94 × 2.13 m |
Features
- Auto Garage Door Remote
- Generator - Partial
- Storage
- Water Heater
- Deck
- Patio
- Development Potential
- Full
- Partially Finished
- Central Air
- 2-Storey
Financials
Annual Taxes
$3,779
Estimated Rental Income
Entire property$3,200 – $4,800/mo
Rental yield6.7% – 10.0%
*Estimates based on comparable rentals in the area. Actual income may vary.
Market Data — Barrhaven
Days on market9 days
Buyer's MarketSeller's Market
Based on active listings in Barrhaven. Data updates daily.
Getting around
How walkable, bikeable, and transit-friendly this neighbourhood is.
66
/ 100
Walk Score
Somewhat Walkable
41
/ 100
Transit Score
Some Transit
50
/ 100
Bike Score
Bikeable
Scores are estimates based on neighbourhood data and are for informational purposes only.
MLS® data courtesy of the Toronto Regional Real Estate Board (TRREB).
The information provided herein must only be used by consumers that have a bona fide interest in the purchase, sale, or lease of real estate and may not be used for any commercial purpose or any other purpose. Listing information is deemed reliable but is not guaranteed accurate by the Toronto Regional Real Estate Board, the listing brokerage, or this website. The trademarks REALTOR®, REALTORS® and the REALTOR® logo are controlled by The Canadian Real Estate Association (CREA) and identify real estate professionals who are members of CREA. MLS®, Multiple Listing Service®, and the associated logos are owned by CREA. Not intended to solicit properties currently listed for sale or buyers under contract.
You may also like
More homes in Barrhaven
Hand-picked listings with a similar price range and style.
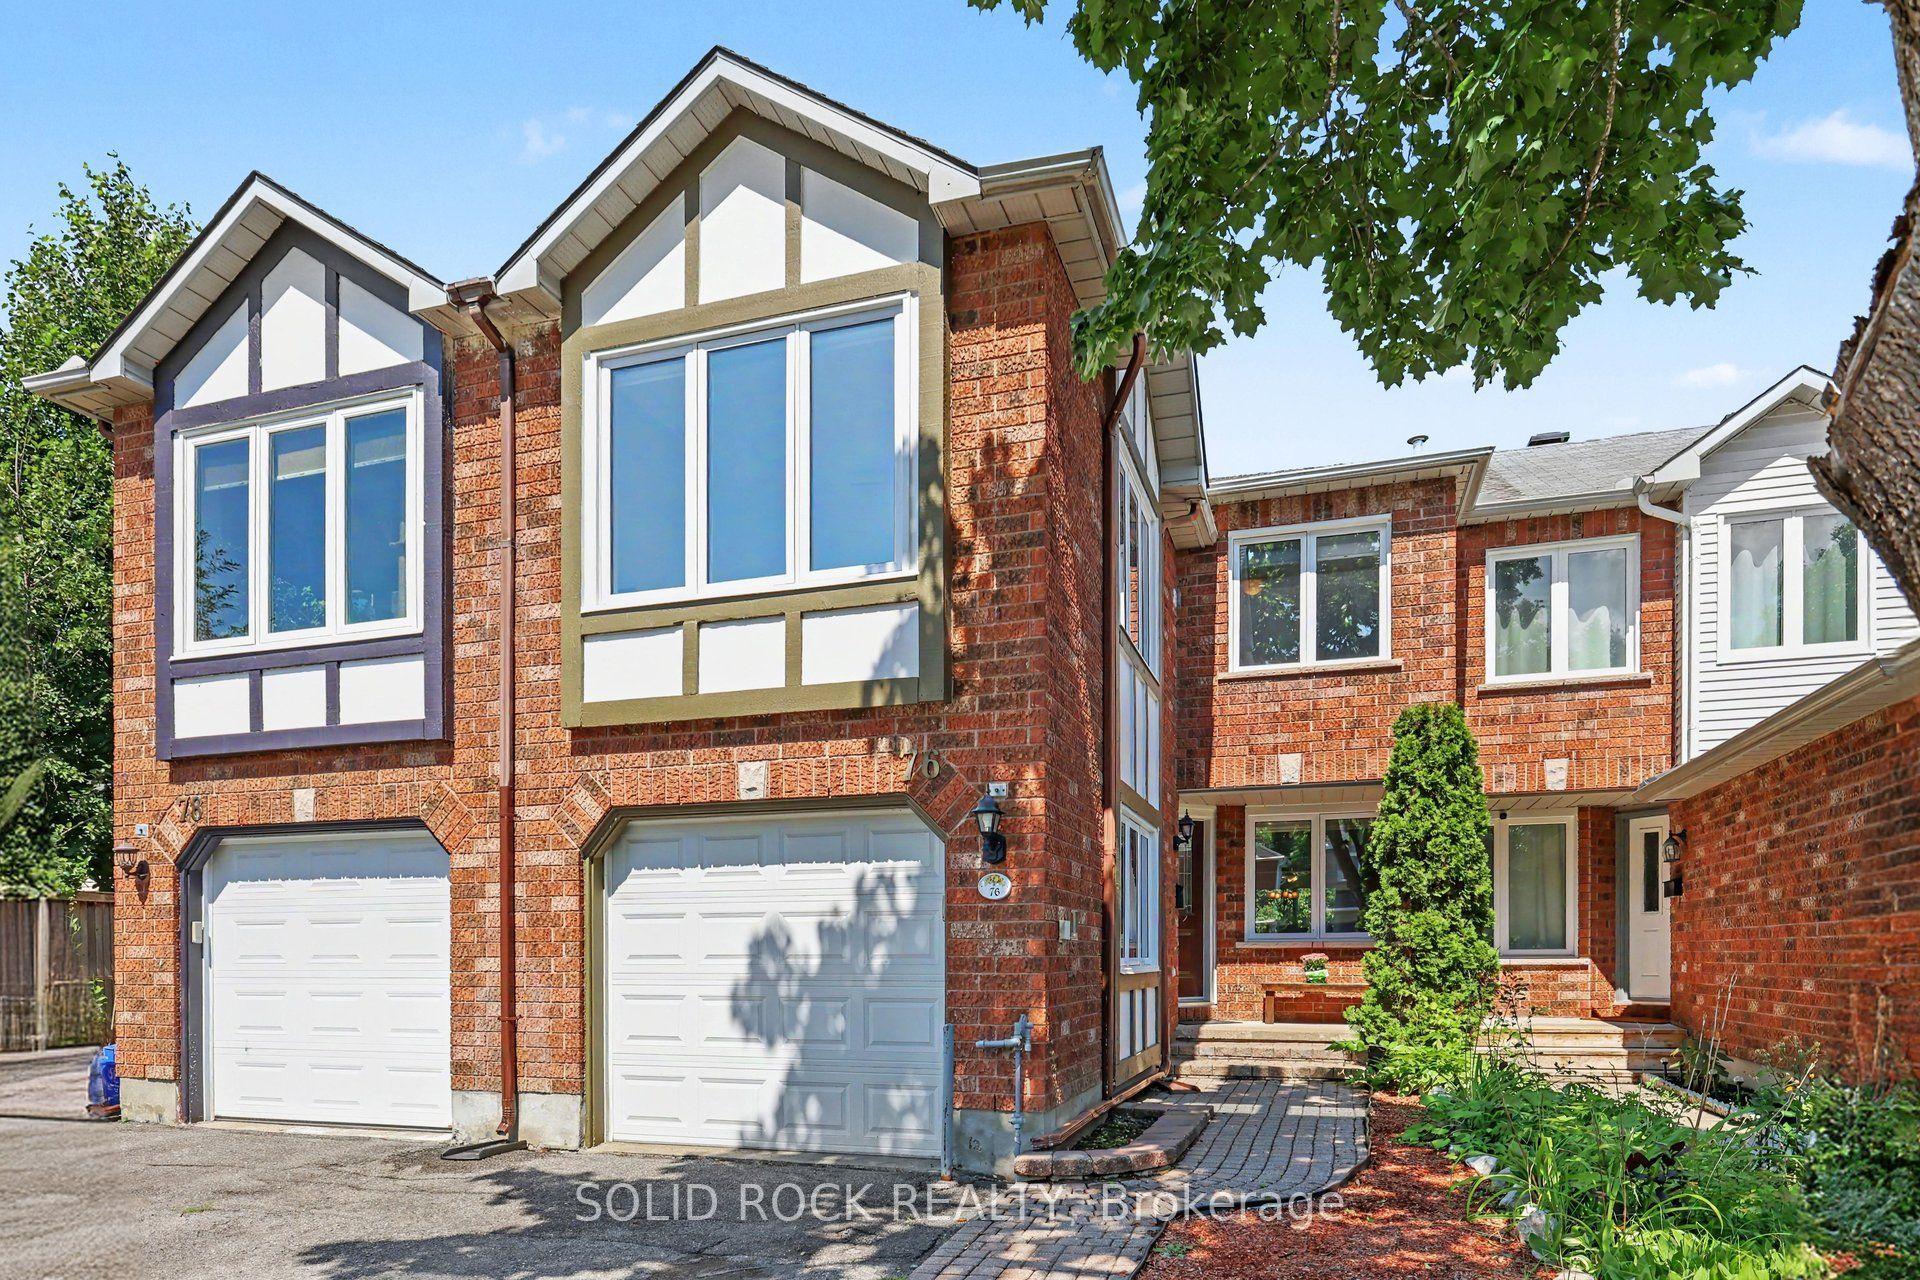
For Sale3 days ago
$635,000
Townhouse
est. $2,784/mo
76 Grenadier Way, 7706 - Barrhaven - Longfields
Barrhaven, ON
3 bd
3 ba
1,750
3
MLS# X13677060Solid Rock Realty
WhatsApp Aman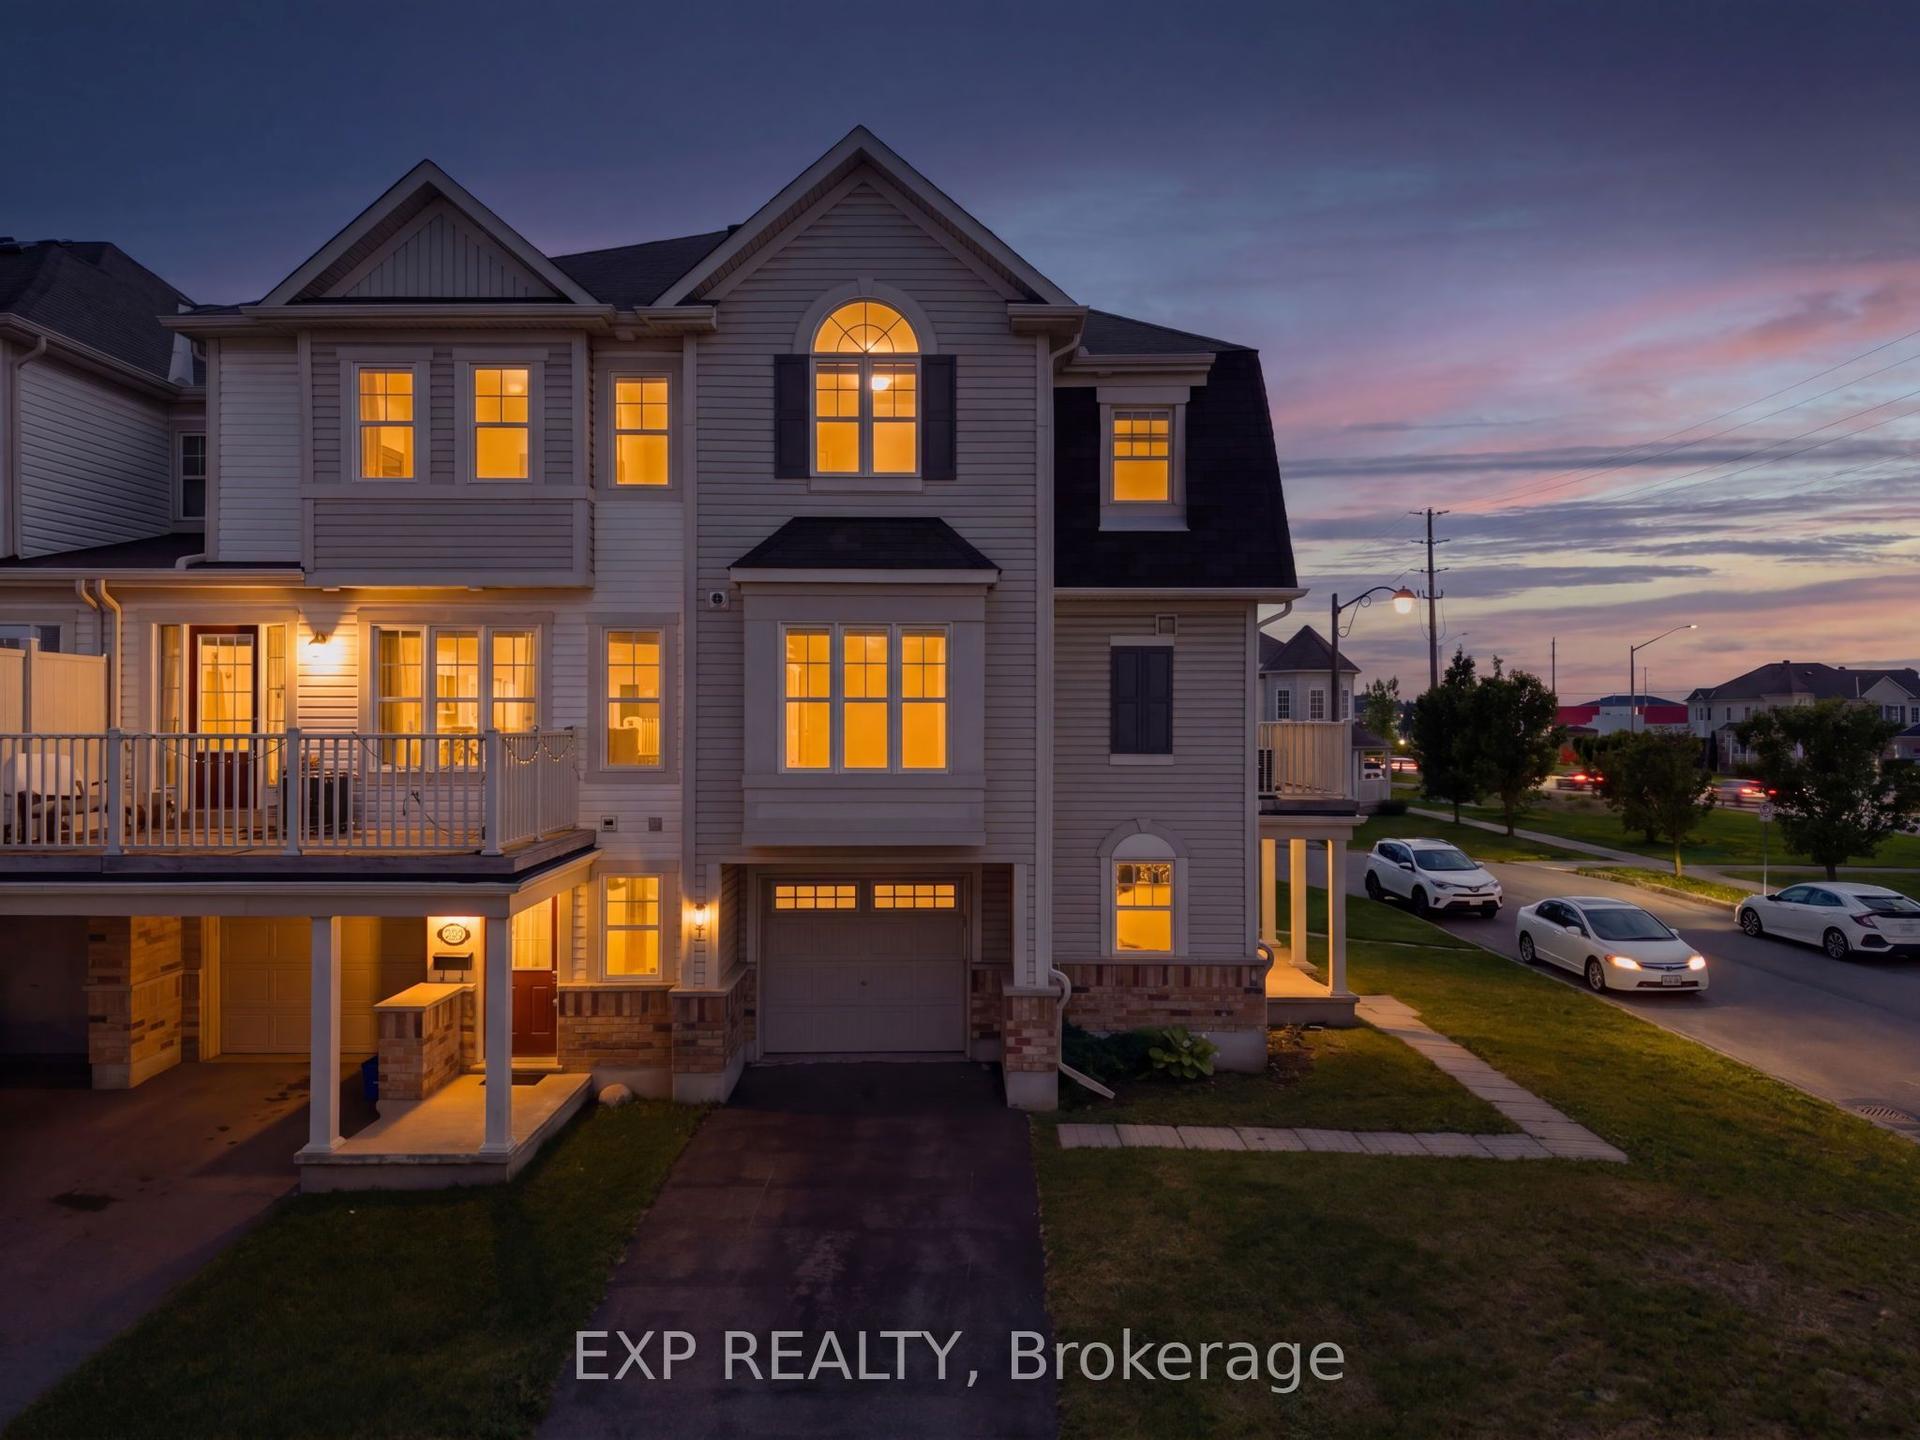
For Sale11 days ago
$474,900
Townhouse
est. $2,082/mo
2505 Nutgrove Avenue, 7711 - Barrhaven - Half Moon Bay
Barrhaven, ON
2 bd
3 ba
1,300
3
MLS# X13645690Exp Realty
WhatsApp Aman