For Sale
Just Listed
624 Rishor Avenue
Douro-Dummer, Douro-Dummer, ON
$3,395,000
1+5Bd
5Ba
4,250+sqft
13Parking
274 x 332 ftlot
$799/sqft
DetachedMLS# X13648402Listed 2026-08-070 DOM
Cooling
Central Air
Basement
Finished
Just listed! New listings in Douro-Dummer often receive offers within the first week.
About this home
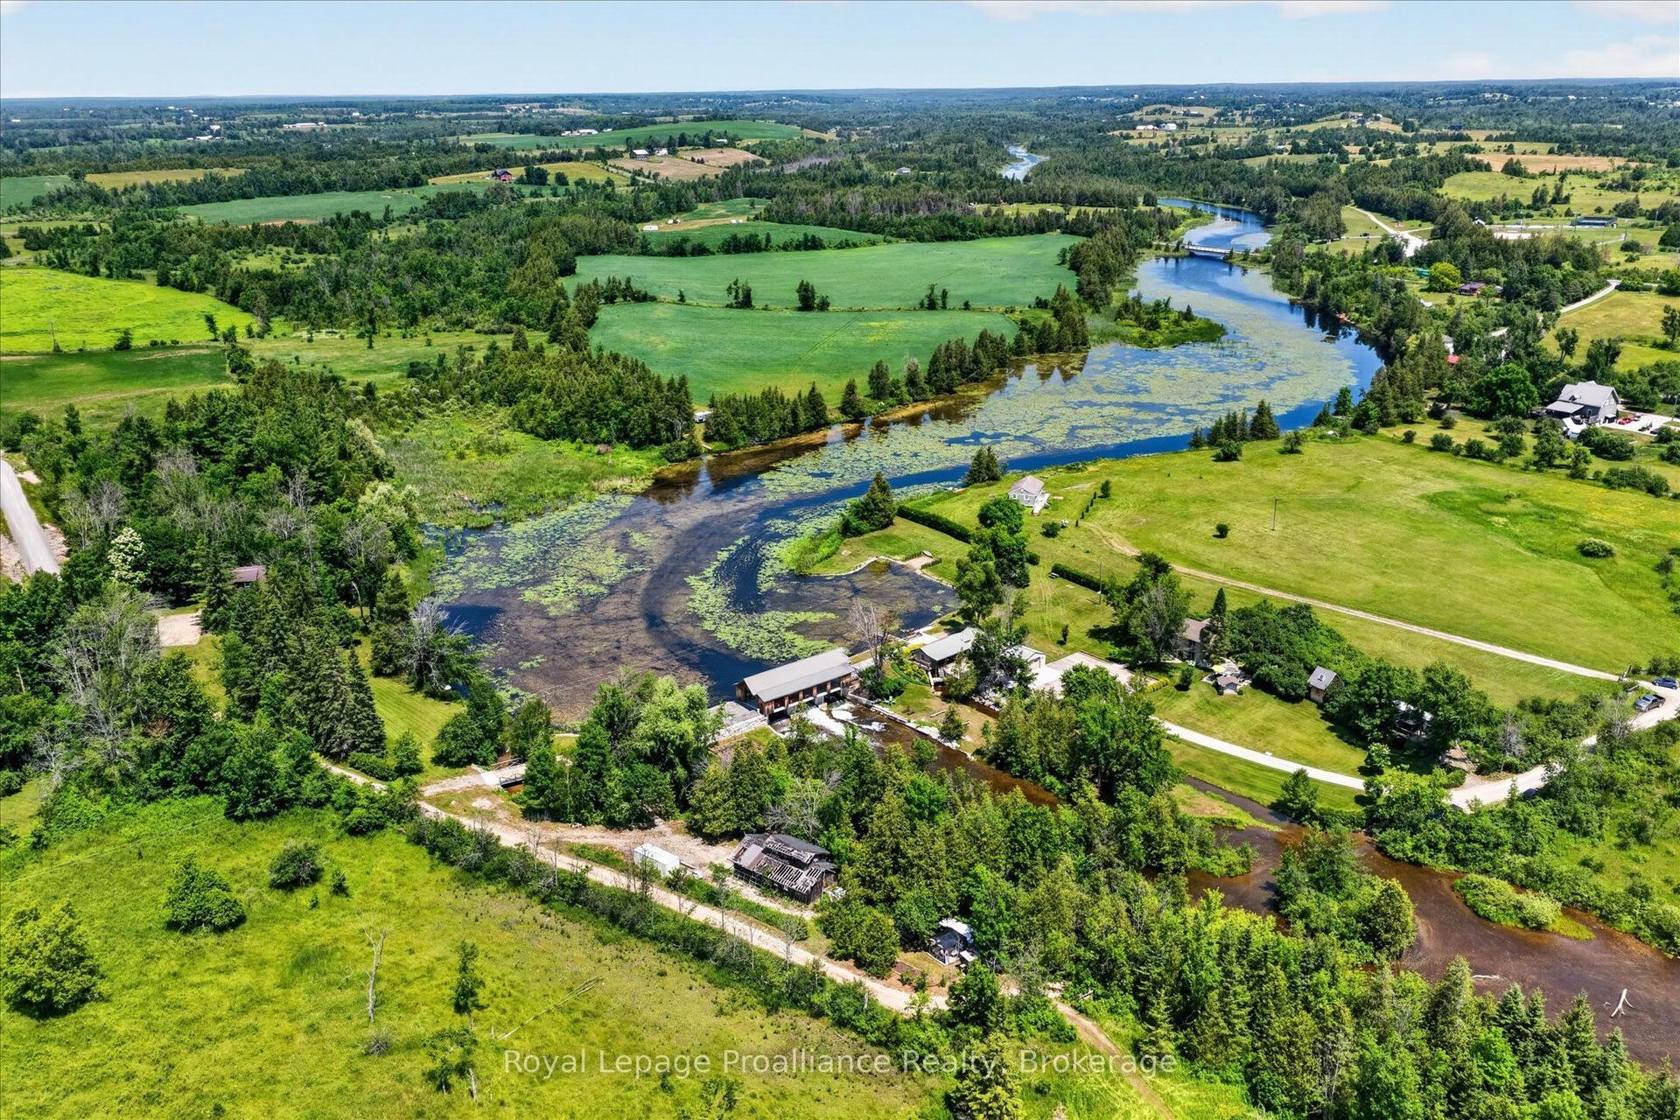
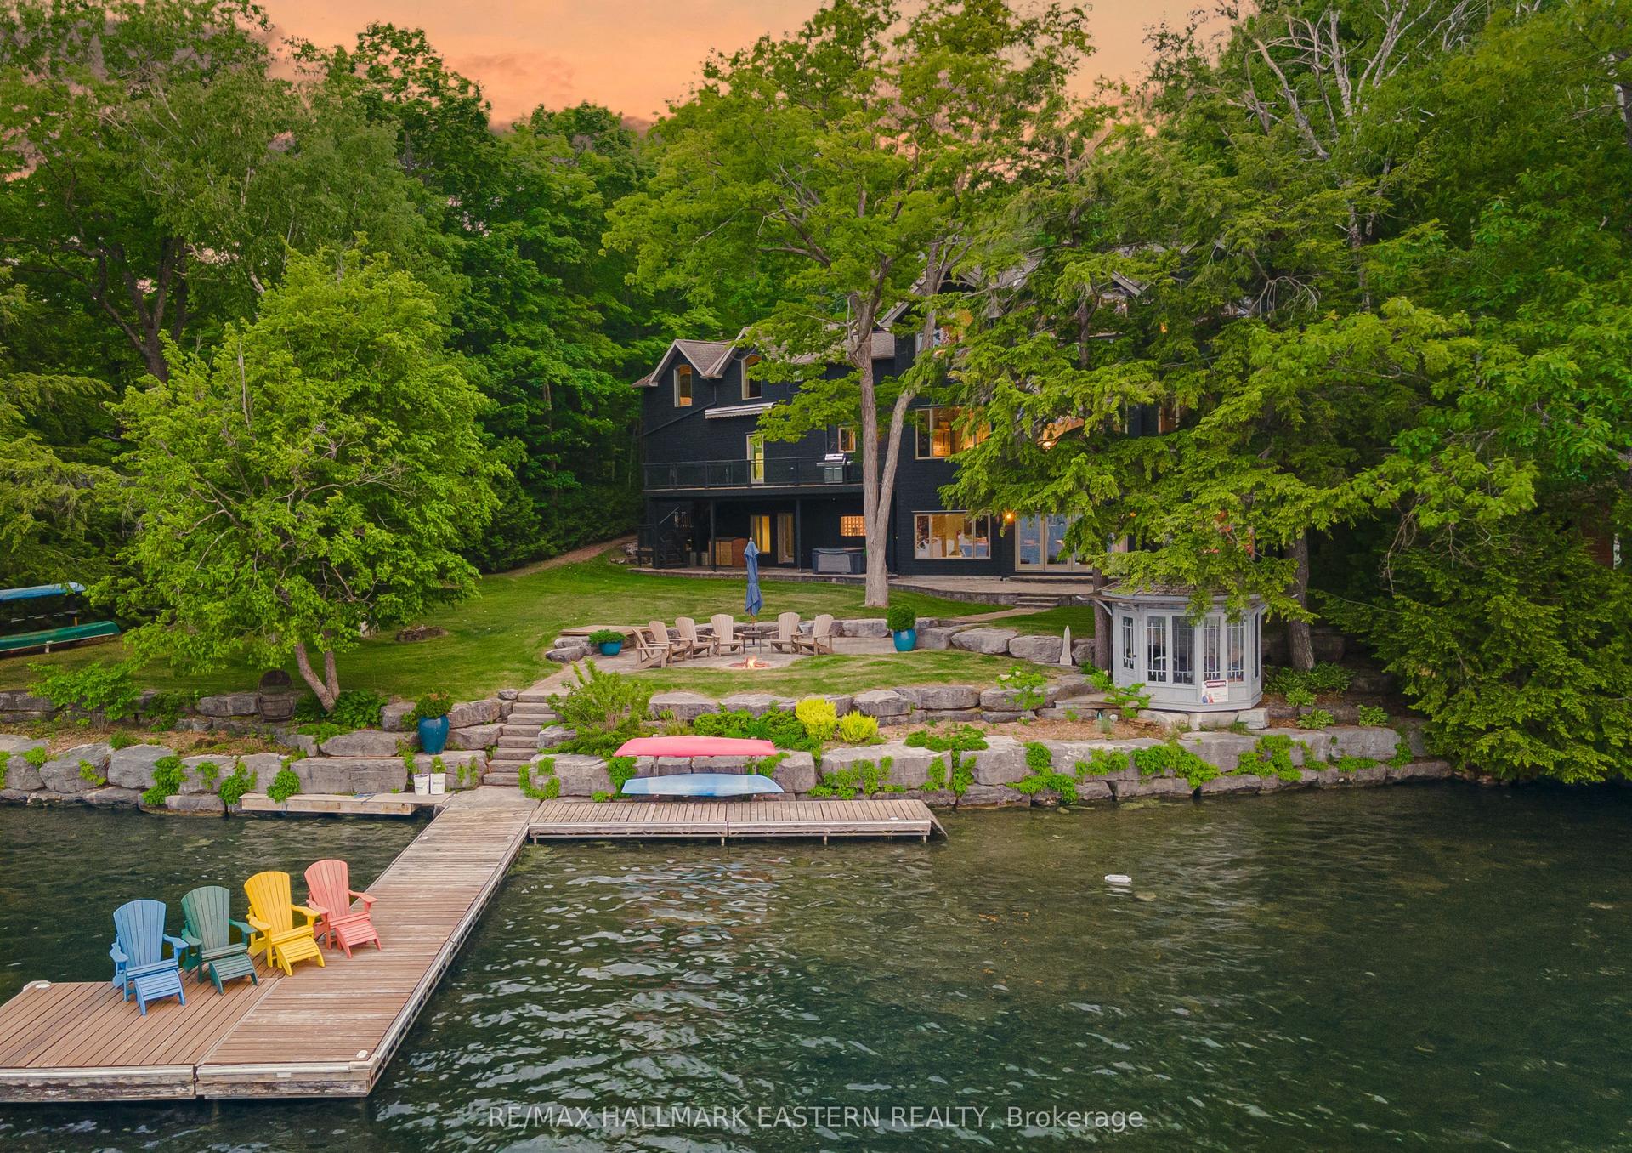
A MASTERPIECE ON CLEAR LAKE * Nestled on a signature street at the south end of Clear Lake, this custom-built, four-season residence offers an unparalleled lifestyle of privacy and beauty * The home is positioned to command spectacular, panoramic views with a four mile stretch of open water looking straight toward the serene islands of Stoney Lake * Set on nearly two acres with 300 feet of private, professionally landscaped waterfront, this property masterfully utilizes its gently sloping terrain to provide two distinct, oversized main floors totalling 6,600 square feet of beautifully finished living space. * THE MAIN LEVEL (3,700 sq ft) is designed for grand entertaining and refined living, featuring an expansive open-concept layout that includes a chef-inspired kitchen, living and dining areas, a sophisticated wine cellar, a private library, and a media room * The primary suite is massive and serves as a tranquil retreat, complemented by a sprawling screened-in sunroom that captures the gentle lake breezes * Practicality meets luxury with level entry access from the road and a spacious three-car garage * The LOWER LEVEL (2,900 sq ft) which functions as a complete second main floor, is equally impressive * It offers three spacious bedrooms, plus a private office/bedroom, a family room an exercise room and a sauna * A UNIQUE ARCHITECTURAL HIGHLIGHT is the integration of the charming original cottage, thoughtfully connected through this level. The original cottage provides a magnificent great room with a second kitchen, perfect for hosting guests or enjoying lakefront leisure * THE LOCATION IS EXTREMELY CONVENIENT - 10 minutes to Lakefield - 30 minutes to Peterborough - 1 3/4 hours to Toronto * This property is a rare find * A residence that truly must be experienced to be believed *
GarageWaterfront
Rooms
Main Floor
| Foyer | 19.17 × 9.42 m | Walk-In Closet(s) |
| Kitchen | 8.99 × 5.49 m | Centre Island Breakfast Bar Overlooks Dining |
| Living Room | 7.62 × 6.93 m | Fireplace W/O To Deck Overlook Water |
| Dining Room | 5.23 × 4.37 m | Crown Moulding Hardwood Floor Overlook Water |
| Media Room | 5.36 × 3.68 m | Combined w/Office Fireplace Wall Sconce Lighting |
| Family Room | 5.13 × 4.06 m | Fireplace Hardwood Floor Overlook Water |
| Primary Bedroom | 5.21 × 4.89 m | 5 Pc Ensuite Walk-In Closet(s) Overlook Water |
| Laundry | 3.12 × 1.80 m | |
| Sunroom | 4.17 × 4.09 m | Separate Room |
| Kitchen | 8.99 × 5.49 m | Centre Island |
| Foyer | 19.17 × 9.42 m | Walk-In Closet(s) |
Lower
| Bedroom 2 | 3.60 × 3.43 m | Large Closet Heated Floor |
| Bedroom 3 | 4.05 × 3.99 m | Combined w/Office Heated Floor |
| Bedroom 4 | 3.78 × 3.40 m | 3 Pc Ensuite Walk-In Closet(s) Heated Floor |
| Family Room | 7.09 × 5.52 m | Fireplace W/O To Patio Slate Flooring |
| Great Room | 10.88 × 4.49 m | Fireplace W/O To Patio Wood |
| Bedroom | 3.90 × 3.70 m | 3 Pc Ensuite Double Closet Wood |
| Bedroom | 3.69 × 3.49 m | Walk-In Closet(s) Wood |
| Exercise Room | 5.25 × 3.40 m | W/O To Patio |
Features
- Auto Garage Door Remote
- Year Round Living
- Finished
- Central Air
- Bungalow
Financials
Annual Taxes
$19,716
Estimated Rental Income
Entire property$2,000 – $3,000/mo
Rental yield0.7% – 1.1%
*Estimates based on comparable rentals in the area. Actual income may vary.
Market Data — Douro-Dummer
Days on market0 days
Buyer's MarketSeller's Market
Based on active listings in Douro-Dummer. Data updates daily.
Getting around
How walkable, bikeable, and transit-friendly this neighbourhood is.
63
/ 100
Walk Score
Somewhat Walkable
46
/ 100
Transit Score
Some Transit
41
/ 100
Bike Score
Somewhat Bikeable
Scores are estimates based on neighbourhood data and are for informational purposes only.
MLS® data courtesy of the Toronto Regional Real Estate Board (TRREB).
The information provided herein must only be used by consumers that have a bona fide interest in the purchase, sale, or lease of real estate and may not be used for any commercial purpose or any other purpose. Listing information is deemed reliable but is not guaranteed accurate by the Toronto Regional Real Estate Board, the listing brokerage, or this website. The trademarks REALTOR®, REALTORS® and the REALTOR® logo are controlled by The Canadian Real Estate Association (CREA) and identify real estate professionals who are members of CREA. MLS®, Multiple Listing Service®, and the associated logos are owned by CREA. Not intended to solicit properties currently listed for sale or buyers under contract.
You may also like
More homes in Douro-Dummer
Hand-picked listings with a similar price range and style.
For Sale2 months ago
$3,195,000
Detached
est. $14,007/mo
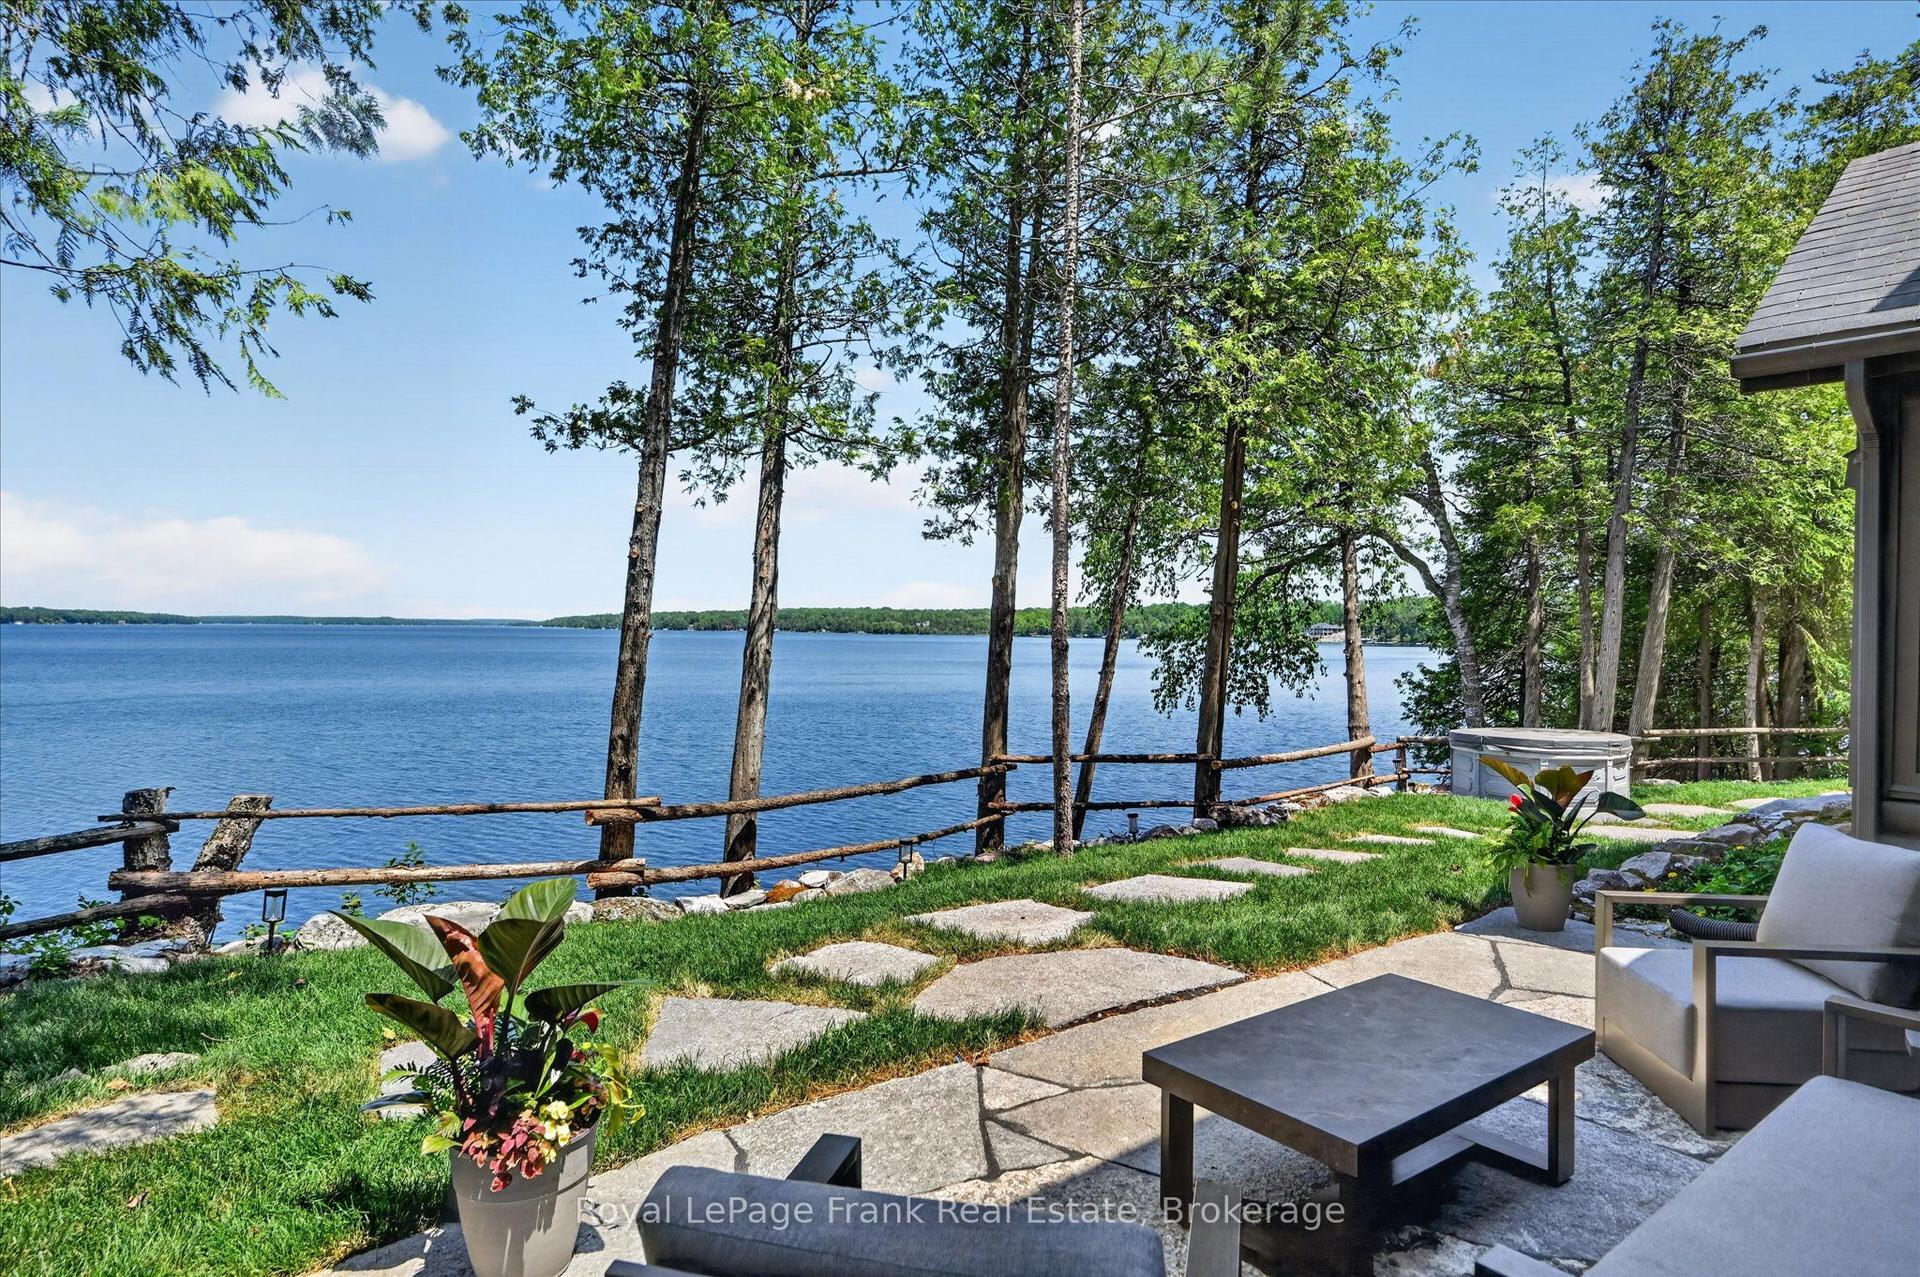
1973 Fiddlers Lane, Douro-Dummer
Douro-Dummer, ON
5 bd
3 ba
2,750
8
MLS# X13437360Royal LePage Frank Real Estate
WhatsApp Aman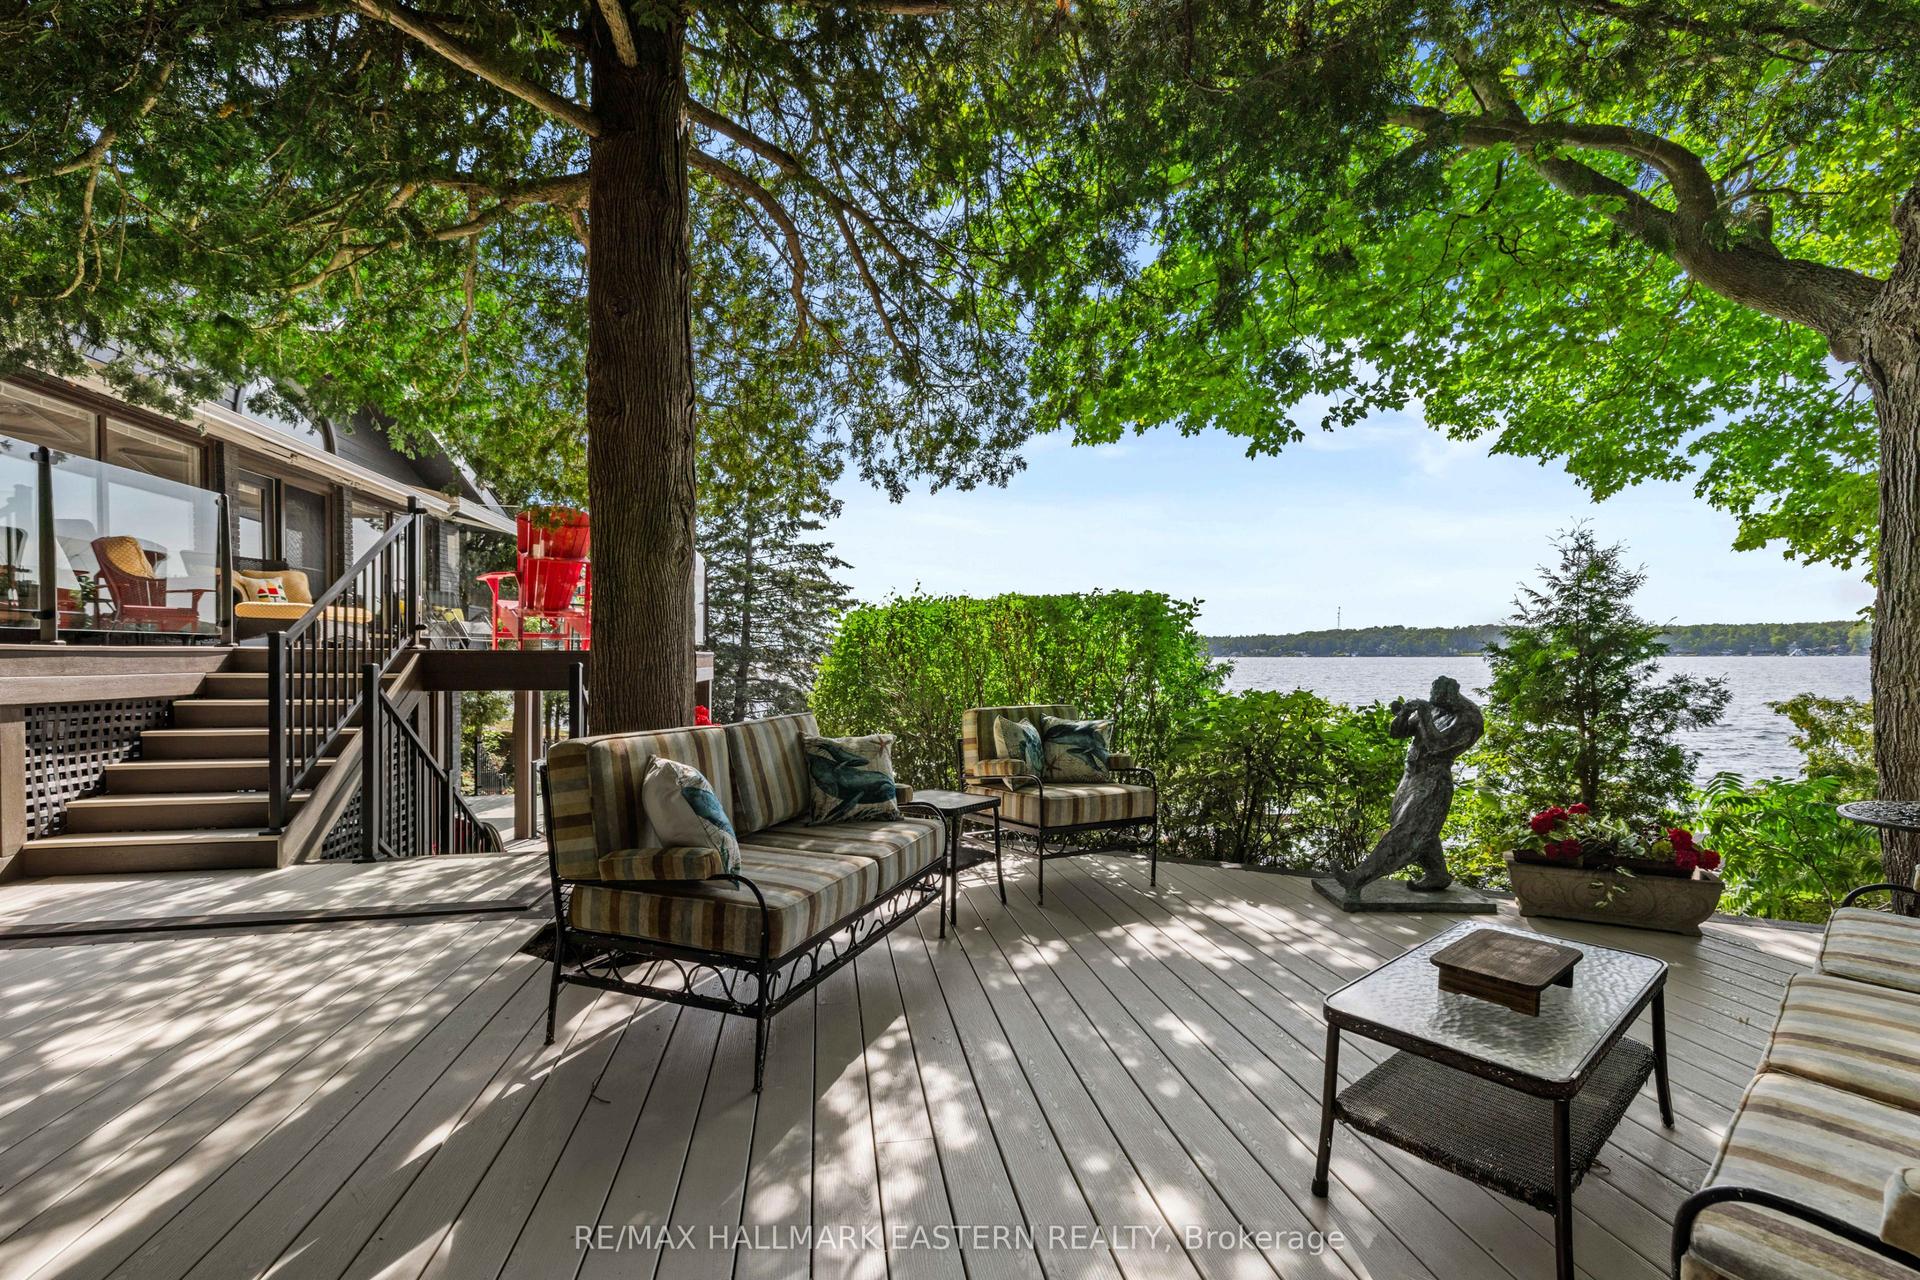
For Sale8 days ago
$2,790,000
Detached
est. $12,231/mo
1052 Tedford Lane, Douro-Dummer
Douro-Dummer, ON
1+3 bd
2 ba
1,750
15
MLS# X13620634Re/Max Hallmark Eastern Realty
WhatsApp Aman