For Sale
Just Listed
372 Parkview Hills Drive
Cobourg, Cobourg, ON
$825,000
2+2Bd
3Ba
1,300+sqft
4Parking
49.21 x 110.2 ftlot
$635/sqft
DetachedMLS# X13648624Listed 2026-08-072 DOM
Cooling
Central Vacuum
Basement
Finished
Just listed! New listings in Cobourg often receive offers within the first week.
About this home
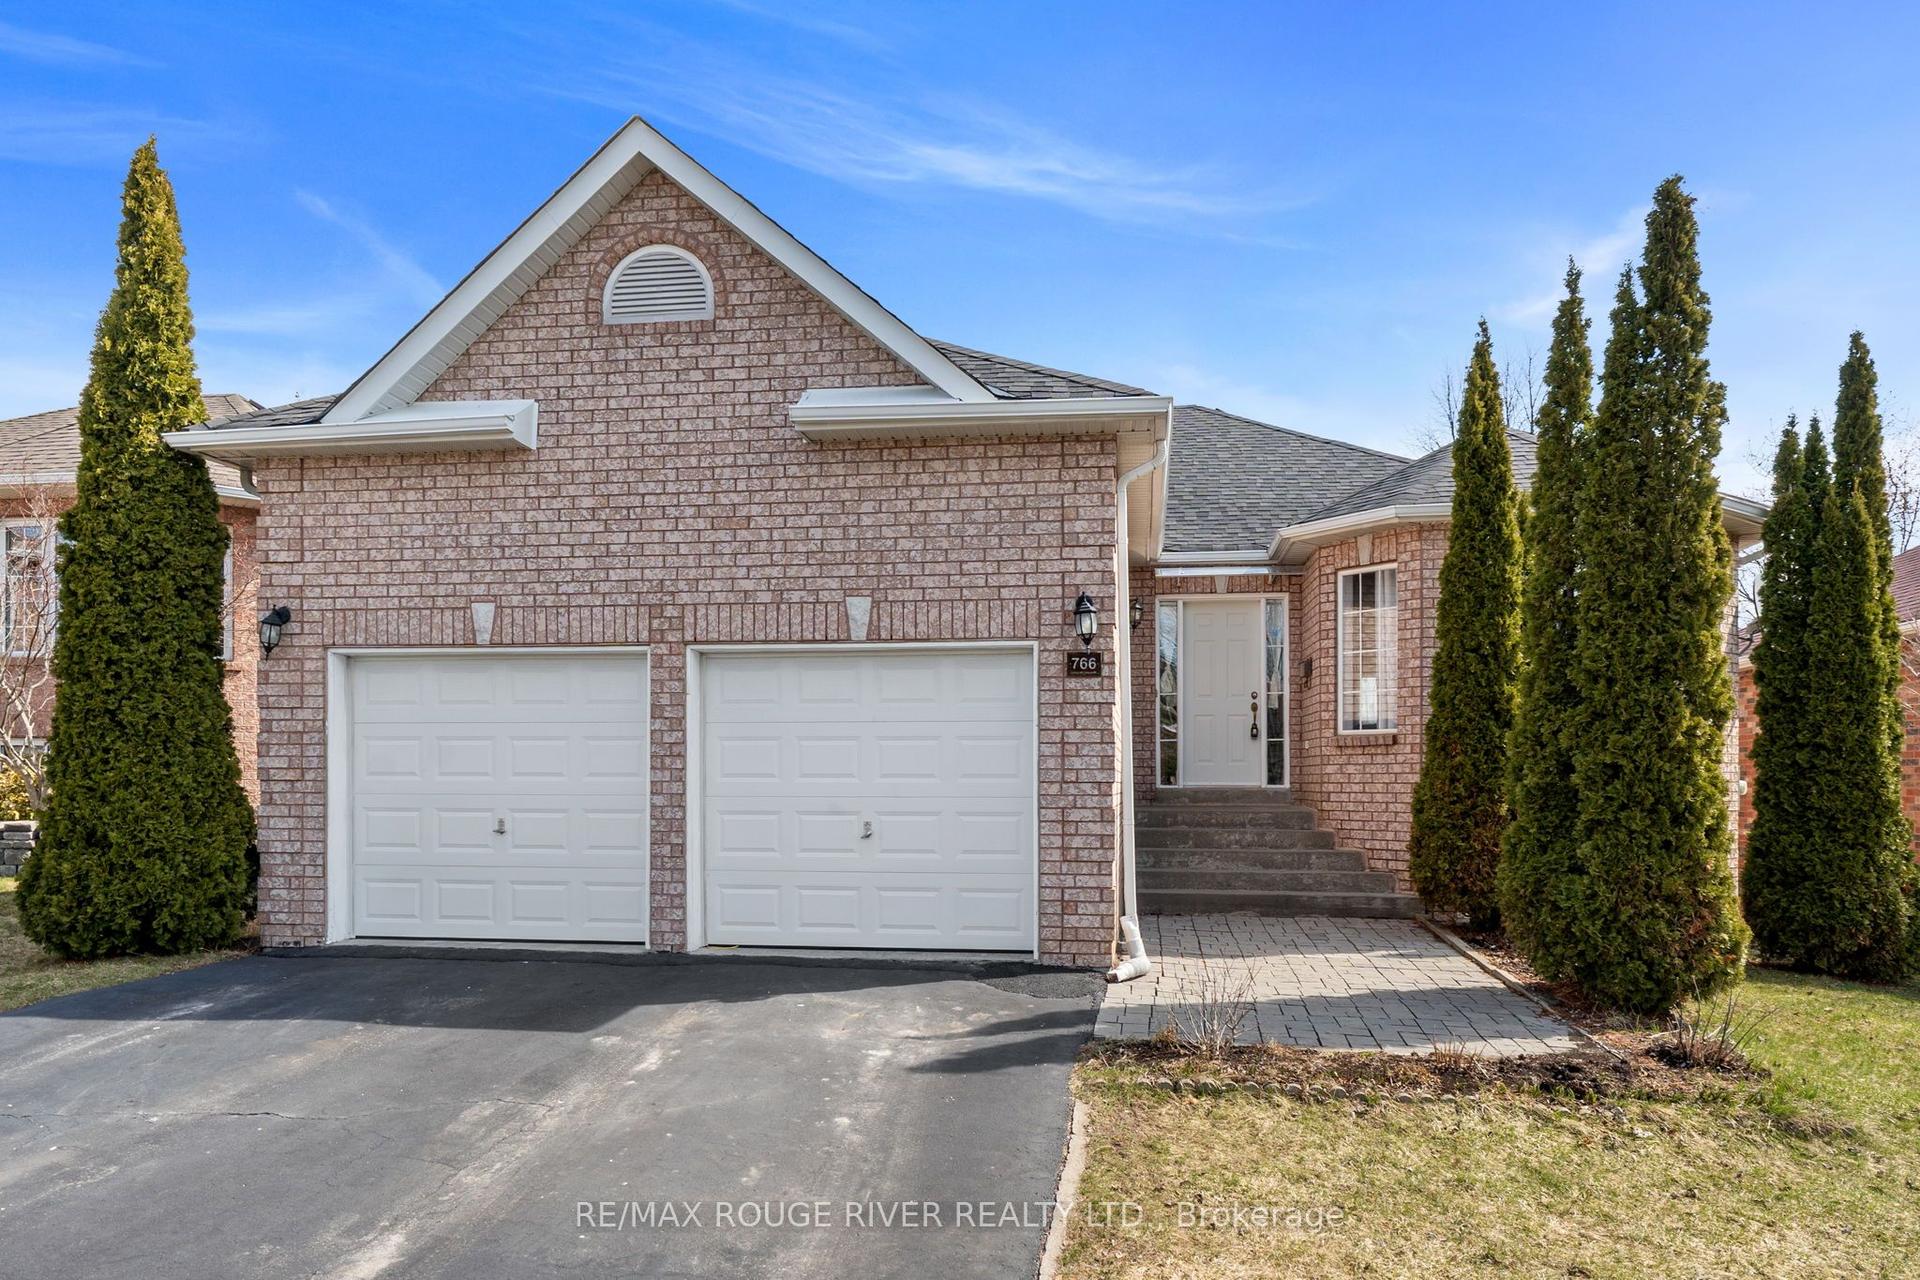
Curb appeal, aesthetics, location and a wide range of versatility headline this attractive listing that provides an abundance of features both inside and out. Elegant from the beginning as you park your car in the interlocking stone driveway, walk the path up the steps of your newly landscaped and laid stone leading to the front porch, welcome home to 372 Parkview Hills! Walk through the front door and be greeted by some of the finest main floor living arrangements available. An open concept kitchen complete with custom counters, large center island and granite counters overlooking the living and dining spaces loaded with natural light; perfect for family interactions or entertaining your favorite groups of people. Highlighting this well laid out main floor is the all-inclusive Grand Primary Suite with its large walk-in closet and exclusive 5-piece ensuite complete with stone counter double sink vanity, soaker tub and stand-up shower. Garage access, a second bedroom, full 4-piece bathroom and patio walkout to private backyard setting complete with large deck space complete this efficiently laid out main floor. Quite simply, the X Factor to this listing is the perfectly finished lower level that provides an abundance of flexibility to the new owners. 2 large bedrooms-one of which acts as a guest suite with walk-in closet and direct access to the full 4-piece bathroom, utility/laundry area and wonderfully designed family/rec/living space perfectly complimented with gas fireplace. Enjoy one of the most aesthetically pleasing homes in the entire subdivision and Everything "Ontario's Feel-Good Town" has to offer - You are just moments away from parks, Lake Ontario, Cobourg beach and its breathtaking boardwalk, wonderful restaurants, trails, fabulous downtown core, marina, major highways, hospital, schools, via rail and so much more!!!
GarageWalkoutFireplace
Rooms
Main Floor
| Kitchen | 3.58 × 4.01 m | Centre Island Granite Counters Open Concept |
| Dining Room | 3.57 × 4.15 m | W/O To Deck |
| Living Room | 3.26 × 8.16 m | Gas Fireplace Open Concept |
| Primary Bedroom | 3.86 × 6.77 m | 5 Pc Ensuite Walk-In Closet(s) |
| Bathroom | 3.87 × 2.91 m | 5 Pc Bath Double Sink |
| Bedroom 2 | 3.47 × 3.97 m | Combined w/Office |
| Bathroom | 1.93 × 2.42 m | 4 Pc Bath |
Lower
| Family Room | 6.63 × 8.73 m | Combined w/Rec Gas Fireplace |
| Bedroom 3 | 3.48 × 5.04 m | Walk-In Closet(s) 4 Pc Bath |
| Bathroom | 1.72 × 3.45 m | 4 Pc Bath |
| Bedroom 4 | 4.07 × 3.19 m | |
| Utility Room | 5.09 × 5.05 m |
Features
- Central Vacuum
- Guest Accommodations
- Primary Bedroom - Main Floor
- In-Law Capability
- Landscaped
- Porch
- Deck
- Full
- Finished
- Central Air
- Bungalow-Raised
Financials
Annual Taxes
$6,294
Estimated Rental Income
Entire property$2,600 – $3,800/mo
Rental yield3.8% – 5.5%
*Estimates based on comparable rentals in the area. Actual income may vary.
Market Data — Cobourg
Days on market2 days
Buyer's MarketSeller's Market
Based on active listings in Cobourg. Data updates daily.
Getting around
How walkable, bikeable, and transit-friendly this neighbourhood is.
59
/ 100
Walk Score
Somewhat Walkable
36
/ 100
Transit Score
Some Transit
55
/ 100
Bike Score
Bikeable
Scores are estimates based on neighbourhood data and are for informational purposes only.
MLS® data courtesy of the Toronto Regional Real Estate Board (TRREB).
The information provided herein must only be used by consumers that have a bona fide interest in the purchase, sale, or lease of real estate and may not be used for any commercial purpose or any other purpose. Listing information is deemed reliable but is not guaranteed accurate by the Toronto Regional Real Estate Board, the listing brokerage, or this website. The trademarks REALTOR®, REALTORS® and the REALTOR® logo are controlled by The Canadian Real Estate Association (CREA) and identify real estate professionals who are members of CREA. MLS®, Multiple Listing Service®, and the associated logos are owned by CREA. Not intended to solicit properties currently listed for sale or buyers under contract.
You may also like
More homes in Cobourg
Hand-picked listings with a similar price range and style.
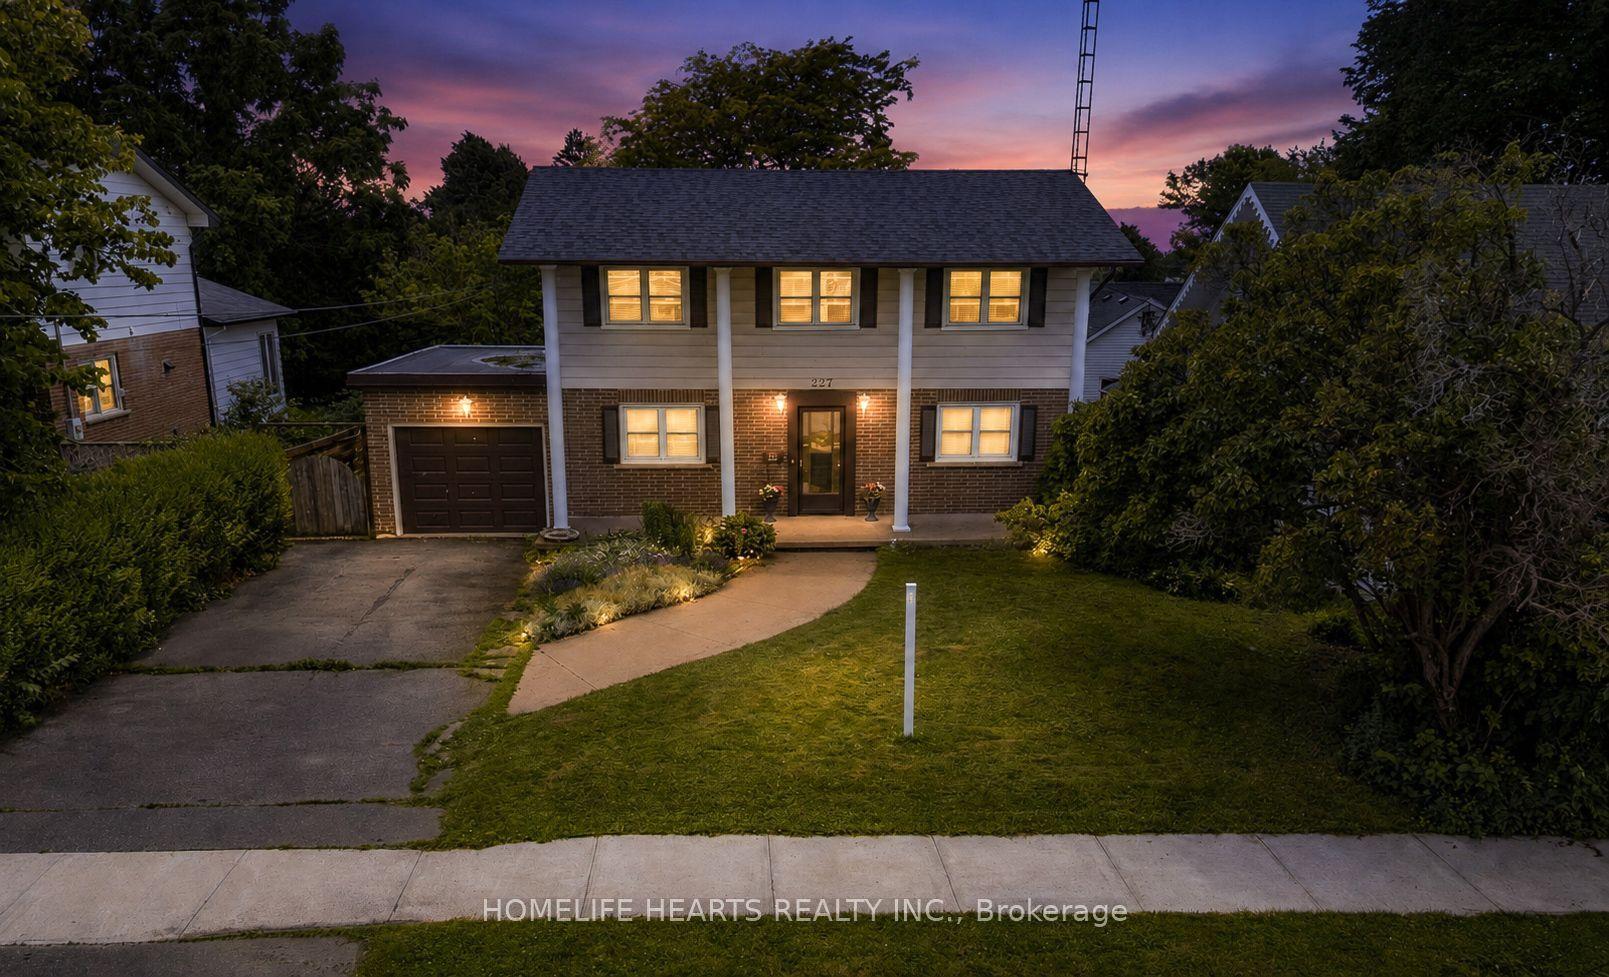
For Sale2 days ago
$999,999
Detached
est. $4,384/mo
227 Queen Street, Cobourg
Cobourg, ON
5 bd
4 ba
2,750
5
MLS# X13654782Homelife Hearts Realty Inc.
WhatsApp Aman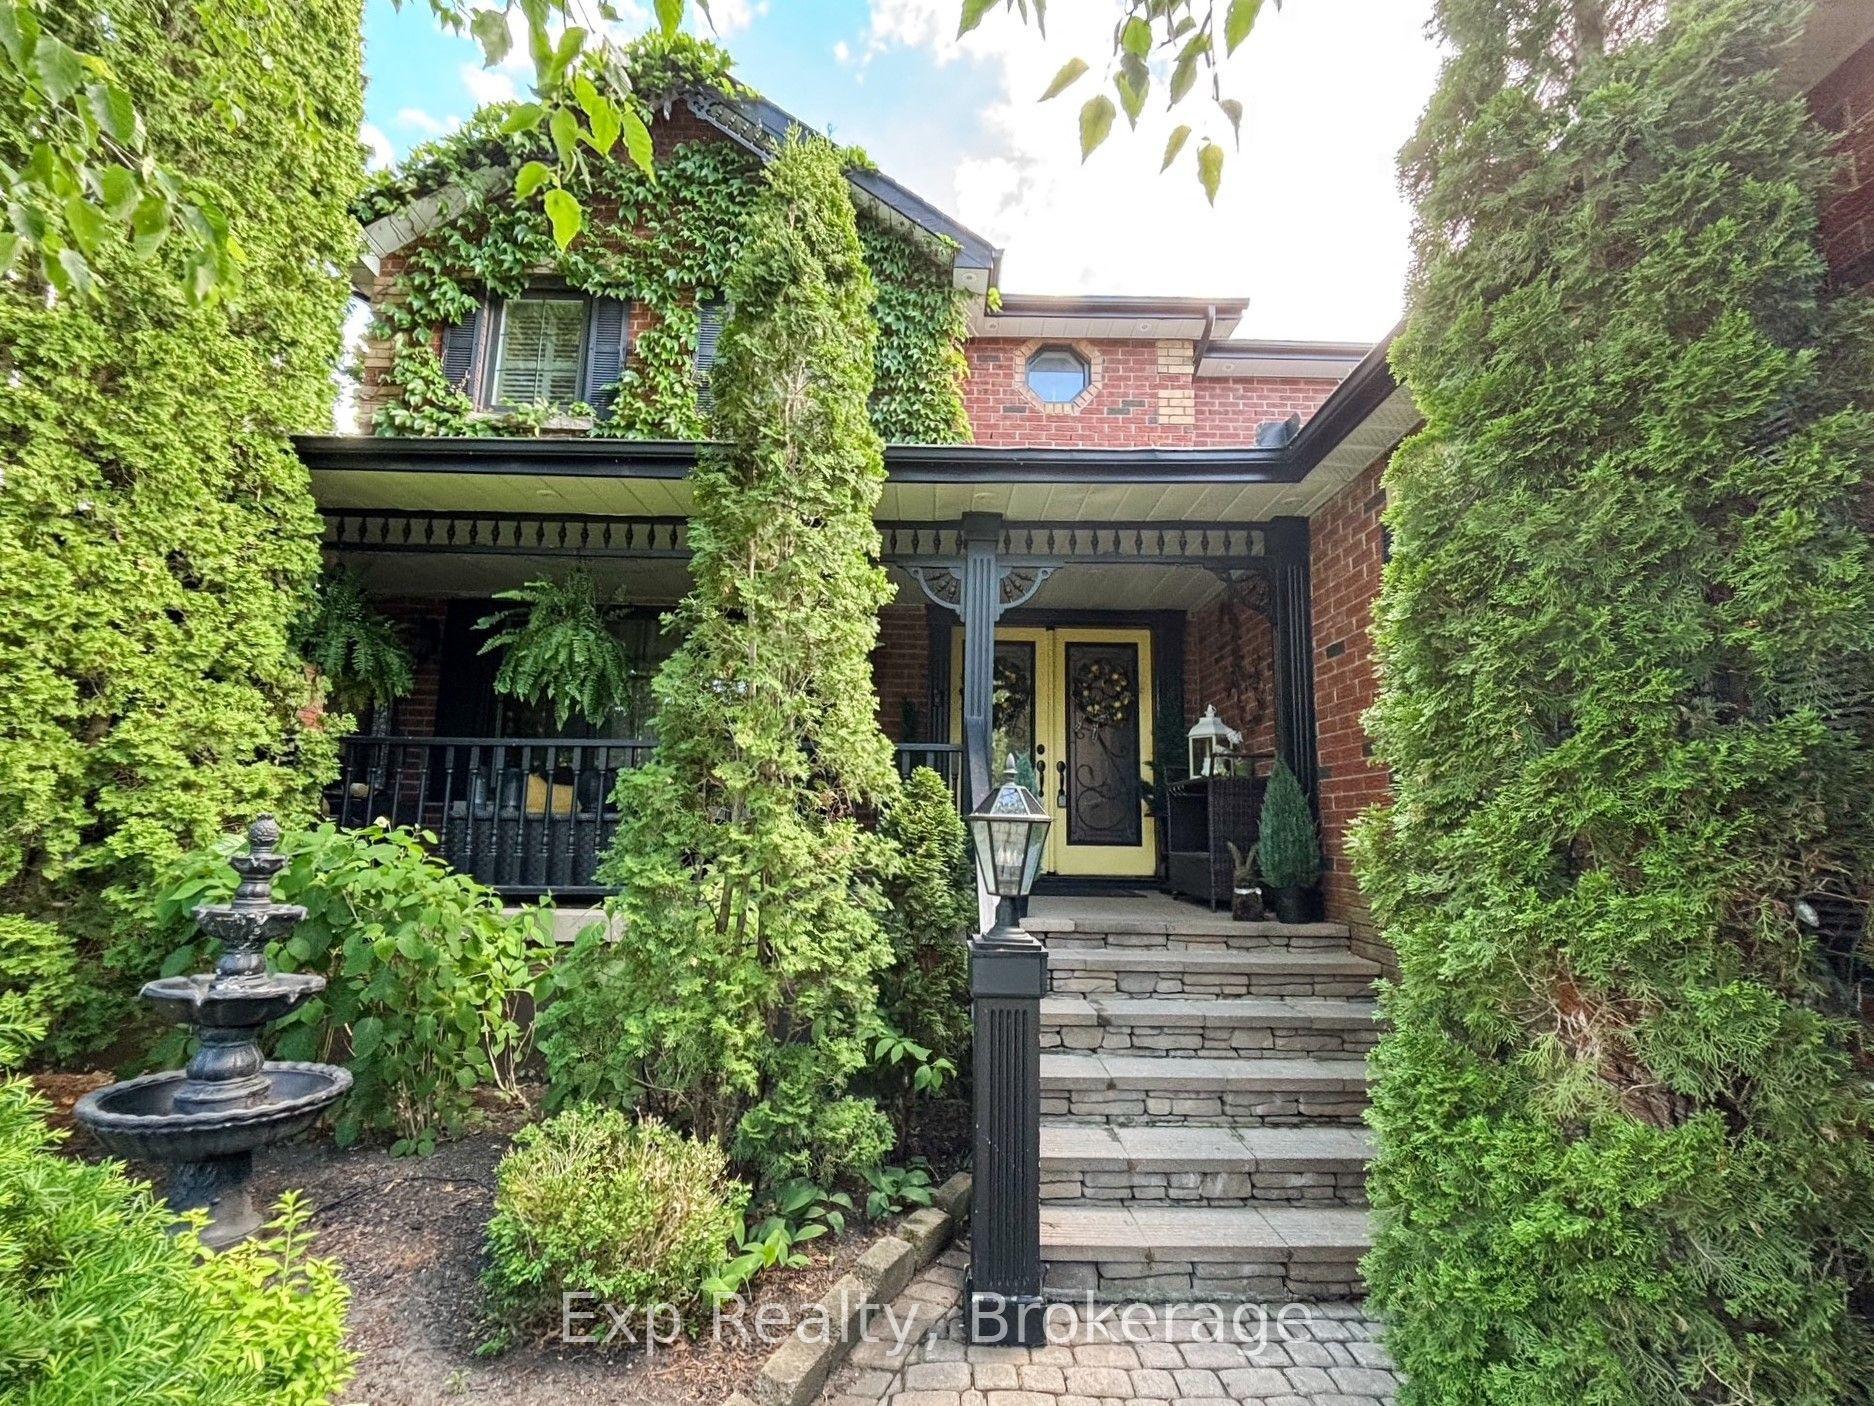
For Sale1 month ago
$999,000
Detached
est. $4,380/mo
233 Huycke Street, Cobourg
Cobourg, ON
4+2 bd
4 ba
2,750
6
MLS# X13550640Exp Realty
WhatsApp Aman