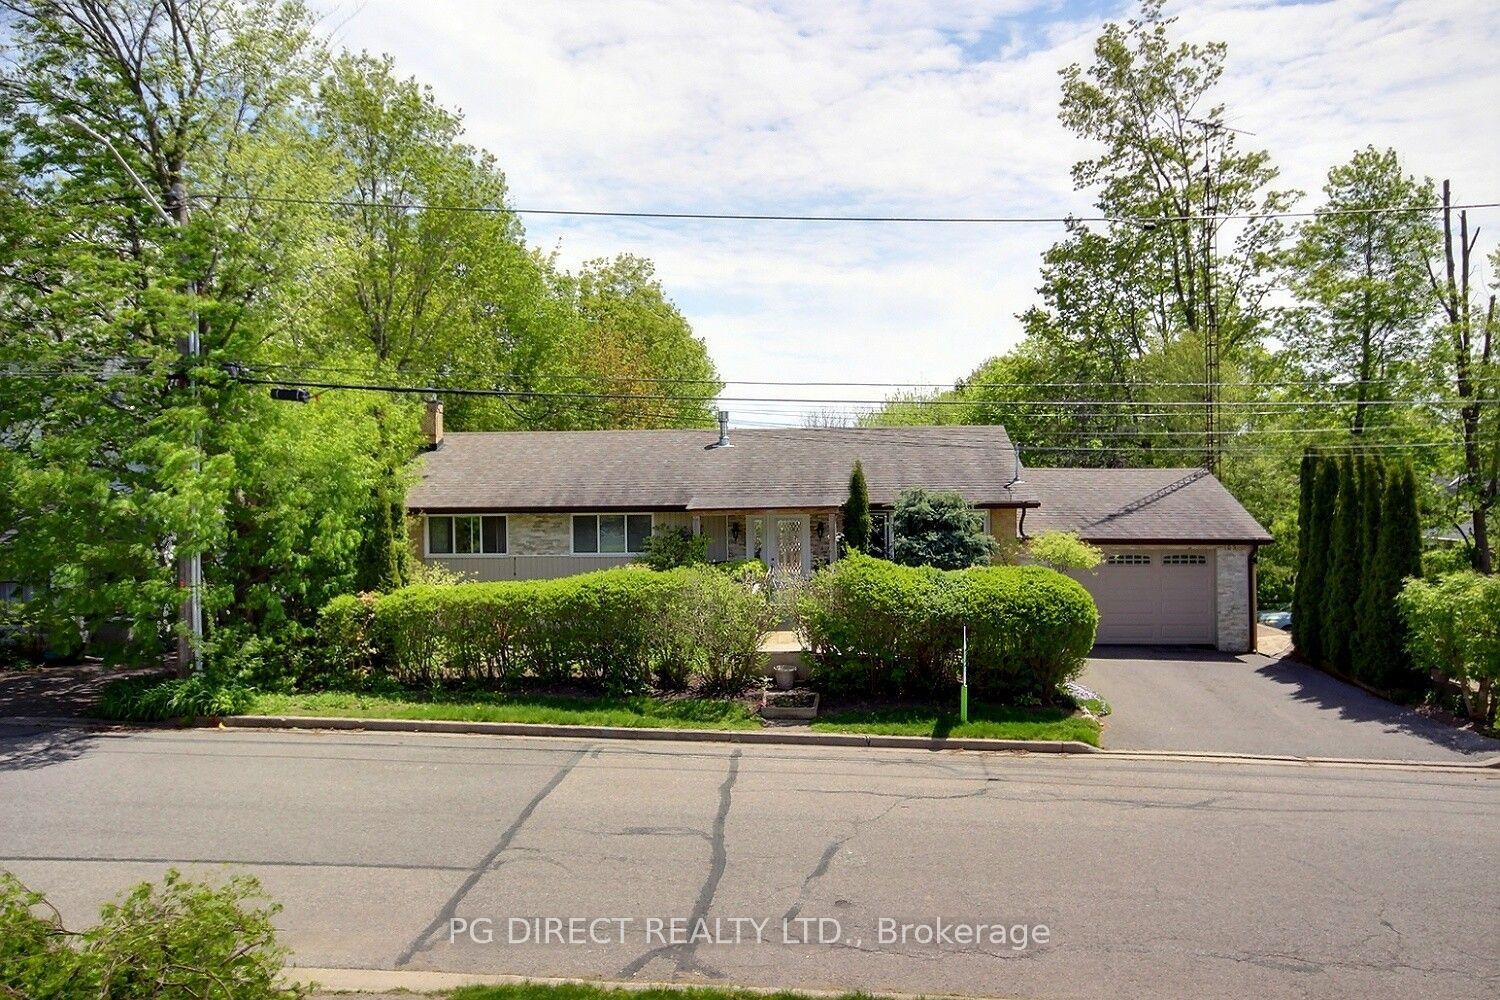
For Sale
Just Listed
645 Hayden Crescent
Cobourg, Cobourg, ON
$619,000
4Bd
2Ba
1,300+sqft
3Parking
18.224 x 32.833 mlot
$476/sqft
DetachedMLS# X13647786Listed 2026-08-063 DOM
Heating
Water Heater
Cooling
Central Air
Basement
Partially Finished
Just listed! New listings in Cobourg often receive offers within the first week.
About this home
Welcome to 645 Hayden Crescent, a beautifully updated family home located in Cobourg's highly desirable west end, just minutes from Highway 401. Offering the perfect balance of small-town charm and modern convenience, this home is ideal for families, professionals working remotely, or those looking to trade the pace and expense of city living for a more relaxed and affordable lifestyle without sacrificing amenities.Situated in a friendly, family-oriented neighbourhood close to excellent schools, parks, shopping, and everyday conveniences, this charming 4-level side-split provides the space, flexibility, and comfort today's buyers are seeking. With 4 spacious bedrooms and 2 bathrooms, there's plenty of room to accommodate growing families, dedicated home offices, guest rooms, fitness spaces, or creative studios.Thoughtfully updated over the years, the home features professionally sanded and stained hardwood floors (2016), updated tile flooring (2017), and a beautifully renovated bathroom (2020) showcasing elegant, modern finishes. The refreshed kitchen serves as the heart of the home-bright, welcoming, and perfectly suited for everything from busy weekday mornings to relaxed evenings at home. For those embracing a work-from-home lifestyle, the versatile layout offers multiple options for quiet and productive workspaces while maintaining separation between work and family life. High-speed connectivity, generous room sizes, and a peaceful neighbourhood setting create an environment where you can truly enjoy the benefits of remote work. Located in one of Cobourg's most sought-after neighbourhoods, 645 Hayden Crescent presents a rare opportunity to enjoy more space, greater value, and an enhanced quality of life. Whether you're relocating from the city, seeking room to grow, or looking for a home that supports the flexibility of modern living, this is a place you'll be proud to call home.
RenovatedHardwood
Rooms
Main Floor
| Bedroom | 3.35 × 2.44 m |
Second Floor
| Kitchen | 3.35 × 3.05 m | |
| Living Room | 5.49 × 3.66 m |
Third Floor
| Bathroom | 0.00 × 0.00 m | 4 Pc Bath |
| Bedroom | 3.05 × 2.75 m | |
| Primary Bedroom | 3.66 × 3.35 m | |
| Bedroom | 3.05 × 2.74 m |
Basement
| Bathroom | 0.00 × 0.00 m | 2 Pc Bath |
| Family Room | 4.58 × 3.36 m |
Features
- Carpet Free
- Water Heater
- Partially Finished
- Central Air
- Sidesplit
Financials
Annual Taxes
$4,083
Estimated Rental Income
Entire property$4,000 – $6,500/mo
Basement apartment$1,800 – $2,500/mo
Rental yield7.8% – 12.6%
*Estimates based on comparable rentals in the area. Actual income may vary.
Market Data — Cobourg
Days on market3 days
Buyer's MarketSeller's Market
Based on active listings in Cobourg. Data updates daily.
Getting around
How walkable, bikeable, and transit-friendly this neighbourhood is.
57
/ 100
Walk Score
Somewhat Walkable
48
/ 100
Transit Score
Some Transit
43
/ 100
Bike Score
Somewhat Bikeable
Scores are estimates based on neighbourhood data and are for informational purposes only.
MLS® data courtesy of the Toronto Regional Real Estate Board (TRREB).
The information provided herein must only be used by consumers that have a bona fide interest in the purchase, sale, or lease of real estate and may not be used for any commercial purpose or any other purpose. Listing information is deemed reliable but is not guaranteed accurate by the Toronto Regional Real Estate Board, the listing brokerage, or this website. The trademarks REALTOR®, REALTORS® and the REALTOR® logo are controlled by The Canadian Real Estate Association (CREA) and identify real estate professionals who are members of CREA. MLS®, Multiple Listing Service®, and the associated logos are owned by CREA. Not intended to solicit properties currently listed for sale or buyers under contract.
You may also like
More homes in Cobourg
Hand-picked listings with a similar price range and style.
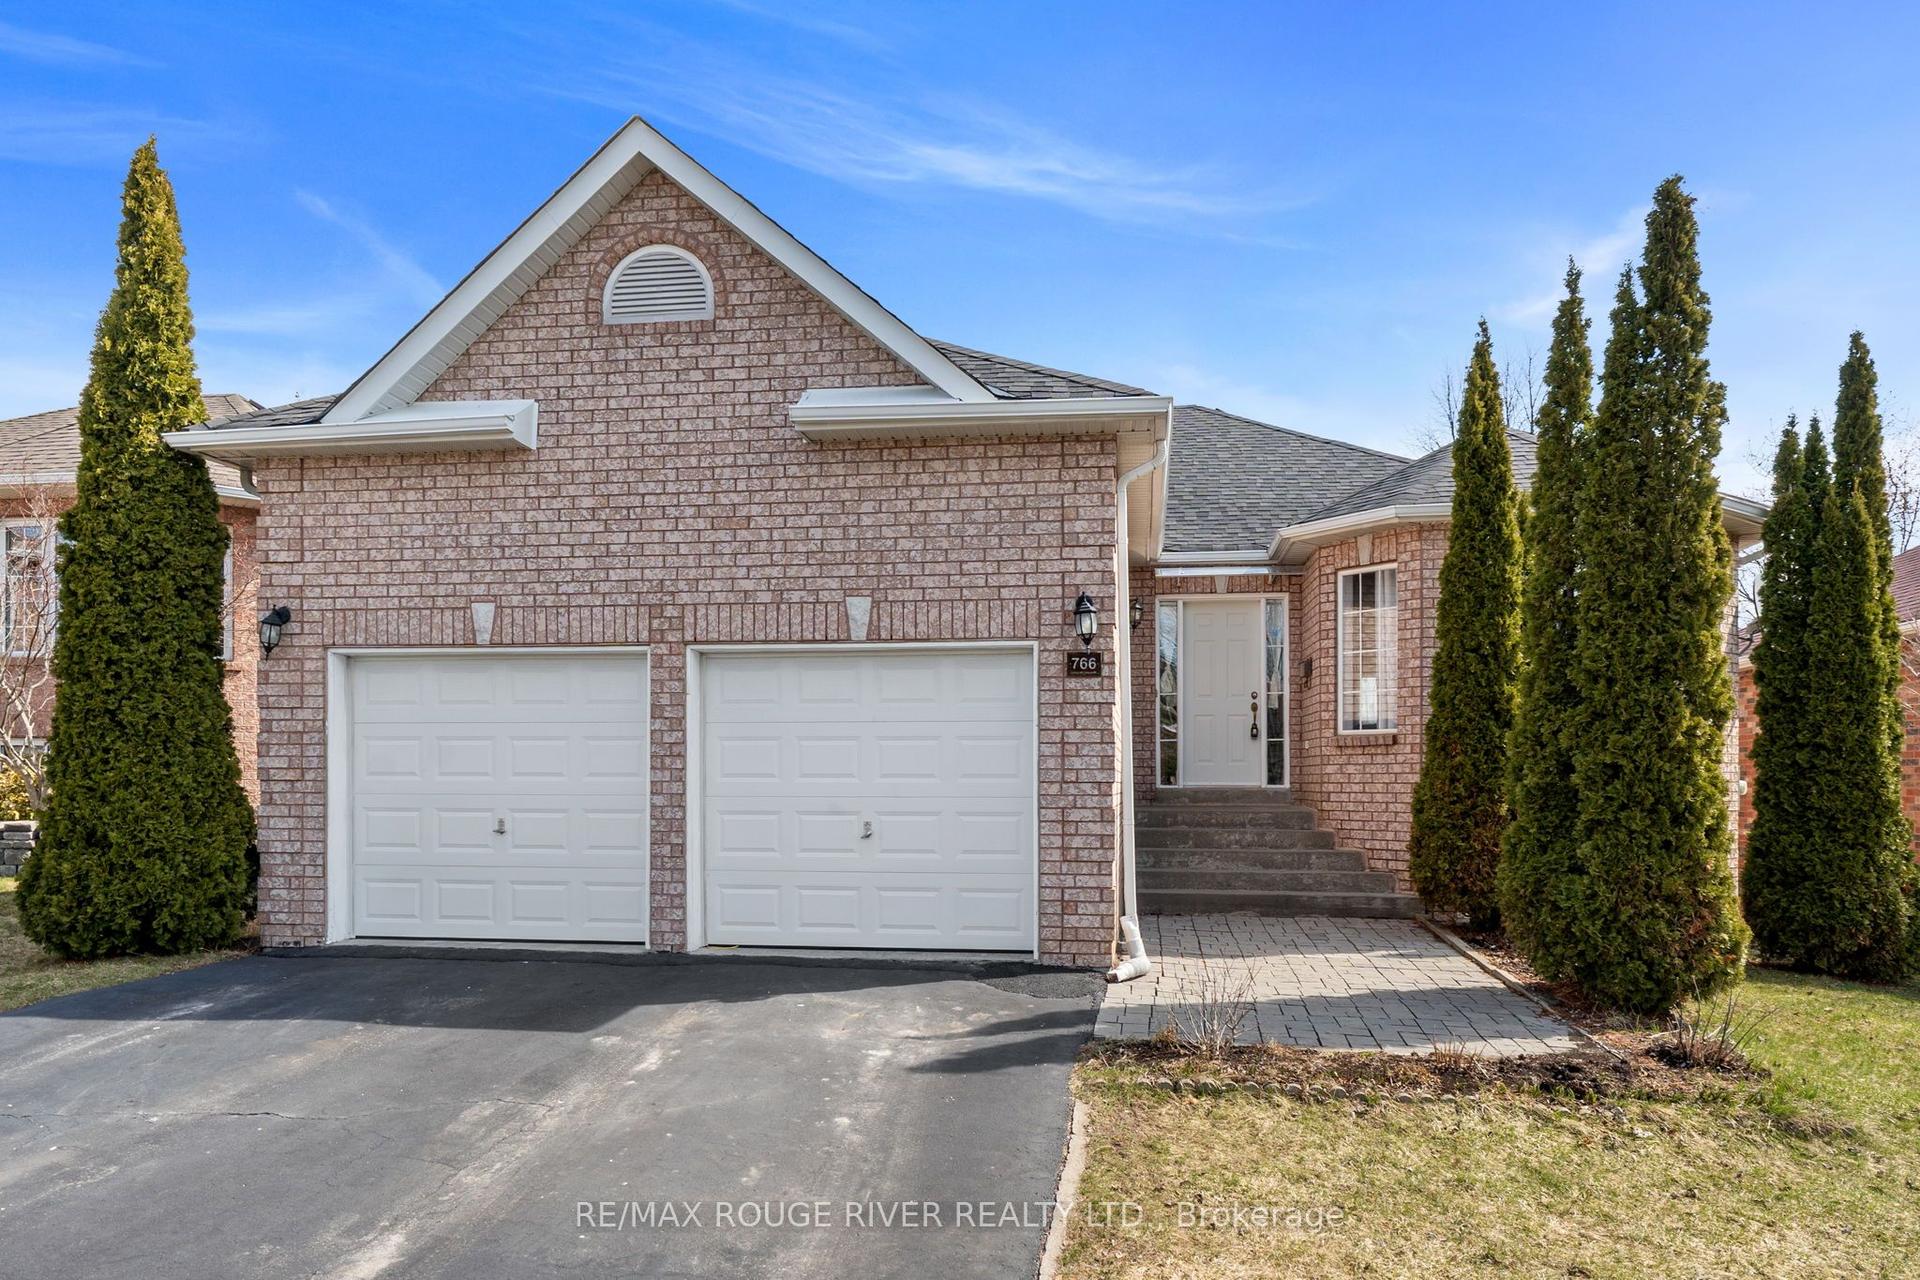
For Sale4 months ago
$724,900
Detached
est. $3,178/mo
766 Munson Crescent, Cobourg
Cobourg, ON
3+2 bd
3 ba
1,300
4
MLS# X12994896RE/MAX Rouge River Realty Ltd.
WhatsApp Aman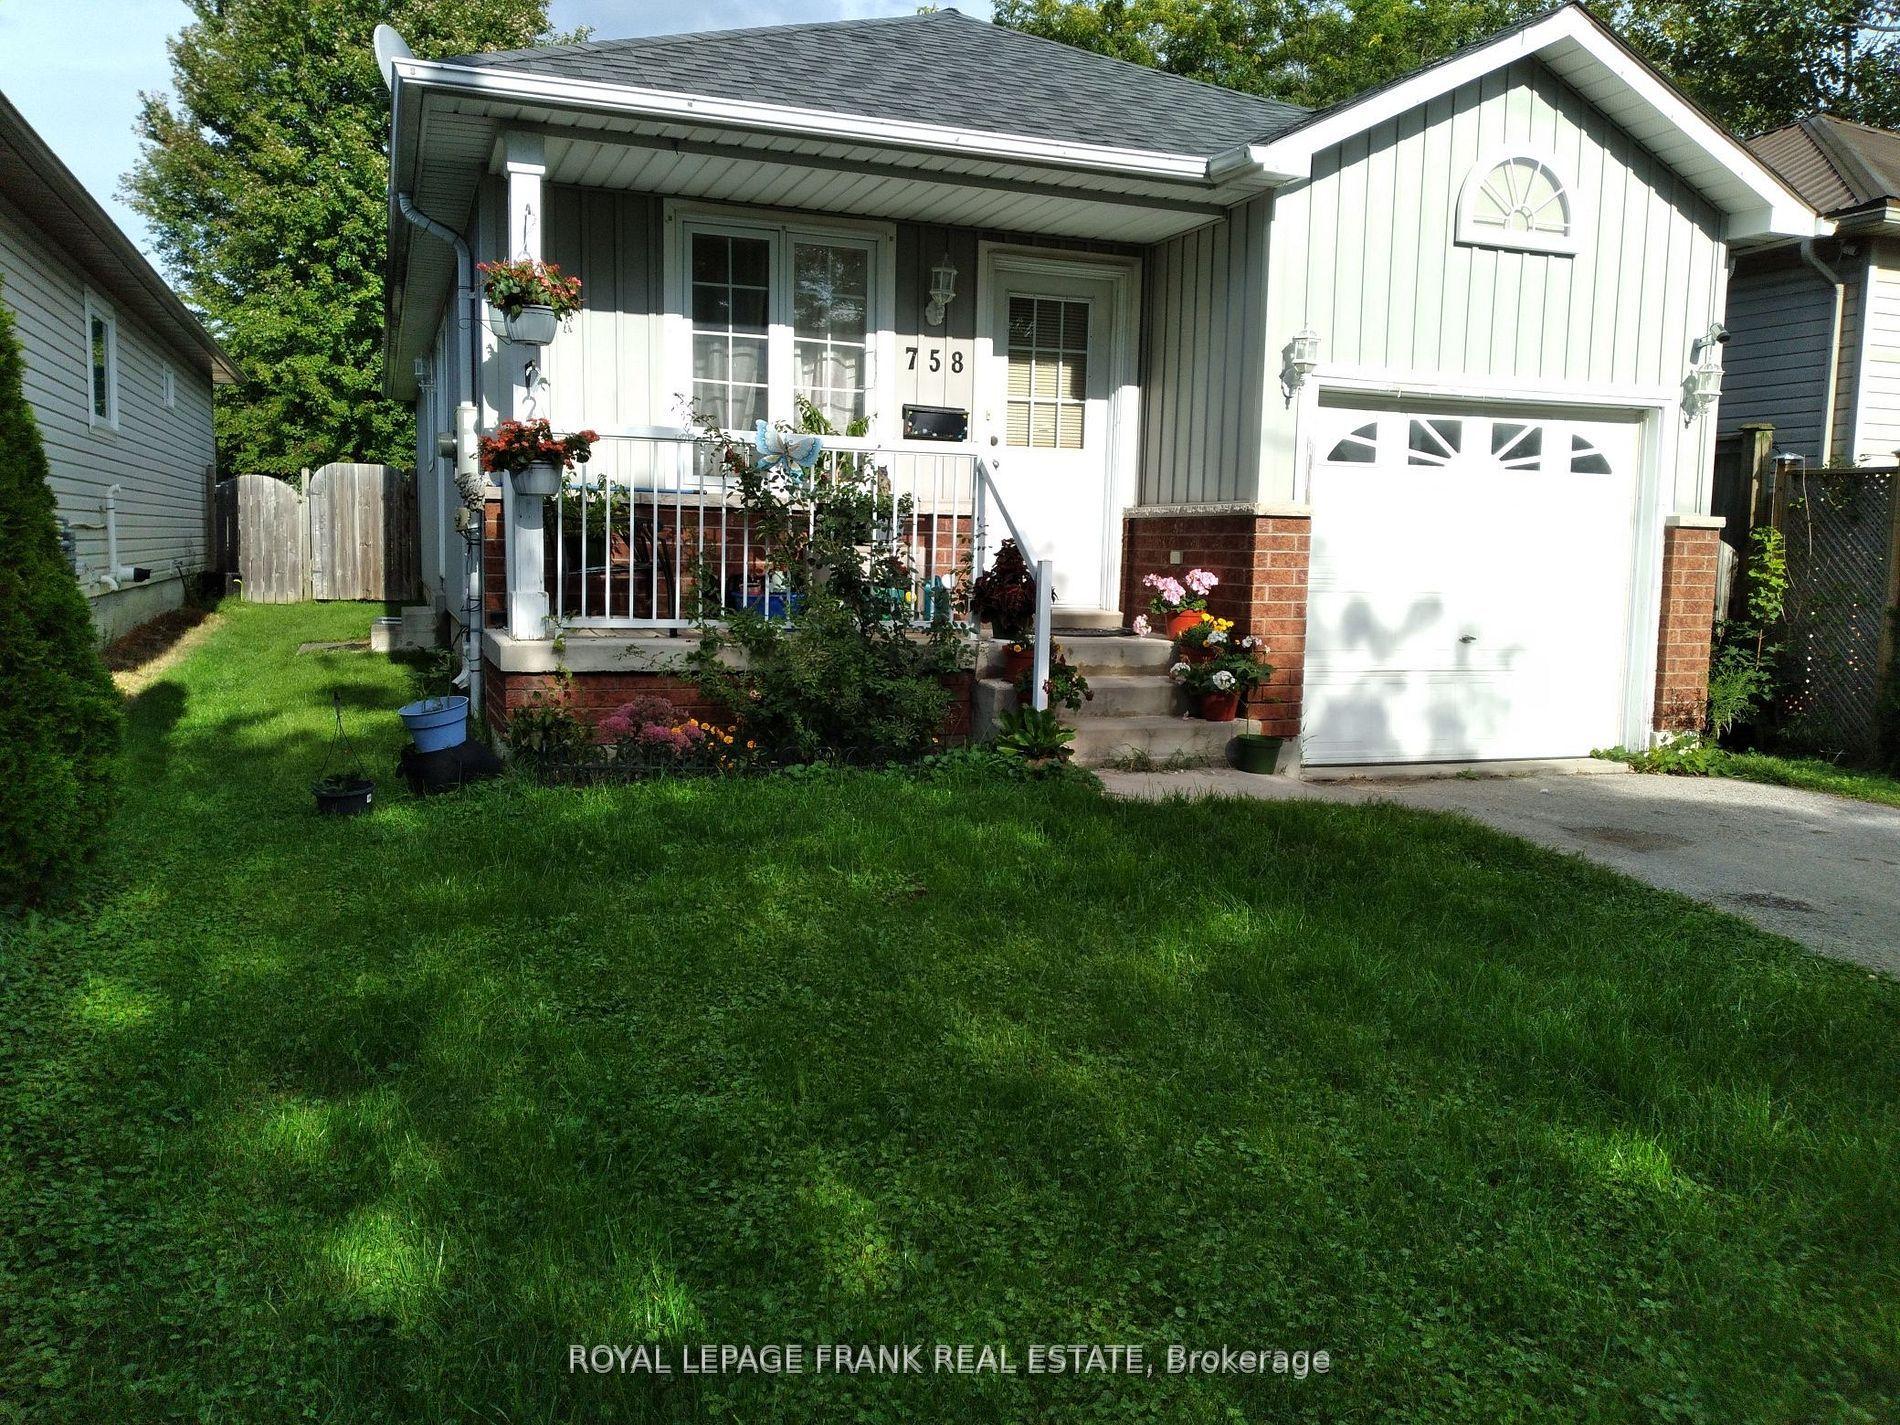
For Sale3 months ago
$563,900
Detached
est. $2,472/mo
758 Ontario Street, Cobourg
Cobourg, ON
3+2 bd
2 ba
900
2
MLS# X13086868Royal LePage Frank Real Estate
WhatsApp Aman