For Sale
115 Pine Valley Drive
South N, London South, ON
$719,900
4Bd
4Ba
2,750+sqft
6Parking
55 x 110 ftlot
$262/sqft
DetachedMLS# X13648718Listed 2026-08-0712 DOM
Cooling
Central Vacuum
Basement
Finished
About this home
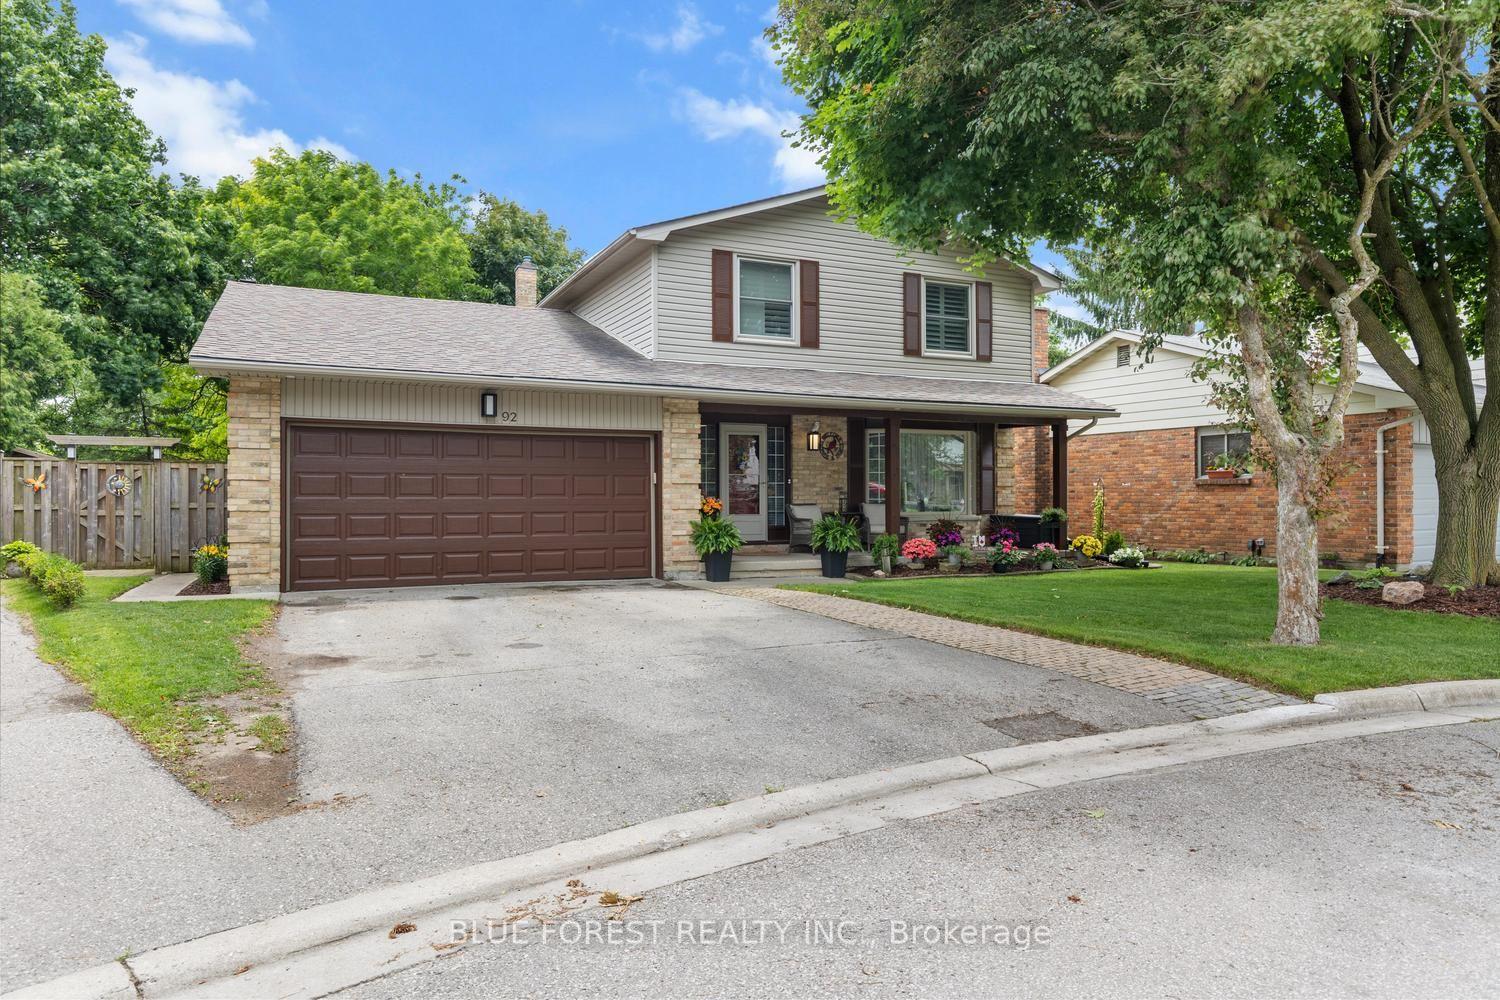
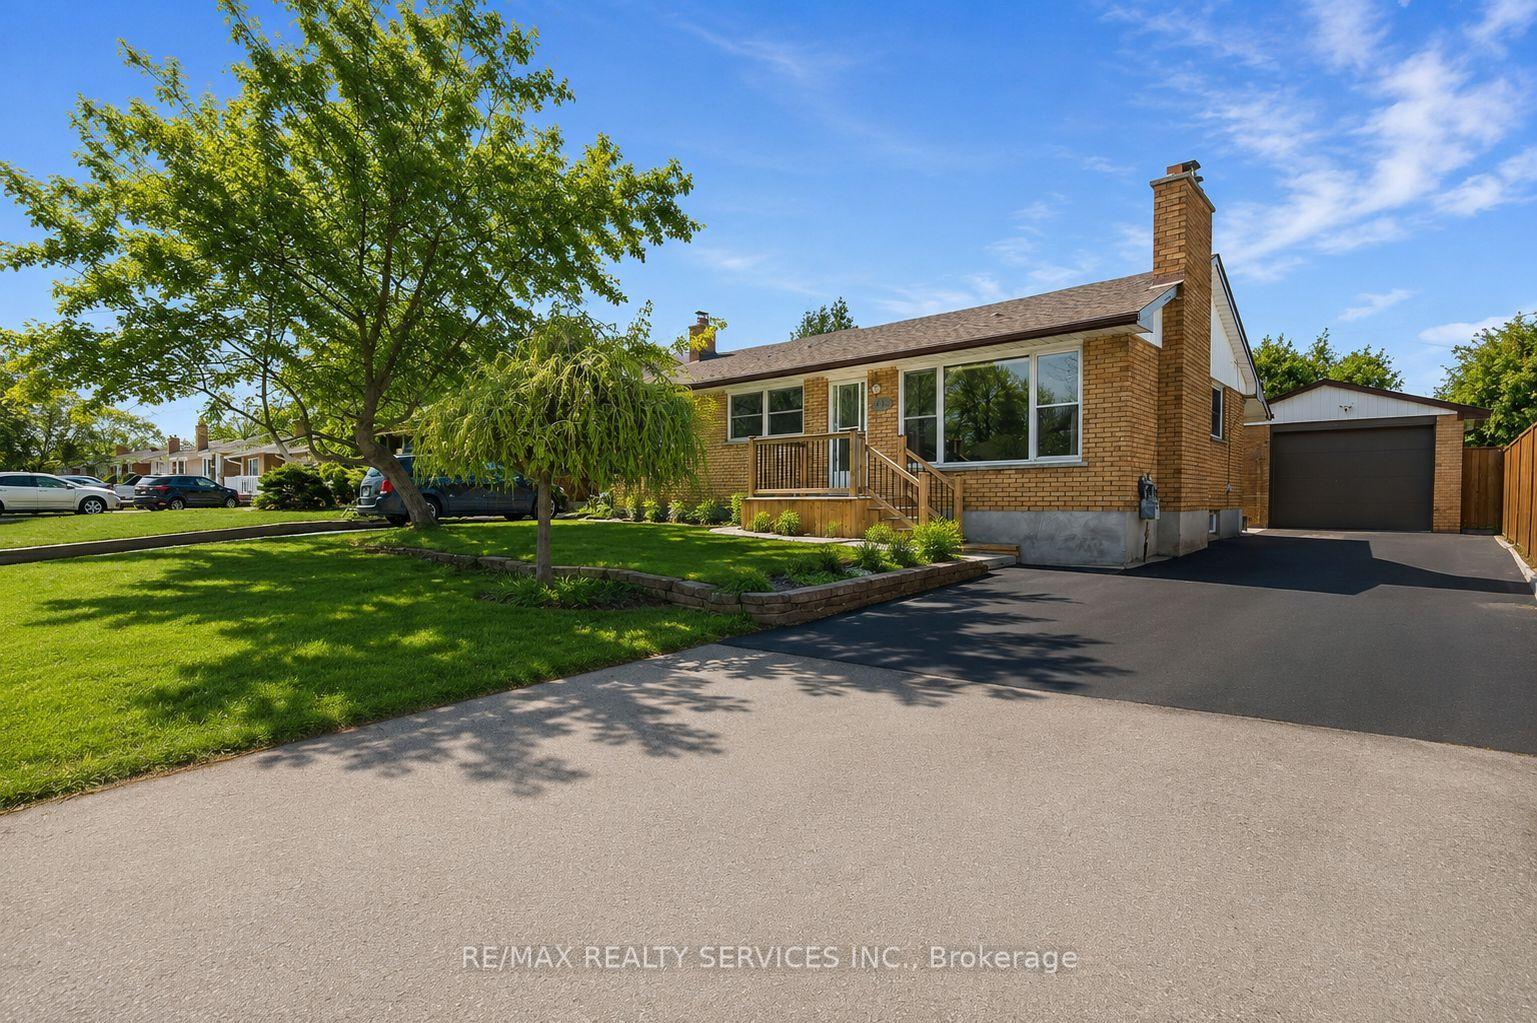
Get in and enjoy the pool before summer is over!!! Located in Westmount, this incredibly sized home features 4 bedrooms, 2 full and 2 half baths as well as so many bonus living and hobby spaces for the whole family. As you enter, you are greeted by the grand 2 storey foyer which branches off to the spacious living areas, formal dining room and kitchen. Off of the living area is a bright and welcoming sunroom that overlooks the rear yard featuring an in-ground pool surrounded by lovely privacy landscaping and a shed. The main floor also features a powder room, main floor laundry and access to the double car garage. Retreat to the second level where you'll find 4 well appointed bedrooms, full bath and ensuite bath off the primary suite. The lower level has room for all your activities and hobbies. There is a family room with bar and space for a pool table, an office space, a den, a powder room, plus additional storage/workshop spaces. Ready for your personal touches, this exceptional home is close to schools, shopping, restaurants and more.
PoolGarage
Rooms
Main Floor
| Living Room | 3.90 × 5.50 m | |
| Dining Room | 3.60 × 4.20 m | |
| Family Room | 3.90 × 6.10 m | |
| Room | — | |
| Kitchen | 3.20 × 3.80 m | |
| Dining Room | 3.30 × 3.60 m | Eat-in Kitchen |
| Foyer | 2.60 × 6.60 m | |
| Laundry | 1.90 × 3.60 m | |
| Bathroom | 0.80 × 2.50 m | 2 Pc Bath |
Second Floor
| Primary Bedroom | 4.00 × 5.40 m | |
| Bedroom 2 | 3.30 × 4.20 m | |
| Bedroom 3 | 3.50 × 3.60 m | |
| Bedroom 4 | 3.30 × 3.70 m | |
| Bathroom | 3.20 × 4.00 m | 4 Pc Ensuite |
| Bathroom | 1.70 × 2.70 m | 4 Pc Bath |
Basement
| Room | — | |
| Family Room | 3.40 × 10.60 m | |
| Office | 3.80 × 3.90 m | |
| Game Room | 3.60 × 4.10 m | |
| Bathroom | 1.50 × 3.40 m | 2 Pc Bath |
| Workshop | 4.00 × 4.00 m |
Features
- Central Vacuum
- Finished
- Central Air
- 2-Storey
Financials
Annual Taxes
$6,823
Estimated Rental Income
Entire property$4,000 – $6,500/mo
Basement apartment$1,800 – $2,500/mo
Rental yield6.7% – 10.8%
*Estimates based on comparable rentals in the area. Actual income may vary.
Market Data — London South
Days on market12 days
Buyer's MarketSeller's Market
Based on active listings in London South. Data updates daily.
Getting around
How walkable, bikeable, and transit-friendly this neighbourhood is.
51
/ 100
Walk Score
Somewhat Walkable
42
/ 100
Transit Score
Some Transit
41
/ 100
Bike Score
Somewhat Bikeable
Scores are estimates based on neighbourhood data and are for informational purposes only.
MLS® data courtesy of the Toronto Regional Real Estate Board (TRREB).
The information provided herein must only be used by consumers that have a bona fide interest in the purchase, sale, or lease of real estate and may not be used for any commercial purpose or any other purpose. Listing information is deemed reliable but is not guaranteed accurate by the Toronto Regional Real Estate Board, the listing brokerage, or this website. The trademarks REALTOR®, REALTORS® and the REALTOR® logo are controlled by The Canadian Real Estate Association (CREA) and identify real estate professionals who are members of CREA. MLS®, Multiple Listing Service®, and the associated logos are owned by CREA. Not intended to solicit properties currently listed for sale or buyers under contract.
You may also like
More homes in London South
Hand-picked listings with a similar price range and style.
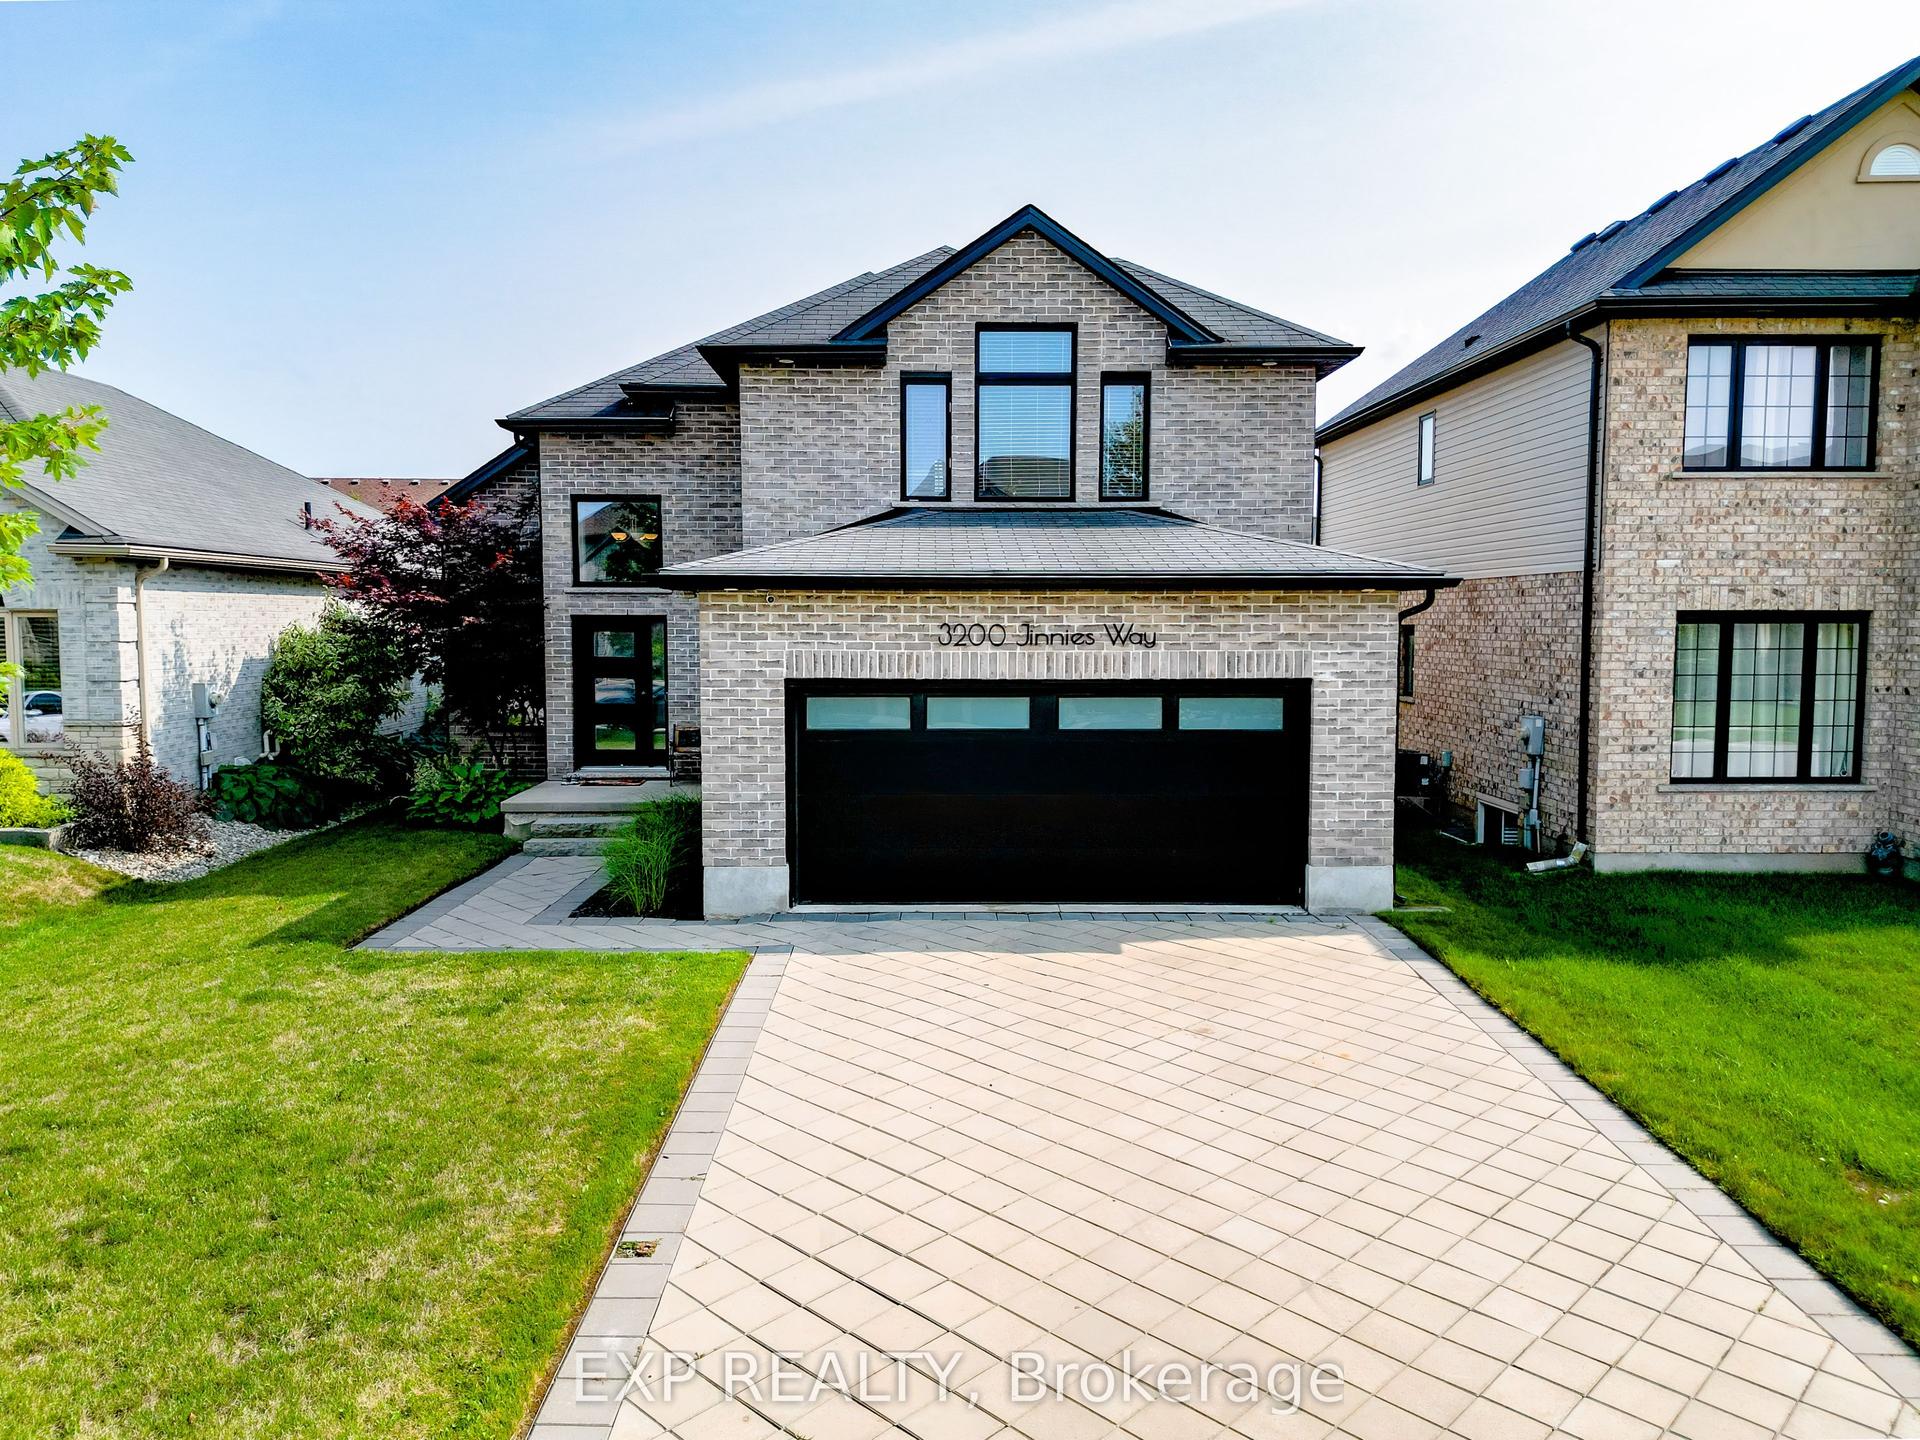
For Sale6 days ago
$739,000
Detached
est. $3,240/mo
3200 Jinnies Way, South W
London South, ON
3 bd
3 ba
2,250
6
MLS# X13674062Exp Realty
WhatsApp Aman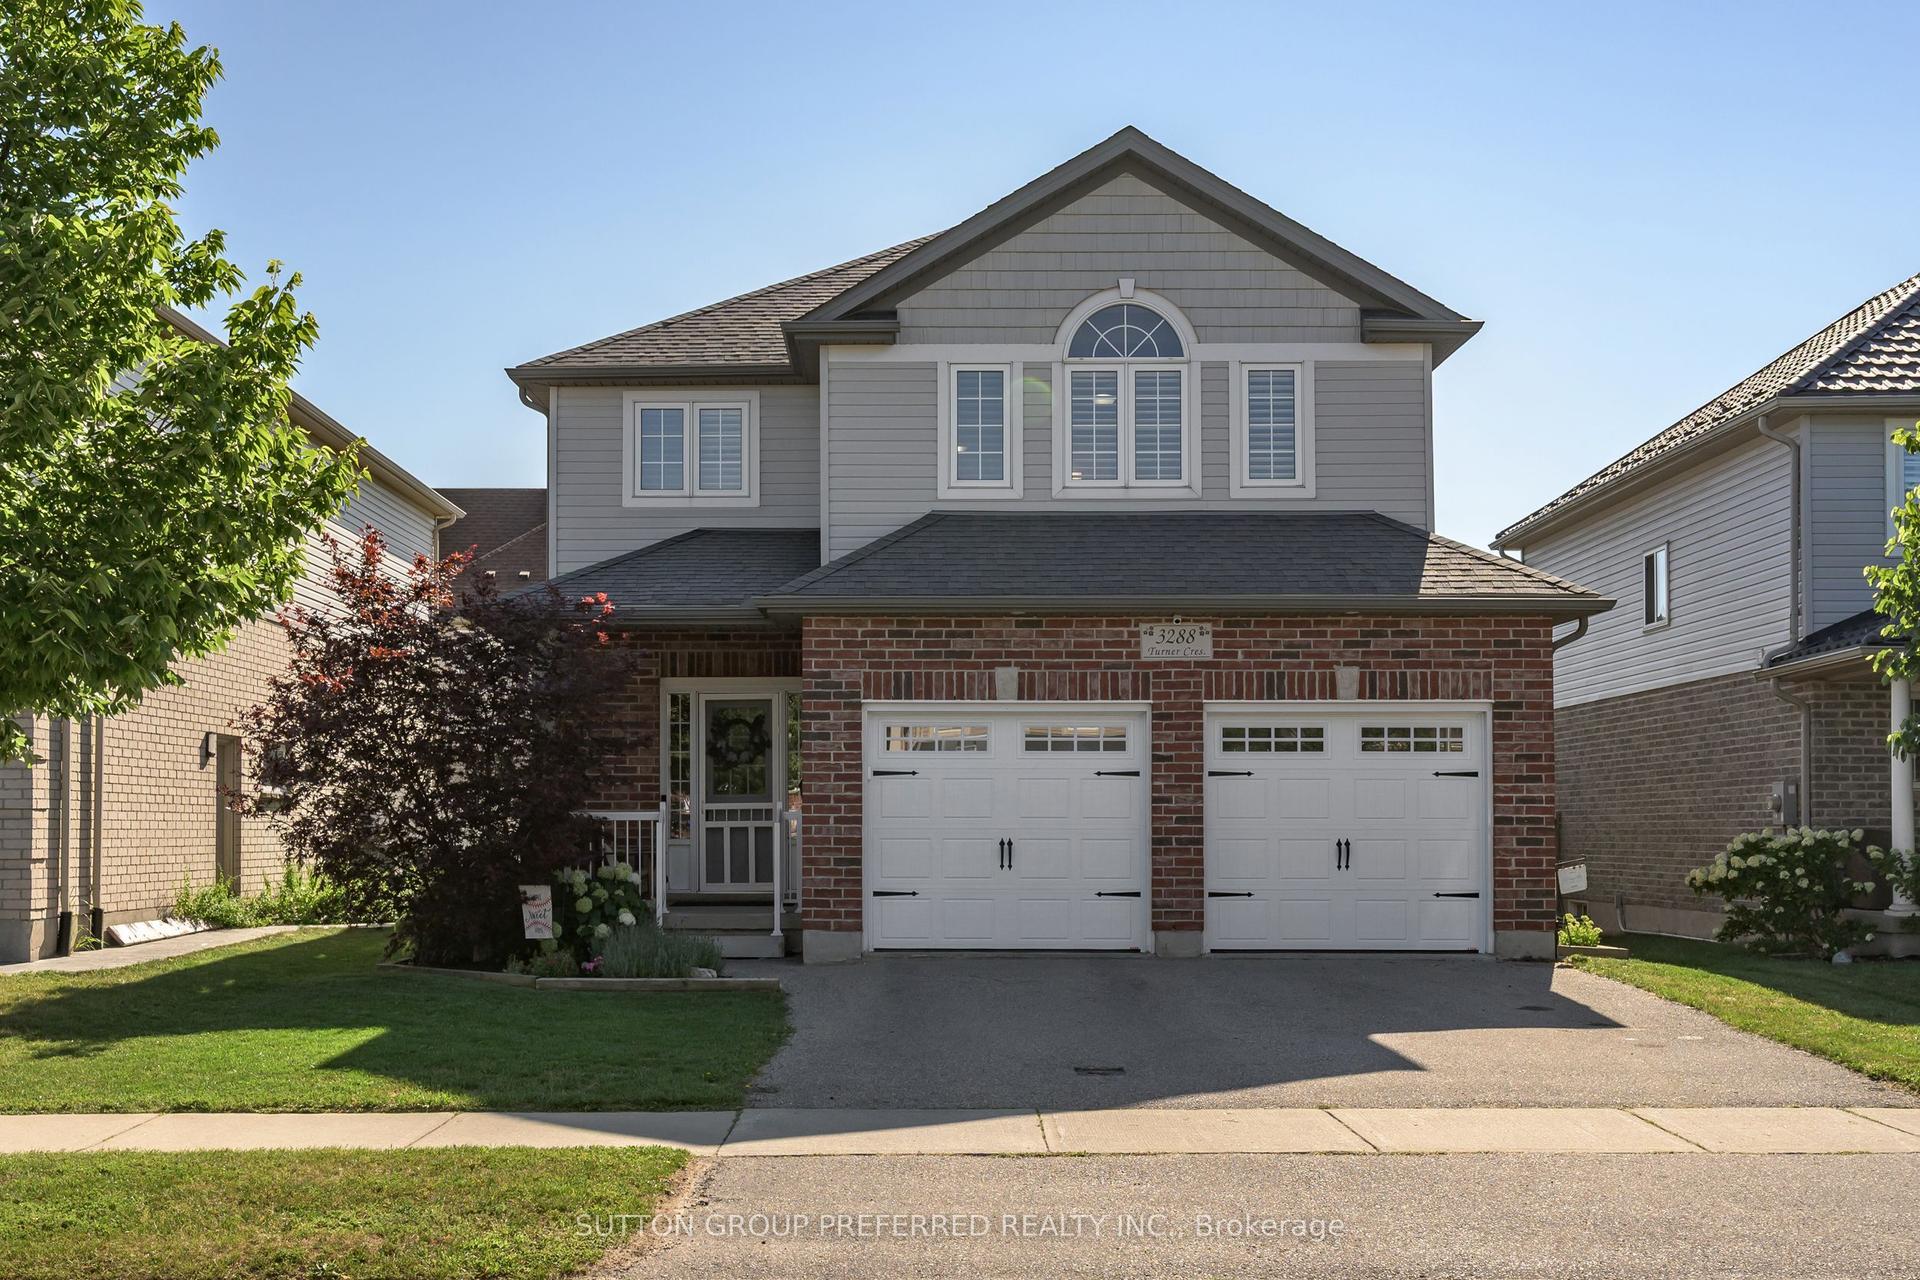
For Sale20 days ago
$699,900
Detached
est. $3,068/mo
3288 Turner Crescent, South U
London South, ON
3 bd
3 ba
1,750
4
MLS# X13624162Sutton Group Preferred Realty Inc.
WhatsApp Aman