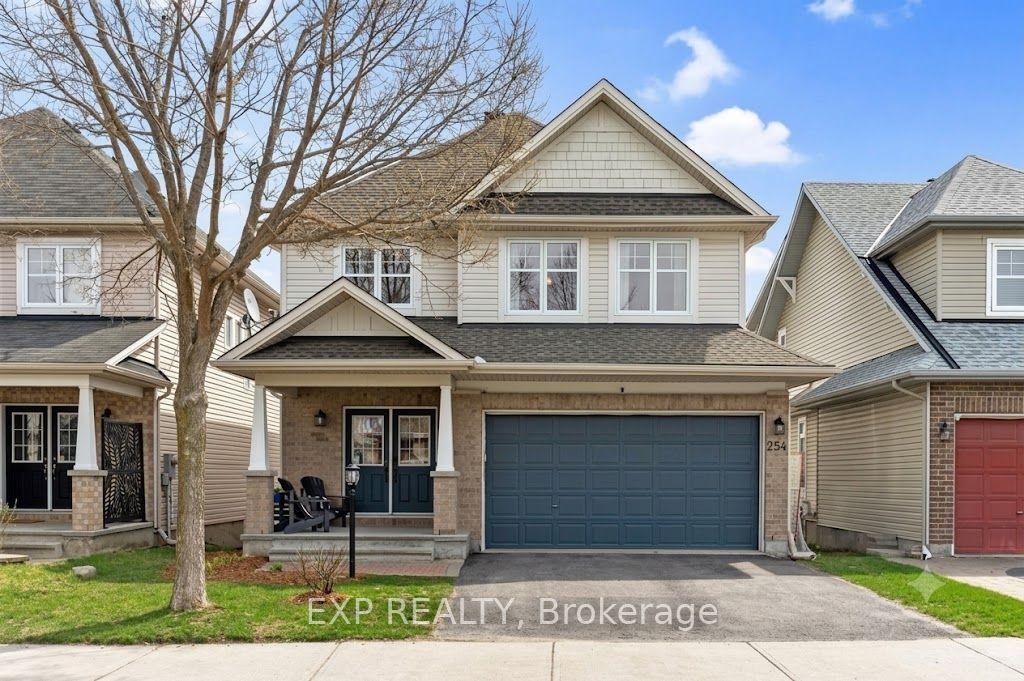
For Sale
105 Alamo Street
7711 - Barrhaven - Half Moon Bay, Barrhaven, ON
$799,000
4+1Bd
4Ba
1,750+sqft
2Parking
30 x 89 ftlot
$457/sqft
DetachedMLS# X13482136Listed 2026-06-2444 DOM
Heating
Water Heater Owned
Cooling
Air Exchanger
Basement
Finished
On the market for 44 days — longer than average. The seller may be open to negotiation.
About this home
Stunning 2024-built Energy Star home offering modern design, premium upgrades, and the peace of mind of remaining Tarion Warranty coverage. This bright, south-facing 2-storey residence features 4 spacious bedrooms, 3.5 bathrooms, and an exceptional layout with both a family room and a separate living room-perfect for growing families and entertaining. The upgraded kitchen is a true centerpiece, showcasing quartz countertops, upgraded cabinetry, a stylish sink and faucet, built-in oven and contemporary light fixtures. The spacious primary suite includes a private ensuite bath, while all bathroom vanities have been enhanced with quartz countertops and elegant backsplashes. Convenient second-floor laundry adds everyday functionality. Large windows throughout fill the home with natural sunlight, creating a warm and inviting atmosphere. The professionally finished basement with a full bathroom provides valuable additional living space ideal for a recreation room, home office, gym, or guest suite. Built with energy efficiency in mind, this home includes an HRV system, air exchanger, and an owned hot water tank. Move-in ready and loaded with upgrades, this is a rare opportunity to own a nearly new home that perfectly blends style, comfort, and long-term value. Total square feet of the house is 2861s.f. Some photos are virtually staged.
Rooms
Main Floor
| Foyer | 4.30 × 2.64 m | |
| Family Room | 4.88 × 3.65 m | |
| Living Room | 3.89 × 3.84 m | |
| Dining Room | 3.63 × 2.88 m | |
| Kitchen | 4.44 × 2.66 m | |
| Powder Room | 1.56 × 1.60 m | 2 Pc Bath |
Second Floor
| Primary Bedroom | 4.06 × 4.18 m | |
| Bathroom | 3.90 × 1.90 m | 4 Pc Bath 4 Pc Ensuite |
| Other | 3.06 × 1.90 m | Walk-In Closet(s) Closet |
| Bedroom 2 | 3.18 × 3.04 m | |
| Bedroom 3 | 4.92 × 2.90 m | |
| Bedroom 4 | 3.75 × 3.00 m | |
| Bathroom | 1.70 × 3.04 m | 4 Pc Bath 4 Pc Bath |
| Laundry | 2.82 × 1.90 m |
Basement
| Recreation | 7.15 × 5.52 m | |
| Furnace Room | 2.24 × 2.90 m | |
| Bathroom | 2.40 × 1.46 m | 4 Pc Bath 4 Pc Bath |
Features
- Air Exchanger
- Built-In Oven
- ERV/HRV
- Storage
- Water Heater Owned
- Full
- Finished
- Central Air
- 2-Storey
Financials
Annual Taxes
$5,699
Estimated Rental Income
Entire property$4,000 – $6,500/mo
Basement apartment$1,800 – $2,500/mo
Rental yield6.0% – 9.8%
*Estimates based on comparable rentals in the area. Actual income may vary.
Market Data — Barrhaven
Days on market44 days
Buyer's MarketSeller's Market
Based on active listings in Barrhaven. Data updates daily.
Getting around
How walkable, bikeable, and transit-friendly this neighbourhood is.
61
/ 100
Walk Score
Somewhat Walkable
44
/ 100
Transit Score
Some Transit
45
/ 100
Bike Score
Somewhat Bikeable
Scores are estimates based on neighbourhood data and are for informational purposes only.
MLS® data courtesy of the Toronto Regional Real Estate Board (TRREB).
The information provided herein must only be used by consumers that have a bona fide interest in the purchase, sale, or lease of real estate and may not be used for any commercial purpose or any other purpose. Listing information is deemed reliable but is not guaranteed accurate by the Toronto Regional Real Estate Board, the listing brokerage, or this website. The trademarks REALTOR®, REALTORS® and the REALTOR® logo are controlled by The Canadian Real Estate Association (CREA) and identify real estate professionals who are members of CREA. MLS®, Multiple Listing Service®, and the associated logos are owned by CREA. Not intended to solicit properties currently listed for sale or buyers under contract.
You may also like
More homes in Barrhaven
Hand-picked listings with a similar price range and style.
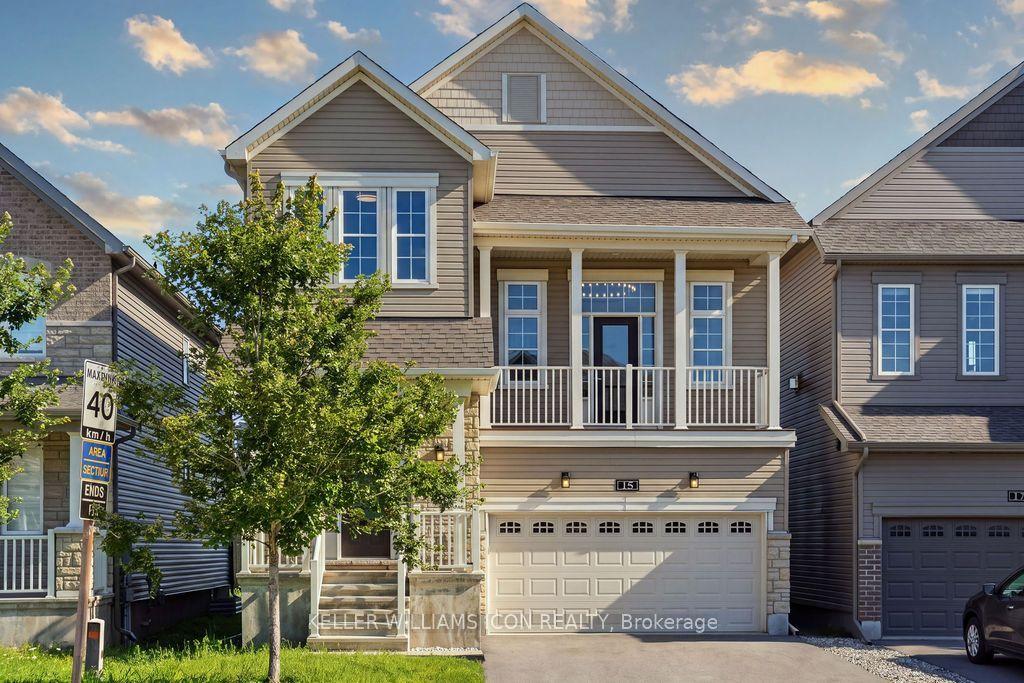
For Sale5 days ago
$868,900
Detached
est. $3,809/mo
15 Aura Avenue, 7704 - Barrhaven - Heritage Park
Barrhaven, ON
3 bd
3 ba
2,250
6
MLS# X13631500Keller Williams Icon Realty
WhatsApp Aman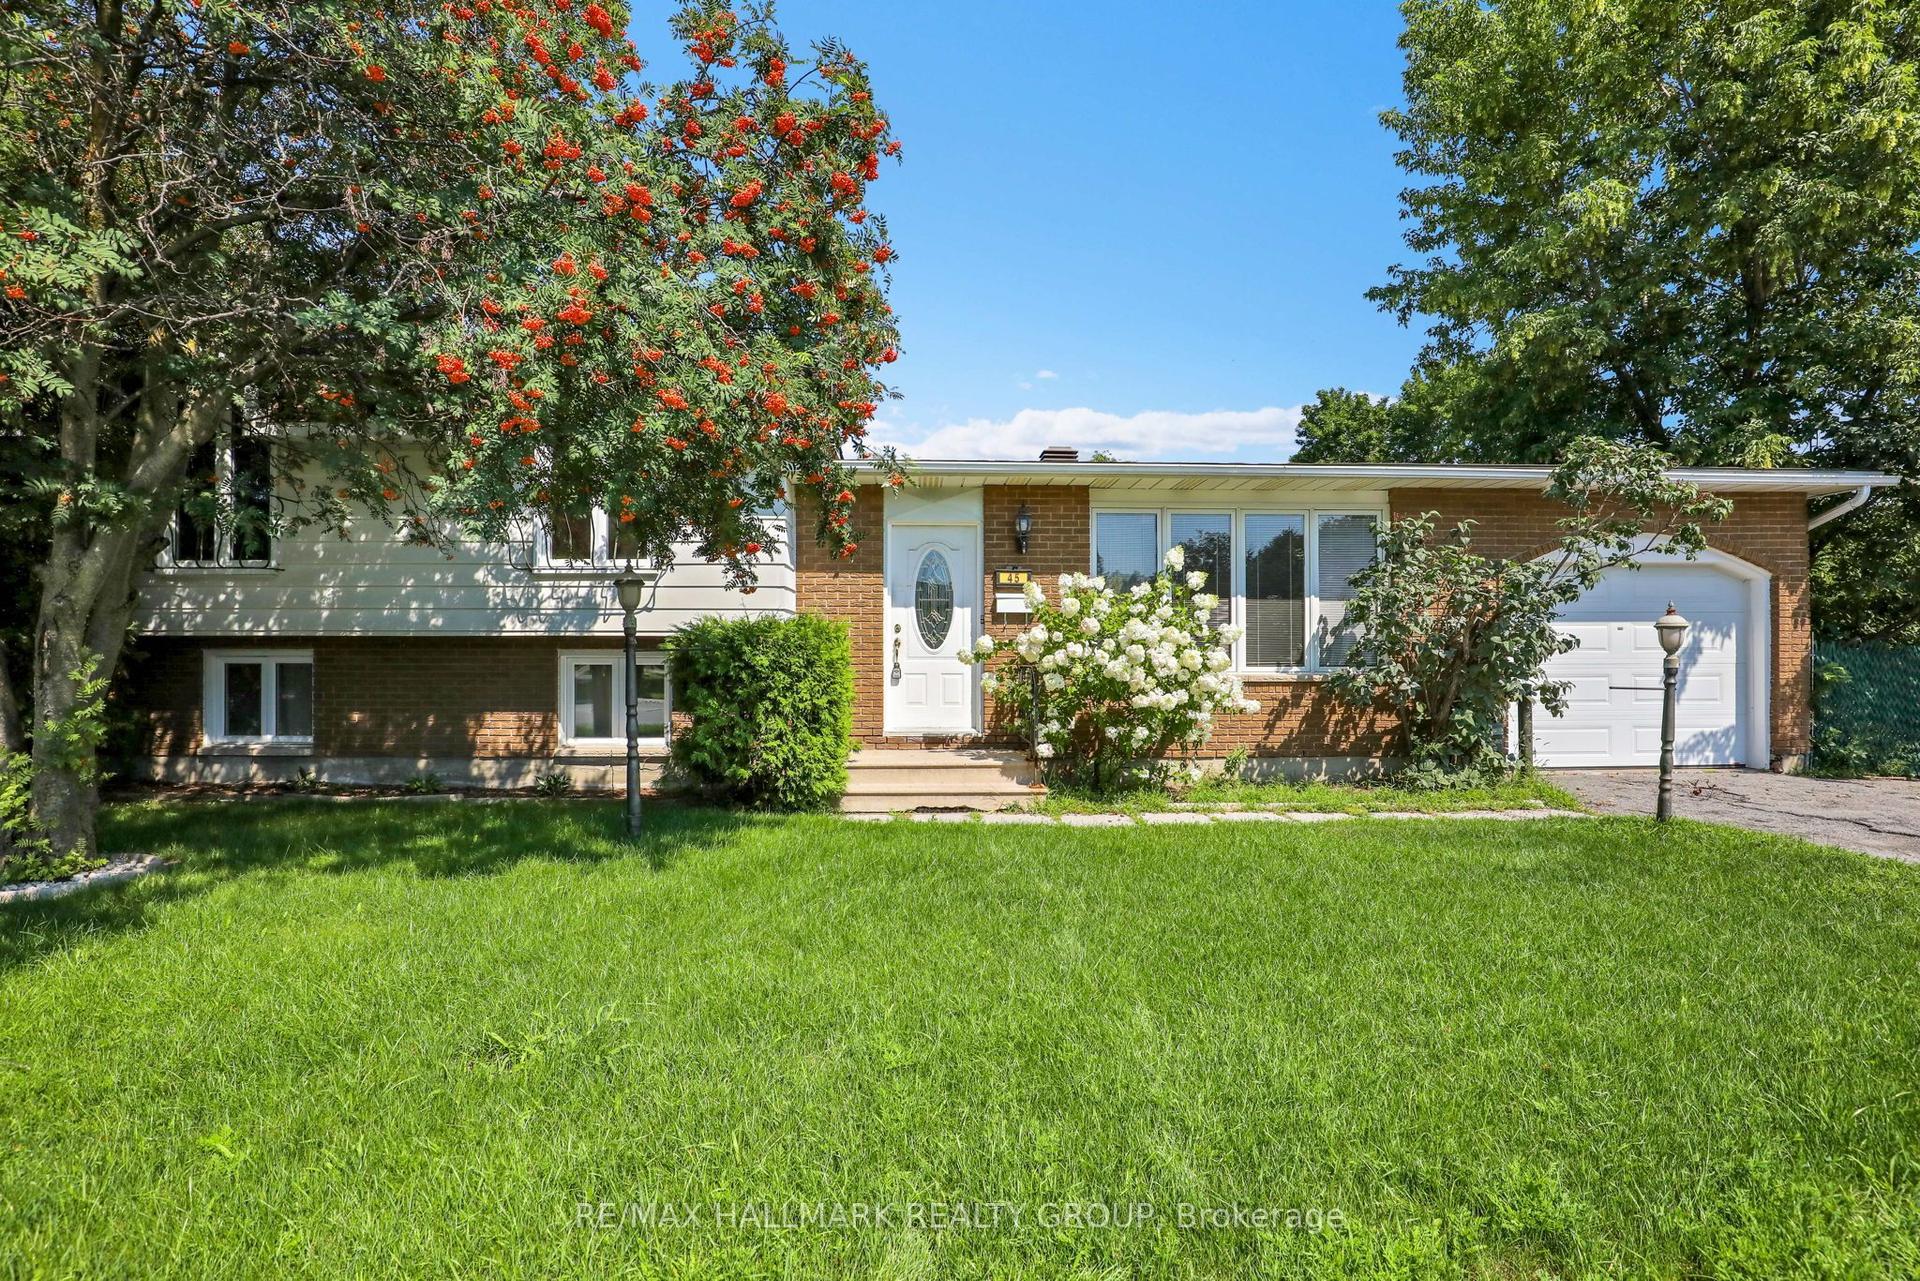
For Sale2 days ago
$603,000
Detached
est. $2,644/mo
45 Larkin Drive, 7701 - Barrhaven - Pheasant Run
Barrhaven, ON
3+1 bd
2 ba
1,300
3
MLS# X13644948Re/Max Hallmark Realty Group
WhatsApp Aman