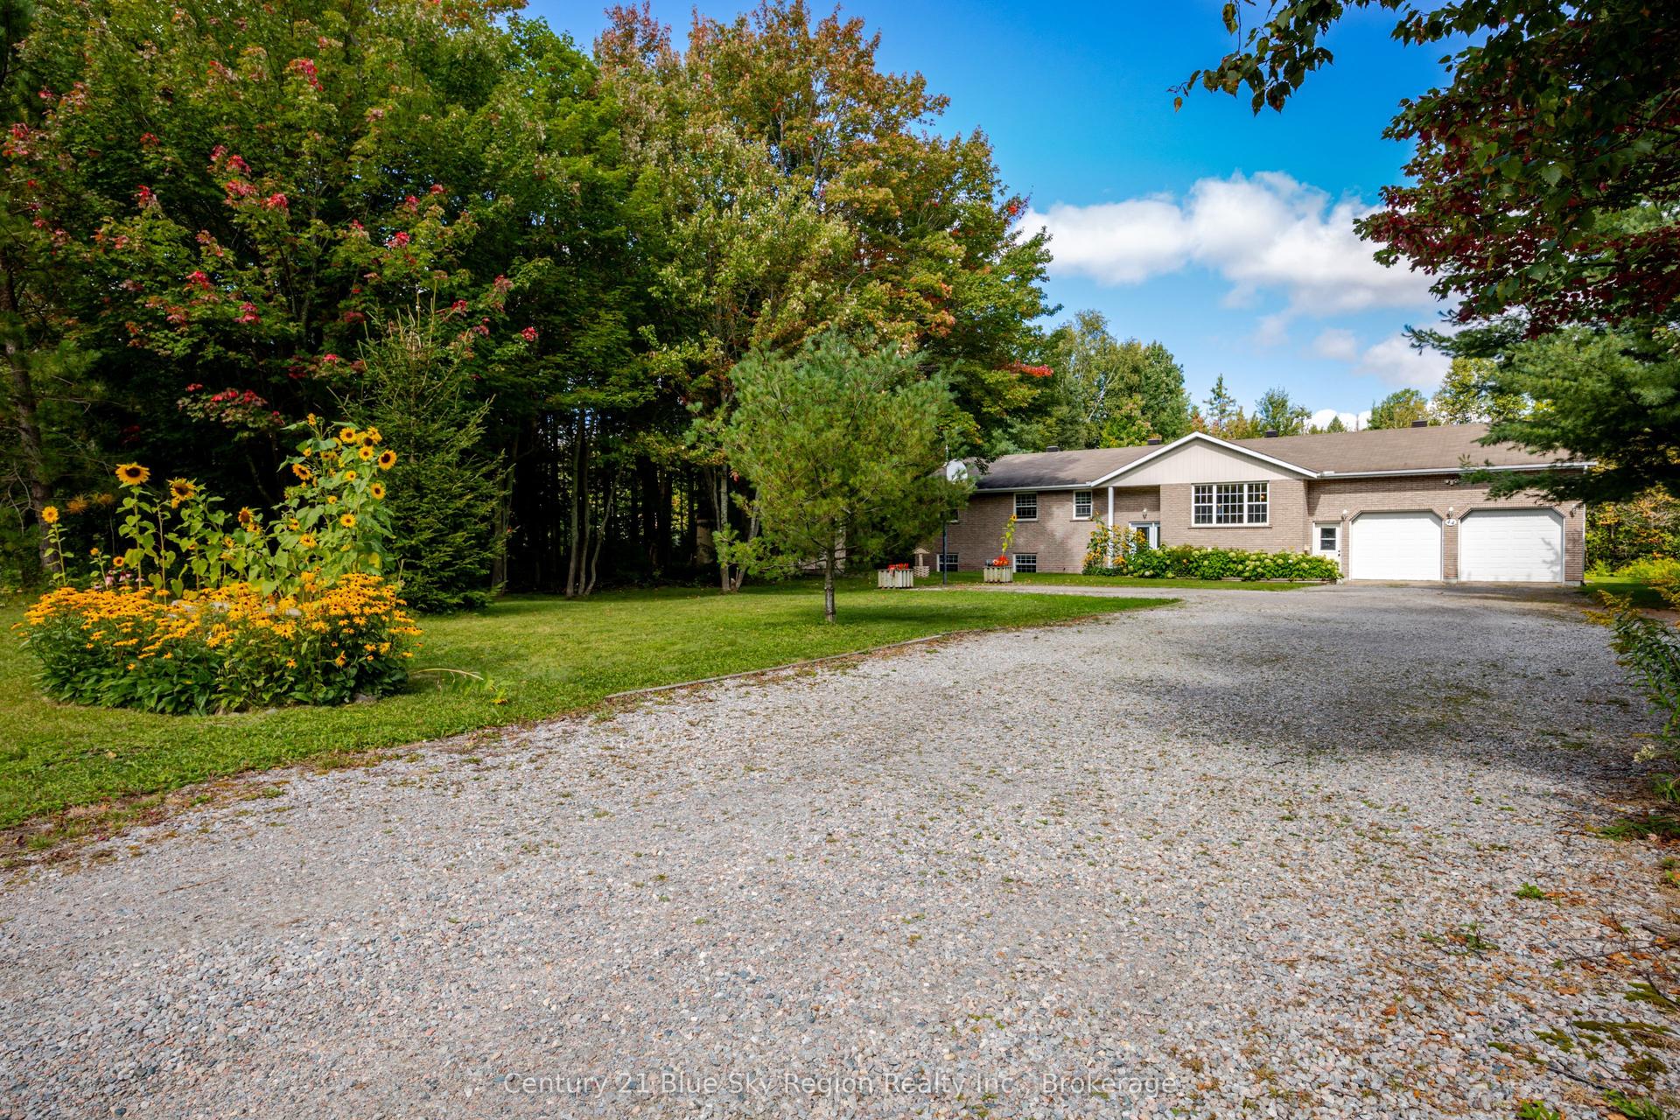
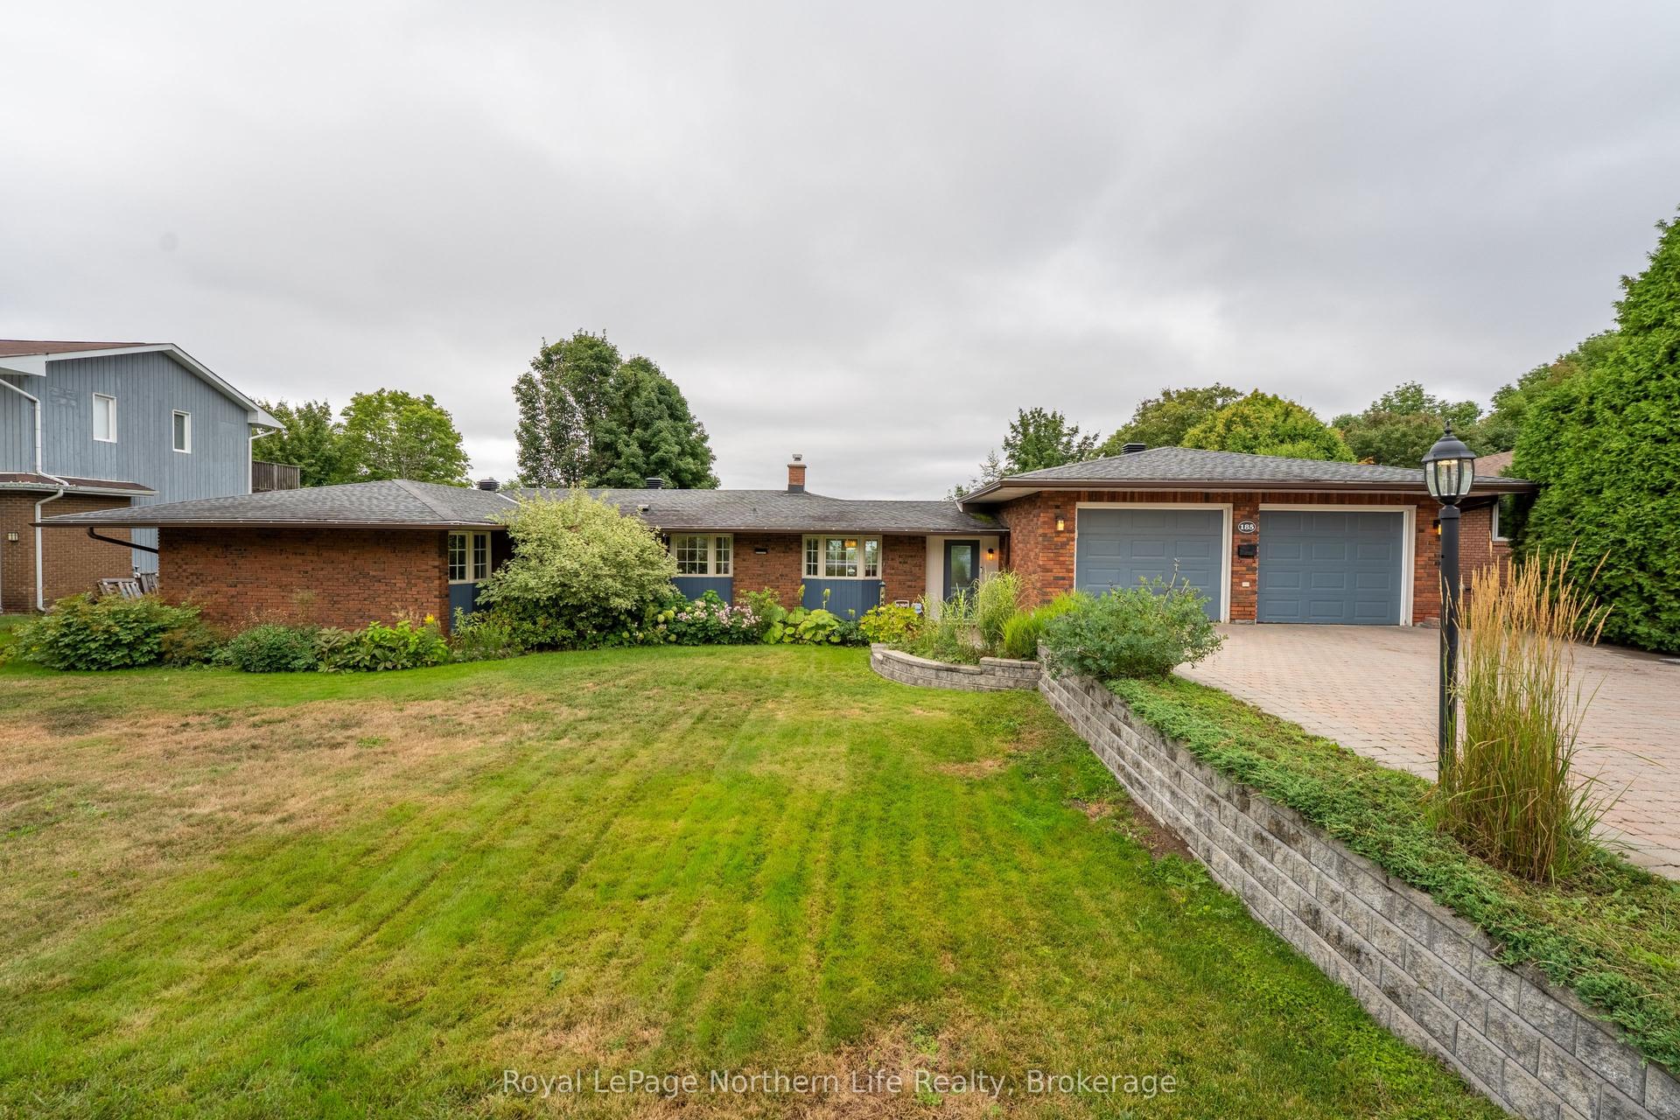
For Sale
57 Trilium Drive
Ferris, North Bay, ON
$863,000
2+2Bd
4Ba
1,300+sqft
5Parking
46 x 108 ftlot
$664/sqft
DetachedMLS# X13649022Listed 2026-08-0741 DOM
Cooling
Central Vacuum
Basement
Finished
On the market for 41 days — longer than average. The seller may be open to negotiation.
About this home
Welcome to this gem of a home custom-built by Kenalex Builders in 2023, nestled in a tranquil neighbourhood within walking distance to West Ferris Secondary School-well-regarded for its elite high school hockey presence, top-tier athletic training facilities, and history of producing competitive players. Located in the desirable Trillium Woods subdivision and just minutes from the brand-new WFCU Place Community Arena, this property is a dream setup for growing, active households. The large foyer welcomes you to an open-concept design and a fully finished 1.5-car garage with a storage mezzanine, completely heated with central air. The bright main floor offers 9-foot ceilings, a vaulted living room, a chef's kitchen with high-end finishes, and a bathroom with a custom steam shower for premium post-game recovery. Walk out from the kitchen to a fully enclosed, bug-free deck and a private backyard swim spa. The fully finished, bright basement offers a large rec room for family movie nights, two additional bedrooms, and a 3-piece ensuite. In total, this property features 4 bathrooms with heated floors and premium upgrades including automated blinds, solid-core doors, a full camera system, a double stone driveway, and inground sprinklers. This immaculate, move-in ready executive home offers the perfect turn-key lifestyle for any growing family who loves to stay active, organized, and connected to the community
Garage
Rooms
Main Floor
| Foyer | 2.03 × 1.93 m | |
| Living Room | 5.31 × 3.58 m | |
| Kitchen | 7.01 × 4.78 m | |
| Primary Bedroom | 4.19 × 4.04 m | |
| Bedroom 2 | 3.66 × 3.15 m |
Basement
| Recreation | 6.98 × 4.57 m | |
| Bedroom 3 | 4.88 × 3.76 m | |
| Bedroom 4 | 4.52 × 3.35 m | |
| Other | 2.69 × 2.46 m |
Features
- Other
- Central Vacuum
- Finished
- Central Air
- Bungalow-Raised
Financials
Annual Taxes
$6,290
Estimated Rental Income
Entire property$2,600 – $3,800/mo
Basement apartment$1,800 – $2,500/mo
Rental yield3.6% – 5.3%
*Estimates based on comparable rentals in the area. Actual income may vary.
Market Data — North Bay
Days on market41 days
Buyer's MarketSeller's Market
Based on active listings in North Bay. Data updates daily.
Getting around
How walkable, bikeable, and transit-friendly this neighbourhood is.
64
/ 100
Walk Score
Somewhat Walkable
35
/ 100
Transit Score
Some Transit
42
/ 100
Bike Score
Somewhat Bikeable
Scores are estimates based on neighbourhood data and are for informational purposes only.
MLS® data courtesy of the Toronto Regional Real Estate Board (TRREB).
The information provided herein must only be used by consumers that have a bona fide interest in the purchase, sale, or lease of real estate and may not be used for any commercial purpose or any other purpose. Listing information is deemed reliable but is not guaranteed accurate by the Toronto Regional Real Estate Board, the listing brokerage, or this website. The trademarks REALTOR®, REALTORS® and the REALTOR® logo are controlled by The Canadian Real Estate Association (CREA) and identify real estate professionals who are members of CREA. MLS®, Multiple Listing Service®, and the associated logos are owned by CREA. Not intended to solicit properties currently listed for sale or buyers under contract.
You may also like
More homes in North Bay
Hand-picked listings with a similar price range and style.
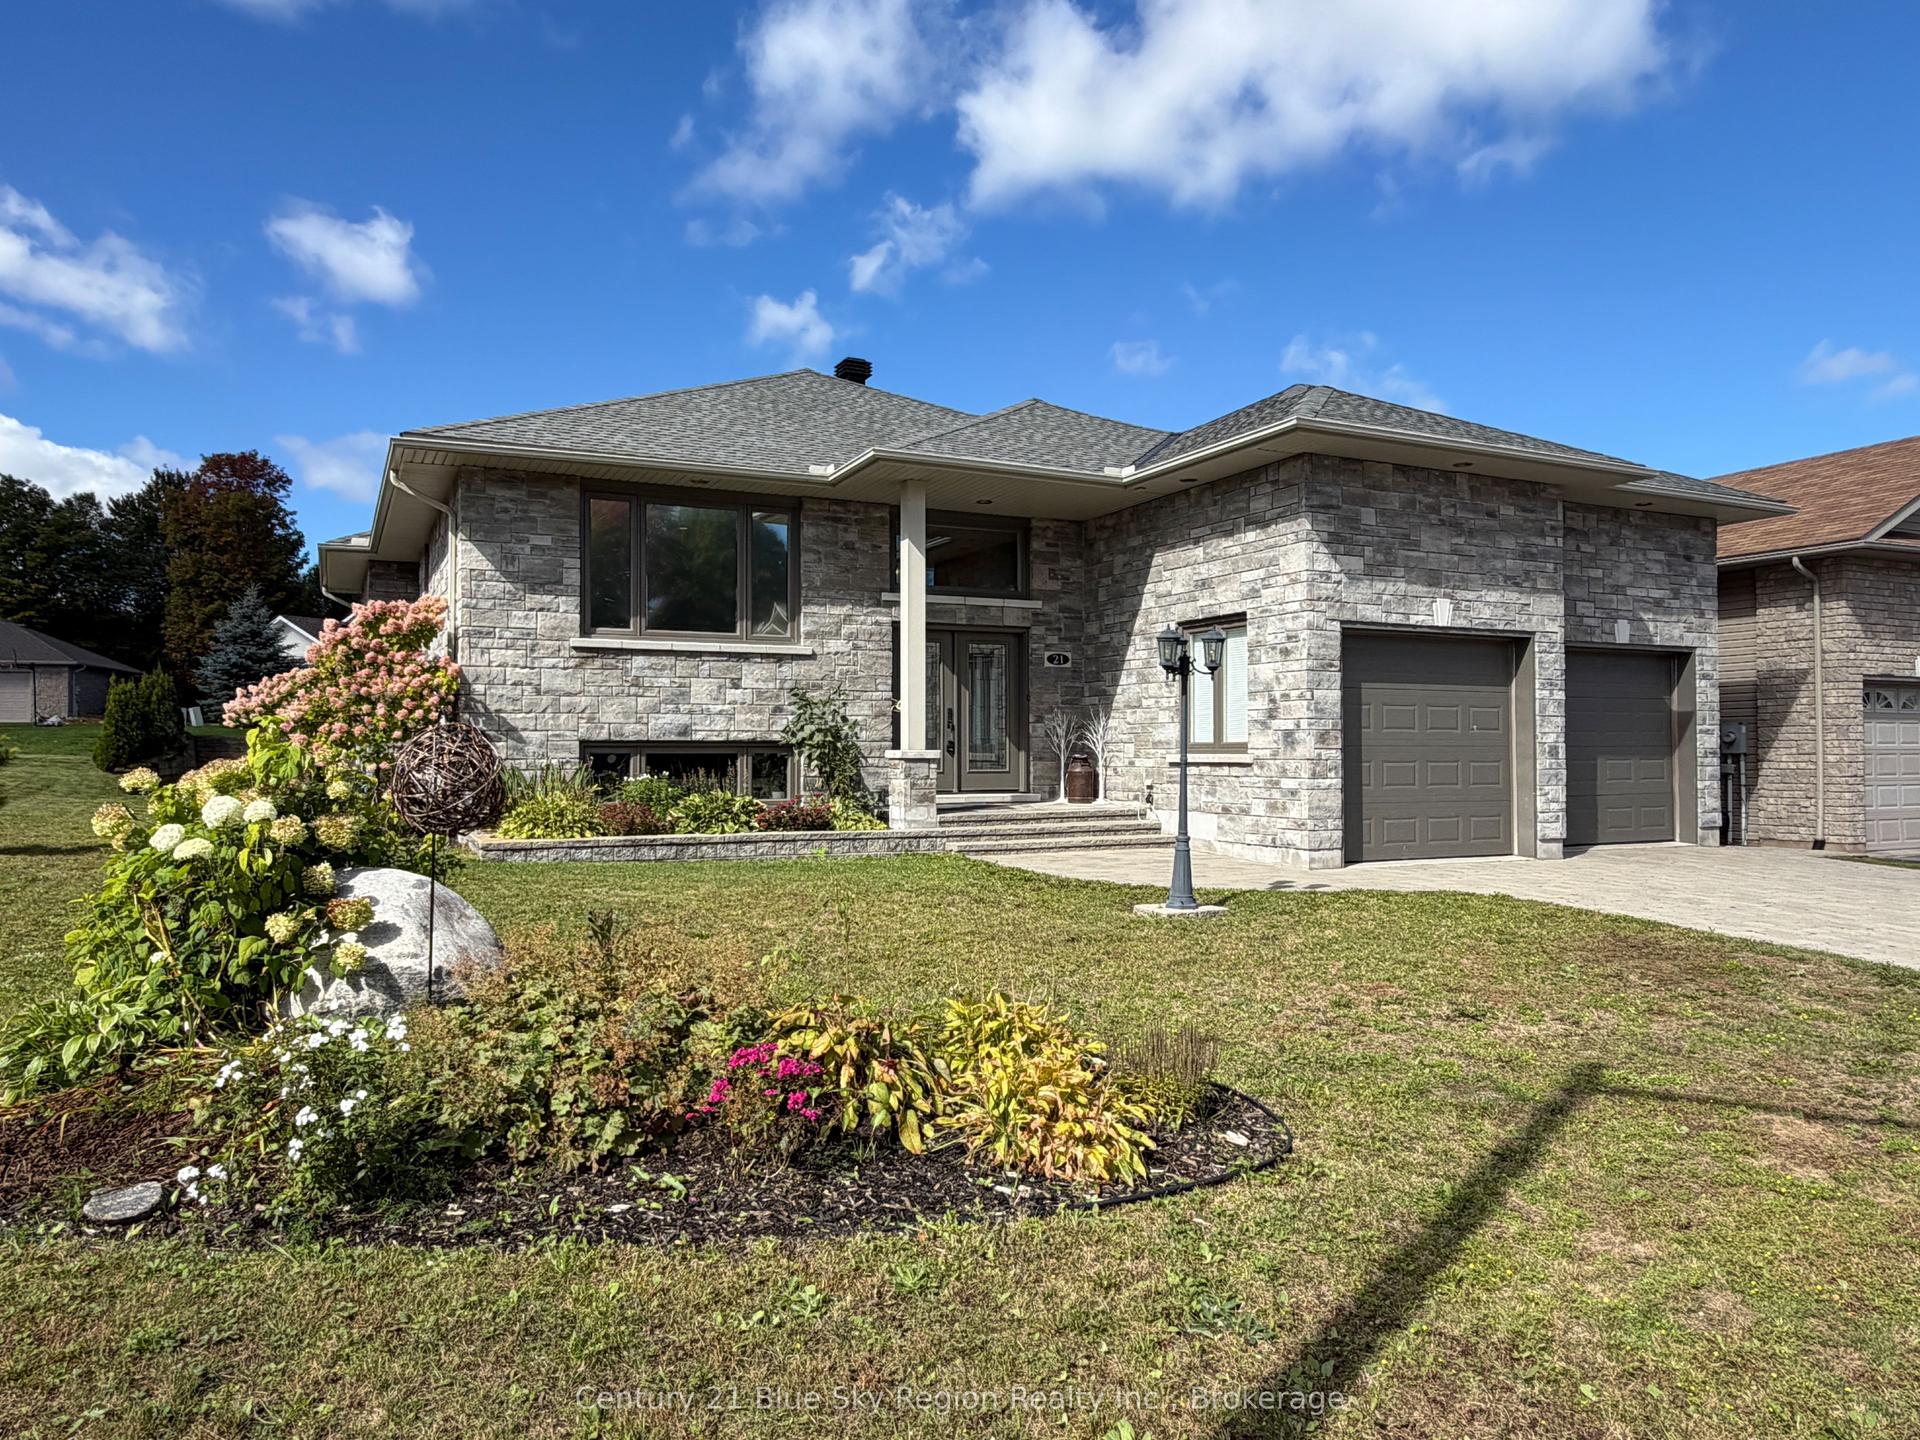
For Sale1 day ago
$799,900
Detached
est. $3,507/mo
21 SUGARBUSH Street, Airport
North Bay, ON
3+2 bd
3 ba
1,750
6
MLS# X13793464Century 21 Blue Sky Region Realty…
WhatsApp Aman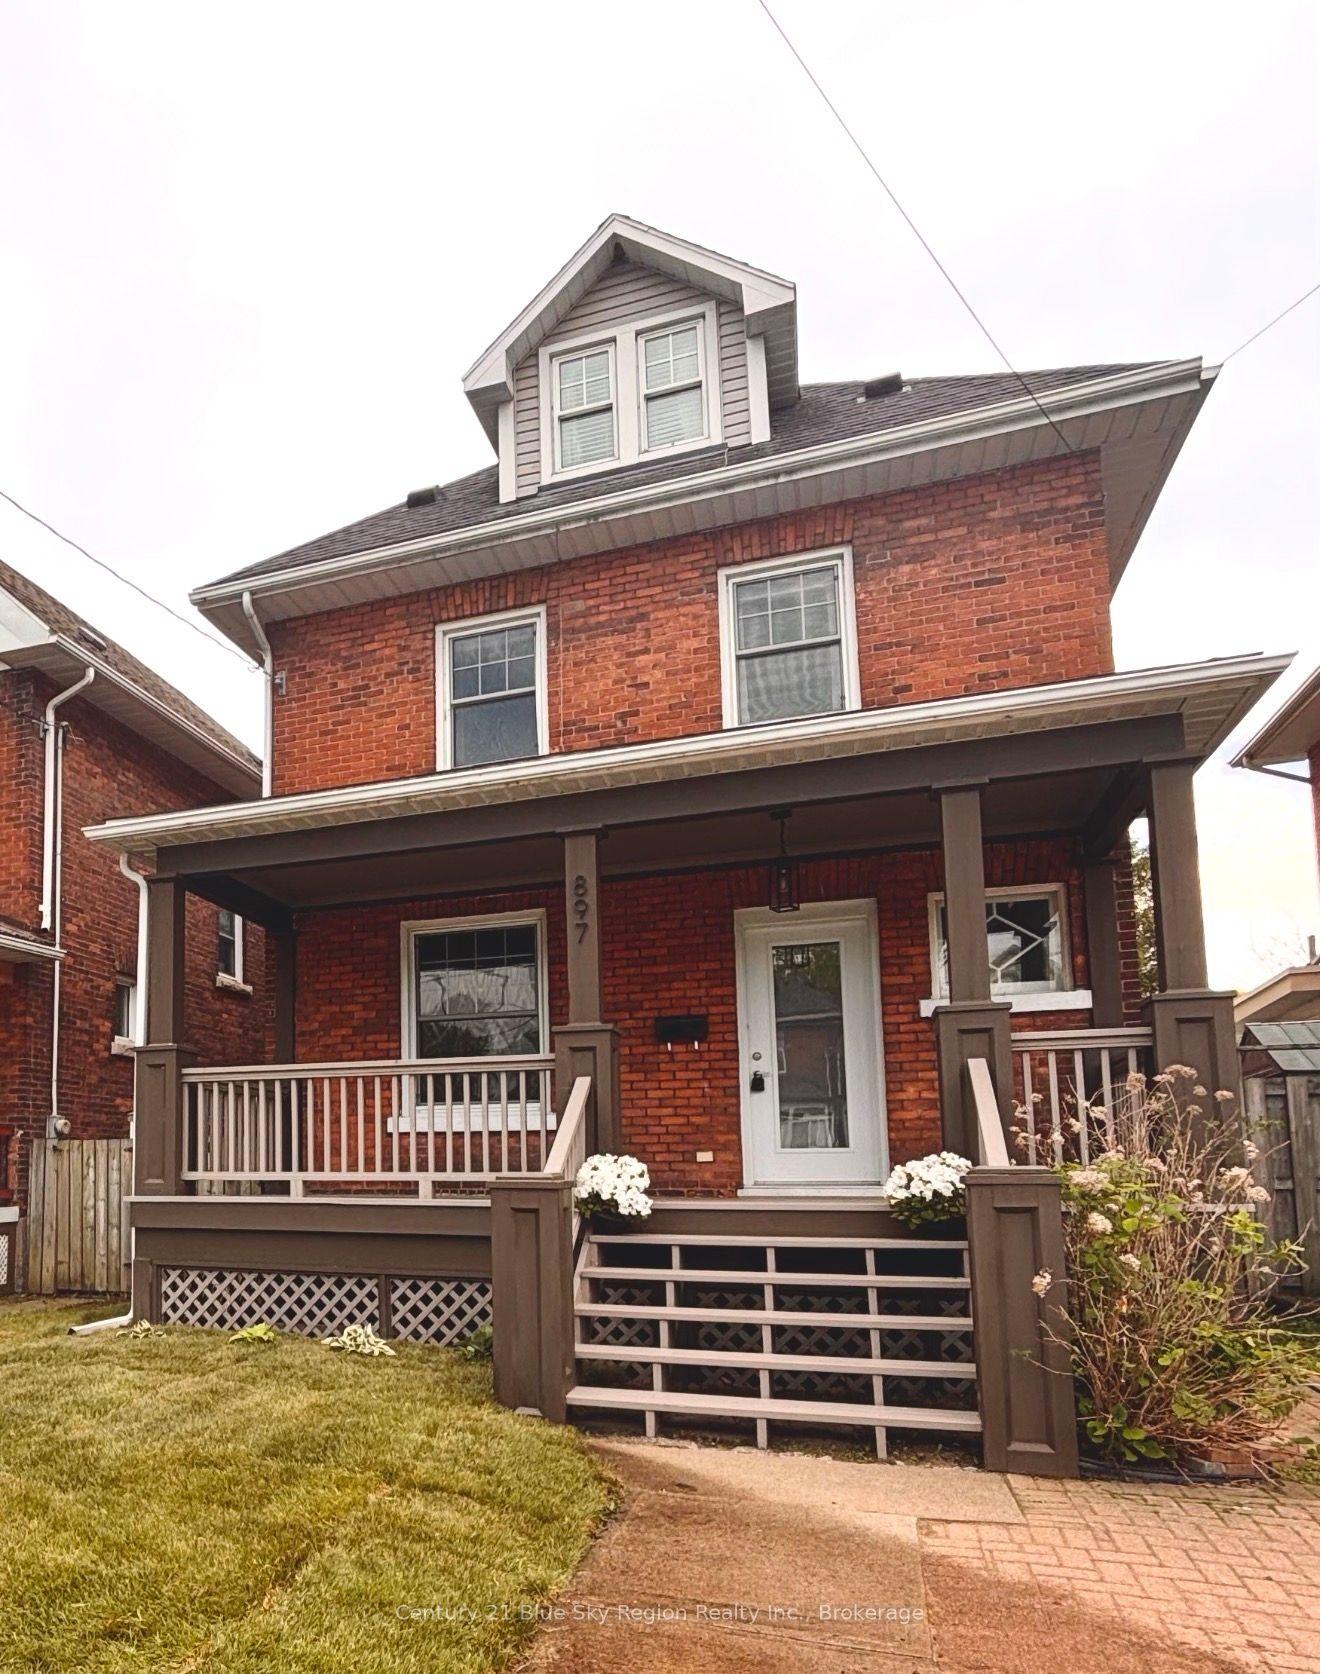
For Sale1 day ago
$659,900
Detached
est. $2,893/mo
897 Main Street W, West End
North Bay, ON
5 bd
3 ba
2,750
3
MLS# X13789946Century 21 Blue Sky Region Realty…
WhatsApp Aman