For Sale
Just Listed
Open House Sat 14–15:30
21 SUGARBUSH Street
Airport, North Bay, ON
$799,900
3+2Bd
3Ba
1,750+sqft
6Parking
68.9 x 121.39 ftlot
$457/sqft
DetachedMLS# X13793464Listed 2026-09-161 DOM
Heating
On Demand Water Heater
Cooling
Air Exchanger
Basement
Finished
Just listed! New listings in North Bay often receive offers within the first week.
About this home
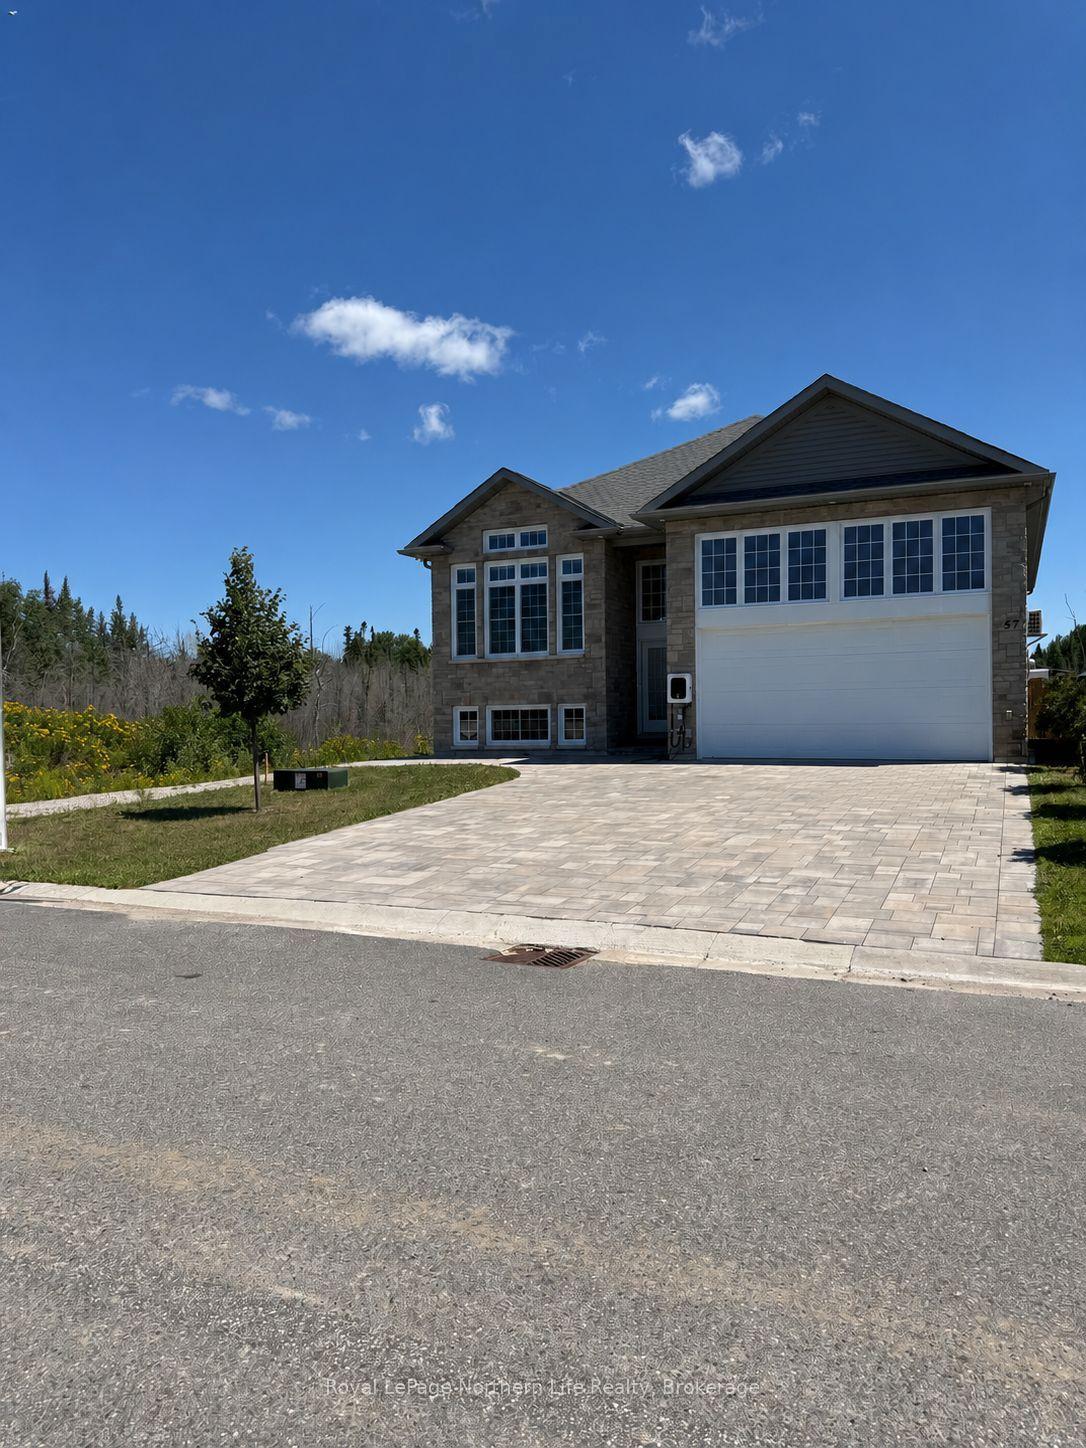
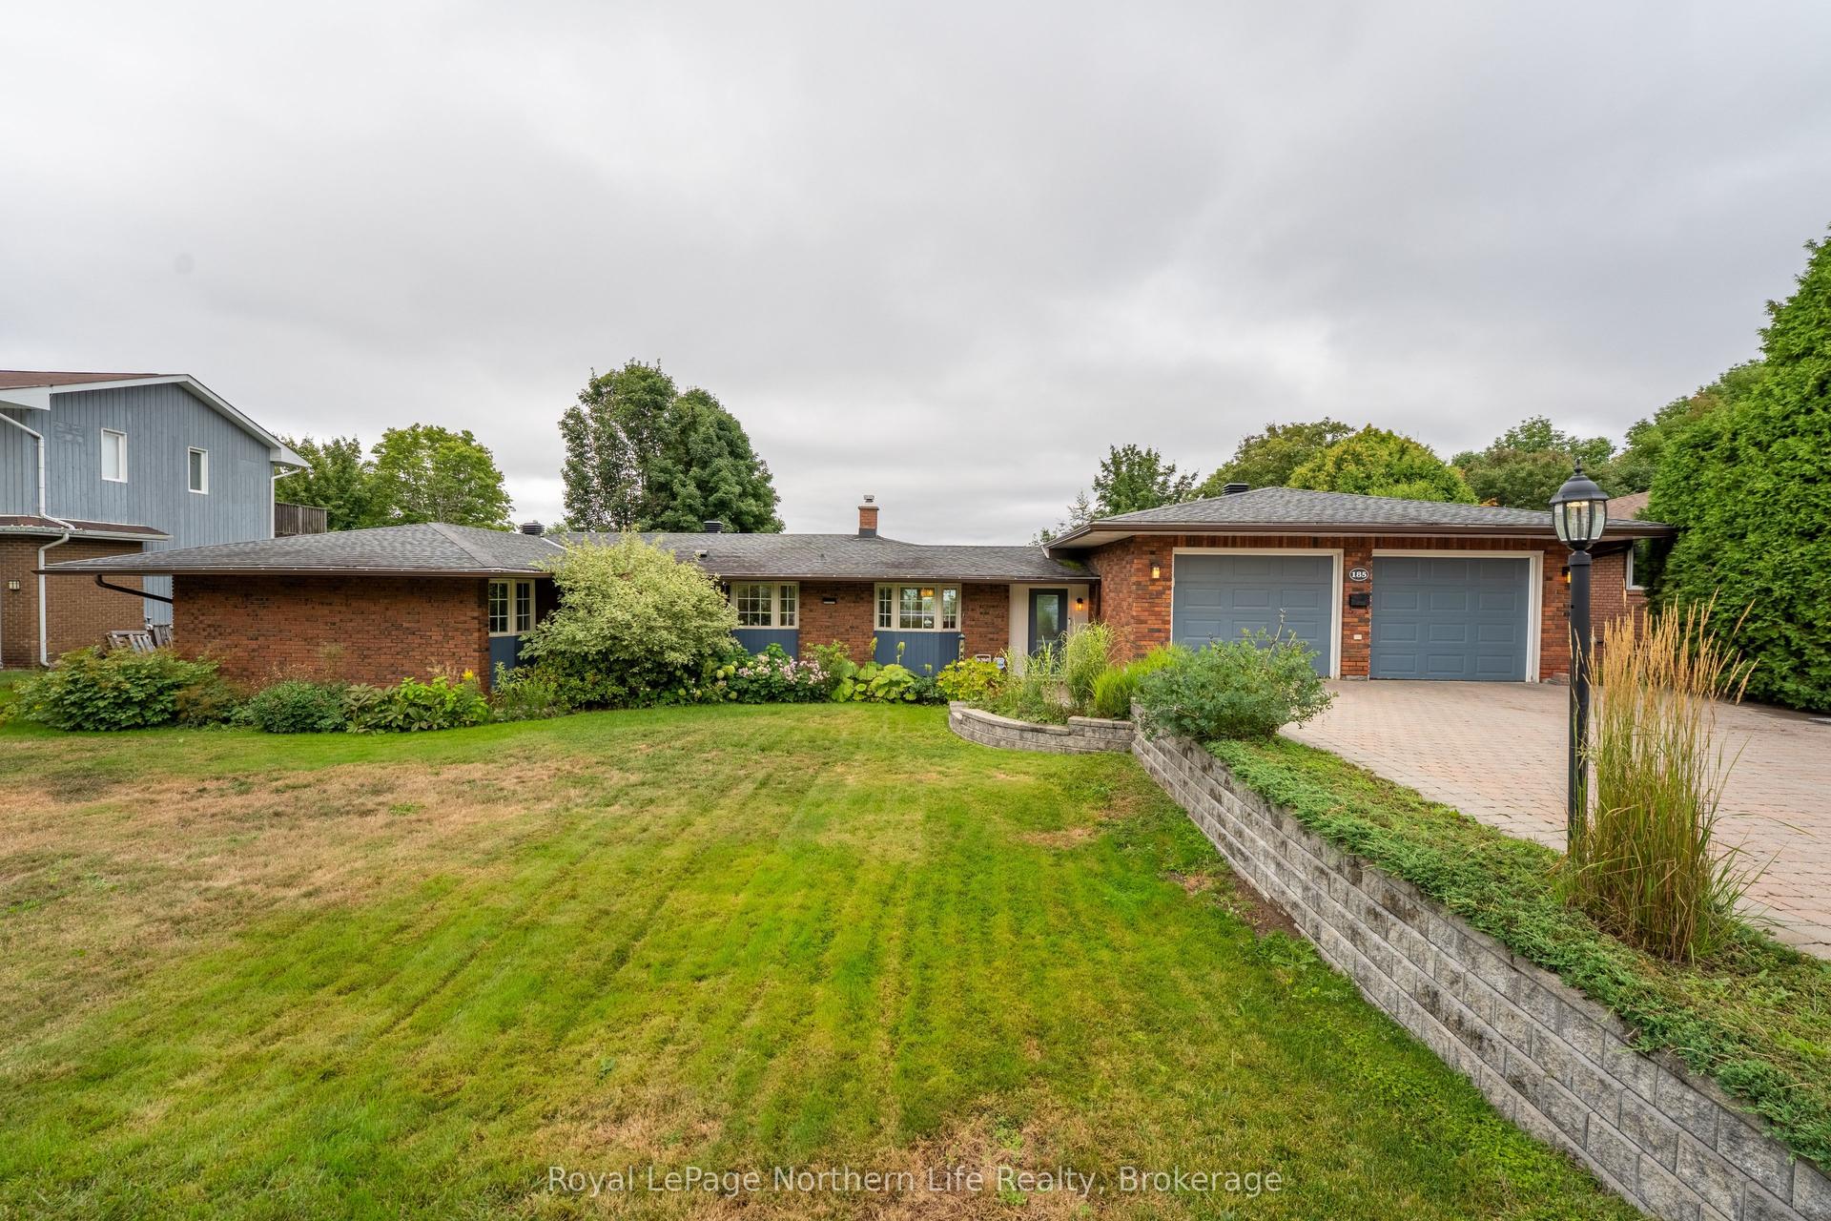
Welcome to 21 Sugarbush Street, an exceptional Ray Rochon built home, located in one of Airport Hill's most sought-after and prestigious neighbourhoods. Offering 5 bedrooms and 3 bathrooms, this beautifully maintained home combines space, comfort, and elevated living. Set on a generous corner lot with inground sprinkler system, the property features a double car garage and an inviting outdoor retreat, complete with a spacious back deck, gazebo, and hot tub-perfect for relaxing or hosting in style. Inside, the main living area is bright and refined, with large windows that enhance the space. The kitchen is outfitted with newer appliances and flows seamlessly into both the main living areas, as well as the back deck, ideal for both everyday living and entertaining. Built-in speakers in the living room and primary bedroom are connected to a stereo receiver, with individual volume controls, adding a touch of modern convenience. The fully finished basement (2026) extends the living space with updated flooring, fresh paint, and new baseboards, while offering the comfort of both in-floor heating and forced air. Additional features include a versatile BBQ setup that accommodates both gas and charcoal, connected directly to a gas line. This home presents a rare opportunity to enjoy refined living in one of North Bay's premier neighbourhoods, located close to shopping, skiing, golf, schools, trails and much more!
GarageCorner Lot
Rooms
Main Floor
| Kitchen | 5.18 × 3.68 m | Centre Island Open Concept W/O To Deck |
| Dining Room | 3.35 × 4.42 m | Open Concept |
| Living Room | 4.27 × 4.42 m | Open Concept |
| Primary Bedroom | 5.59 × 4.27 m | 4 Pc Ensuite Walk-In Closet(s) |
| Bathroom | 0.31 × 0.31 m | 4 Pc Ensuite Separate Shower |
| Bedroom 2 | 3.20 × 3.66 m | |
| Bedroom 3 | 3.20 × 3.66 m | |
| Other | — | |
| Bathroom | 0.31 × 0.31 m | 4 Pc Bath |
| Foyer | 3.20 × 2.13 m | Access To Garage Closet |
Lower
| Family Room | 7.24 × 4.29 m | |
| Den | 3.66 × 5.00 m | |
| Bedroom 4 | 4.29 × 3.84 m | |
| Bedroom 5 | 5.28 × 3.84 m | |
| Laundry | 3.35 × 3.05 m | |
| Bathroom | 0.31 × 0.31 m | 3 Pc Bath |
| Utility Room | 3.05 × 3.35 m |
Other
| Room | — | |
| Room | — |
Features
- Air Exchanger
- Central Vacuum
- On Demand Water Heater
- Bar Fridge
- Primary Bedroom - Main Floor
- Deck
- Lawn Sprinkler System
- Year Round Living
- Hot Tub
- Finished
- Full
- Central Air
- Bungalow
Financials
Annual Taxes
$7,567.32
Estimated Rental Income
Entire property$3,200 – $4,800/mo
Rental yield4.8% – 7.2%
*Estimates based on comparable rentals in the area. Actual income may vary.
Market Data — North Bay
Days on market1 days
Buyer's MarketSeller's Market
Based on active listings in North Bay. Data updates daily.
Getting around
How walkable, bikeable, and transit-friendly this neighbourhood is.
60
/ 100
Walk Score
Somewhat Walkable
37
/ 100
Transit Score
Some Transit
42
/ 100
Bike Score
Somewhat Bikeable
Scores are estimates based on neighbourhood data and are for informational purposes only.
MLS® data courtesy of the Toronto Regional Real Estate Board (TRREB).
The information provided herein must only be used by consumers that have a bona fide interest in the purchase, sale, or lease of real estate and may not be used for any commercial purpose or any other purpose. Listing information is deemed reliable but is not guaranteed accurate by the Toronto Regional Real Estate Board, the listing brokerage, or this website. The trademarks REALTOR®, REALTORS® and the REALTOR® logo are controlled by The Canadian Real Estate Association (CREA) and identify real estate professionals who are members of CREA. MLS®, Multiple Listing Service®, and the associated logos are owned by CREA. Not intended to solicit properties currently listed for sale or buyers under contract.
You may also like
More homes in North Bay
Hand-picked listings with a similar price range and style.
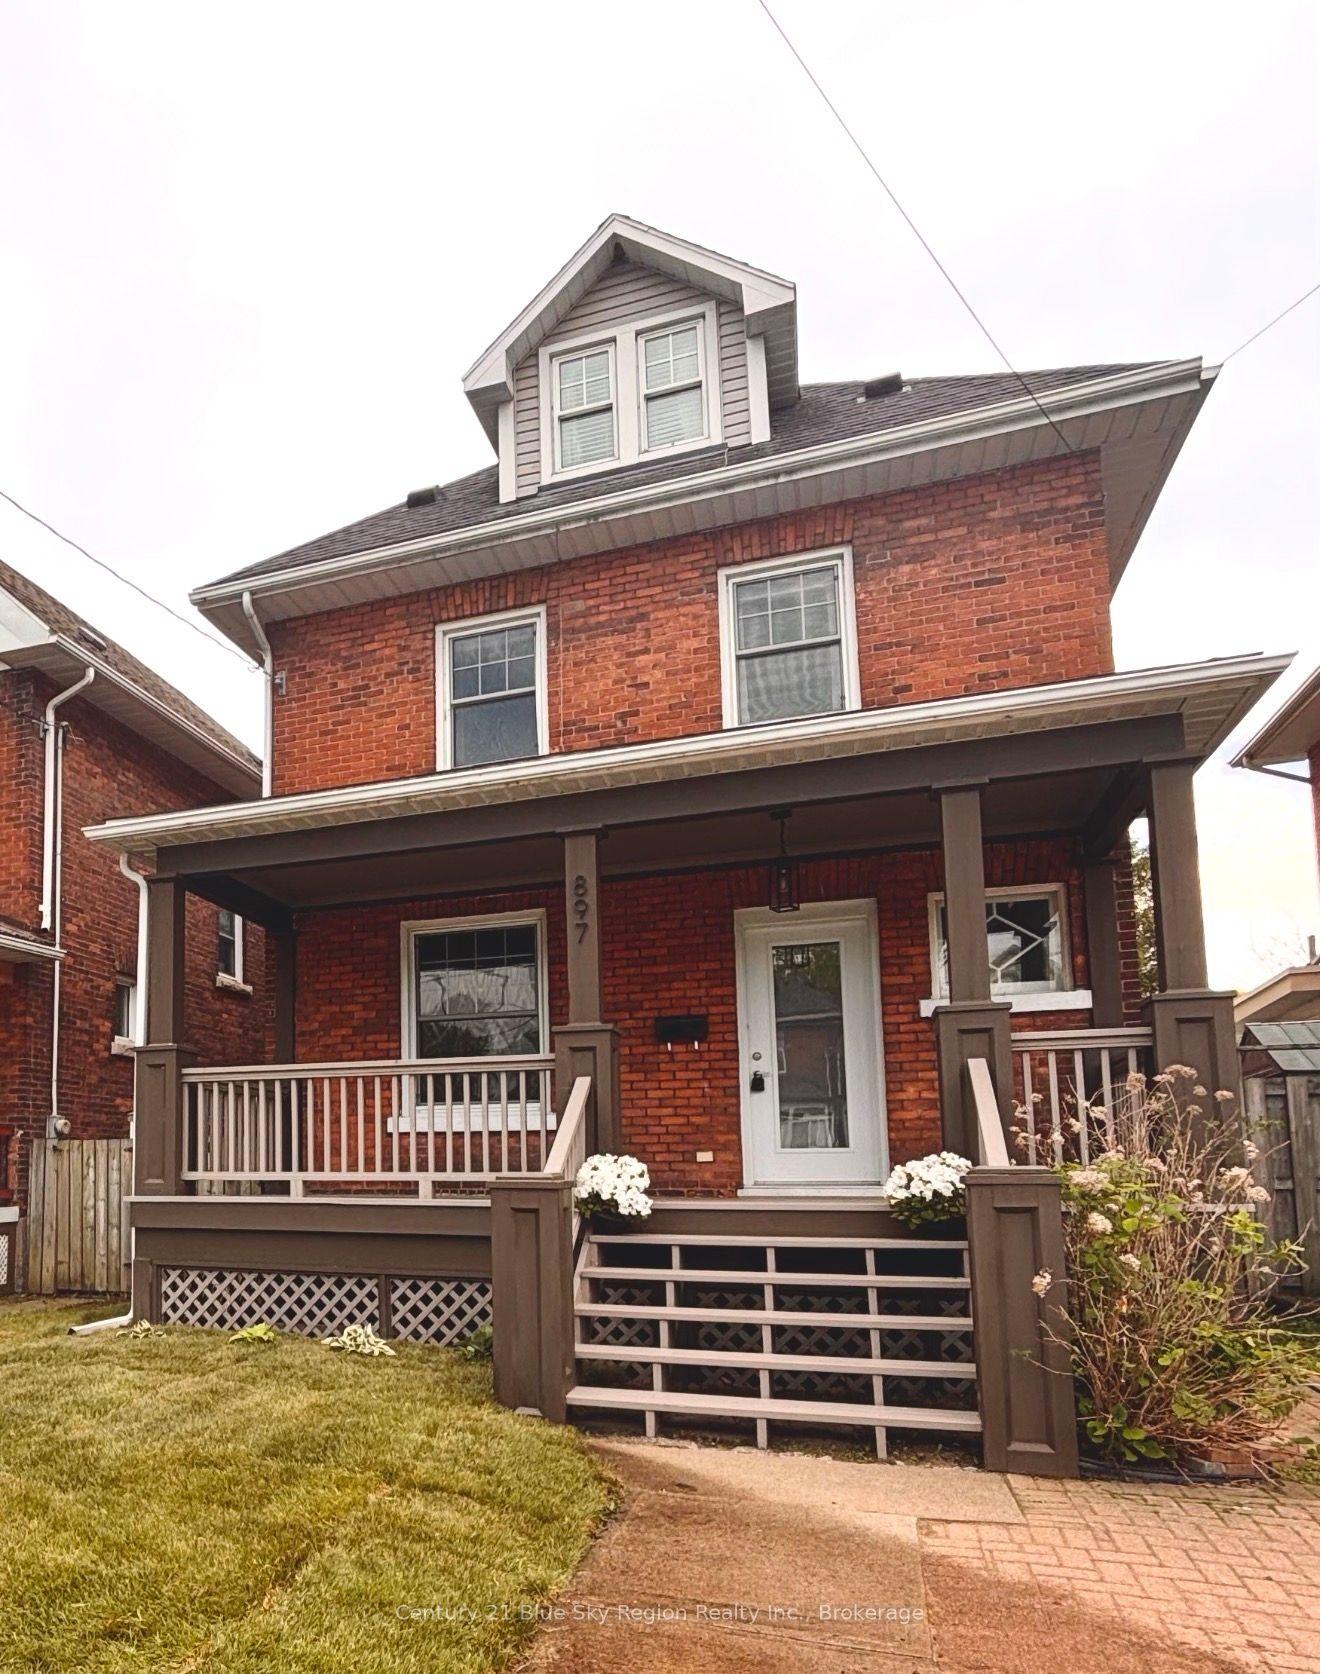
For Sale1 day ago
$659,900
Detached
est. $2,893/mo
897 Main Street W, West End
North Bay, ON
5 bd
3 ba
2,750
3
MLS# X13789946Century 21 Blue Sky Region Realty…
WhatsApp Aman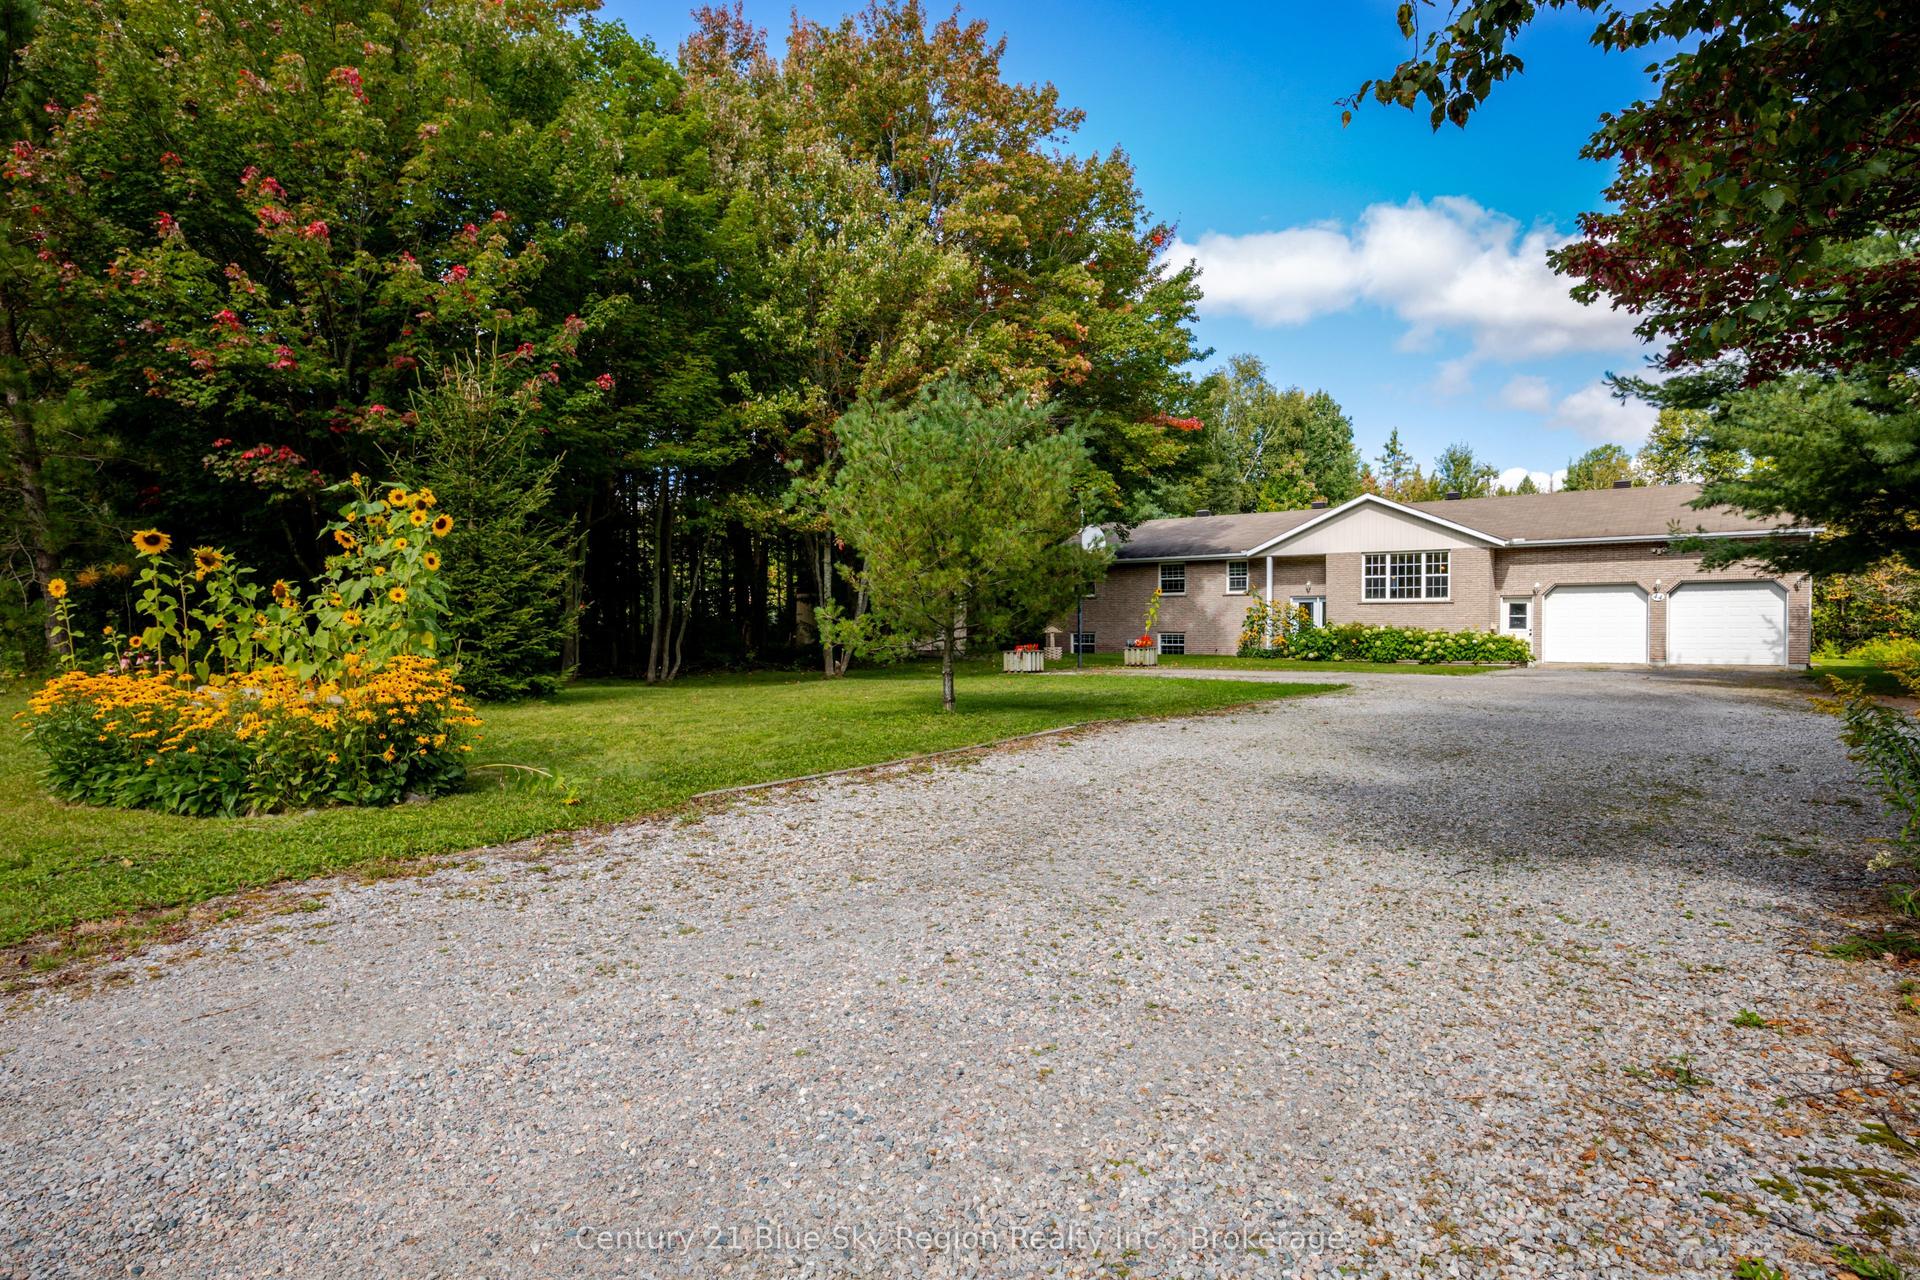
For Sale1 day ago
$799,900
Detached
est. $3,507/mo
44 Springdale Drive, Airport
North Bay, ON
3+1 bd
2 ba
1,300
10
MLS# X13791616Century 21 Blue Sky Region Realty…
WhatsApp Aman