For Sale
Just Listed
81 Main Street E
Grey Highlands, Grey Highlands, ON
$899,000
3Bd
3Ba
3,250+sqft
8Parking
99 x 165 ftlot
$277/sqft
DetachedMLS# X13649100Listed 2026-08-070 DOM
Heating
Water Heater
Cooling
Central Air
Basement
Partially Finished
Just listed! New listings in Grey Highlands often receive offers within the first week.
About this home
Welcome to one of the Grand Ladies of Markdale "The Haskett House", circa 1890's. This historic Heritage Home features a stately entrance with unique brickwork to accentuate the eared windows & door treatments, & a formal garden leading to the covered veranda. Step inside this Elegant home & feel the history with features like the grand chandelier & complex crown moulding. The Kitchen is a Chef's Dream, with modern features like granite counters, a gorgeous island with breakfast bar, a built in oven & custom cabinetry. Convenient garage access. The Beautiful, bright kitchen leads into a large family eating area surrounded by stunning windows and cascading sunlight. Lovely double doors lead to the garden area. A gorgeous addition lends itself to a stunning atrium perfect for relaxing and curling up with a good book, flanked by beautiful windows and high architectural ceilngs. A massive family room perfect for the whole family to enjoy, including a large entertainment unit leads to the 4 season spacious sunroom, with warm wood, large windows & walk out to landscaped garden & patio. Off the front entrance is the living & dining room with ceiling medallions,a stunning chandelier and rich dark hardwood floors. Upstairs there are 3 large bedrooms, including a Primary Ensuite, an office, laundry room, and 2nd bathroom with a clawfoot tub, and a convenient storage room. Located right in the heart of Markdale, this is the perfect place to make your own history. A large two car garage featuring new high end insulated doors is perfect for all your toys and helps to keep costs down. Freshly painted in neutral colours, completely updated electrical,new hot water tank,this house is move in ready with Old World Charm. The best of both worlds! Must be seen!!
GarageHardwood
Rooms
Second Floor
| Primary Bedroom | 5.36 × 4.70 m | 4 Pc Ensuite Broadloom |
| Bedroom 2 | 3.83 × 4.45 m | Hardwood Floor |
| Bedroom 3 | 5.66 × 4.04 m | Broadloom Bay Window |
| Office | 2.51 × 2.40 m | |
| Laundry | 2.87 × 2.02 m | |
| Sitting | 1.43 × 2.12 m |
Other
| Living Room | 5.63 × 4.54 m | Hardwood Floor Combined w/Dining Cathedral Ceiling(s) |
| Dining Room | 5.75 × 4.62 m | Hardwood Floor Combined w/Living Cathedral Ceiling(s) |
| Kitchen | 4.87 × 4.09 m | Granite Counters Centre Island Breakfast Bar |
| Sunroom | 6.24 × 4.08 m | Vaulted Ceiling(s) Ceramic Floor W/O To Garden |
| Family Room | 7.49 × 4.43 m | Hardwood Floor Gas Fireplace W/O To Sunroom |
| Sunroom | 3.94 × 4.31 m | Hardwood Floor W/O To Garden |
Features
- Atrium
- Built-In Oven
- Water Heater
- Water Softener
- Partially Finished
- Full
- Central Air
- 2-Storey
Financials
Annual Taxes
$4,436
Estimated Rental Income
Entire property$3,200 – $4,800/mo
Rental yield4.3% – 6.4%
*Estimates based on comparable rentals in the area. Actual income may vary.
Market Data — Grey Highlands
Days on market0 days
Buyer's MarketSeller's Market
Based on active listings in Grey Highlands. Data updates daily.
Getting around
How walkable, bikeable, and transit-friendly this neighbourhood is.
51
/ 100
Walk Score
Somewhat Walkable
44
/ 100
Transit Score
Some Transit
49
/ 100
Bike Score
Somewhat Bikeable
Scores are estimates based on neighbourhood data and are for informational purposes only.
MLS® data courtesy of the Toronto Regional Real Estate Board (TRREB).
The information provided herein must only be used by consumers that have a bona fide interest in the purchase, sale, or lease of real estate and may not be used for any commercial purpose or any other purpose. Listing information is deemed reliable but is not guaranteed accurate by the Toronto Regional Real Estate Board, the listing brokerage, or this website. The trademarks REALTOR®, REALTORS® and the REALTOR® logo are controlled by The Canadian Real Estate Association (CREA) and identify real estate professionals who are members of CREA. MLS®, Multiple Listing Service®, and the associated logos are owned by CREA. Not intended to solicit properties currently listed for sale or buyers under contract.
You may also like
More homes in Grey Highlands
Hand-picked listings with a similar price range and style.
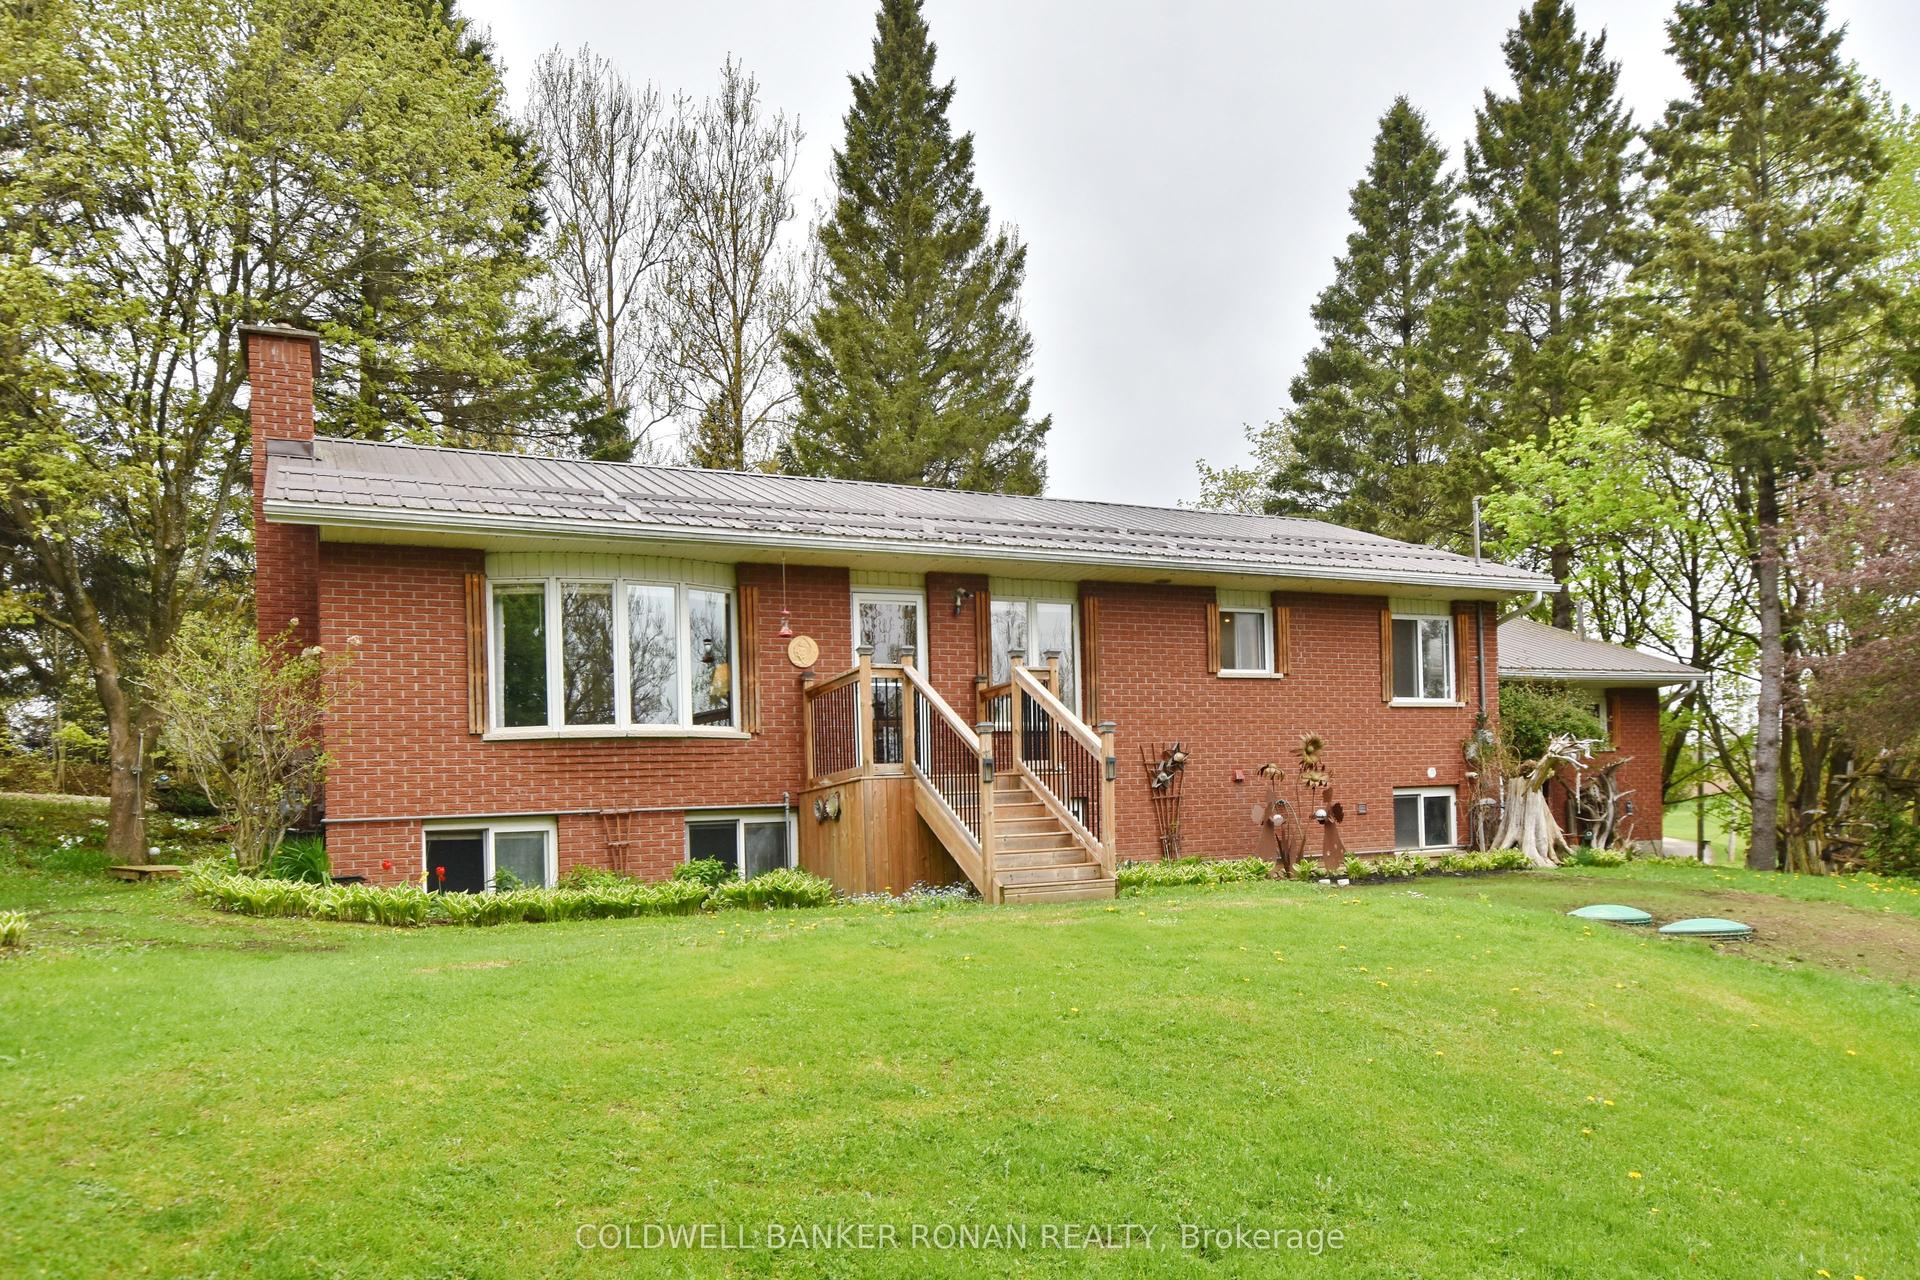
For Sale3 days ago
$799,000
Detached
est. $3,503/mo
110 Old Highway 4, Grey Highlands
Grey Highlands, ON
3+1 bd
2 ba
1,300
5.5
MLS# X13638970Coldwell Banker Ronan Realty
WhatsApp Aman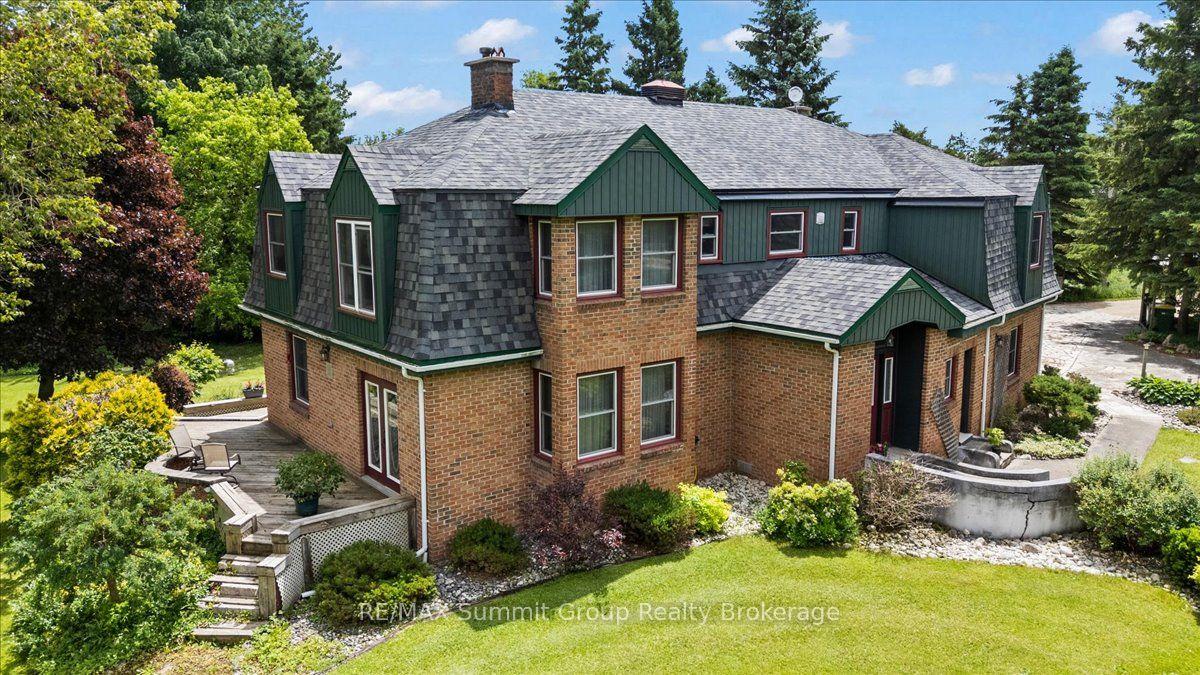
For Sale2 months ago
$850,000
Detached
est. $3,726/mo
774549 Highway 10, Grey Highlands
Grey Highlands, ON
6 bd
4 ba
3,250
12
MLS# X13476154RE/MAX Summit Group Realty Broker…
WhatsApp Aman