For Sale
Just Listed
Open House Sat 18–20
31 Briscoe Crescent
SE, Strathroy-Caradoc, ON
$889,000
2+2Bd
4Ba
1,750+sqft
8Parking
55 x 103.94 ftlot
$508/sqft
DetachedMLS# X13686594Listed 2026-08-183 DOM
Heating
Water Heater Owned
Cooling
Central Air
Basement
Finished
Just listed! New listings in Strathroy-Caradoc often receive offers within the first week.
About this home
Exceptional Luxury Bungalow Living in Strathroy- Welcome to exceptional bungalow living! Completely finished from top to bottom, this custom-built home offers sophisticated design, effortless one-floor living, and incredible flexibility. Featuring 4 bedrooms, 4 bathrooms, and a rare 3-car garage, this home is designed for comfort, accessibility, and long-term enjoyment - with no condo fees. An interlocking stone ramp, wider doorways, and thoughtful design provide enhanced accessibility without compromising style, making this an ideal home for families, retirees, or those planning to age in place. The spectacular gourmet kitchen features quartz countertops, oversized island, built-in appliances, pot filler, designer lighting, and walk-in pantry. The open-concept great room is anchored by a beautiful fireplace, with expansive sliders leading to the deck and landscaped backyard. The luxurious primary suite offers a spa-inspired ensuite, walk-in closet, and private deck access. A second main-floor bedroom includes its own ensuite and walk-in closet - perfect as a guest suite, home office, or flexible living space. Enjoy exceptional outdoor living with two rear decks, clear-glass panels and awnings, including one power-operated. The gorgeous hot tub is negotiable. The fully finished lower level adds incredible living space with a second great room and fireplace, 2 bedrooms, bathroom, coffee bar, exercise room, laundry, and abundant storage - ideal for family, guests, hobbies, or multigenerational living. The 3-car garage offers plenty of room for vehicles, toys, tools, and storage. Two EV chargers add modern convenience, plus a newer owned electric water heater and gas hookup. Ideally located close to all amenities and the 402, offering an easy commute with the comfort of Strathroy living. Luxury. Accessibility. Space. Quality. No condo fees. Room to grow - or comfortably age in place. This is the bungalow you've been waiting for.
GarageFireplace
Rooms
Main Floor
| Great Room | 3.94 × 3.54 m | Fireplace Hardwood Floor |
| Kitchen | 6.68 × 3.12 m | B/I Oven B/I Dishwasher Quartz Counter |
| Pantry | 1.57 × 2.54 m | Quartz Counter Centre Island Overlooks Dining |
| Dining Room | 2.74 × 2.81 m | Combined w/Great Rm W/O To Deck Open Concept |
| Primary Bedroom | 4.67 × 4.72 m | 4 Pc Ensuite Quartz Counter W/O To Deck |
| Bedroom 2 | 3.48 × 4.66 m | 3 Pc Ensuite Hardwood Floor Closet Organizers |
| Bathroom | 1.68 × 1.51 m | 2 Pc Bath |
Lower
| Family Room | 12.23 × 7.02 m | Vinyl Floor Fireplace B/I Bar |
| Bedroom 3 | 3.49 × 3.68 m | 4 Pc Ensuite Vinyl Floor |
| Bedroom 4 | 3.49 × 3.78 m | Vinyl Floor |
| Exercise Room | 2.07 × 5.60 m | |
| Laundry | 2.07 × 2.77 m | Laundry Sink |
Features
- Auto Garage Door Remote
- Built-In Oven
- Carpet Free
- Countertop Range
- Primary Bedroom - Main Floor
- Storage
- Storage Area Lockers
- Sump Pump
- Water Heater Owned
- Deck
- Finished
- Central Air
- Bungalow
Financials
Annual Taxes
$5,145.01
Estimated Rental Income
Entire property$2,600 – $3,800/mo
Rental yield3.5% – 5.1%
*Estimates based on comparable rentals in the area. Actual income may vary.
Market Data — Strathroy-Caradoc
Days on market3 days
Buyer's MarketSeller's Market
Based on active listings in Strathroy-Caradoc. Data updates daily.
Getting around
How walkable, bikeable, and transit-friendly this neighbourhood is.
55
/ 100
Walk Score
Somewhat Walkable
46
/ 100
Transit Score
Some Transit
41
/ 100
Bike Score
Somewhat Bikeable
Scores are estimates based on neighbourhood data and are for informational purposes only.
MLS® data courtesy of the Toronto Regional Real Estate Board (TRREB).
The information provided herein must only be used by consumers that have a bona fide interest in the purchase, sale, or lease of real estate and may not be used for any commercial purpose or any other purpose. Listing information is deemed reliable but is not guaranteed accurate by the Toronto Regional Real Estate Board, the listing brokerage, or this website. The trademarks REALTOR®, REALTORS® and the REALTOR® logo are controlled by The Canadian Real Estate Association (CREA) and identify real estate professionals who are members of CREA. MLS®, Multiple Listing Service®, and the associated logos are owned by CREA. Not intended to solicit properties currently listed for sale or buyers under contract.
You may also like
More homes in Strathroy-Caradoc
Hand-picked listings with a similar price range and style.
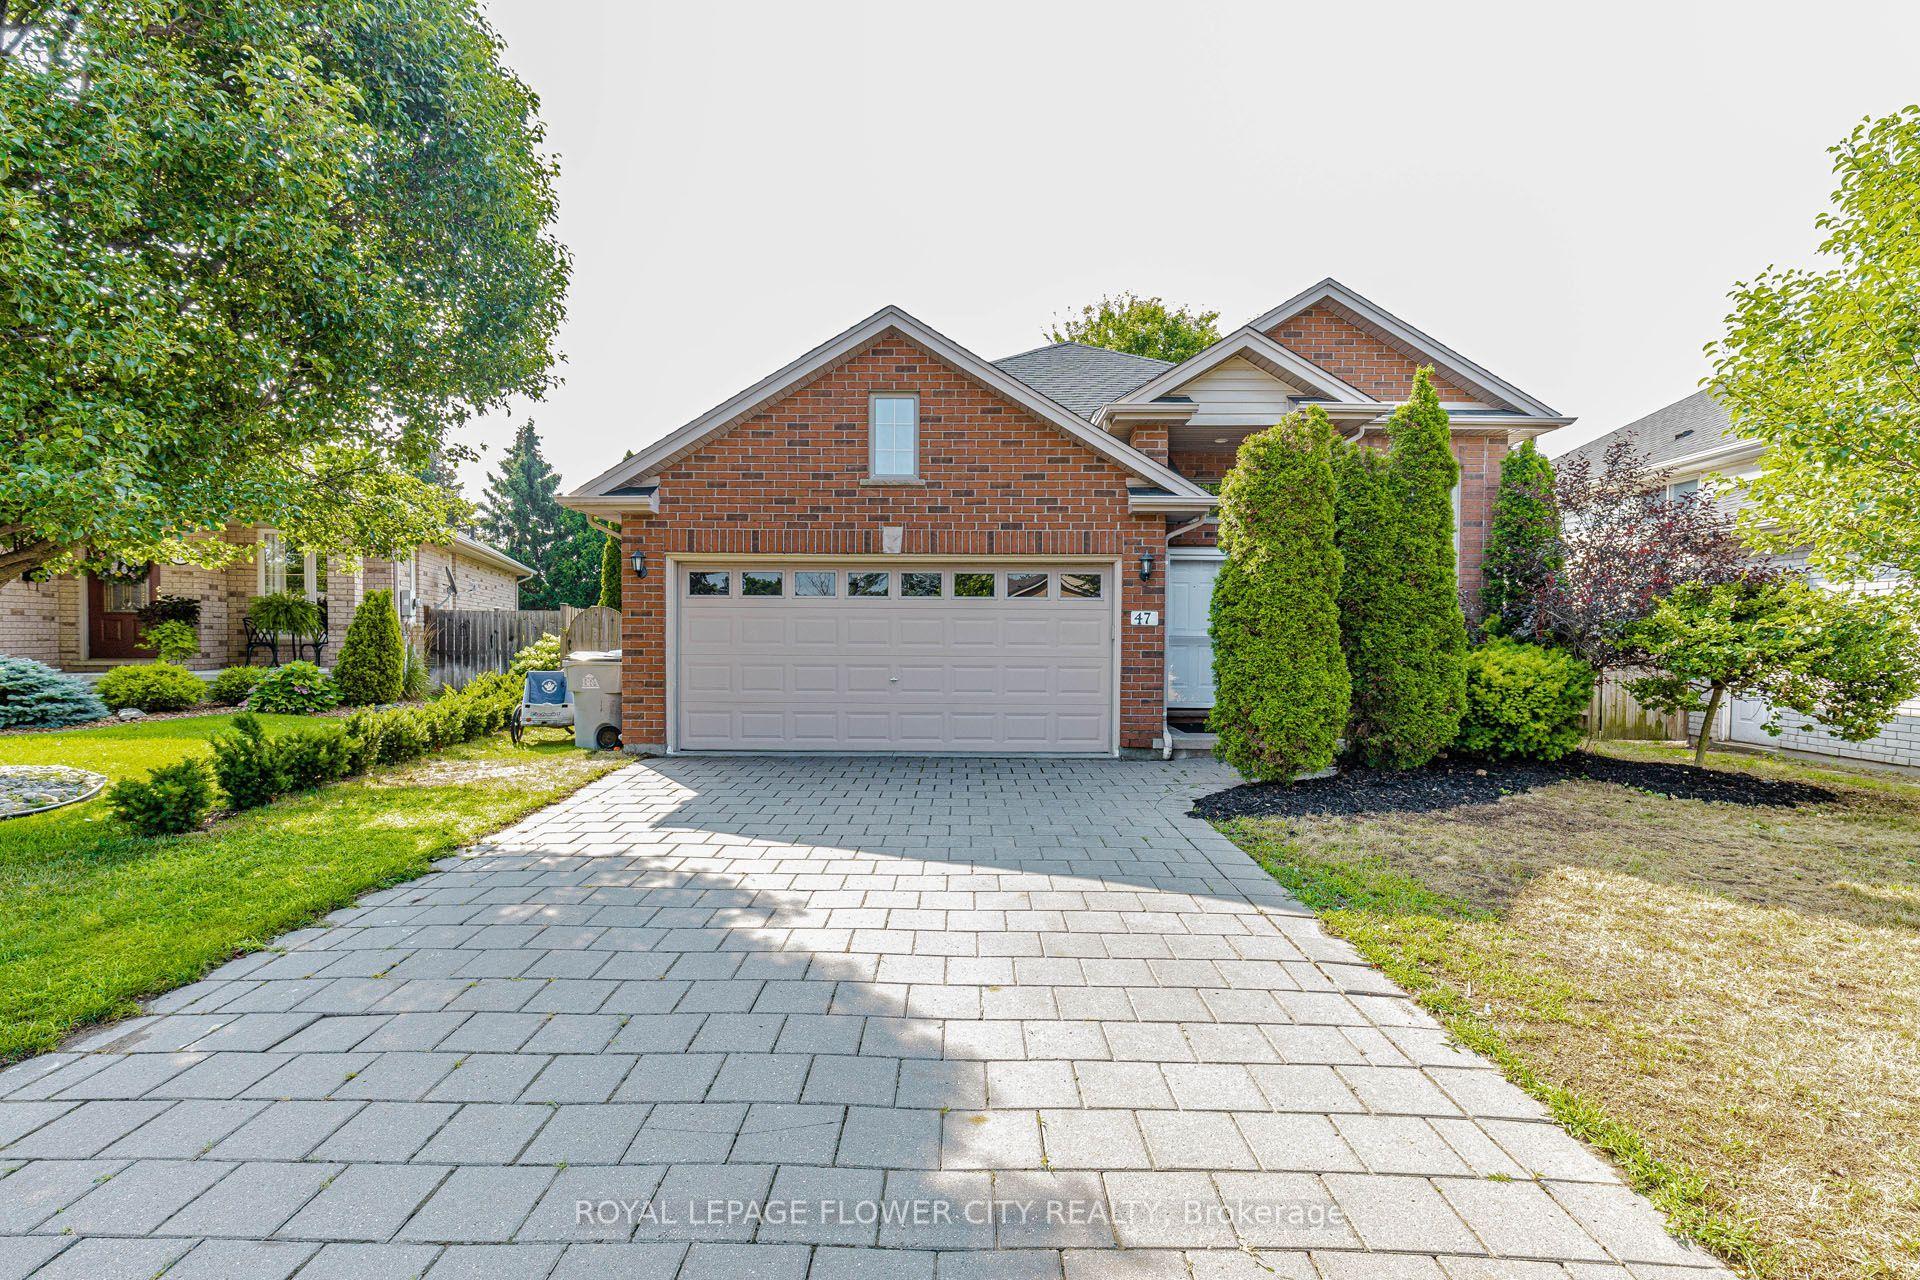
For Sale2 days ago
$668,900
Detached
est. $2,932/mo
47 Queensway Drive, Rural Strathroy-Caradoc
Strathroy-Caradoc, ON
3+2 bd
2 ba
1,300
8
MLS# X13698406Royal Lepage Flower City Realty
WhatsApp Aman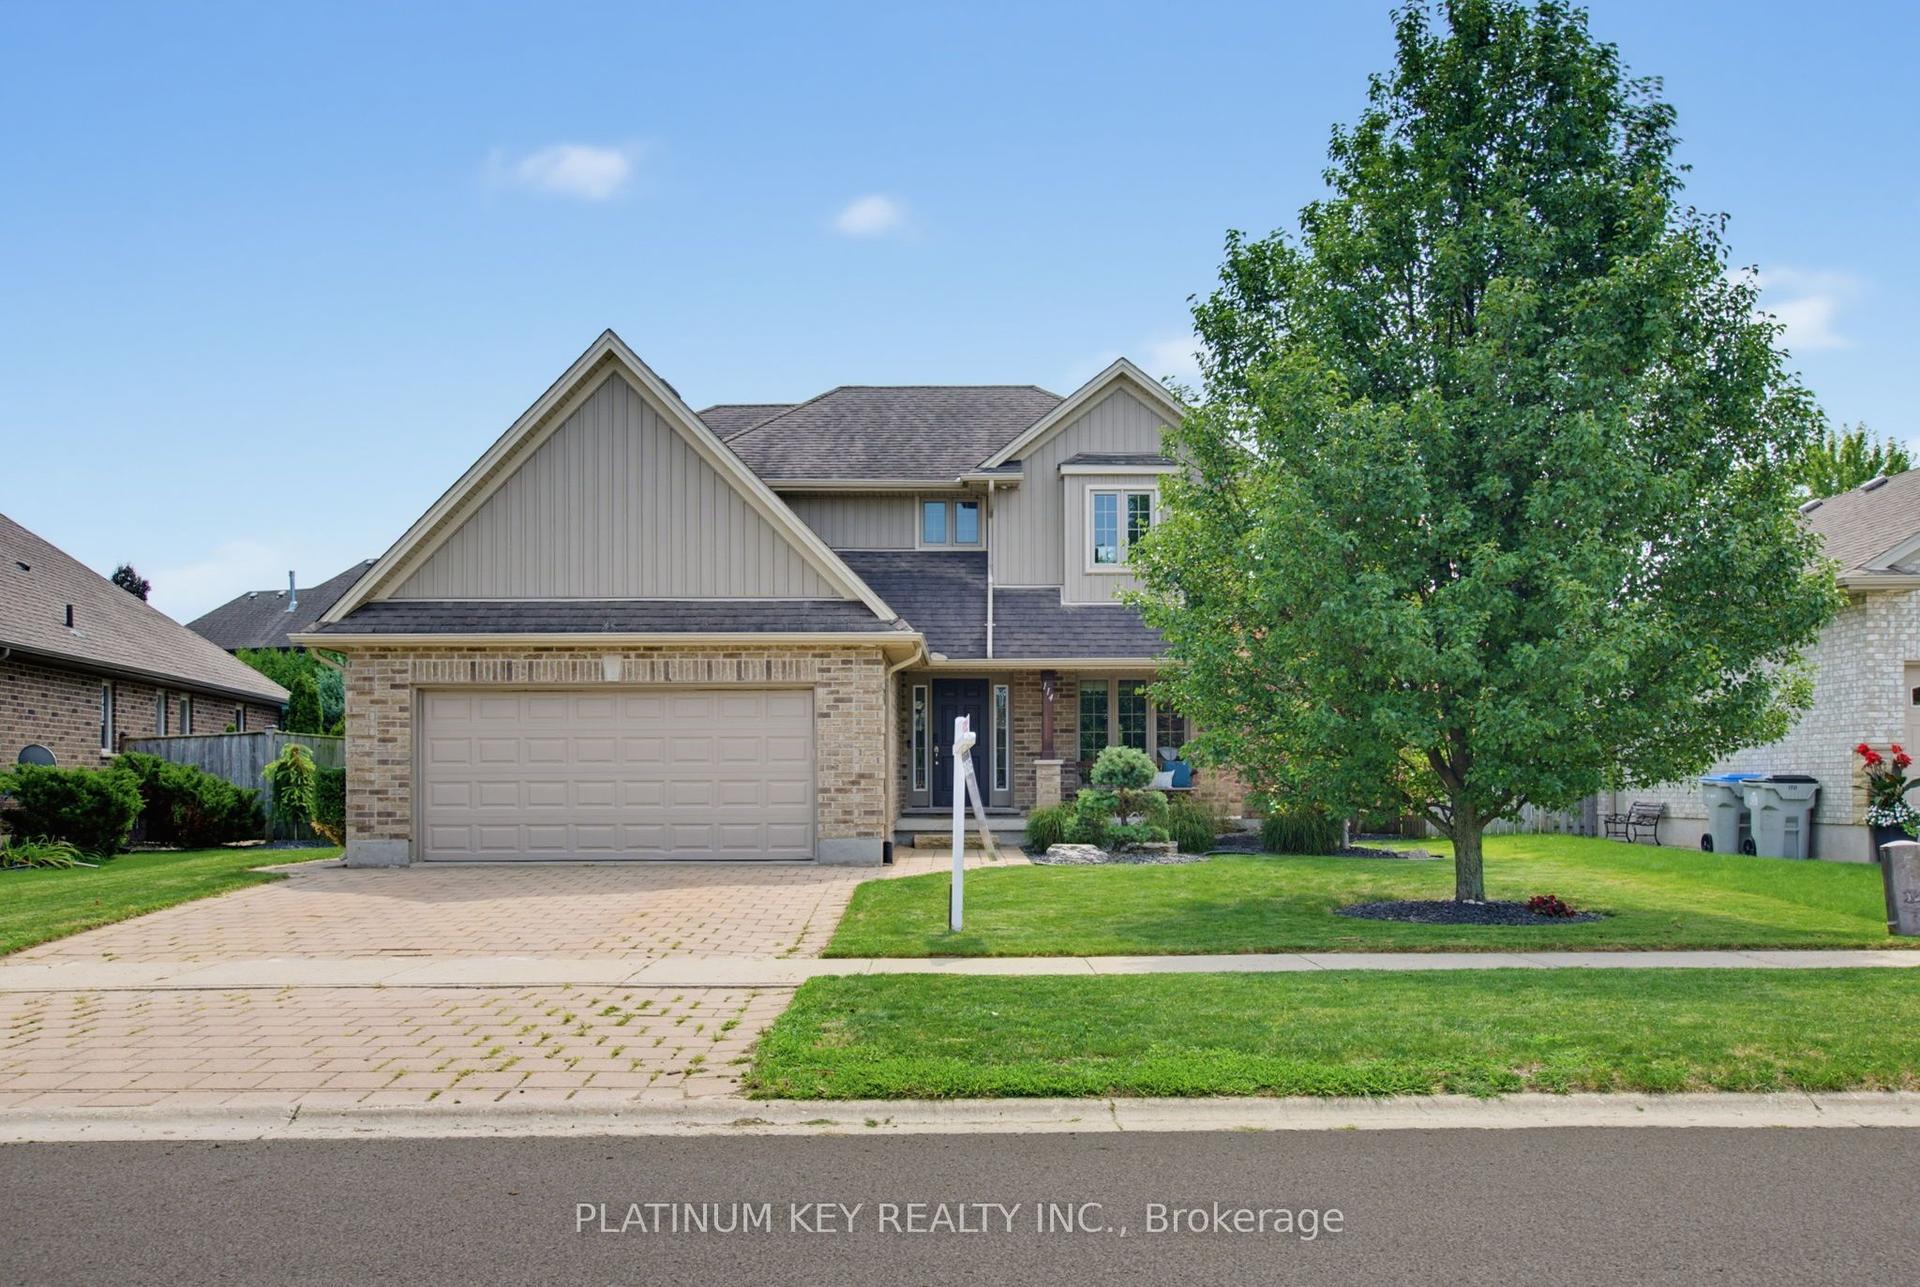
For Sale5 days ago
$789,900
Detached
est. $3,463/mo
114 Jenna Drive, NW
Strathroy-Caradoc, ON
4 bd
4 ba
1,750
4
MLS# X13682132Platinum Key Realty Inc.
WhatsApp Aman
