For Sale
455 Minnie Avenue
Tweed (Village), Tweed, ON
$524,900
3Bd
1Ba
900+sqft
6Parking
56.44 x 132.58 ftlot
$583/sqft
DetachedMLS# X13649508Listed 2026-08-079 DOM
Heating
Water Heater Owned
Cooling
Central Air
About this home
Welcome to this well-maintained 3-bedroom, 1-bath home in the heart of Tweed, offering comfort, convenience, and move-in-ready appeal. The property features a spacious, heated 2-car attached garage with room for a small boat and 4-wheeler as well as vehicles, a large private backyard perfect for relaxing or entertaining, and a charming 3-season sun porch to enjoy from spring through fall. The private fenced backyard features a 10 x 10 shed with electricity, and a fire pit for entertaining. Ideally located just minutes from shopping, Tweed Memorial Park, and beautiful Stoco Lake, this home combines a peaceful setting with everyday convenience. Recent updates include an efficient heat pump, a natural gas furnace, new siding, and new eavestroughs, and Leaf Shield gutter guards providing peace of mind for years to come. Meticulously cared for and thoughtfully updated, this home is ready for its next owners to move in and enjoy.
Garage
Rooms
Second Floor
| Primary Bedroom | 3.39 × 2.93 m | |
| Bedroom | 3.39 × 2.34 m | |
| Bathroom | 2.46 × 2.28 m | 4 Pc Bath |
Other
| Sunroom | 4.56 × 1.60 m | |
| Living Room | 5.15 × 3.40 m | |
| Dining Room | 3.45 × 1.99 m | |
| Kitchen | 3.45 × 2.09 m | |
| Bedroom | 2.89 × 2.74 m | |
| Laundry | 4.00 × 2.83 m | W/O To Deck |
| Workshop | 4.00 × 3.50 m |
Features
- Water Heater Owned
- Water Softener
- Deck
- Privacy
- Crawl Space
- Central Air
- 1 1/2 Storey
Financials
Annual Taxes
$2,168
Estimated Rental Income
Entire property$3,200 – $4,800/mo
Rental yield7.3% – 11.0%
*Estimates based on comparable rentals in the area. Actual income may vary.
Market Data — Tweed
Days on market9 days
Buyer's MarketSeller's Market
Based on active listings in Tweed. Data updates daily.
Getting around
How walkable, bikeable, and transit-friendly this neighbourhood is.
53
/ 100
Walk Score
Somewhat Walkable
36
/ 100
Transit Score
Some Transit
39
/ 100
Bike Score
Somewhat Bikeable
Scores are estimates based on neighbourhood data and are for informational purposes only.
MLS® data courtesy of the Toronto Regional Real Estate Board (TRREB).
The information provided herein must only be used by consumers that have a bona fide interest in the purchase, sale, or lease of real estate and may not be used for any commercial purpose or any other purpose. Listing information is deemed reliable but is not guaranteed accurate by the Toronto Regional Real Estate Board, the listing brokerage, or this website. The trademarks REALTOR®, REALTORS® and the REALTOR® logo are controlled by The Canadian Real Estate Association (CREA) and identify real estate professionals who are members of CREA. MLS®, Multiple Listing Service®, and the associated logos are owned by CREA. Not intended to solicit properties currently listed for sale or buyers under contract.
You may also like
More homes in Tweed
Hand-picked listings with a similar price range and style.
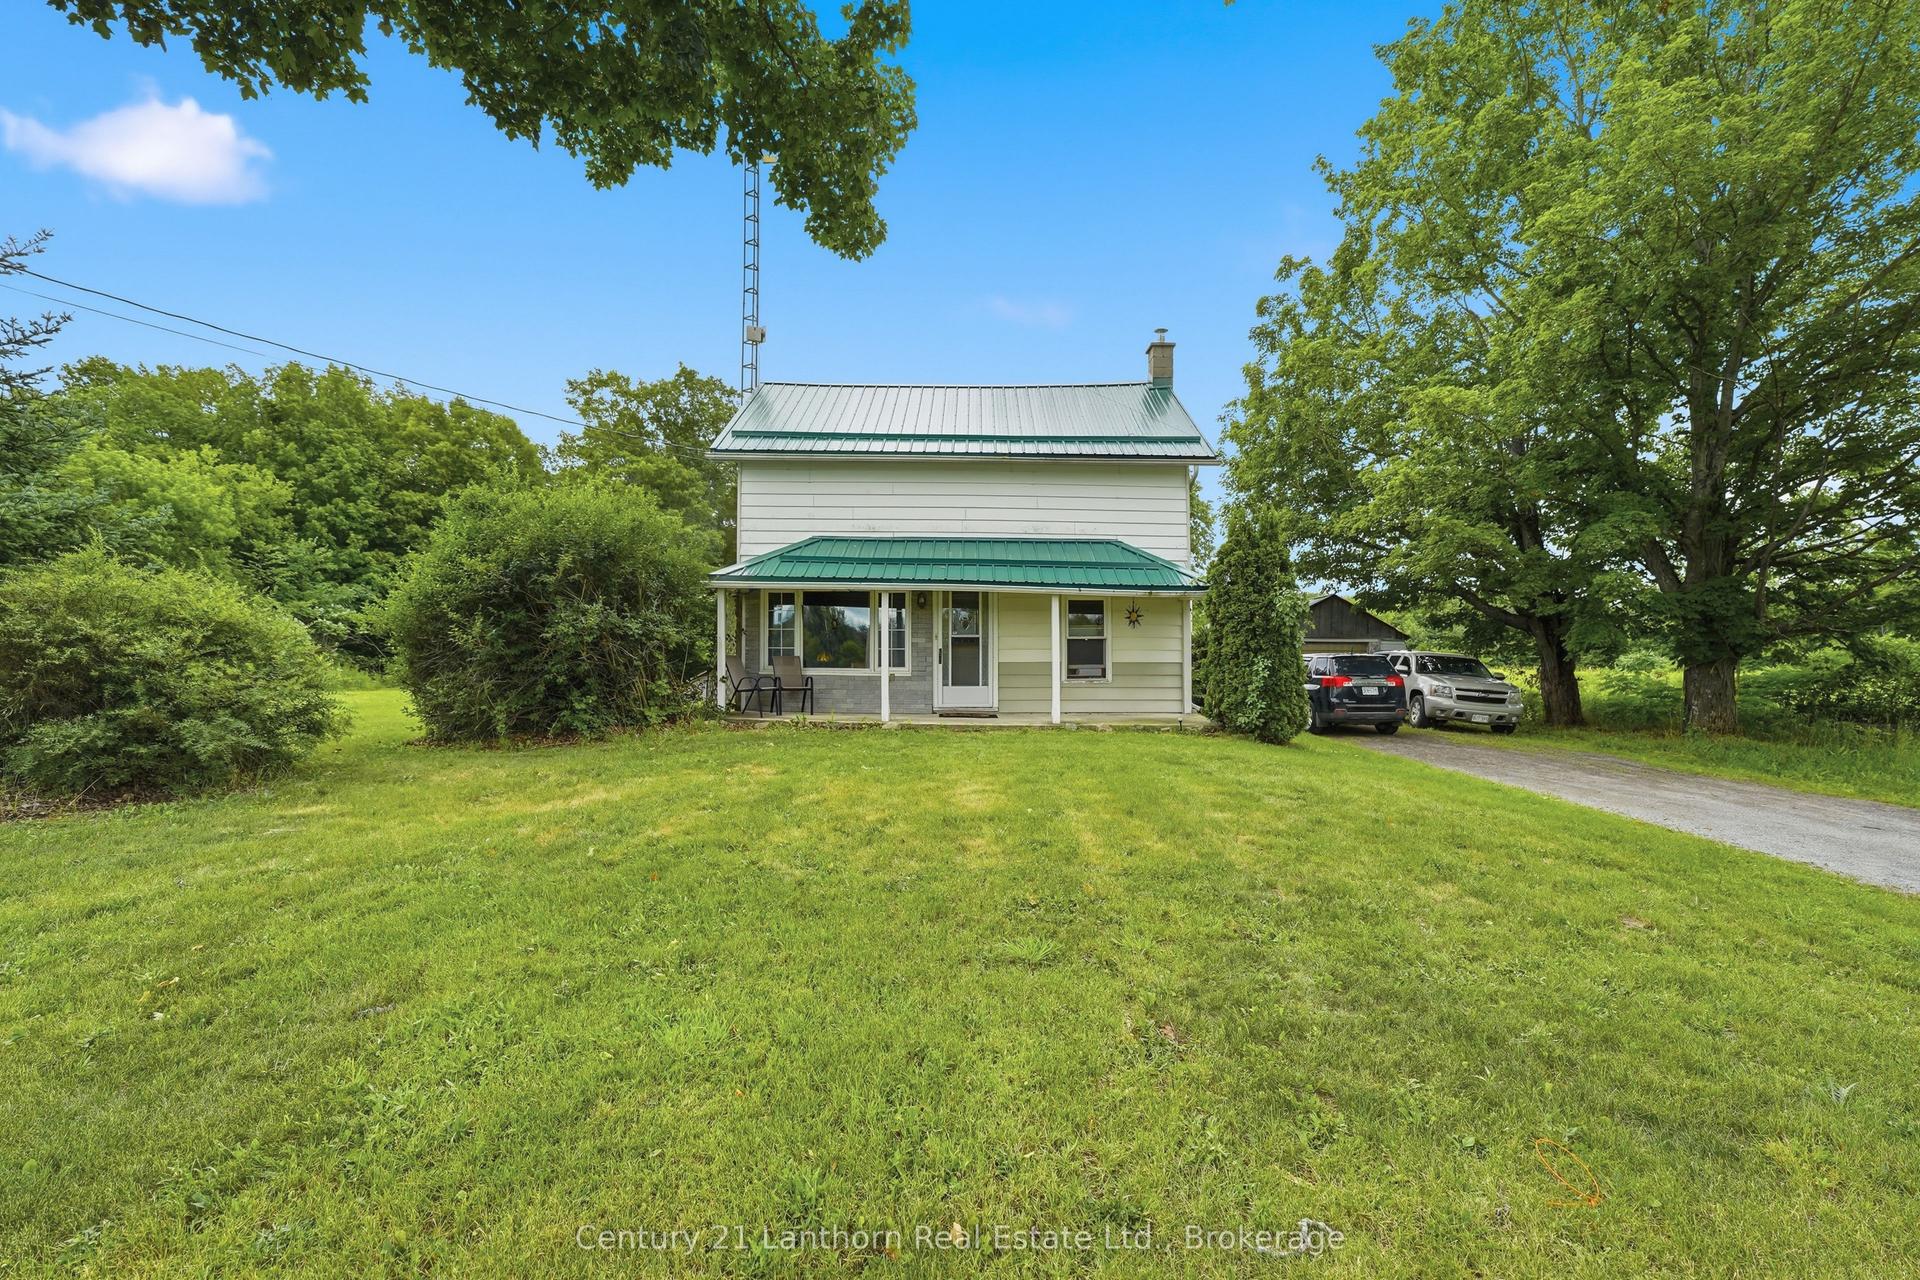
For Sale18 days ago
$550,000
Detached
est. $2,411/mo
1504 Vanderwater Road, Hungerford (Twp)
Tweed, ON
3 bd
1 ba
1,300
10
MLS# X13621554Century 21 Lanthorn Real Estate L…
WhatsApp Aman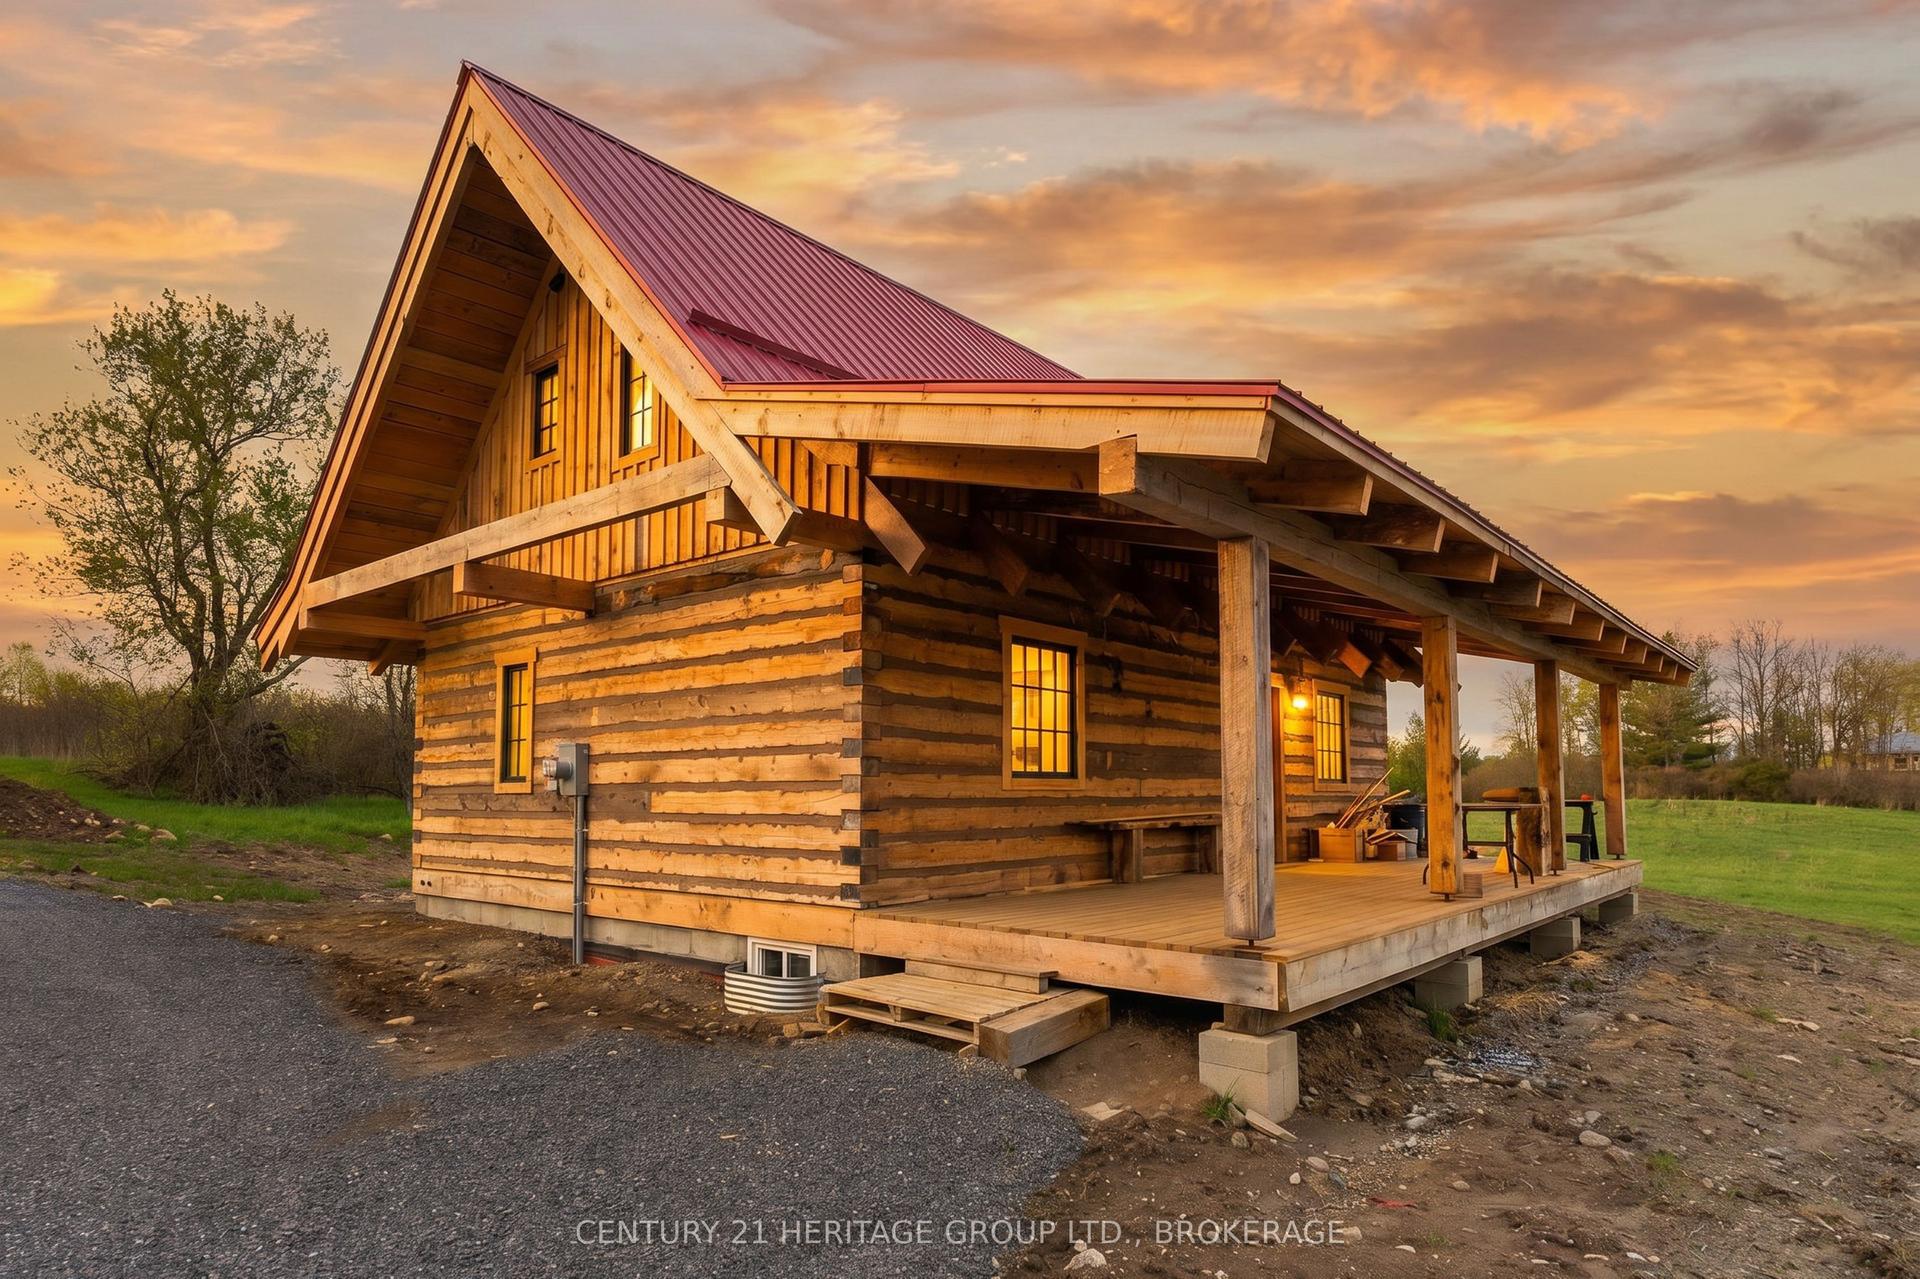
For Sale3 months ago
$464,900
Detached
est. $2,038/mo
22 Flynn Road, Hungerford (Twp)
Tweed, ON
3 bd
2 ba
1,300
6
MLS# X13148272Century 21 Heritage Group Ltd., B…
WhatsApp Aman