For Sale
Just Listed
100 Highriver Trail 32 #32
772 - Broadway, Welland, ON
$435,000
3Bd
2Ba
1,300+sqft
2Parking
7.5 x 23.84 mlot
$335/sqft
TownhouseMLS# X13649692Listed 2026-08-073 DOM
Heating
Water Heater
Cooling
Central Air
Basement
Unfinished
Just listed! New listings in Welland often receive offers within the first week.
About this home
Welcome to 100 Highriver Trail - a beautifully maintained, modern 2-year-old townhouse located in the sought-after Welland High Garden community. Offering 3 spacious bedrooms and 2 bathrooms, this thoughtfully designed home perfectly combines style, comfort, and everyday convenience.The bright, open-concept main floor seamlessly connects the kitchen, dining, and living areas, creating an inviting space that's perfect for entertaining or spending quality time with family. The main-floor primary bedroom offers exceptional convenience with semi-ensuite access, while the main-floor laundry adds to the home's functional layout. Step outside from the living room into your private backyard - an ideal space for relaxing, gardening, or enjoying outdoor gatherings.Upstairs, you'll find two generously sized bedrooms and a well-appointed 4-piece bathroom, providing plenty of space for family members, guests, or a home office.**A highly motivated seller presents an excellent opportunity for first-time homebuyers and investors alike.** The property has also previously been listed on Airbnb, offering potential flexibility and an added opportunity for investors looking for rental income potential, subject to applicable municipal regulations and requirements.Ideally situated just moments from the scenic Welland River, this home offers easy access to picturesque walking trails, parks, shopping, restaurants, and public transit. Niagara College is only minutes away, while Brock University is a short drive, making this an excellent opportunity for families, professionals, first-time buyers, and investors.Don't miss the opportunity to own this modern, versatile home in a growing and desirable Welland community. Experience the perfect balance of comfort, convenience, and location at 100 Highriver Trail.
Rooms
Main Floor
| Dining Room | 3.40 × 3.00 m | Laminate Combined w/Kitchen Open Concept |
| Kitchen | 4.50 × 3.00 m | Laminate Open Concept Quartz Counter |
| Living Room | 4.50 × 3.00 m | Laminate Walk-Out |
| Primary Bedroom | 3.00 × 6.00 m | Laminate Large Window Closet |
| Bathroom | 0.00 × 0.00 m | 4 Pc Bath Tile Floor Quartz Counter |
Second Floor
| Bedroom 2 | 4.50 × 3.00 m | Laminate Closet Large Window |
| Bedroom 3 | 6.00 × 3.00 m | Laminate Closet Window |
| Bathroom | 0.00 × 0.00 m | 4 Pc Bath Tile Floor Quartz Counter |
Features
- Carpet Free
- Primary Bedroom - Main Floor
- Water Heater
- Unfinished
- Separate Entrance
- Central Air
- Bungaloft
Financials
Annual Taxes
$4,811
Estimated Rental Income
Entire property$3,200 – $4,800/mo
Rental yield8.8% – 13.2%
*Estimates based on comparable rentals in the area. Actual income may vary.
Market Data — Welland
Days on market3 days
Buyer's MarketSeller's Market
Based on active listings in Welland. Data updates daily.
Getting around
How walkable, bikeable, and transit-friendly this neighbourhood is.
61
/ 100
Walk Score
Somewhat Walkable
52
/ 100
Transit Score
Good Transit
43
/ 100
Bike Score
Somewhat Bikeable
Scores are estimates based on neighbourhood data and are for informational purposes only.
MLS® data courtesy of the Toronto Regional Real Estate Board (TRREB).
The information provided herein must only be used by consumers that have a bona fide interest in the purchase, sale, or lease of real estate and may not be used for any commercial purpose or any other purpose. Listing information is deemed reliable but is not guaranteed accurate by the Toronto Regional Real Estate Board, the listing brokerage, or this website. The trademarks REALTOR®, REALTORS® and the REALTOR® logo are controlled by The Canadian Real Estate Association (CREA) and identify real estate professionals who are members of CREA. MLS®, Multiple Listing Service®, and the associated logos are owned by CREA. Not intended to solicit properties currently listed for sale or buyers under contract.
You may also like
More homes in Welland
Hand-picked listings with a similar price range and style.
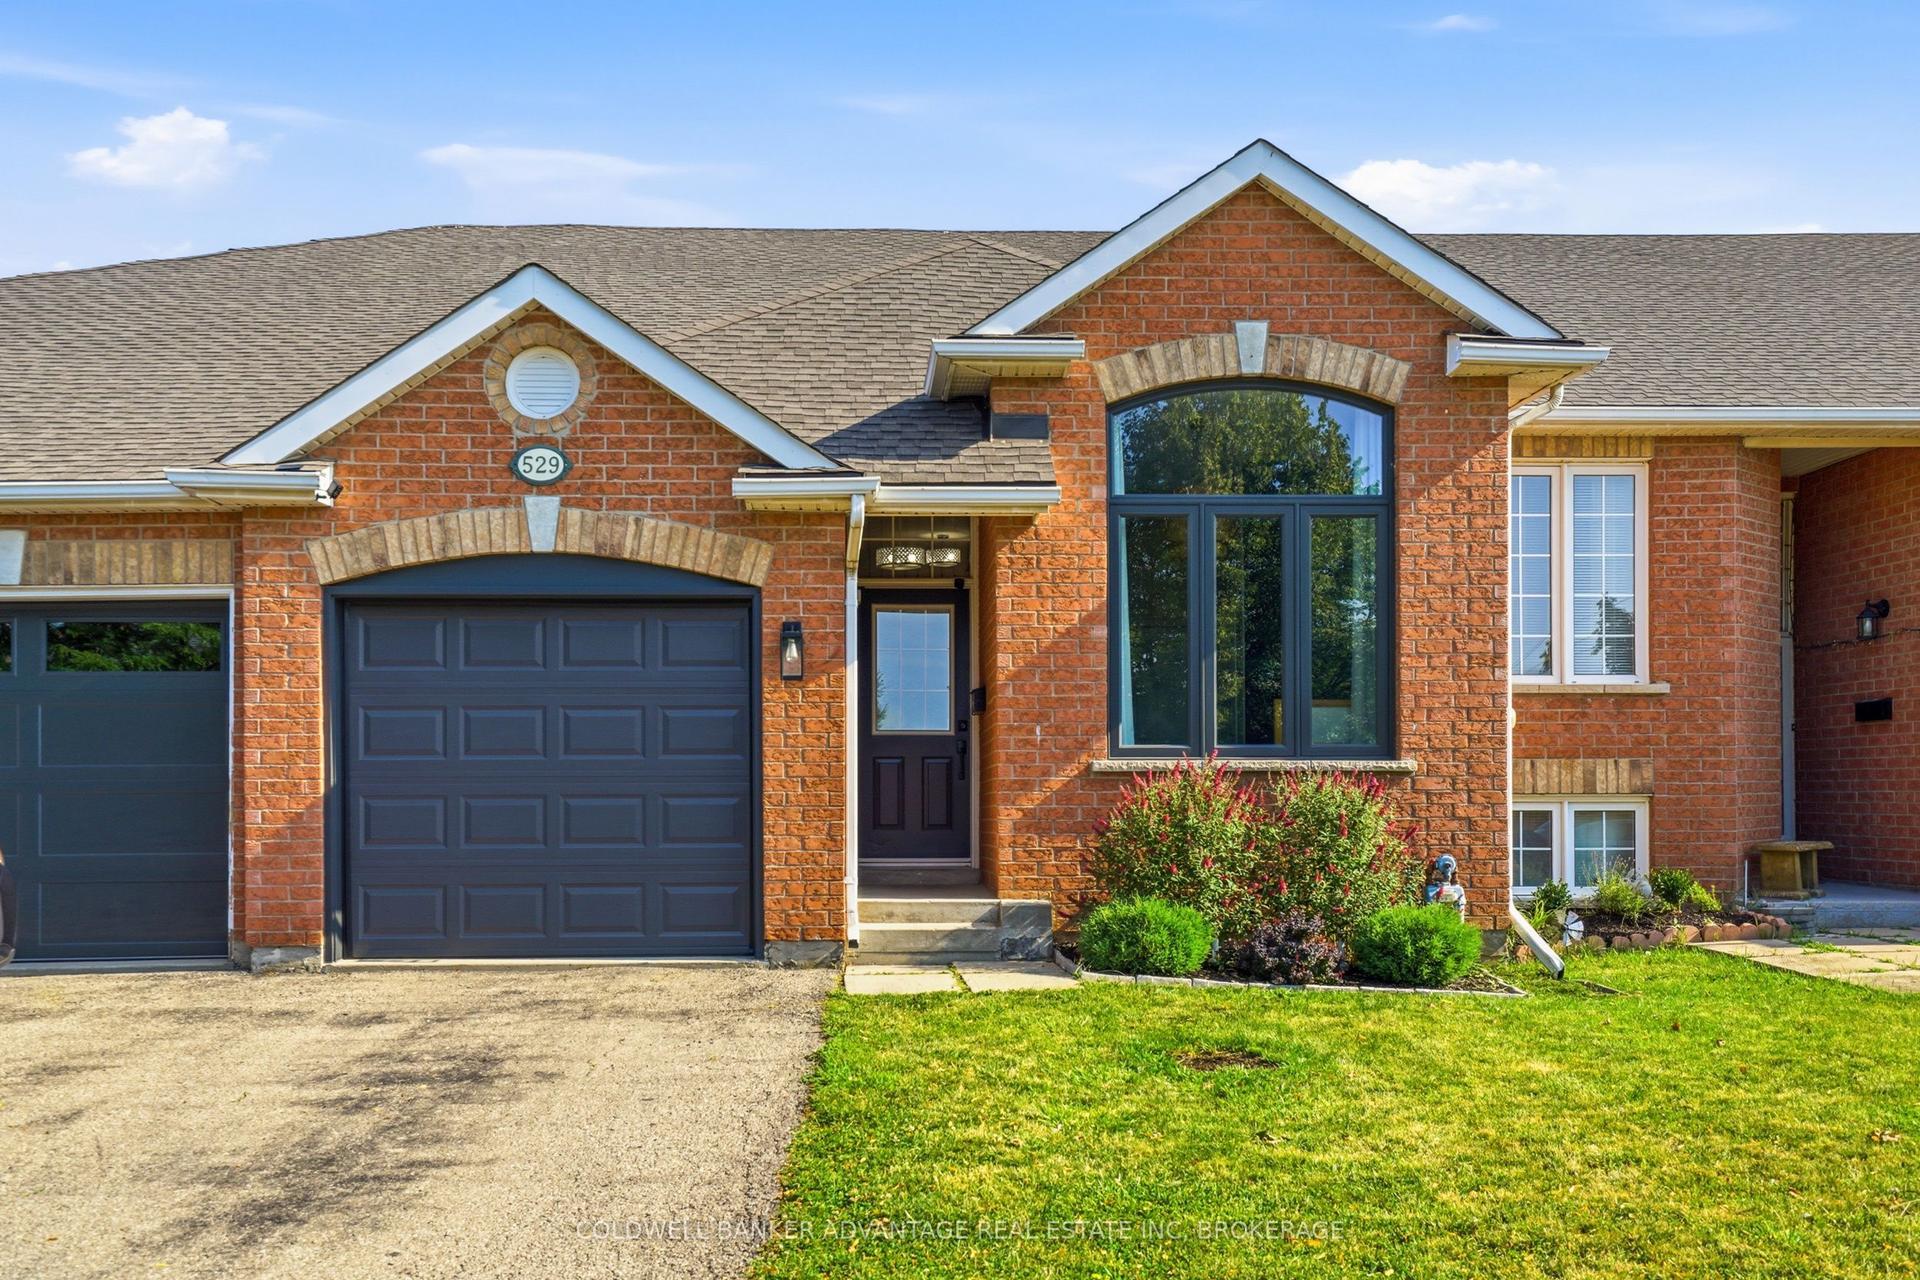
For Sale4 days ago
$499,900
Townhouse
est. $2,192/mo
529 St Lawrence Drive, 767 - N. Welland
Welland, ON
2+2 bd
2 ba
900
2
MLS# X13644202Coldwell Banker Advantage Real Es…
WhatsApp Aman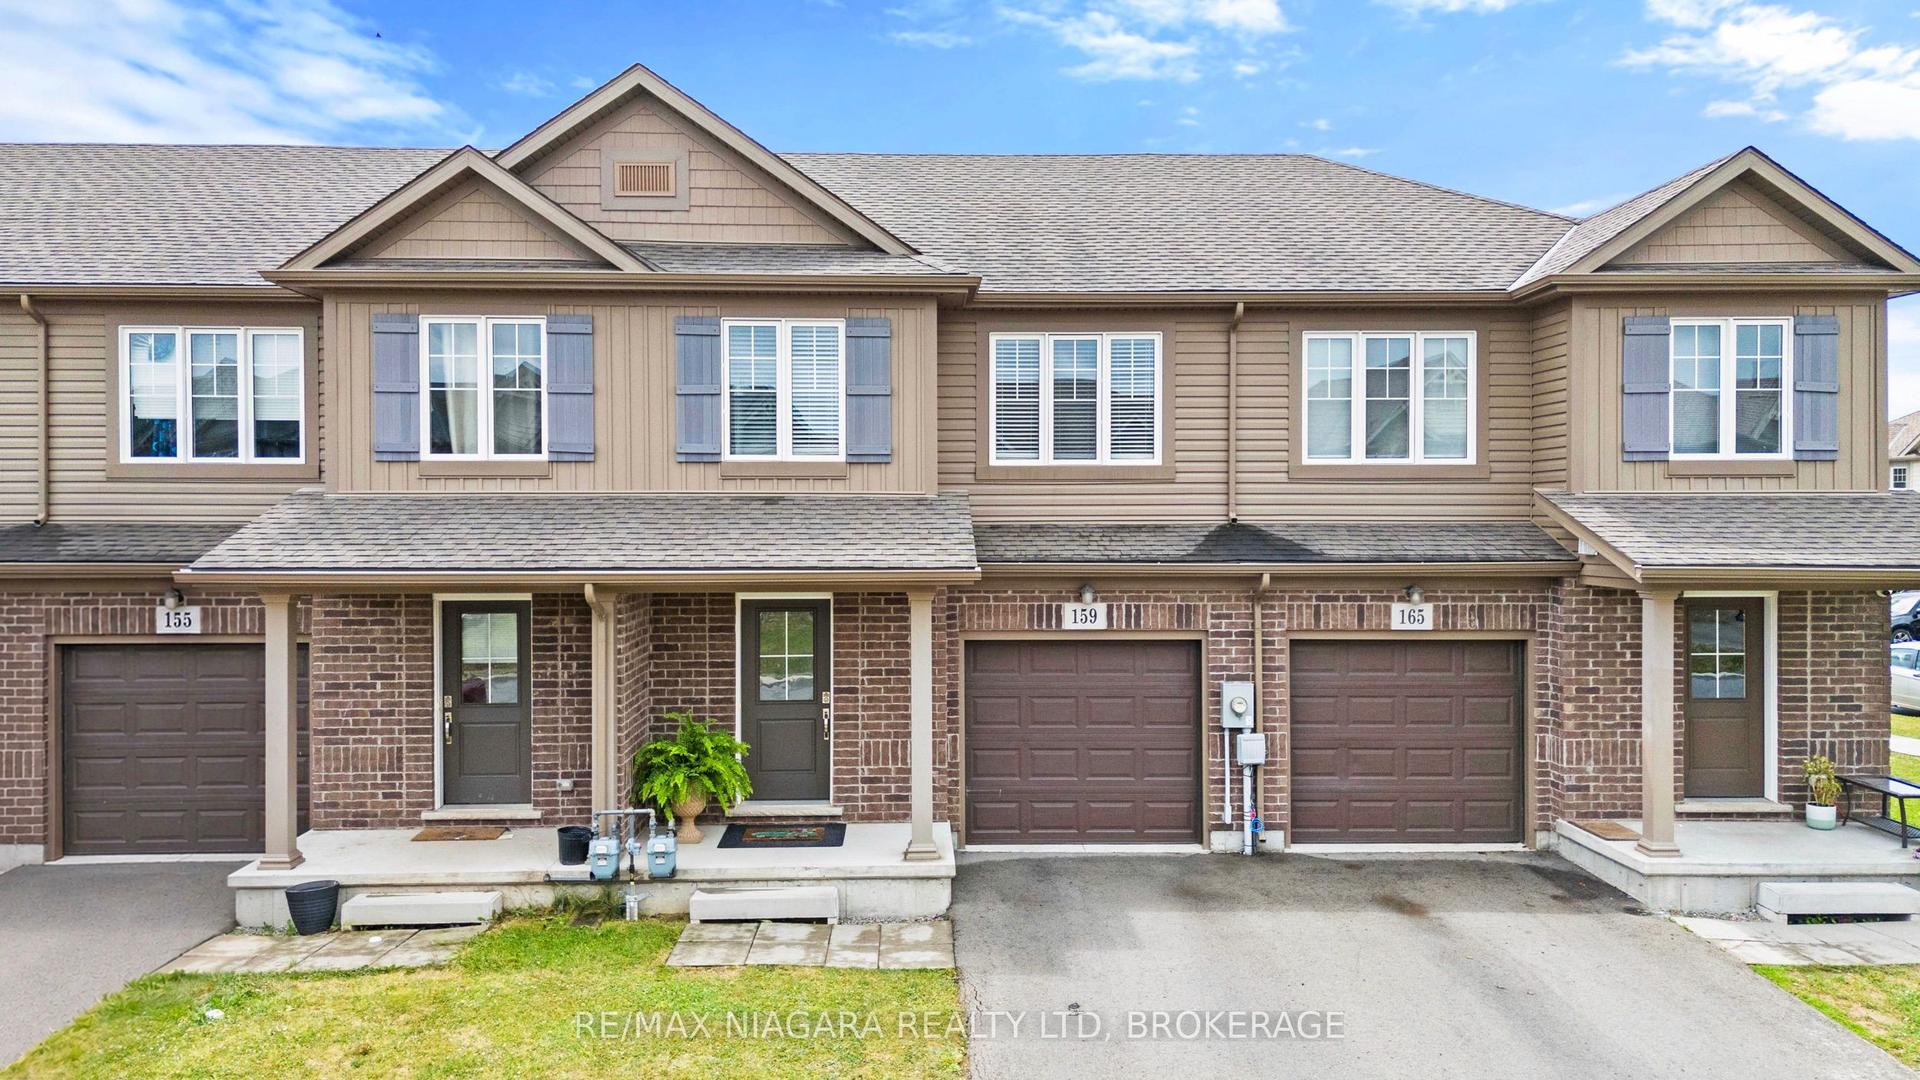
For Sale18 days ago
$509,900
Townhouse
est. $2,235/mo
159 Heron Street, 771 - Coyle Creek
Welland, ON
3 bd
2 ba
1,300
2
MLS# X13598978Re/Max Niagara Realty Ltd, Broker…
WhatsApp Aman
