For Sale
206 HERON Street
771 - Coyle Creek, Welland, ON
$519,900
3Bd
3Ba
1,300+sqft
3Parking
25.39 x 103.35 ftlot
$400/sqft
TownhouseMLS# X13620962Listed 2026-07-3011 DOM
Cooling
Central Air
Basement
Unfinished
About this home
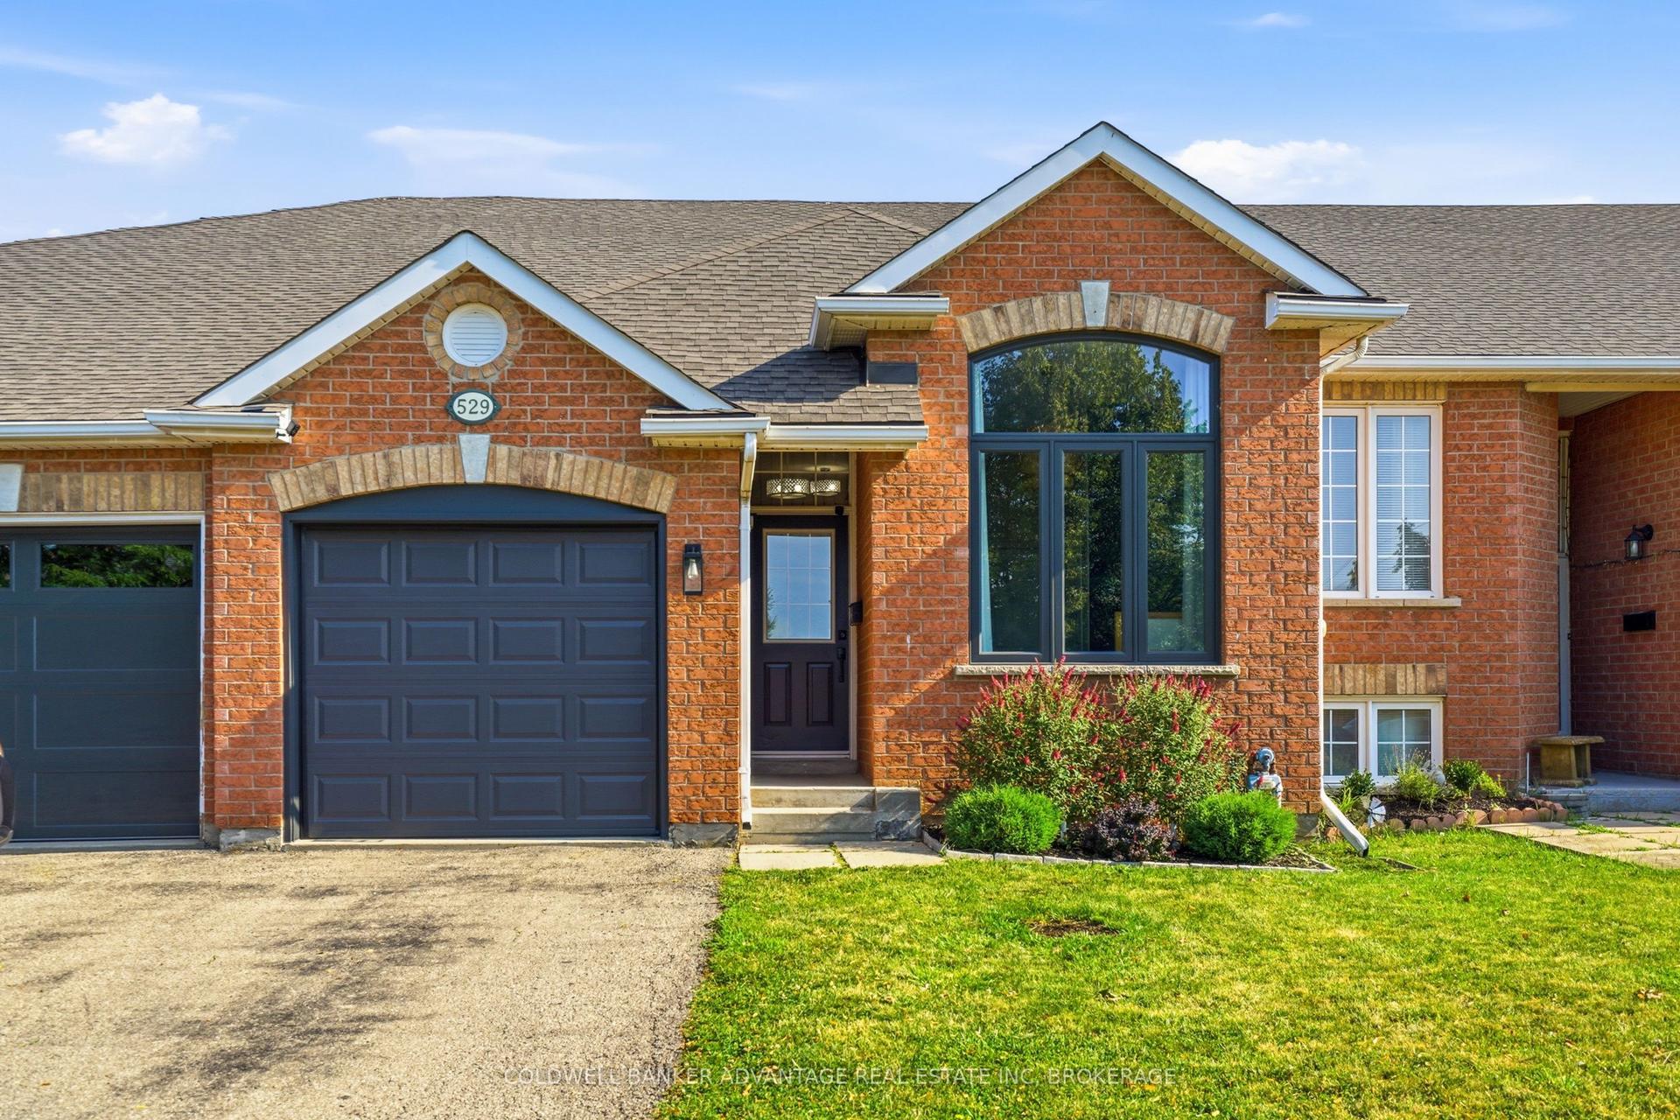
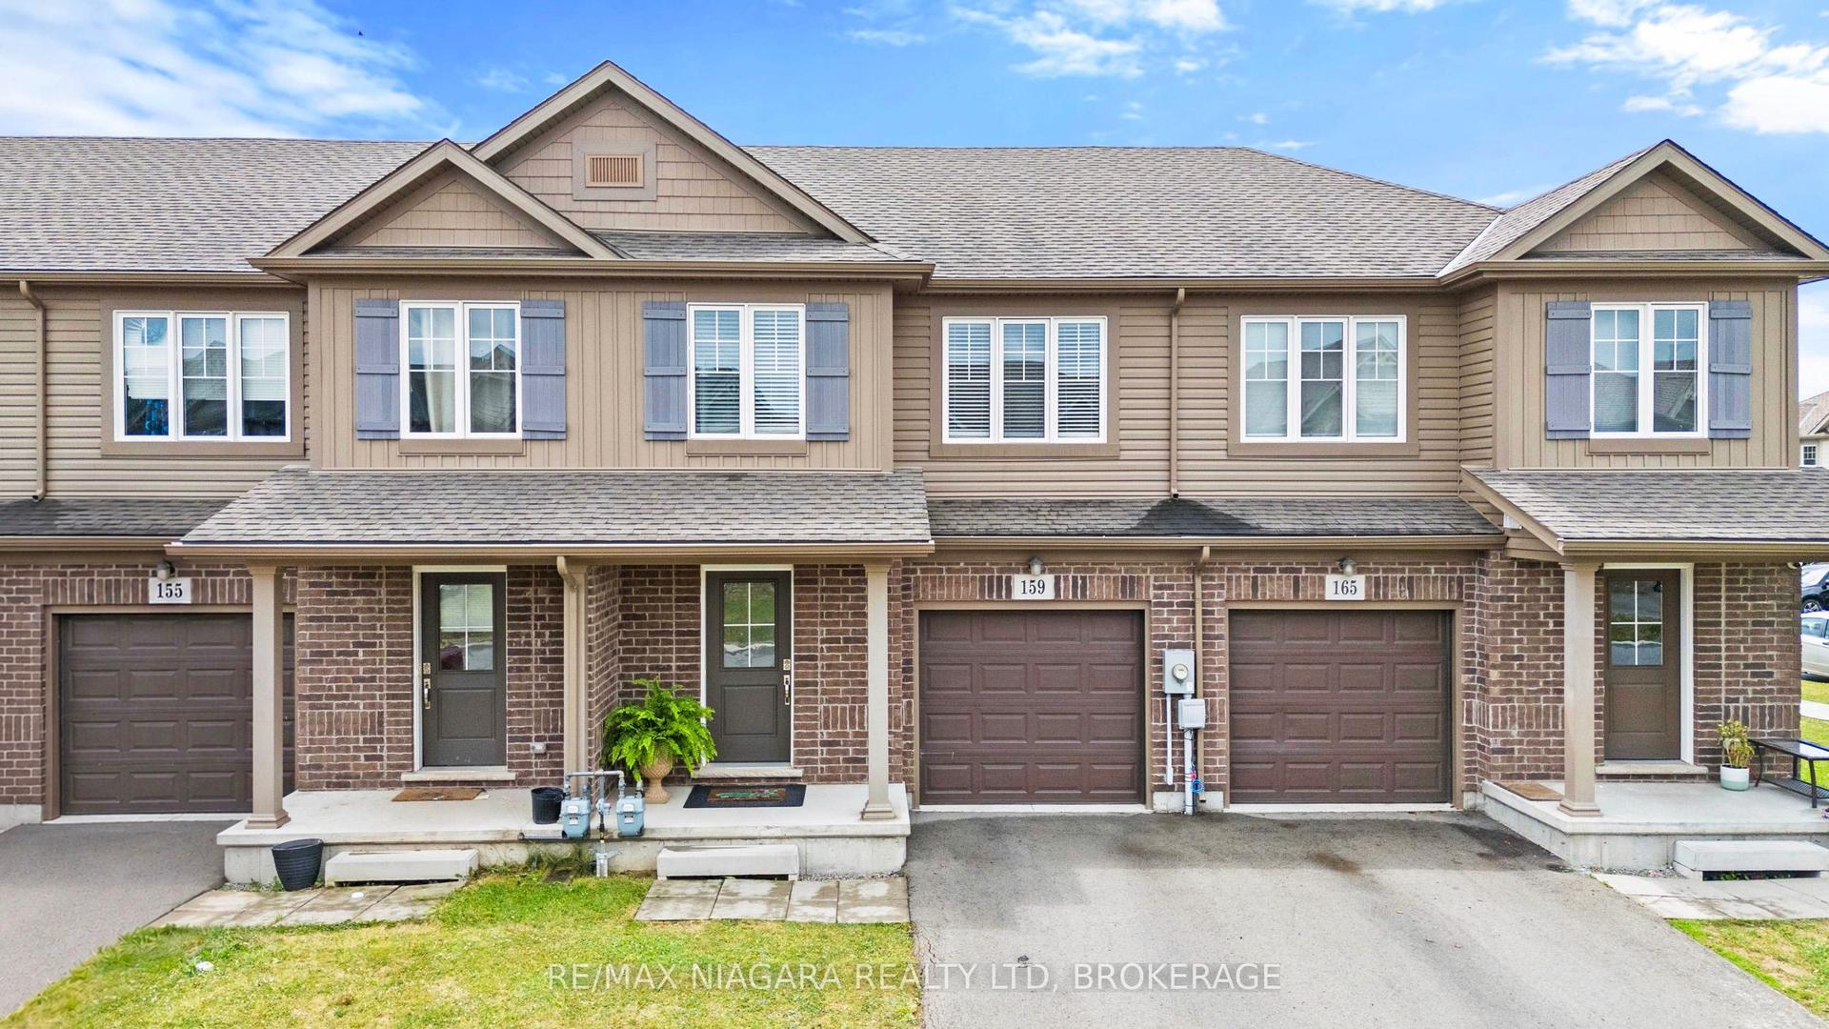
Welcome to 206 Heron Street - A beautifully updated executive end-unit townhome offering 1,326 sq. ft. of thoughtfully designed living space with the feel of a semi-detached home. Move-in ready, this home features modern finishes, quality updates and a functional open-concept layout ideal for families and professionals alike. A generous size driveway with no sidewalk leads to the covered front porch and inviting foyer with an updated powder room. Brand-new laminate flooring flows throughout the spacious great room, while the modern kitchen showcases brand-new quartz countertops, a custom designed backsplash and ample cabinetry. The adjoining dining area offers a walk-out to a fully fenced, oversized backyard-perfect for entertaining, children and pets.The oak hardwood staircase leads to the second level featuring three generous bedrooms and the convenience of upper-level laundry. The spacious primary bedroom offers a large walk-in closet and an updated ensuite bath. An unfinished basement with an excellent layout and a large above-grade window provides outstanding potential for additional living space, a recreation room or home office. Interior garage access adds everyday convenience. Located in one of Welland's desirable family-friendly neighbourhoods, this home is minutes to schools, parks, shopping, restaurants and everyday amenities. Enjoy nearby SmartCentres Welland, Fitch Street Plaza, Merritt Island Park, Chippawa Park, the Welland Recreational Canal, Community Centre and the Welland International Flatwater Centre. Commuters will appreciate quick access to Highway 406, while the vibrant downtown canal district offers cafés, local shops, farmers' markets and year-round festivals.An exceptional opportunity to own a beautifully updated home in a convenient location that perfectly combines comfort, style and everyday convenience.10 min. to the new Empire SportsPlex & and Niagara College Welland Campus.
GarageHardwood
Rooms
Main Floor
| Great Room | 3.40 × 4.72 m | Laminate Window Open Concept |
| Kitchen | 3.04 × 2.43 m | Tile Floor Stainless Steel Appl Custom Counter |
| Dining Room | 2.43 × 2.28 m | Tile Floor Sliding Doors W/O To Yard |
Second Floor
| Primary Bedroom | 3.09 × 4.34 m | Broadloom 4 Pc Ensuite Walk-In Closet(s) |
| Bedroom | 2.84 × 3.58 m | Broadloom Window Double Closet |
| Bedroom | 2.89 × 3.25 m | Broadloom Window Double Closet |
| Laundry | 1.00 × 1.00 m |
Features
- Other
- Unfinished
- Full
- Central Air
- 2-Storey
Financials
Annual Taxes
$5,013.44
Estimated Rental Income
Entire property$3,200 – $4,800/mo
Rental yield7.4% – 11.1%
*Estimates based on comparable rentals in the area. Actual income may vary.
Market Data — Welland
Days on market11 days
Buyer's MarketSeller's Market
Based on active listings in Welland. Data updates daily.
Getting around
How walkable, bikeable, and transit-friendly this neighbourhood is.
60
/ 100
Walk Score
Somewhat Walkable
49
/ 100
Transit Score
Some Transit
42
/ 100
Bike Score
Somewhat Bikeable
Scores are estimates based on neighbourhood data and are for informational purposes only.
MLS® data courtesy of the Toronto Regional Real Estate Board (TRREB).
The information provided herein must only be used by consumers that have a bona fide interest in the purchase, sale, or lease of real estate and may not be used for any commercial purpose or any other purpose. Listing information is deemed reliable but is not guaranteed accurate by the Toronto Regional Real Estate Board, the listing brokerage, or this website. The trademarks REALTOR®, REALTORS® and the REALTOR® logo are controlled by The Canadian Real Estate Association (CREA) and identify real estate professionals who are members of CREA. MLS®, Multiple Listing Service®, and the associated logos are owned by CREA. Not intended to solicit properties currently listed for sale or buyers under contract.
You may also like
More homes in Welland
Hand-picked listings with a similar price range and style.
For Sale2 months ago
$519,900
Townhouse
est. $2,279/mo
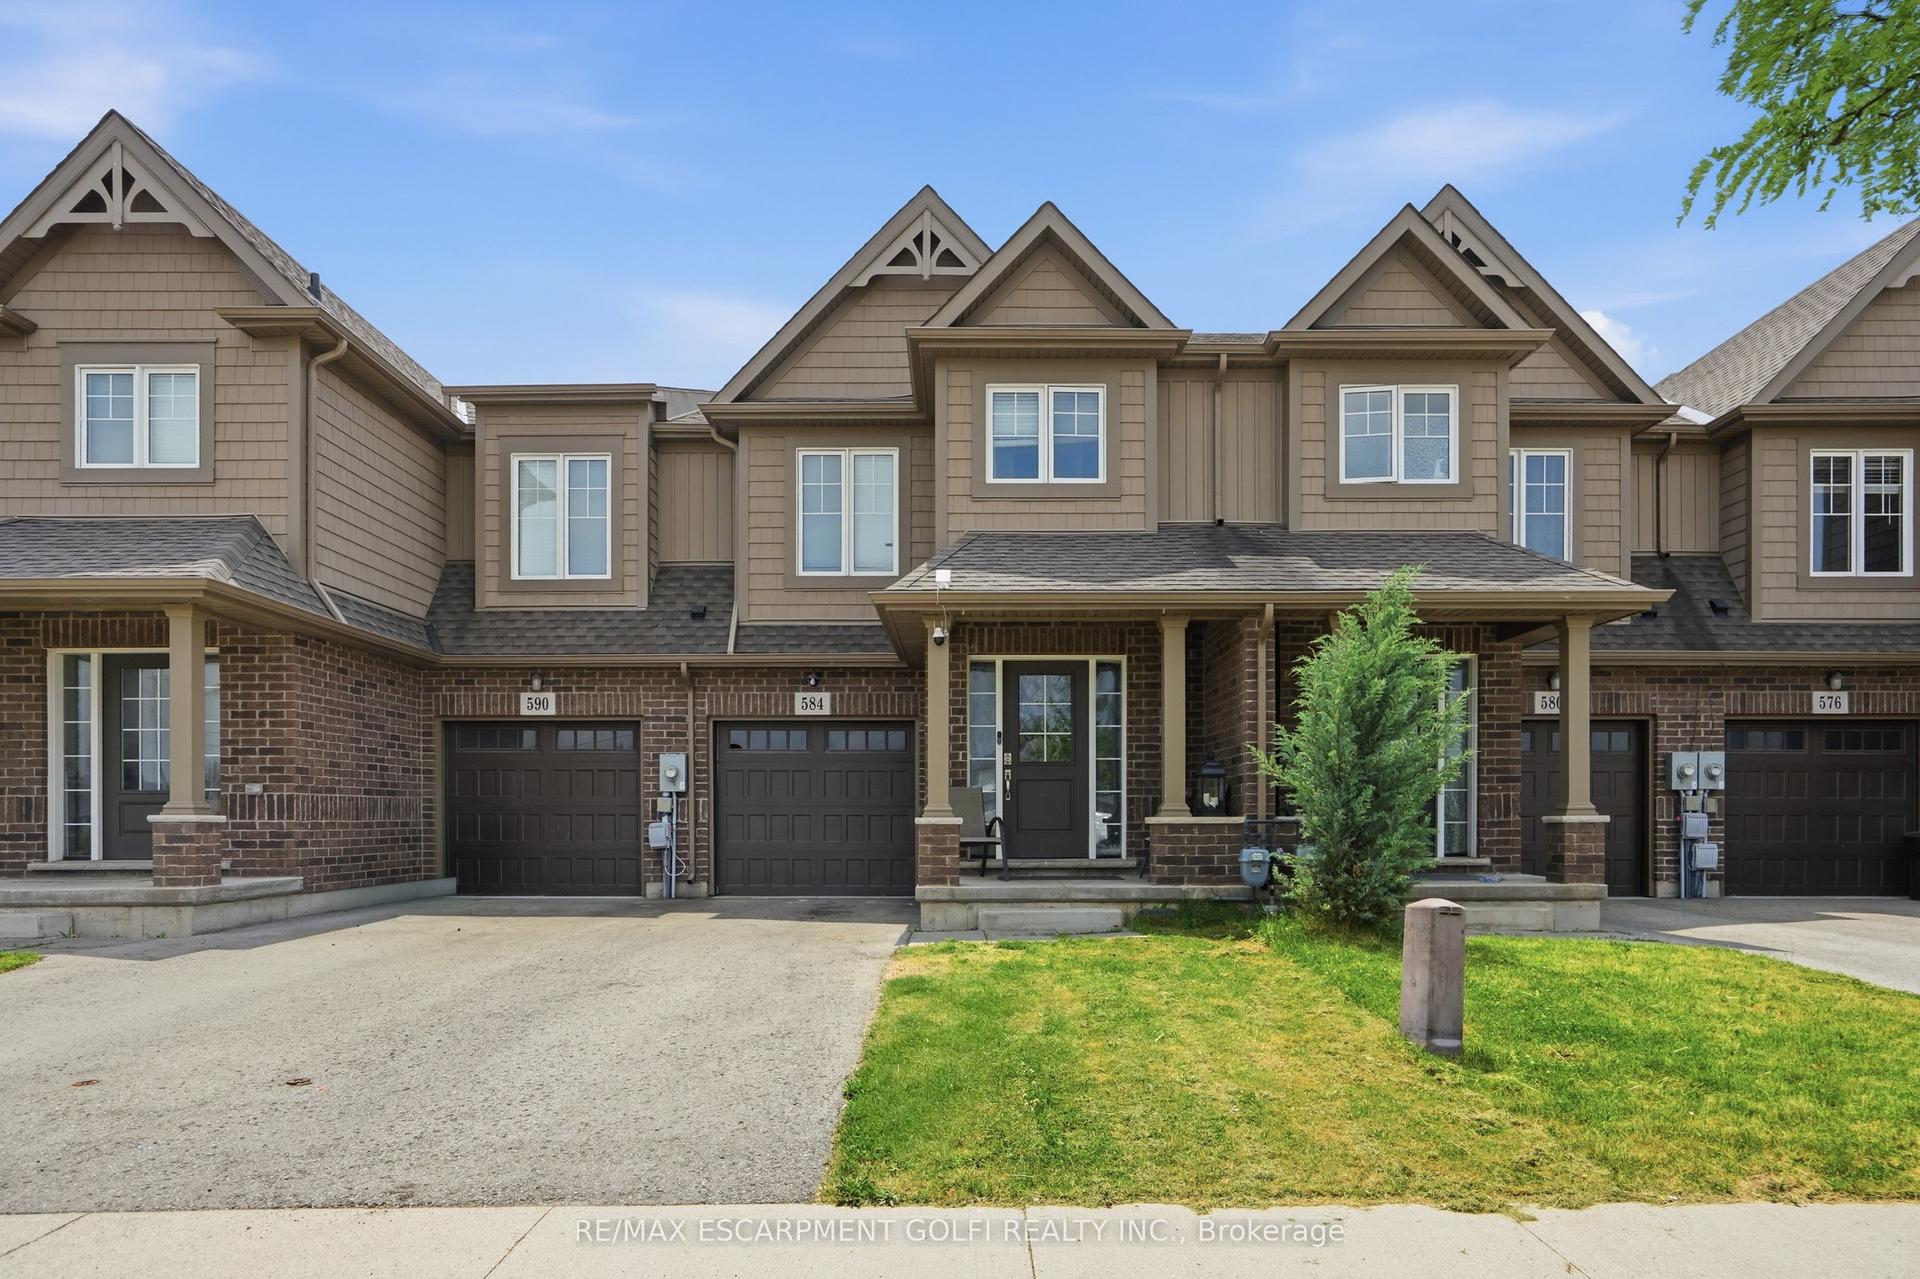
584 Julia Drive, 771 - Coyle Creek
Welland, ON
3 bd
2 ba
1,750
3
MLS# X13453278Re/Max Escarpment Golfi Realty In…
WhatsApp Aman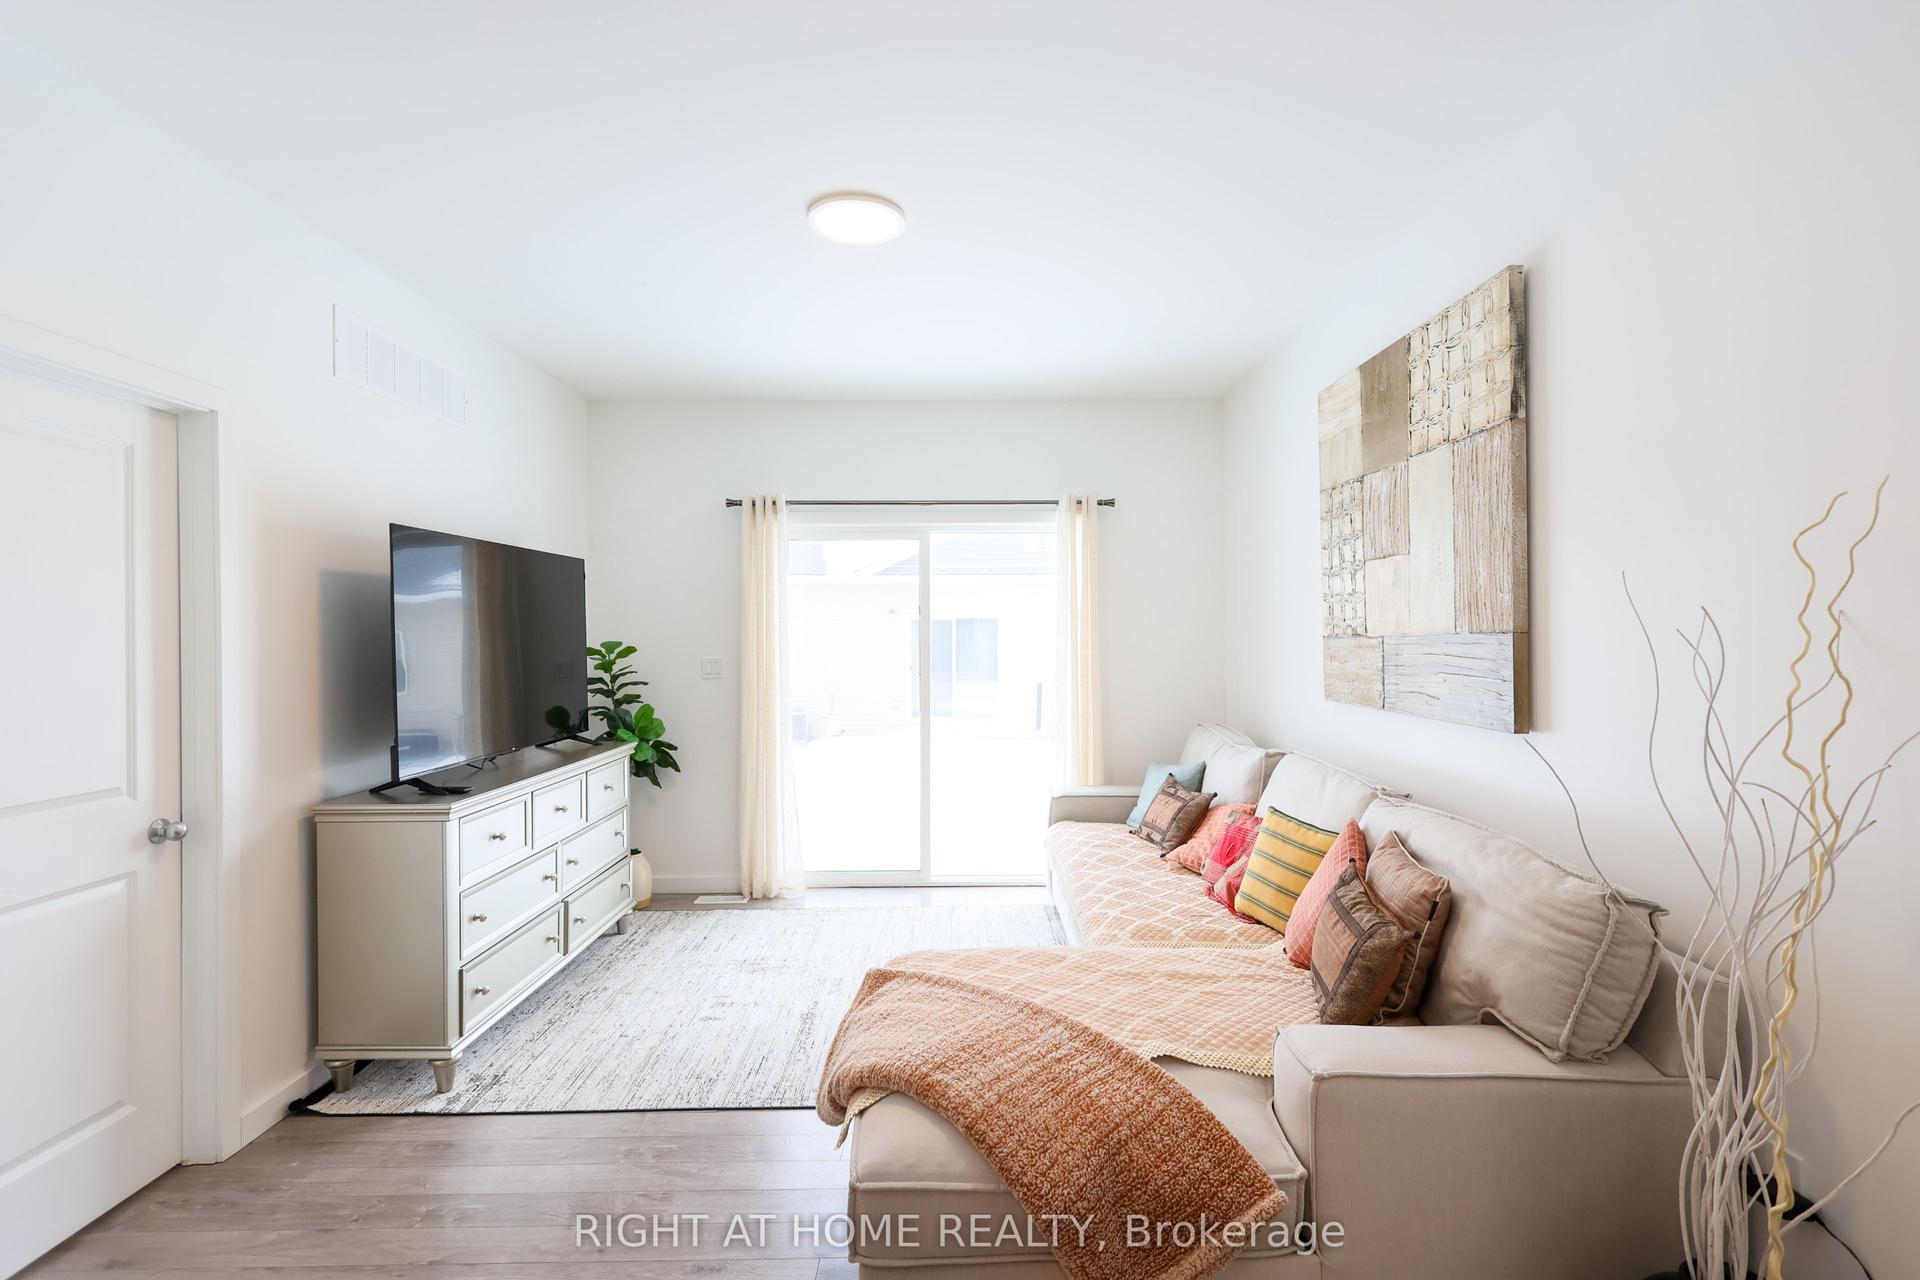
For Sale3 days ago
$435,000
Townhouse
est. $1,907/mo
100 Highriver Trail 32 #32, 772 - Broadway
Welland, ON
3 bd
2 ba
1,300
2
MLS# X13649692Right At Home Realty
WhatsApp Aman