1039 Moore Street
About this home
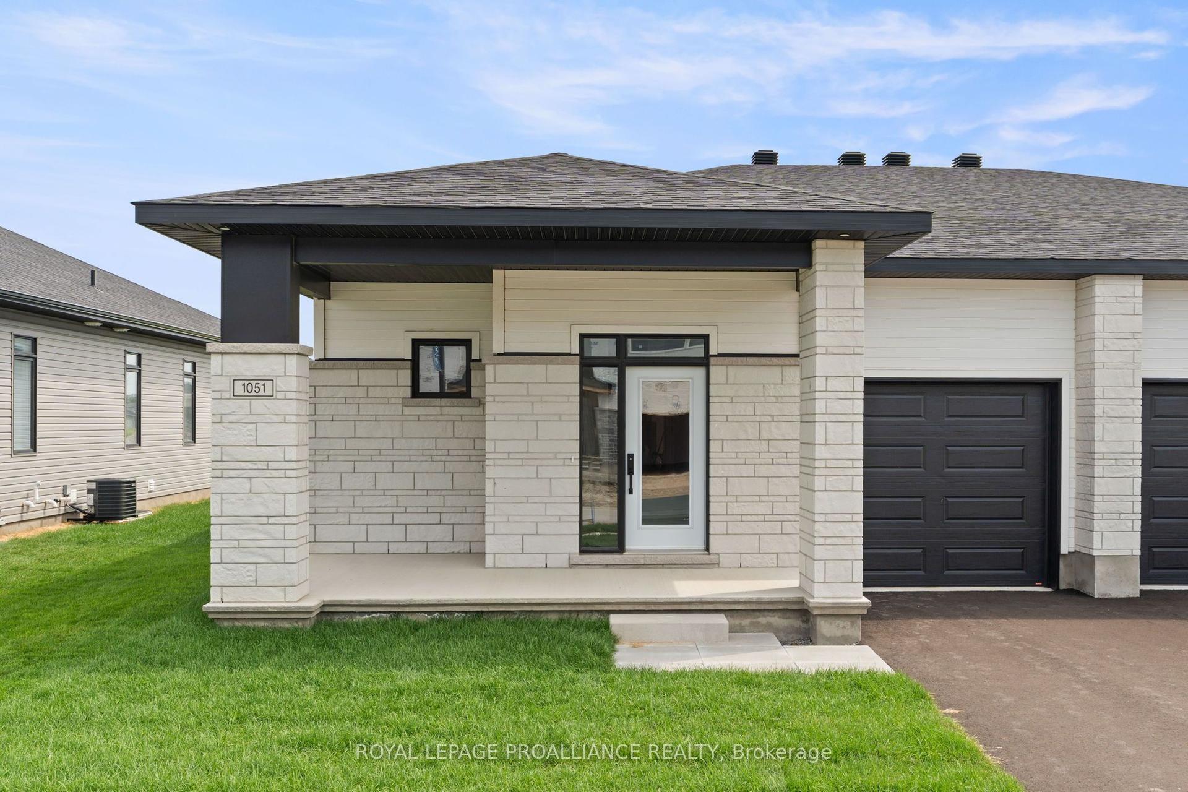
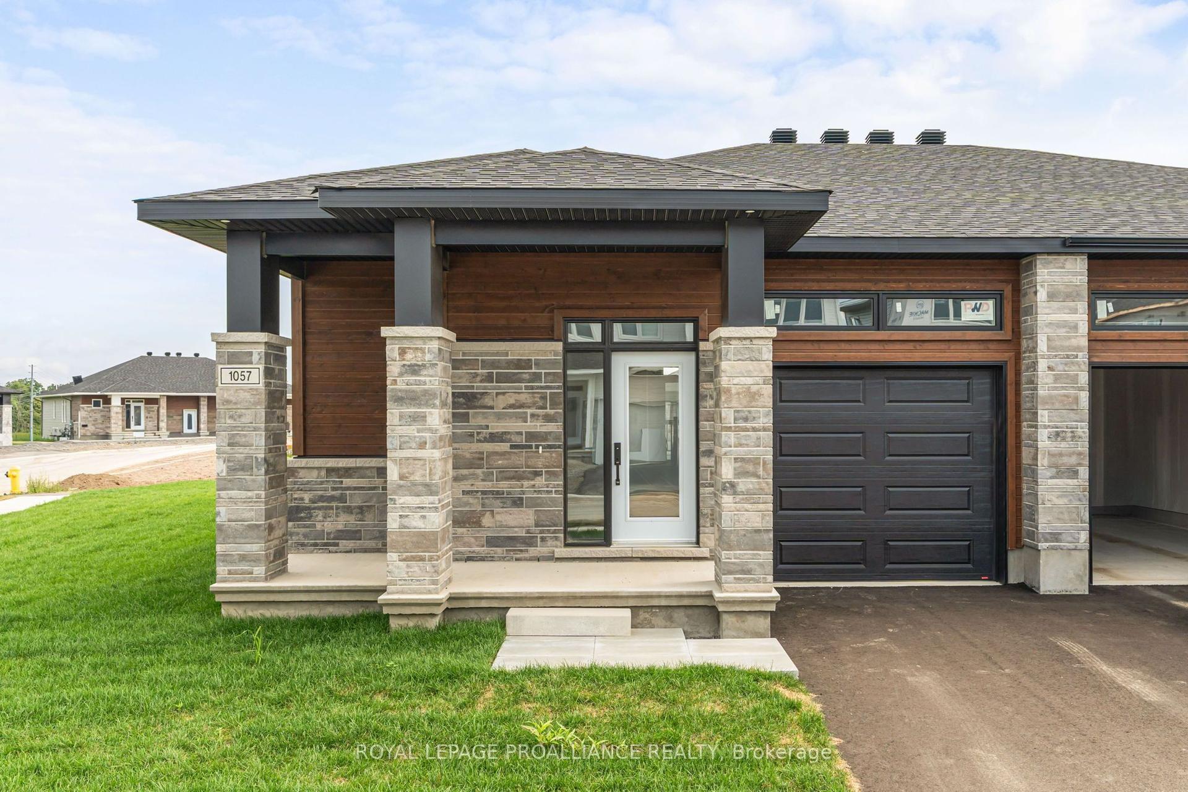
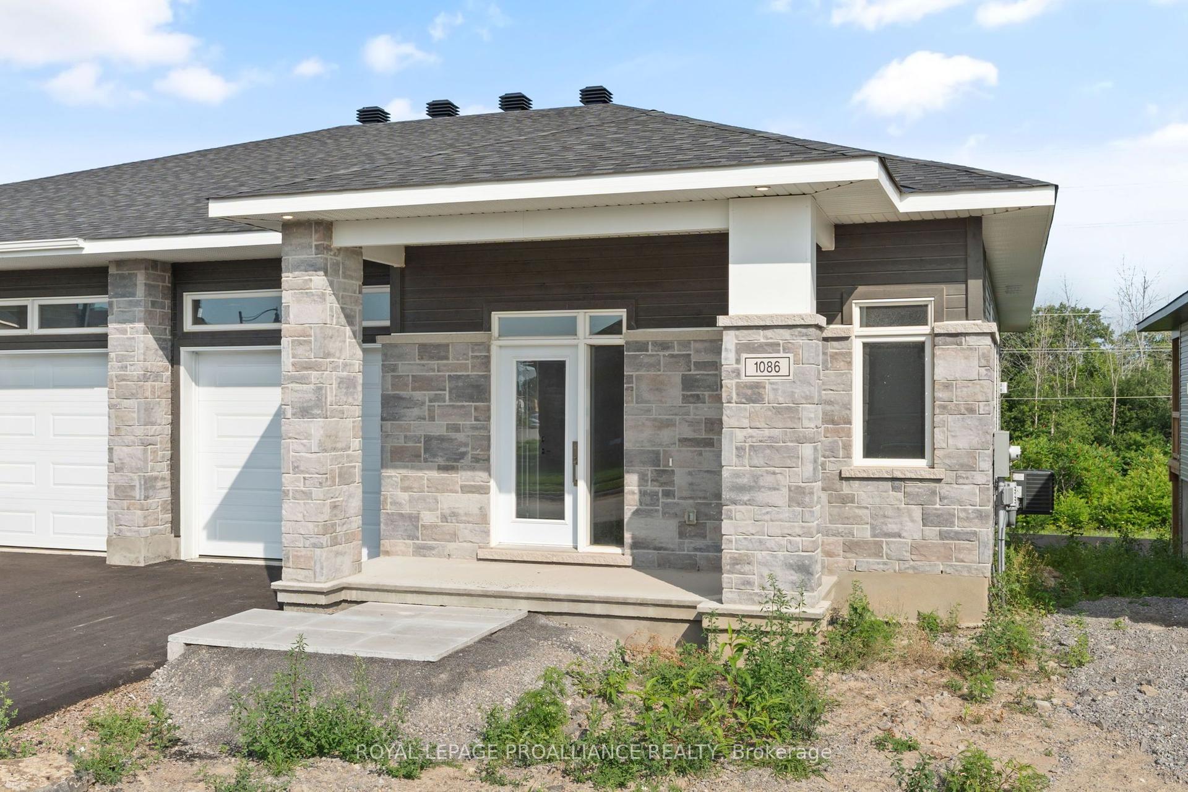
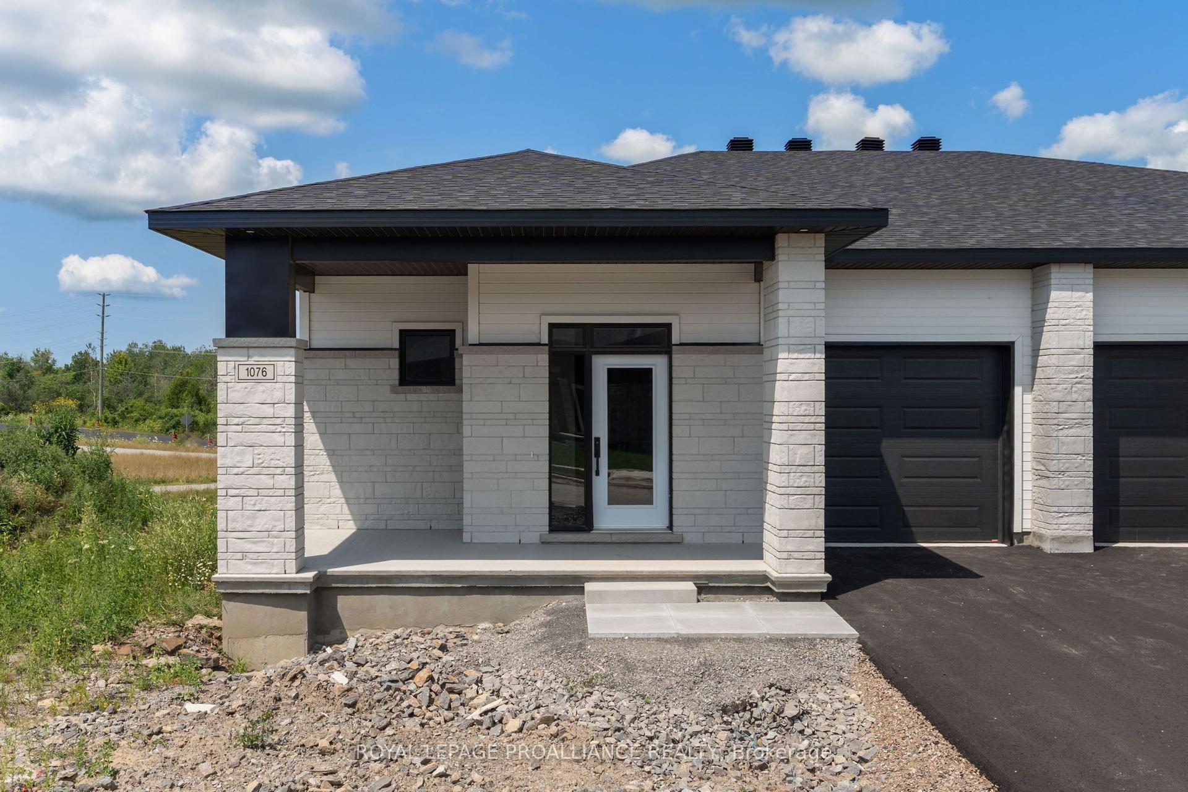
Was $593,900 now $546,900* = $50,000 savings! *Price reflects the limited time HST relief. A smart layout and stylish finishes come together in this 1,509 sq. ft. Leeds Model by Mackie Homes. Located in Stirling Meadows, this two-bedroom, two-bathroom semi-detached bungalow offers comfortable main-level living with 9' ceilings and a flexible front den. The open-concept kitchen features two-toned cabinetry, quartz countertops, a pantry and a spacious centre island with an undermount sink. The dining and living areas flow naturally together, creating an inviting place to gather around the natural gas fireplace. A door from the living area leads to the covered rear porch for additional seasonal living space. The primary bedroom includes a walk-in closet w/organizer and private 3-piece ensuite. A second bedroom/den, full bathroom and laundry complete the main floor. The full unfinished basement provides generous storage and excellent potential for future development. Egress windows, fully sodded lot, central air, and paved driveway. Close to north-end schools, shopping, restaurants, recreation and Mac Johnson Wildlife Area walking trails. 7 Year Tarion Warranty. Limited time offer - 5 FREE Appliances
Rooms
| Foyer | 2.29 × 3.76 m | |
| Office | 2.26 × 2.57 m | |
| Living Room | 4.60 × 178.00 m | |
| Kitchen | 4.27 × 5.31 m | |
| Dining Room | 4.29 × 2.44 m | |
| Primary Bedroom | 3.33 × 3.99 m | |
| Bathroom | 1.70 × 2.77 m | 3 Pc Ensuite |
| Bedroom 2 | 3.33 × 3.05 m | |
| Bathroom | 1.58 × 2.72 m | 4 Pc Bath |
| Laundry | — |
Features
- Auto Garage Door Remote
- Primary Bedroom - Main Floor
- On Demand Water Heater
- ERV/HRV
- Porch
- Full
- Unfinished
- Central Air
- Bungalow
Financials
Estimated Rental Income
*Estimates based on comparable rentals in the area. Actual income may vary.
Market Data — Brockville
Based on active listings in Brockville. Data updates daily.
Getting around
How walkable, bikeable, and transit-friendly this neighbourhood is.
Scores are estimates based on neighbourhood data and are for informational purposes only.
MLS® data courtesy of the Toronto Regional Real Estate Board (TRREB).
The information provided herein must only be used by consumers that have a bona fide interest in the purchase, sale, or lease of real estate and may not be used for any commercial purpose or any other purpose. Listing information is deemed reliable but is not guaranteed accurate by the Toronto Regional Real Estate Board, the listing brokerage, or this website. The trademarks REALTOR®, REALTORS® and the REALTOR® logo are controlled by The Canadian Real Estate Association (CREA) and identify real estate professionals who are members of CREA. MLS®, Multiple Listing Service®, and the associated logos are owned by CREA. Not intended to solicit properties currently listed for sale or buyers under contract.
More homes in Brockville
Hand-picked listings with a similar price range and style.