For Sale
1086 Moore Street
810 - Brockville, Brockville, ON
$591,900
2Bd
2Ba
1,750+sqft
3Parking
36.55 x 123.24 ftlot
$338/sqft
Semi-DetachedMLS# X13656132Listed 2026-08-1063 DOM
Heating
On Demand Water Heater
Cooling
Central Air
Basement
Partially Finished
On the market for 63 days — longer than average. The seller may be open to negotiation.
About this home
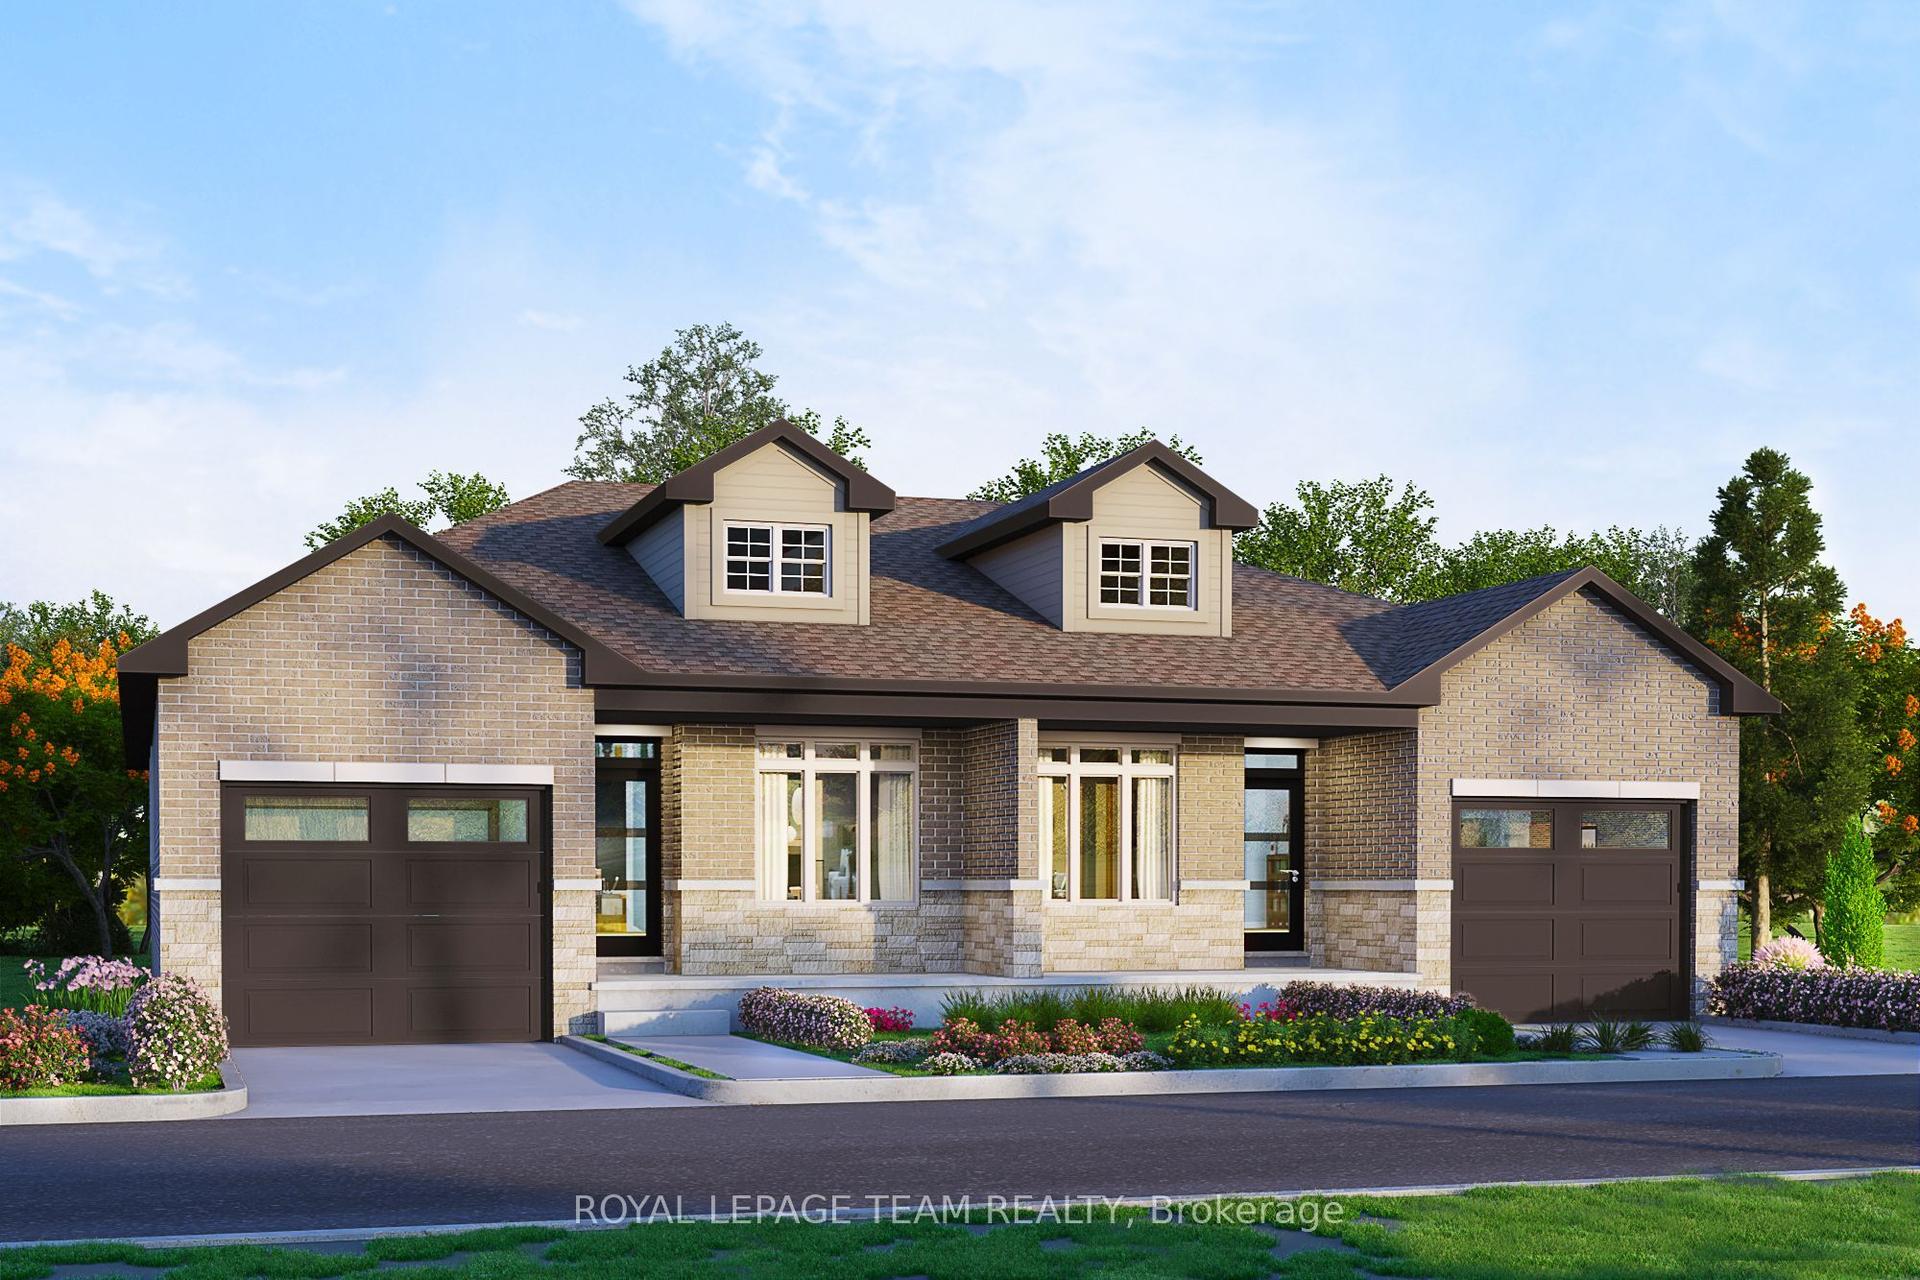
Was $644,900 now $591,900* = $53,000 savings! *Price reflects the limited time HST relief. Enjoy modern bungalow living in Stirling Meadows, a growing community in Brockville's desirable north end. The Leeds Walkout model by Mackie Homes offers 1,509 sq. ft. of thoughtfully designed main-level living space, plus a rec rm on the walkout lower level. Inside, 9' ceilings and large windows create a bright, open atmosphere. The kitchen features two-toned cabinetry, quartz countertops, tile backsplash, walk-in pantry and a spacious island with an undermount sink. It flows into the dining area with access to the covered rear deck and the living room with gas fireplace with mantle. A front den provides a convenient work-from-home space with hardwood floors. The main level also offers two bedrooms, full bathroom and laundry. The primary bedroom includes a walk-in closet w/organizer and private 3-piece ensuite w/walk-in shower w/glass doors. Downstairs, the finished recreation room features a second fireplace and patio door leading to the backyard, with plenty of unfinished space for future possibilities. Egress windows, fully sodded lot, central air, natural gas heating, paved driveway and complete with an attached garage. Close to schools, shopping, restaurants, recreation and Mac Johnson Wildlife Area walking trail. 7 Year Tarion Warranty. Limited time offer - 5 FREE Appliances
GarageWalkoutHardwoodFireplace
Rooms
Main Floor
| Foyer | 2.31 × 3.76 m | |
| Living Room | 4.60 × 5.39 m | |
| Dining Room | 4.29 × 3.02 m | |
| Kitchen | 4.29 × 4.75 m | |
| Primary Bedroom | 3.33 × 3.96 m | |
| Bathroom | 1.68 × 2.77 m | 3 Pc Ensuite |
| Bedroom 2 | 3.33 × 3.05 m | |
| Bathroom | 1.58 × 2.77 m | 4 Pc Bath |
| Office | 2.26 × 2.57 m |
Lower
| Recreation | 4.22 × 7.06 m |
Features
- Auto Garage Door Remote
- Primary Bedroom - Main Floor
- ERV/HRV
- On Demand Water Heater
- Porch
- Full
- Partially Finished
- Walk-Out
- Central Air
- Bungalow
Financials
Annual Taxes
$0
Estimated Rental Income
Entire property$2,600 – $3,800/mo
Rental yield5.3% – 7.7%
*Estimates based on comparable rentals in the area. Actual income may vary.
Market Data — Brockville
Days on market63 days
Buyer's MarketSeller's Market
Based on active listings in Brockville. Data updates daily.
Getting around
How walkable, bikeable, and transit-friendly this neighbourhood is.
56
/ 100
Walk Score
Somewhat Walkable
47
/ 100
Transit Score
Some Transit
46
/ 100
Bike Score
Somewhat Bikeable
Scores are estimates based on neighbourhood data and are for informational purposes only.
MLS® data courtesy of the Toronto Regional Real Estate Board (TRREB).
The information provided herein must only be used by consumers that have a bona fide interest in the purchase, sale, or lease of real estate and may not be used for any commercial purpose or any other purpose. Listing information is deemed reliable but is not guaranteed accurate by the Toronto Regional Real Estate Board, the listing brokerage, or this website. The trademarks REALTOR®, REALTORS® and the REALTOR® logo are controlled by The Canadian Real Estate Association (CREA) and identify real estate professionals who are members of CREA. MLS®, Multiple Listing Service®, and the associated logos are owned by CREA. Not intended to solicit properties currently listed for sale or buyers under contract.
You may also like
More homes in Brockville
Hand-picked listings with a similar price range and style.
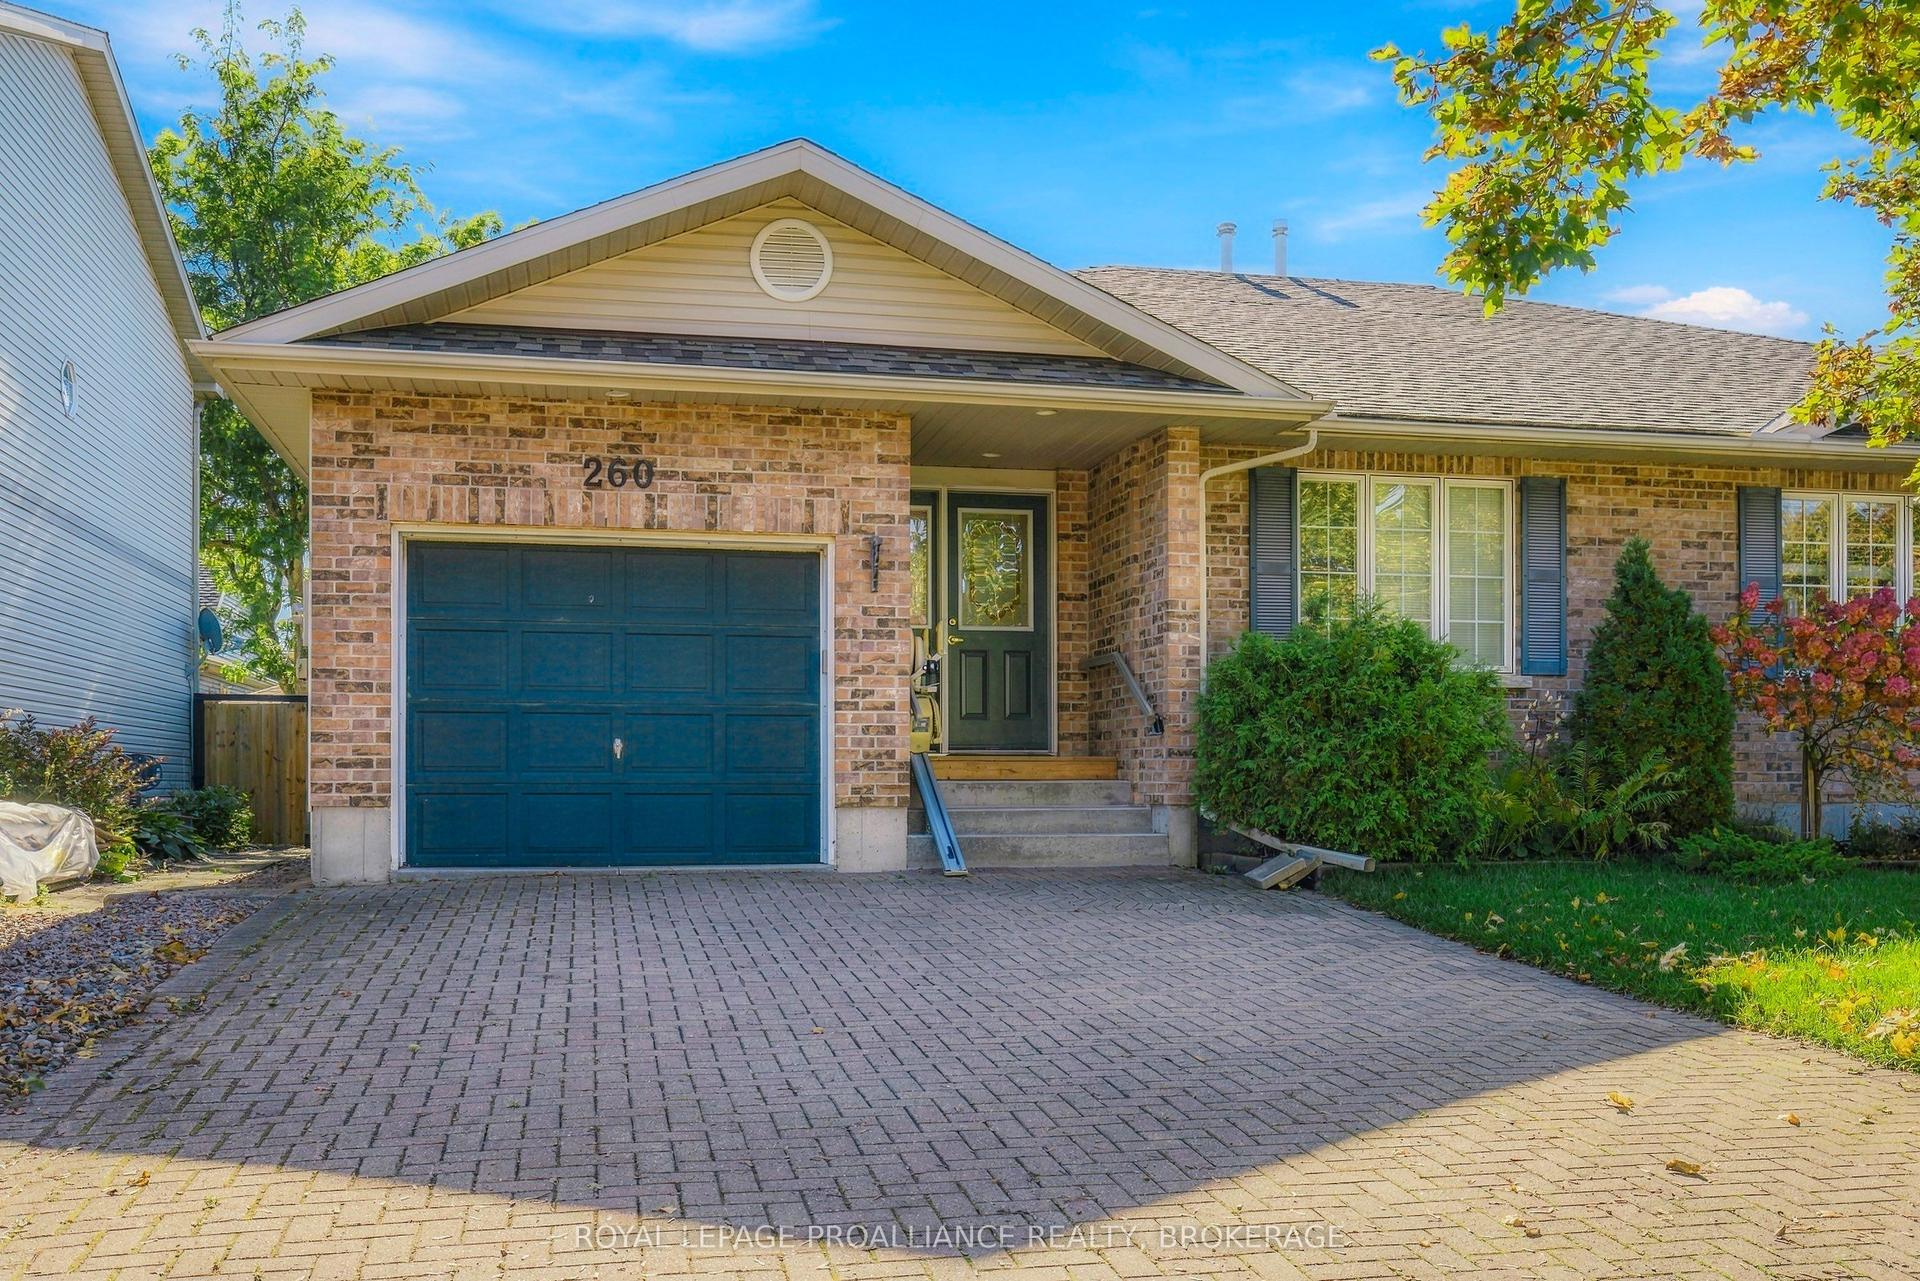
For Sale7 days ago
$449,000
Semi-Detached
est. $1,968/mo
260 Beley Street, 810 - Brockville
Brockville, ON
2 bd
3 ba
1,300
5
MLS# X13860654Royal Lepage Proalliance Realty,…
WhatsApp Aman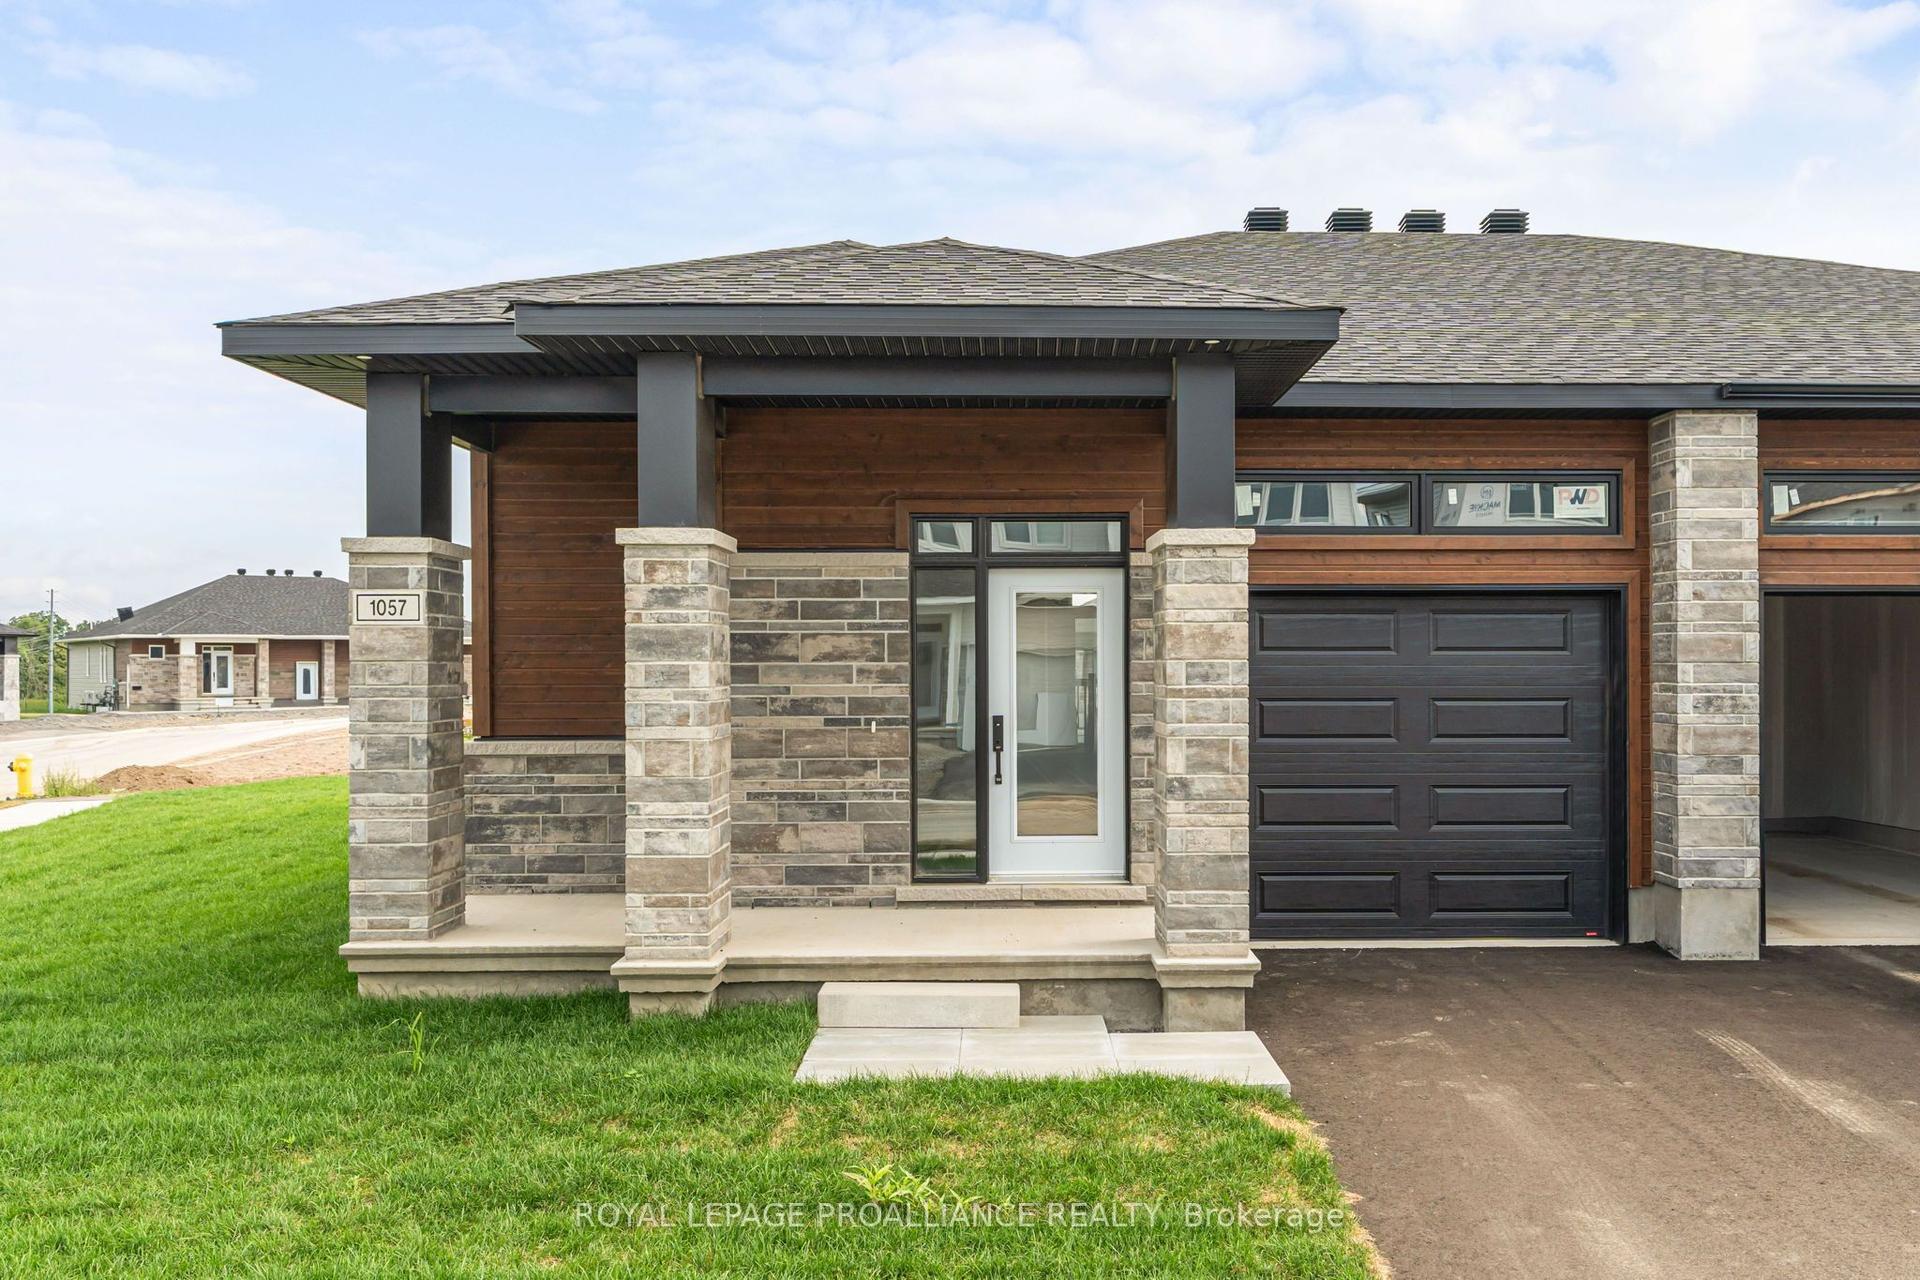
For Sale2 months ago
$549,900
Semi-Detached
est. $2,411/mo
1057 Moore Street, 810 - Brockville
Brockville, ON
2 bd
2 ba
1,750
3
MLS# X13656136Royal Lepage Proalliance Realty
WhatsApp Aman