For Sale
1227 Portland Avenue
3801 - Ridgemont, Hunt Club - South Keys and Area, ON
$639,900
3+1Bd
2Ba
1,300+sqft
3Parking
50 x 100 ftlot
$492/sqft
DetachedMLS# X13650110Listed 2026-08-079 DOM
Heating
Water Heater Owned
Cooling
Central Air
Basement
Finished
About this home
OPEN. HOUSE Saturday, August 15 and Sunday, August 16, 2-4 P.M. Awesome opportunity available in this sweet detached bungalow with 3+1 bedrooms and 2 full bathrooms all right in the city! Cute, covered porch at the front to sit and enjoy a morning tea (front steps redone in 2024). Enter into the home with a combined living/dining room space and original hardwood flooring. Large front window creates bright space. Fireplace feature in the living room. The kitchen has been refreshed in 2025 with new appliances. Double closets in the primary bedroom. All bedrooms also have the original hardwood flooring. The basement is unlike what you see in older homes. Full renovation in 2012 back to the foundation complete with waterproofing on the exterior and new layout inside featuring larger windows, luxury vinyl flooring, a bedroom with walk-in closet and a full bathroom. Plus, there is direct access from the backyard to the basement. Spacious horseshoe shaped driveway to accommodate 3 parking spots. Enjoy the space of a 50x100 lot complete with a private fenced backyard that has hedges. Walk to amenities: stores, restaurants, groceries and transit. Appreciate the charm of an older home with some modern updates. Roof done in 2024. Quick closing possible. Well maintained and never been on the market-has been in the same family for 65 years! Don't miss this one!
HardwoodFireplace
Rooms
Main Floor
| Dining Room | 2.92 × 3.75 m | |
| Living Room | 4.99 × 4.68 m | Fireplace |
| Kitchen | 2.59 × 3.58 m | B/I Appliances |
| Bedroom | 3.16 × 3.35 m | |
| Bedroom | 2.65 × 3.33 m | |
| Primary Bedroom | 3.38 × 4.93 m | |
| Bathroom | 1.40 × 2.60 m | 4 Pc Bath |
Basement
| Recreation | 7.86 × 5.83 m | |
| Bedroom | 3.87 × 3.50 m | Walk-In Closet(s) |
| Laundry | 3.80 × 3.70 m | |
| Bathroom | 1.67 × 2.38 m | |
| Utility Room | 5.01 × 4.62 m |
Features
- In-Law Capability
- Water Heater Owned
- Finished
- Central Air
- Bungalow
Financials
Annual Taxes
$5,088.43
Estimated Rental Income
Entire property$3,200 – $4,800/mo
Basement apartment$1,800 – $2,500/mo
Rental yield6.0% – 9.0%
*Estimates based on comparable rentals in the area. Actual income may vary.
Market Data — Hunt Club - South Keys and Area
Days on market9 days
Buyer's MarketSeller's Market
Based on active listings in Hunt Club - South Keys and Area. Data updates daily.
Getting around
How walkable, bikeable, and transit-friendly this neighbourhood is.
62
/ 100
Walk Score
Somewhat Walkable
47
/ 100
Transit Score
Some Transit
48
/ 100
Bike Score
Somewhat Bikeable
Scores are estimates based on neighbourhood data and are for informational purposes only.
MLS® data courtesy of the Toronto Regional Real Estate Board (TRREB).
The information provided herein must only be used by consumers that have a bona fide interest in the purchase, sale, or lease of real estate and may not be used for any commercial purpose or any other purpose. Listing information is deemed reliable but is not guaranteed accurate by the Toronto Regional Real Estate Board, the listing brokerage, or this website. The trademarks REALTOR®, REALTORS® and the REALTOR® logo are controlled by The Canadian Real Estate Association (CREA) and identify real estate professionals who are members of CREA. MLS®, Multiple Listing Service®, and the associated logos are owned by CREA. Not intended to solicit properties currently listed for sale or buyers under contract.
You may also like
More homes in Hunt Club - South Keys and Area
Hand-picked listings with a similar price range and style.
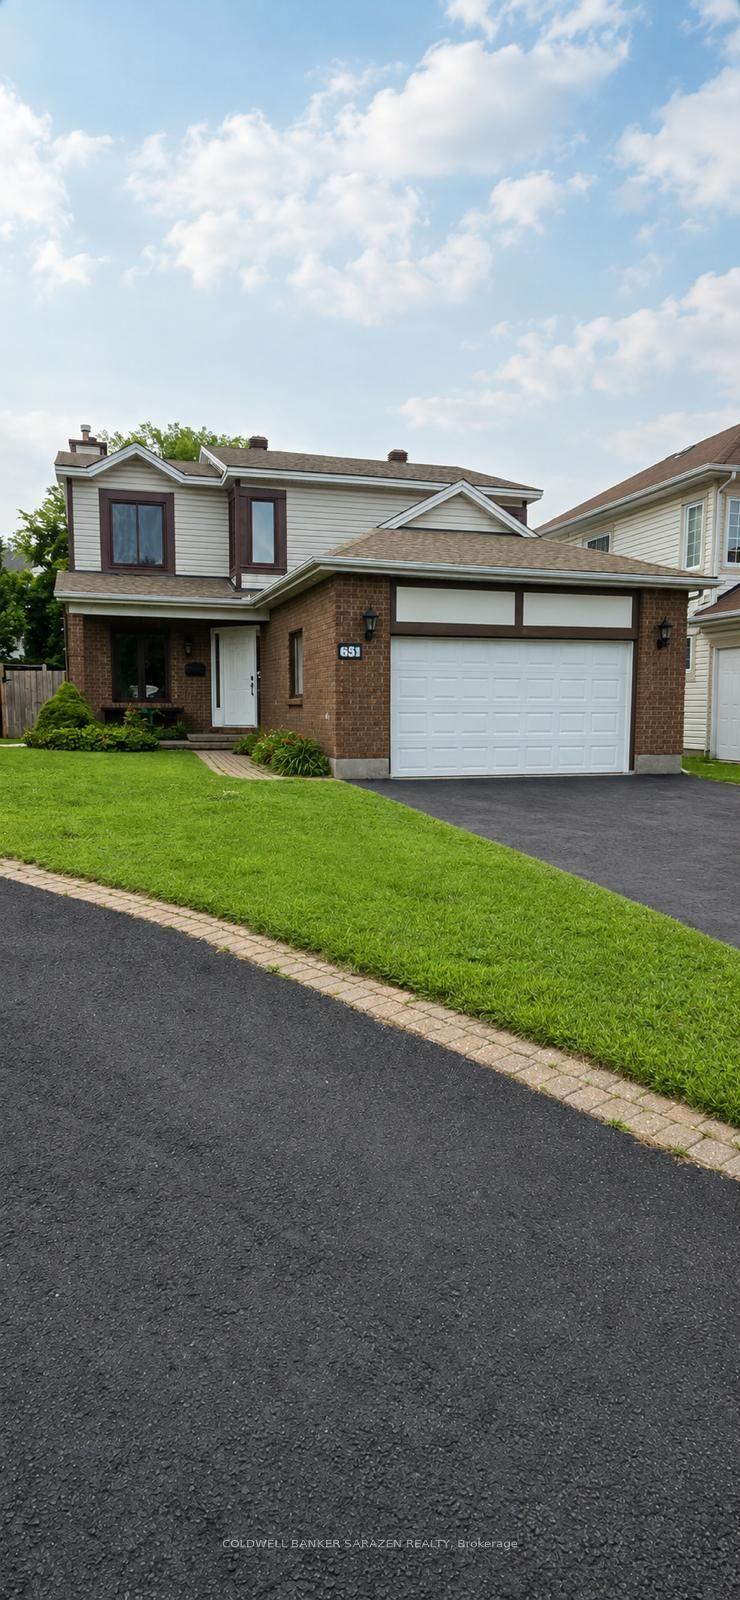
For Sale7 days ago
$799,000
Detached
est. $3,503/mo
55 Bramblegrove Crescent, 3806 - Hunt Club Park/Greenboro
Hunt Club - South Keys and Area, ON
3 bd
3 ba
2,250
4
MLS# X13660094Coldwell Banker Sarazen Realty
WhatsApp Aman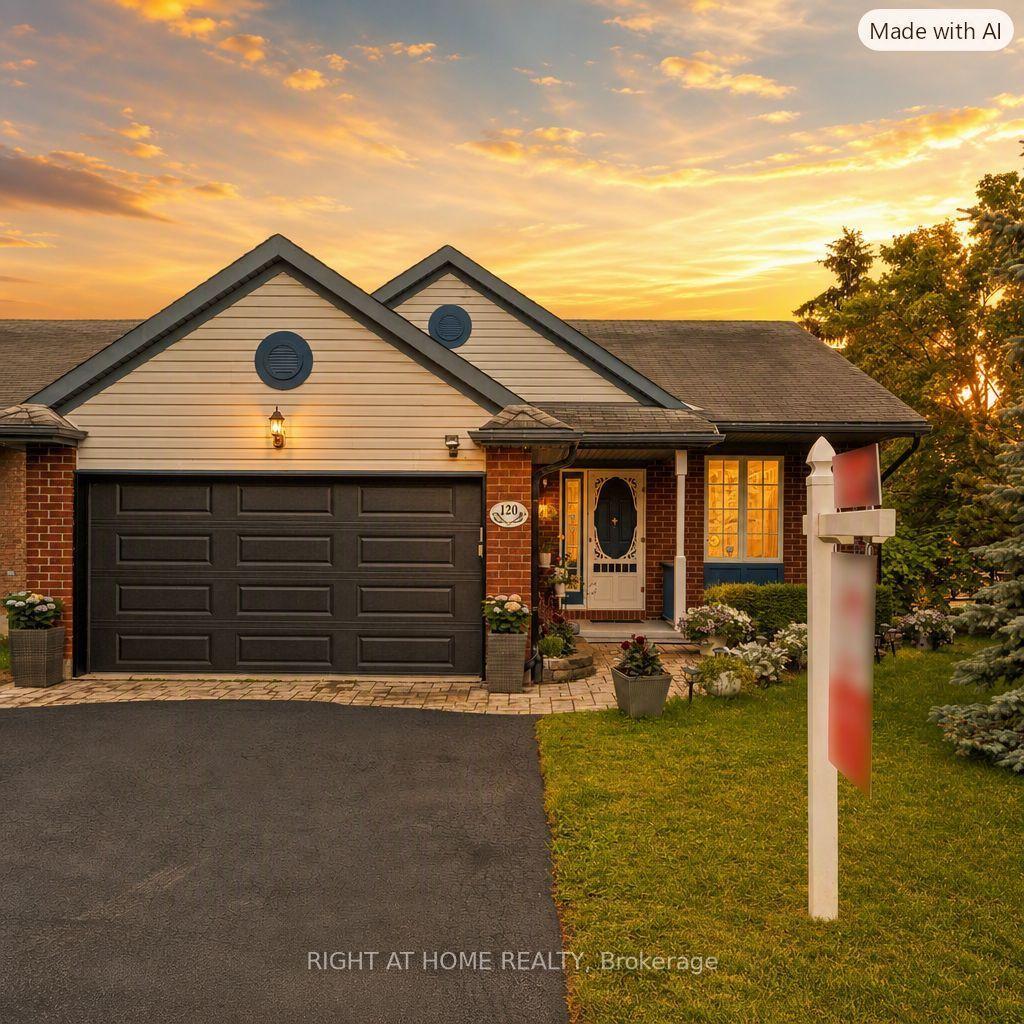
For Sale9 days ago
$699,900
Detached
est. $3,068/mo
120 Grandpark Circle, 3808 - Hunt Club Park
Hunt Club - South Keys and Area, ON
3 bd
2 ba
900
3
MLS# X13653574Right At Home Realty
WhatsApp Aman