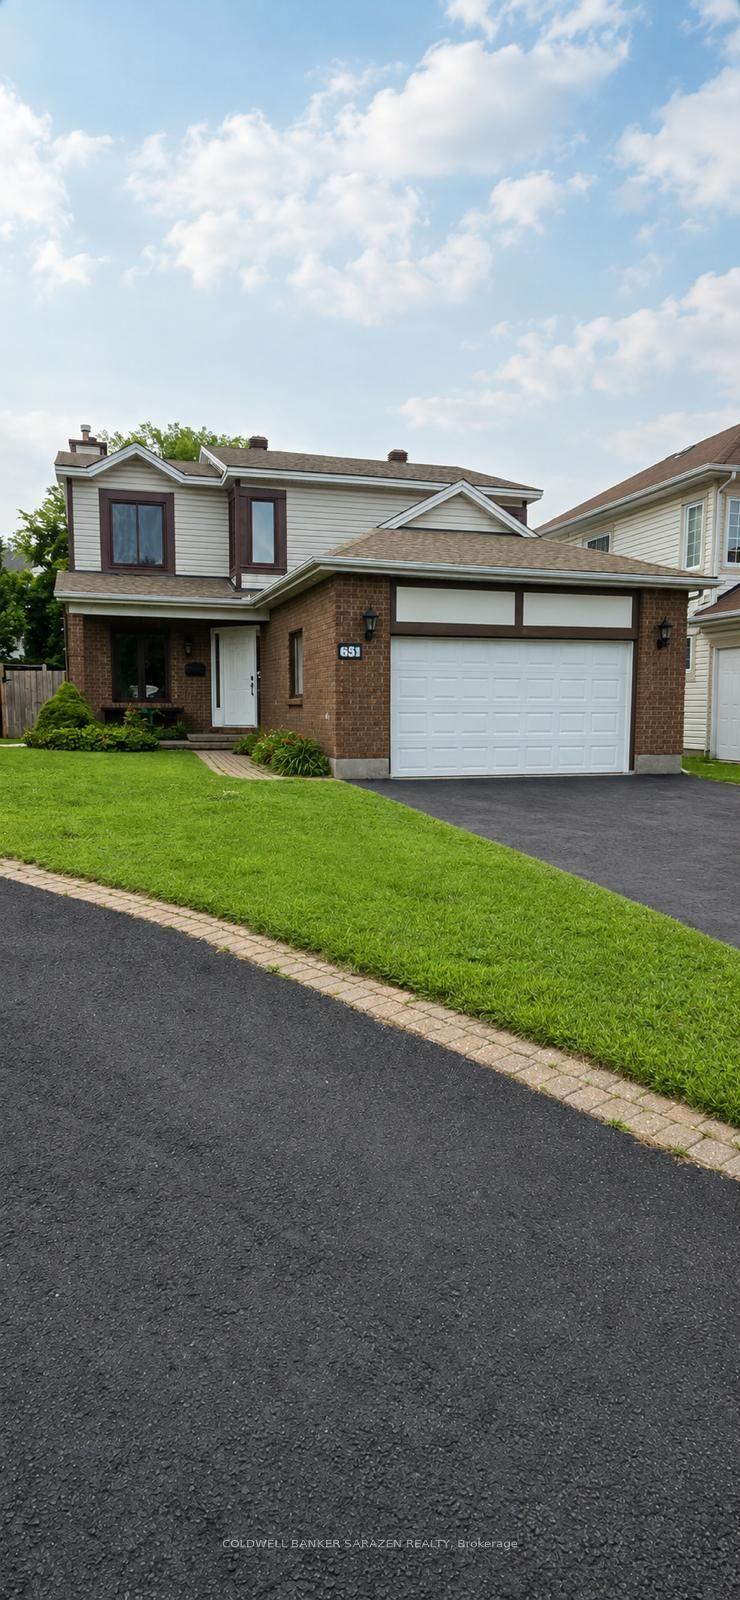
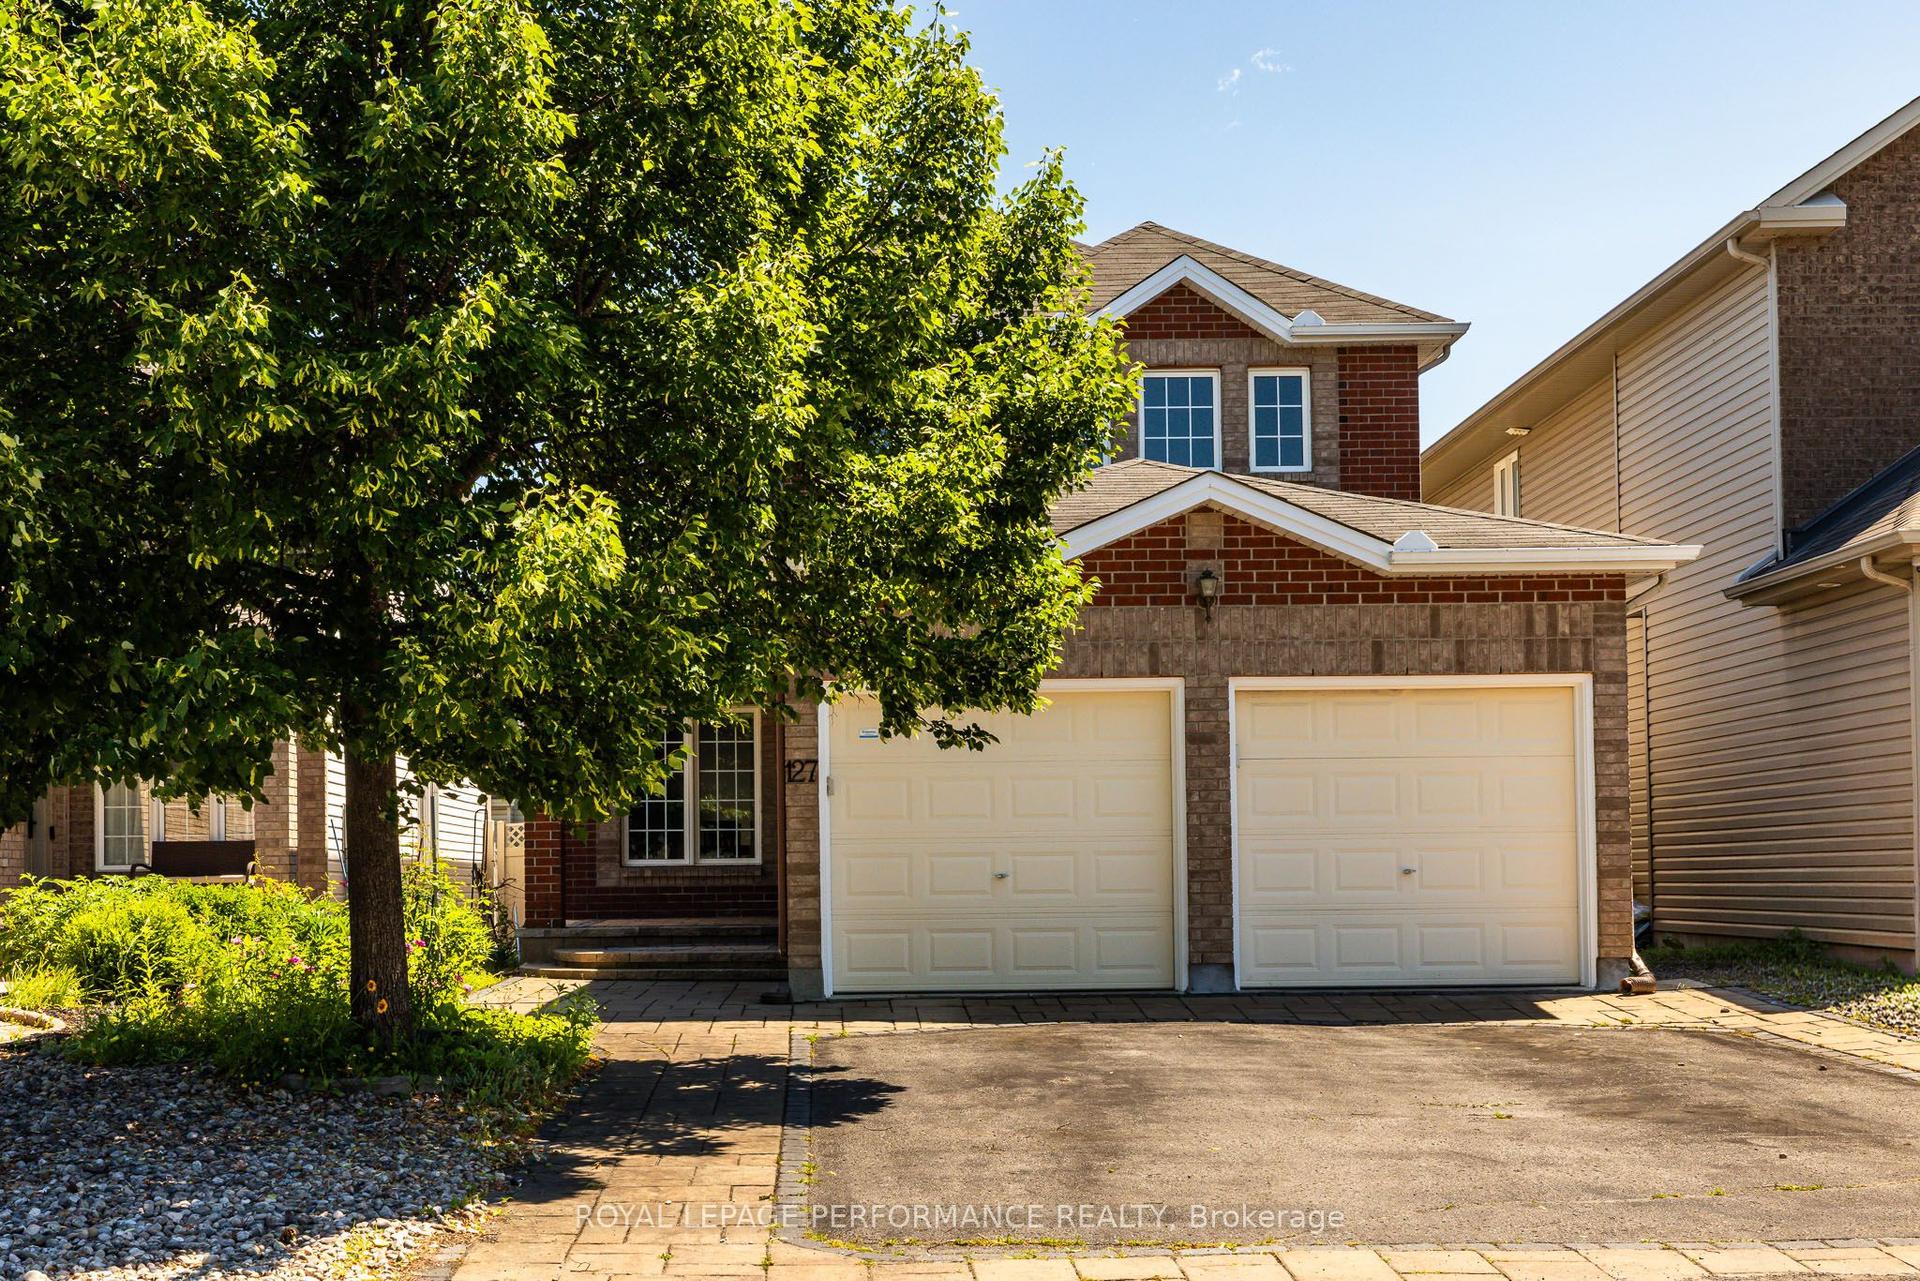
For Sale
120 Grandpark Circle
3808 - Hunt Club Park, Hunt Club - South Keys and Area, ON
$699,900
3Bd
2Ba
900+sqft
3Parking
37.43 x 75.37 ftlot
$778/sqft
DetachedMLS# X13653574Listed 2026-08-088 DOM
Cooling
Central Air
Basement
Finished
About this home
Beautiful bungalow in the heart of Hunt Club Park. This move-in-ready property sits directly across from a park and is filled with natural light throughout. The home opens with a freshly painted, bright eat-in kitchen featuring new stainless-steel appliances and a lovely view of the front garden and park. The open-concept living and dining room offers cathedral ceilings creating an inviting and spacious main living area. Two well-sized bedrooms with excellent closet space and a full bath complete the main floor. The lower level provides exceptional additional living space, including a large family room with gas fireplace, oversized bedroom, cheerful hobby room, and a second full bath. New carpet has been installed throughout the lower level. Exterior updates include refreshed woodwork beneath the front window and a new insulated garage door that enhances curb appeal and efficiency. The 1.5-car garage offers extra storage or workspace. This home is ideally located near South Keys, transit, everyday amenities, the Greenboro Community Centre, and the local library. With new appliances, fresh paint, updated exterior woodwork, new lower-level carpet, and an insulated garage door, this bungalow is truly move-in ready. Homes in this area are rarely available.
GarageFireplace
Rooms
Main Floor
| Bedroom 2 | 3.05 × 3.38 m | |
| Primary Bedroom | 3.96 × 3.55 m | |
| Kitchen | 2.80 × 2.05 m | Breakfast Area |
| Great Room | 6.42 × 3.92 m | |
| Bathroom | 0.00 × 0.00 m | |
| Kitchen | 2.89 × 2.89 m |
Basement
| Family Room | 5.41 × 4.14 m | |
| Den | 4.09 × 3.07 m | |
| Bedroom | 3.53 × 4.57 m | |
| Bathroom | 0.00 × 0.00 m |
Features
- Auto Garage Door Remote
- Landscaped
- Finished
- Central Air
- Bungalow
Financials
Annual Taxes
$4,292
Estimated Rental Income
Entire property$3,200 – $4,800/mo
Basement apartment$1,800 – $2,500/mo
Rental yield5.5% – 8.2%
*Estimates based on comparable rentals in the area. Actual income may vary.
Market Data — Hunt Club - South Keys and Area
Days on market8 days
Buyer's MarketSeller's Market
Based on active listings in Hunt Club - South Keys and Area. Data updates daily.
Getting around
How walkable, bikeable, and transit-friendly this neighbourhood is.
63
/ 100
Walk Score
Somewhat Walkable
40
/ 100
Transit Score
Some Transit
41
/ 100
Bike Score
Somewhat Bikeable
Scores are estimates based on neighbourhood data and are for informational purposes only.
MLS® data courtesy of the Toronto Regional Real Estate Board (TRREB).
The information provided herein must only be used by consumers that have a bona fide interest in the purchase, sale, or lease of real estate and may not be used for any commercial purpose or any other purpose. Listing information is deemed reliable but is not guaranteed accurate by the Toronto Regional Real Estate Board, the listing brokerage, or this website. The trademarks REALTOR®, REALTORS® and the REALTOR® logo are controlled by The Canadian Real Estate Association (CREA) and identify real estate professionals who are members of CREA. MLS®, Multiple Listing Service®, and the associated logos are owned by CREA. Not intended to solicit properties currently listed for sale or buyers under contract.
You may also like
More homes in Hunt Club - South Keys and Area
Hand-picked listings with a similar price range and style.
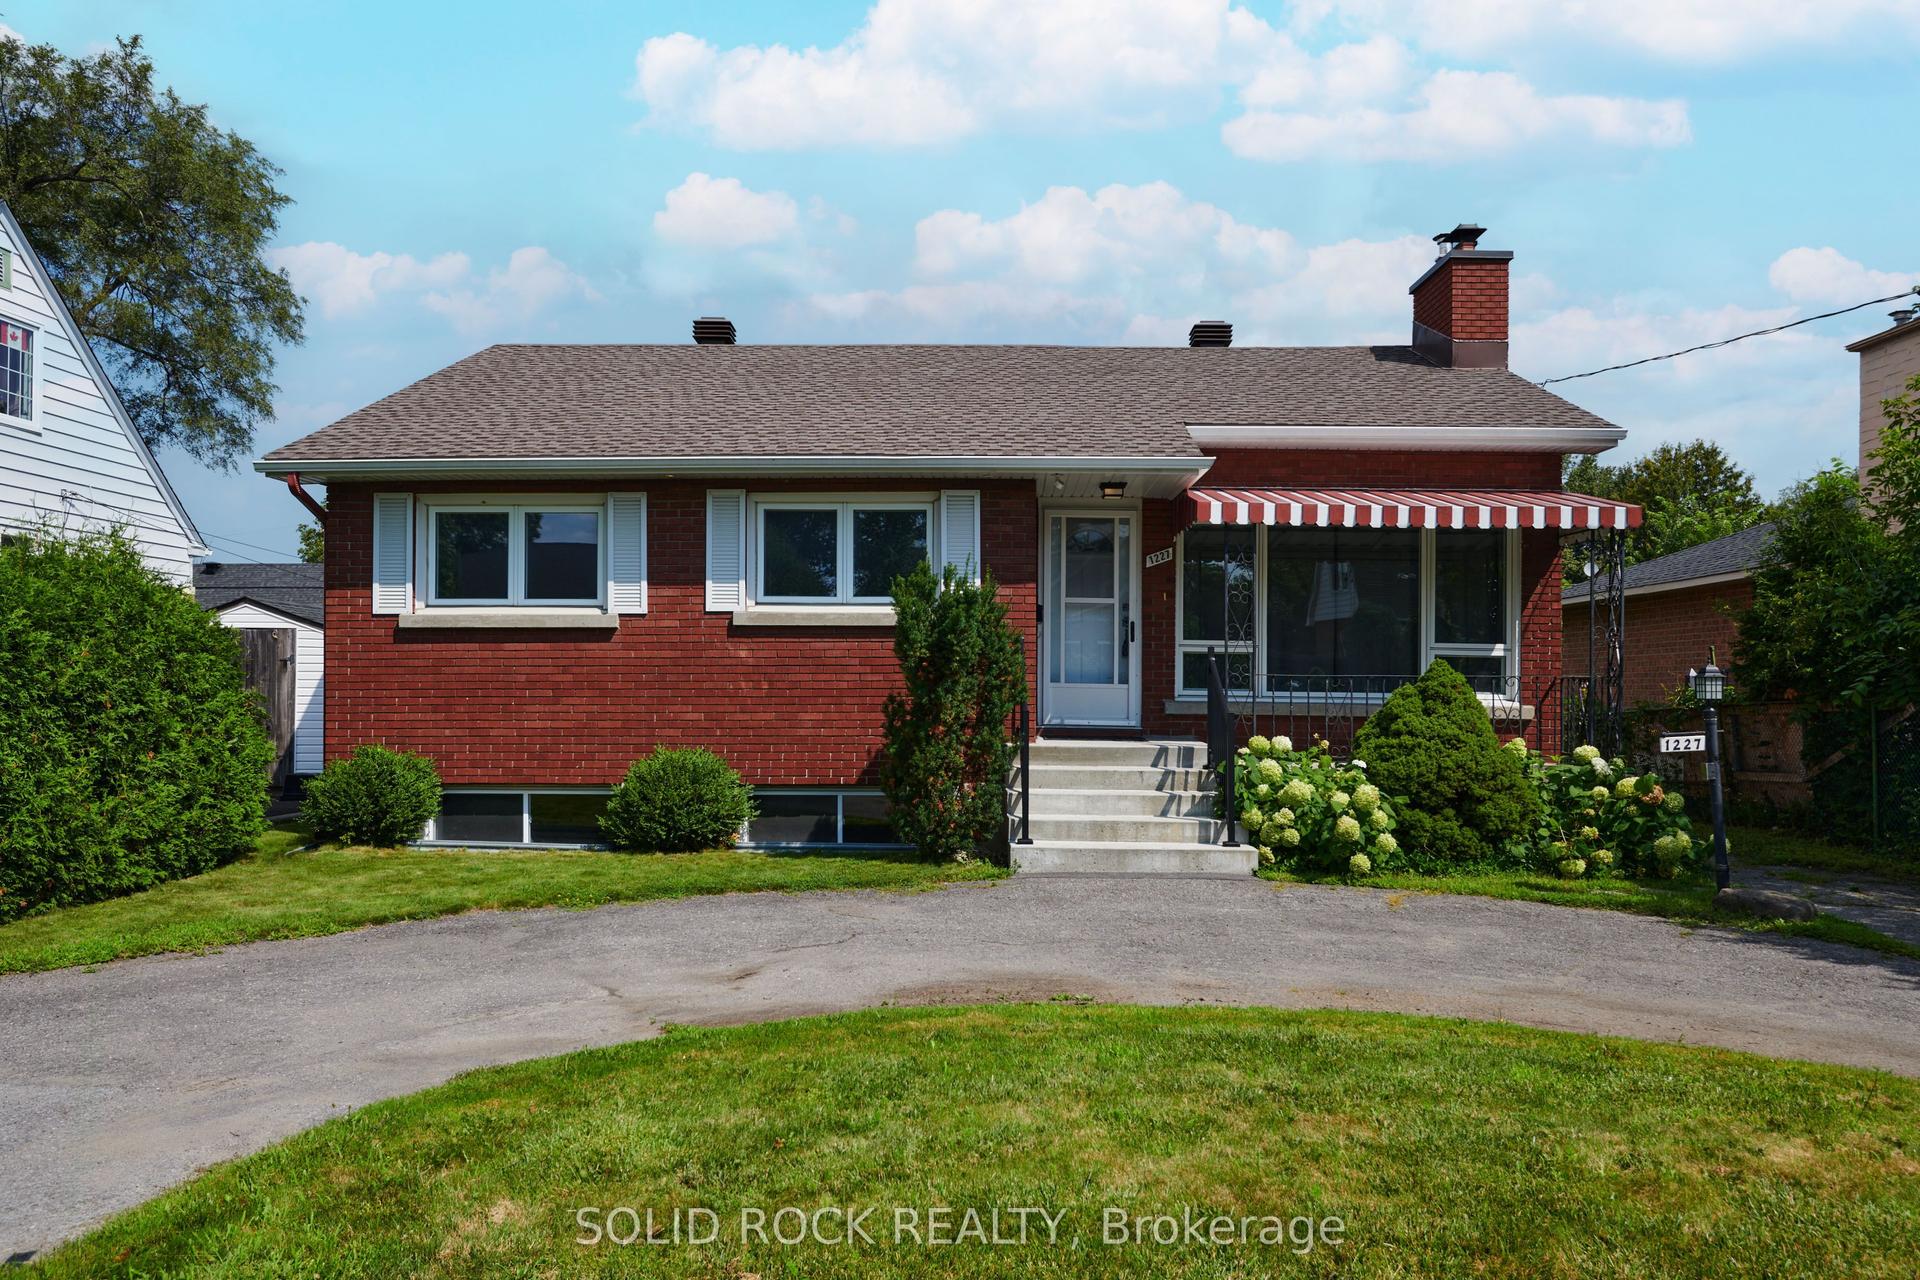
For Sale10 days ago
$639,900
Detached
est. $2,805/mo
1227 Portland Avenue, 3801 - Ridgemont
Hunt Club - South Keys and Area, ON
3+1 bd
2 ba
1,300
3
MLS# X13650110Solid Rock Realty
WhatsApp Aman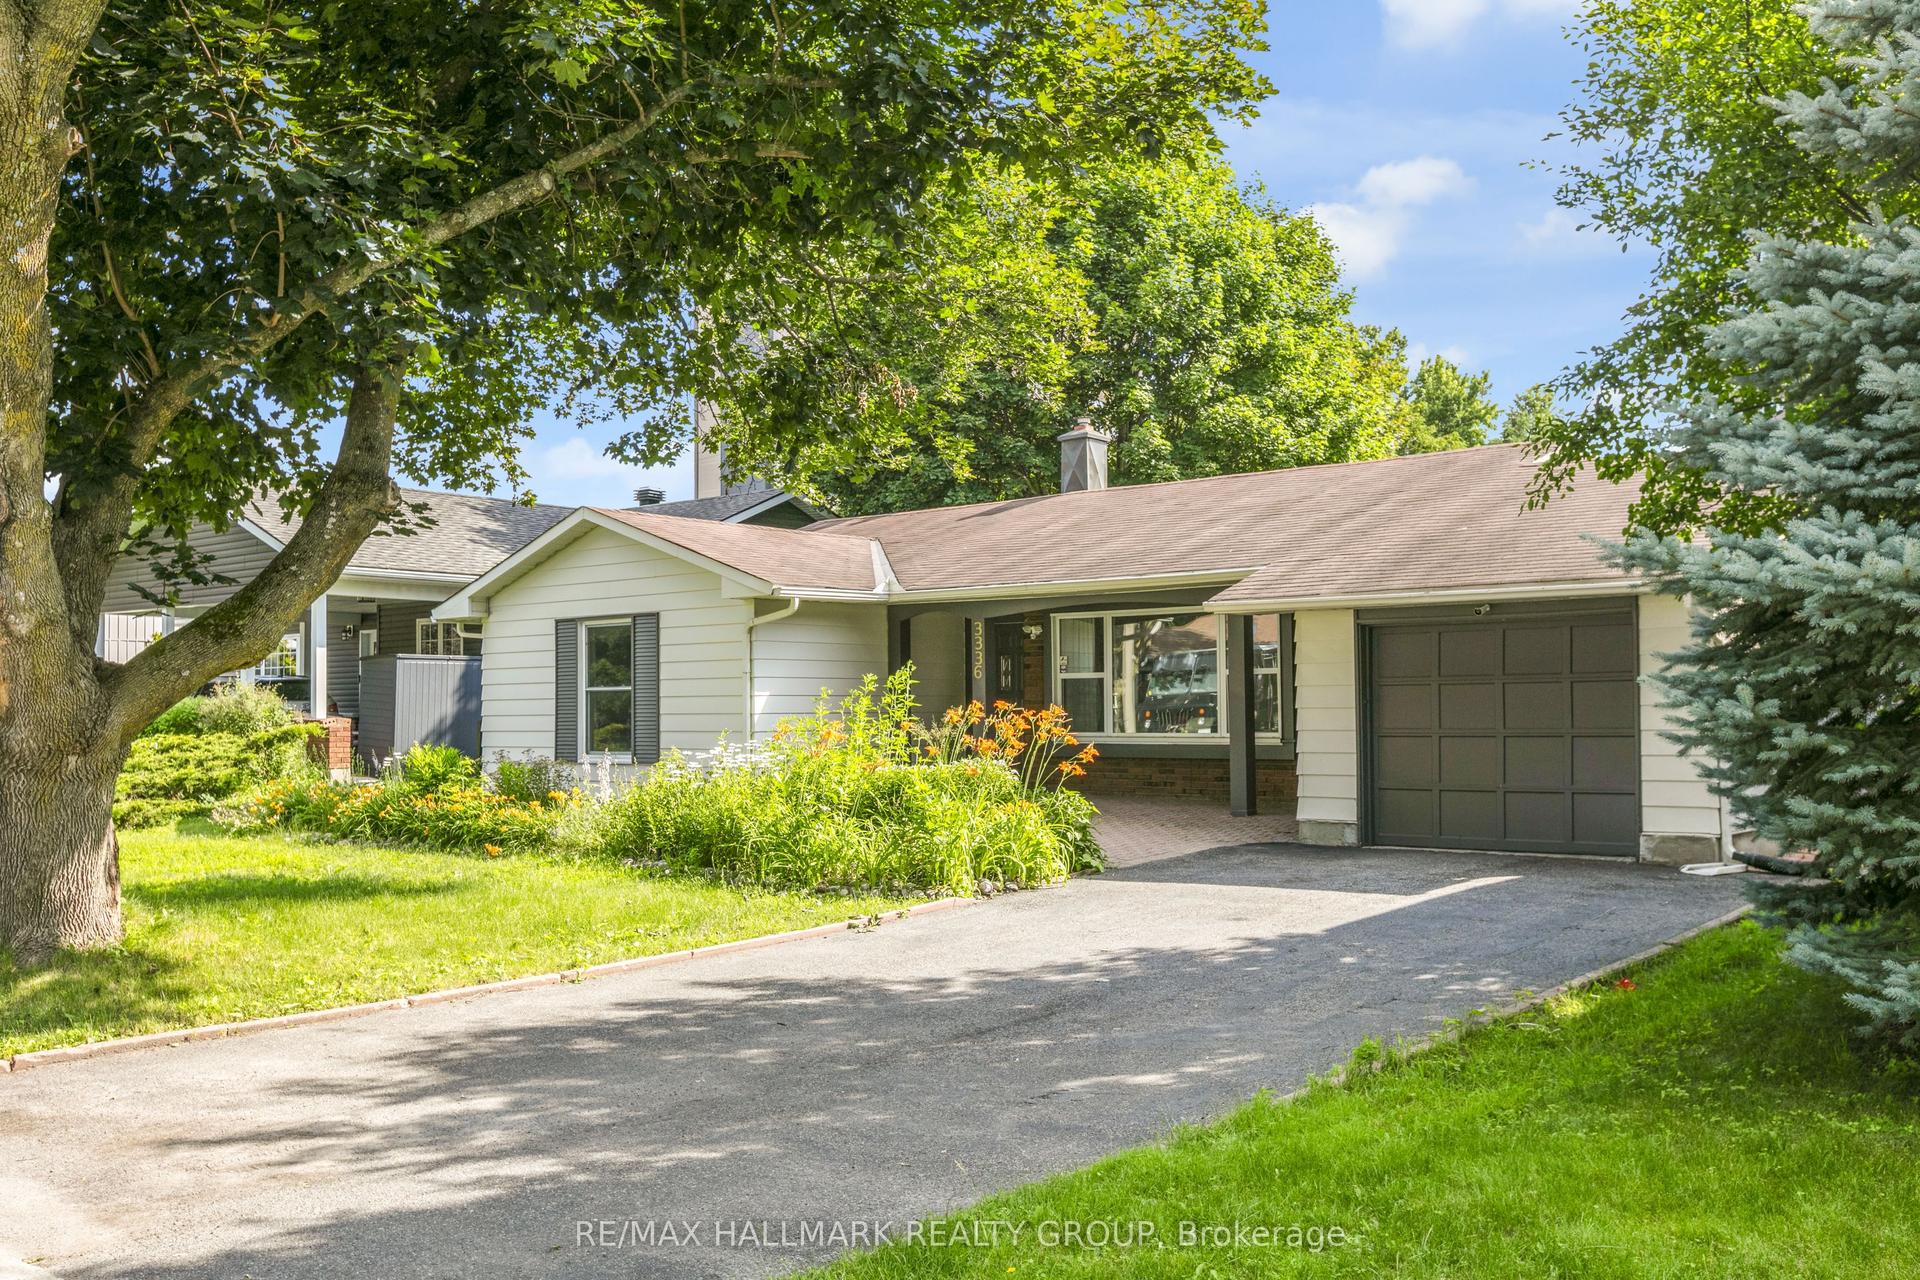
For Sale1 month ago
$809,999
Detached
est. $3,551/mo
3336 Kodiak Street, 3805 - South Keys
Hunt Club - South Keys and Area, ON
6 bd
2 ba
1,300
5
MLS# X13540736Re/Max Hallmark Realty Group
WhatsApp Aman