For Sale
Just Listed
480 Stalwart Crescent
2605 - Blossom Park/Kemp Park/Findlay Creek, Blossom Park - Airport and Area, ON
$665,000
3Bd
3Ba
1,750+sqft
2Parking
26.84 x 107.45 ftlot
$380/sqft
TownhouseMLS# X13650184Listed 2026-08-070 DOM
Cooling
Central Air
Basement
Finished
Just listed! New listings in Blossom Park - Airport and Area often receive offers within the first week.
About this home
Welcome to this beautifully maintained Cambridge end-unit model townhome offering over 2,109 sq. ft. of thoughtfully designed living space, including a professionally finished basement. This spacious 3-bedroom, 2.5-bath home perfectly blends comfort, functionality, and style. Step inside to discover a bright open-concept main floor featuring a generous living and dining area with a cozy gas fireplace, an inviting kitchen with ample cabinetry, pantry, and breakfast bar, and direct access to the backyard deck-ideal for entertaining or enjoying your morning coffee and a dedicated space for the laundry with a sink and cabinetry. The oversized garage provides exceptional storage and everyday convenience. Upstairs, you'll find three generously sized bedrooms, including a spacious primary retreat complete with a walk-in closet and a private 4-piece ensuite. A second-floor laundry room adds everyday practicality, while the additional bedrooms are perfect for family, guests, or a home office. The professionally finished basement offers a large family room creating the perfect space for movie nights, a recreation room, or a home gym. Plenty of additional storage and unfinished space provide endless possibilities. Located in a sought-after family-friendly neighborhood close to parks, schools, shopping, public transit, and everyday amenities, this home offers the perfect combination of space, comfort, and convenience. Move in and enjoy everything this exceptional property has to offer.
GarageFireplace
Rooms
Main Floor
| Family Room | 5.60 × 3.96 m | |
| Living Room | 3.40 × 6.10 m | |
| Dining Room | 2.49 × 3.96 m | |
| Kitchen | 2.49 × 3.51 m |
Upper
| Primary Bedroom | 3.84 × 4.88 m | |
| Bedroom 2 | 2.77 × 3.66 m | |
| Bedroom 3 | 3.02 × 4.09 m |
Lower
| Room | 5.64 × 3.96 m |
Features
- ERV/HRV
- Finished
- Central Air
- 2-Storey
Financials
Annual Taxes
$4,301
Estimated Rental Income
Entire property$3,200 – $4,800/mo
Rental yield5.8% – 8.7%
*Estimates based on comparable rentals in the area. Actual income may vary.
Market Data — Blossom Park - Airport and Area
Days on market0 days
Buyer's MarketSeller's Market
Based on active listings in Blossom Park - Airport and Area. Data updates daily.
Getting around
How walkable, bikeable, and transit-friendly this neighbourhood is.
67
/ 100
Walk Score
Somewhat Walkable
44
/ 100
Transit Score
Some Transit
55
/ 100
Bike Score
Bikeable
Scores are estimates based on neighbourhood data and are for informational purposes only.
MLS® data courtesy of the Toronto Regional Real Estate Board (TRREB).
The information provided herein must only be used by consumers that have a bona fide interest in the purchase, sale, or lease of real estate and may not be used for any commercial purpose or any other purpose. Listing information is deemed reliable but is not guaranteed accurate by the Toronto Regional Real Estate Board, the listing brokerage, or this website. The trademarks REALTOR®, REALTORS® and the REALTOR® logo are controlled by The Canadian Real Estate Association (CREA) and identify real estate professionals who are members of CREA. MLS®, Multiple Listing Service®, and the associated logos are owned by CREA. Not intended to solicit properties currently listed for sale or buyers under contract.
You may also like
More homes in Blossom Park - Airport and Area
Hand-picked listings with a similar price range and style.
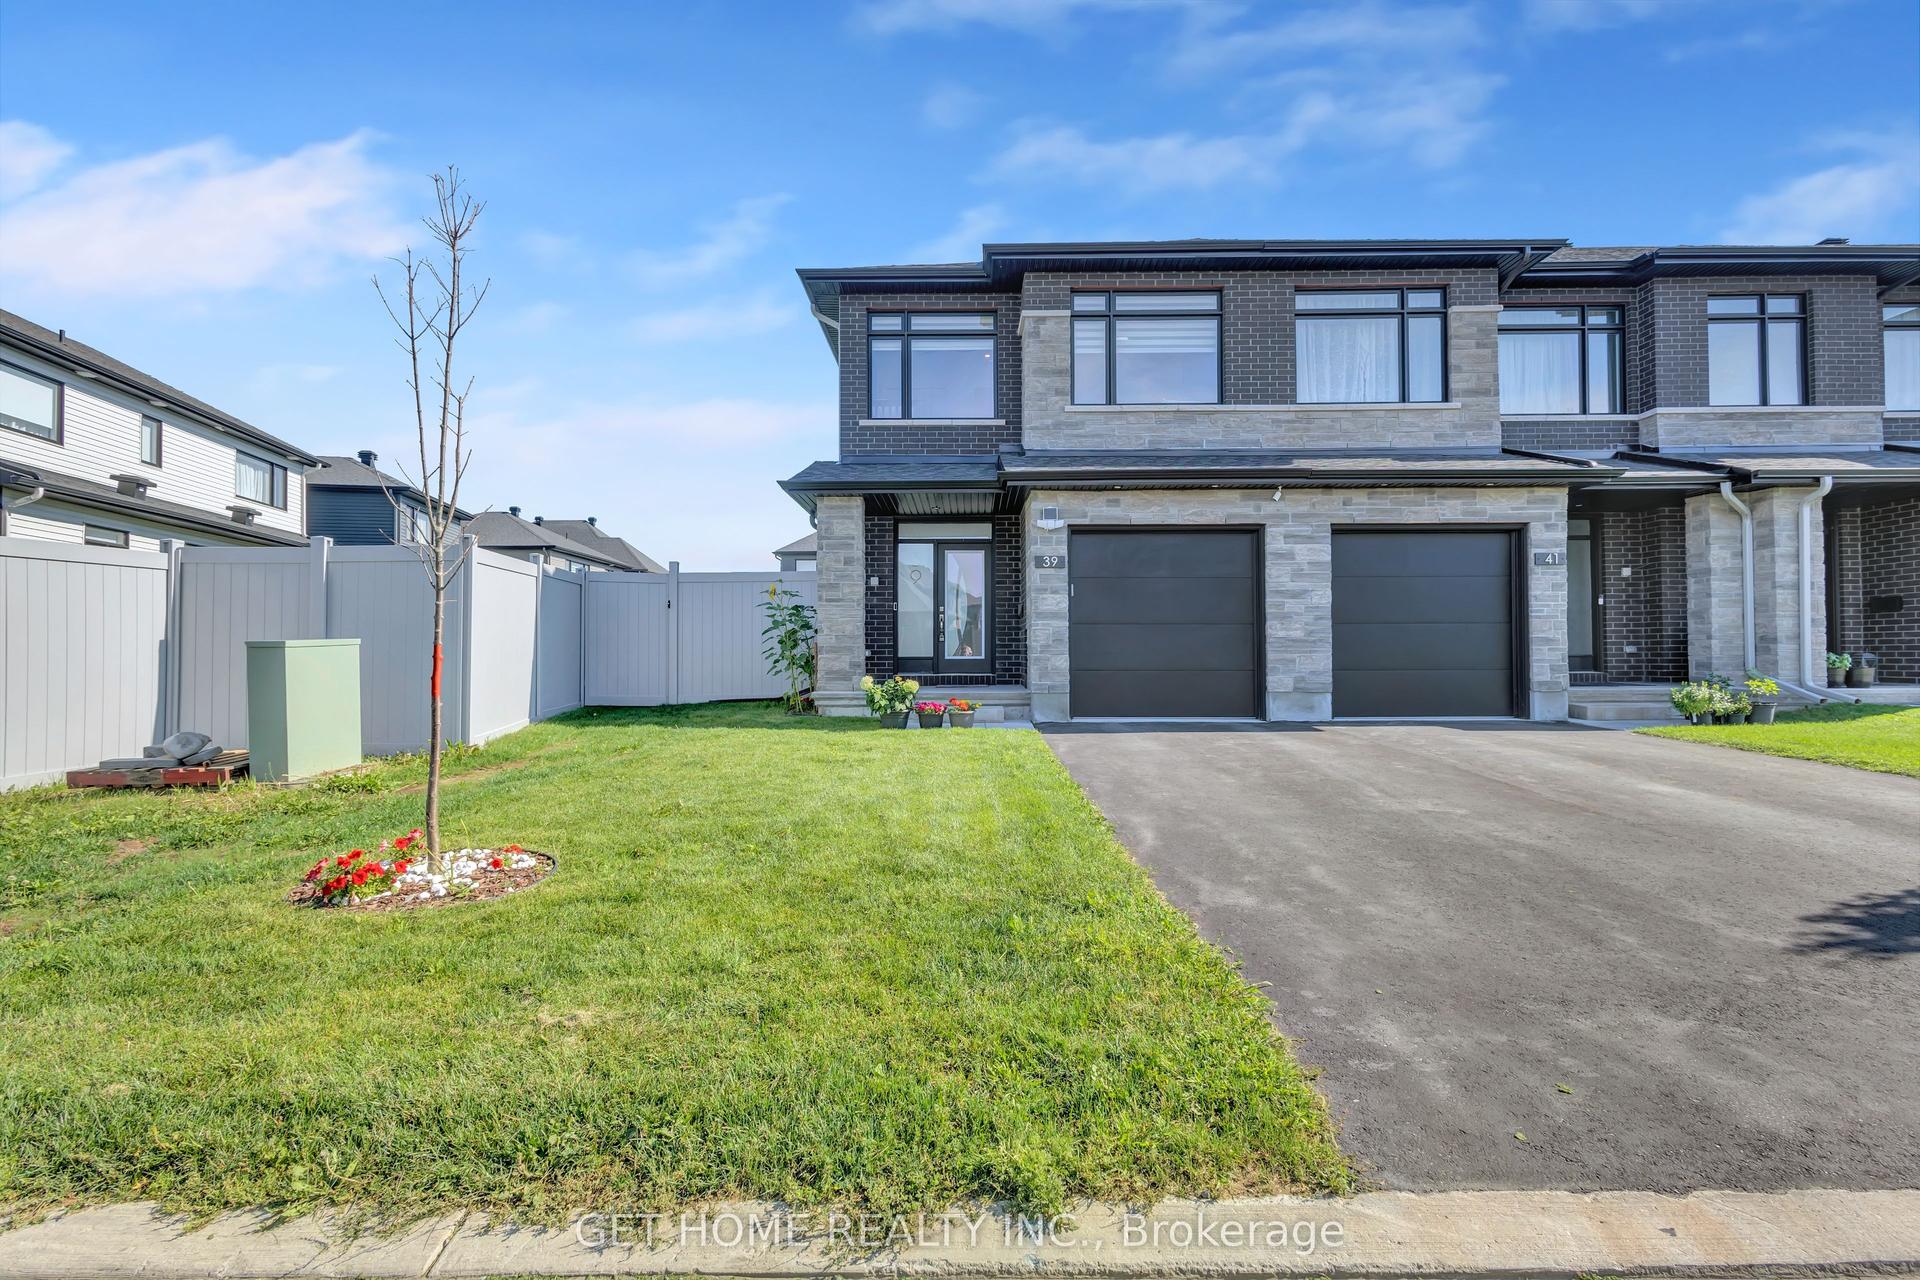
For Sale16 h ago
$739,900
Townhouse
est. $3,244/mo
39 Hermes Avenue, 2602 - Riverside South/Gloucester Glen
Blossom Park - Airport and Area, ON
3 bd
3 ba
1,750
3
MLS# X13648440Get Home Realty Inc.
WhatsApp Aman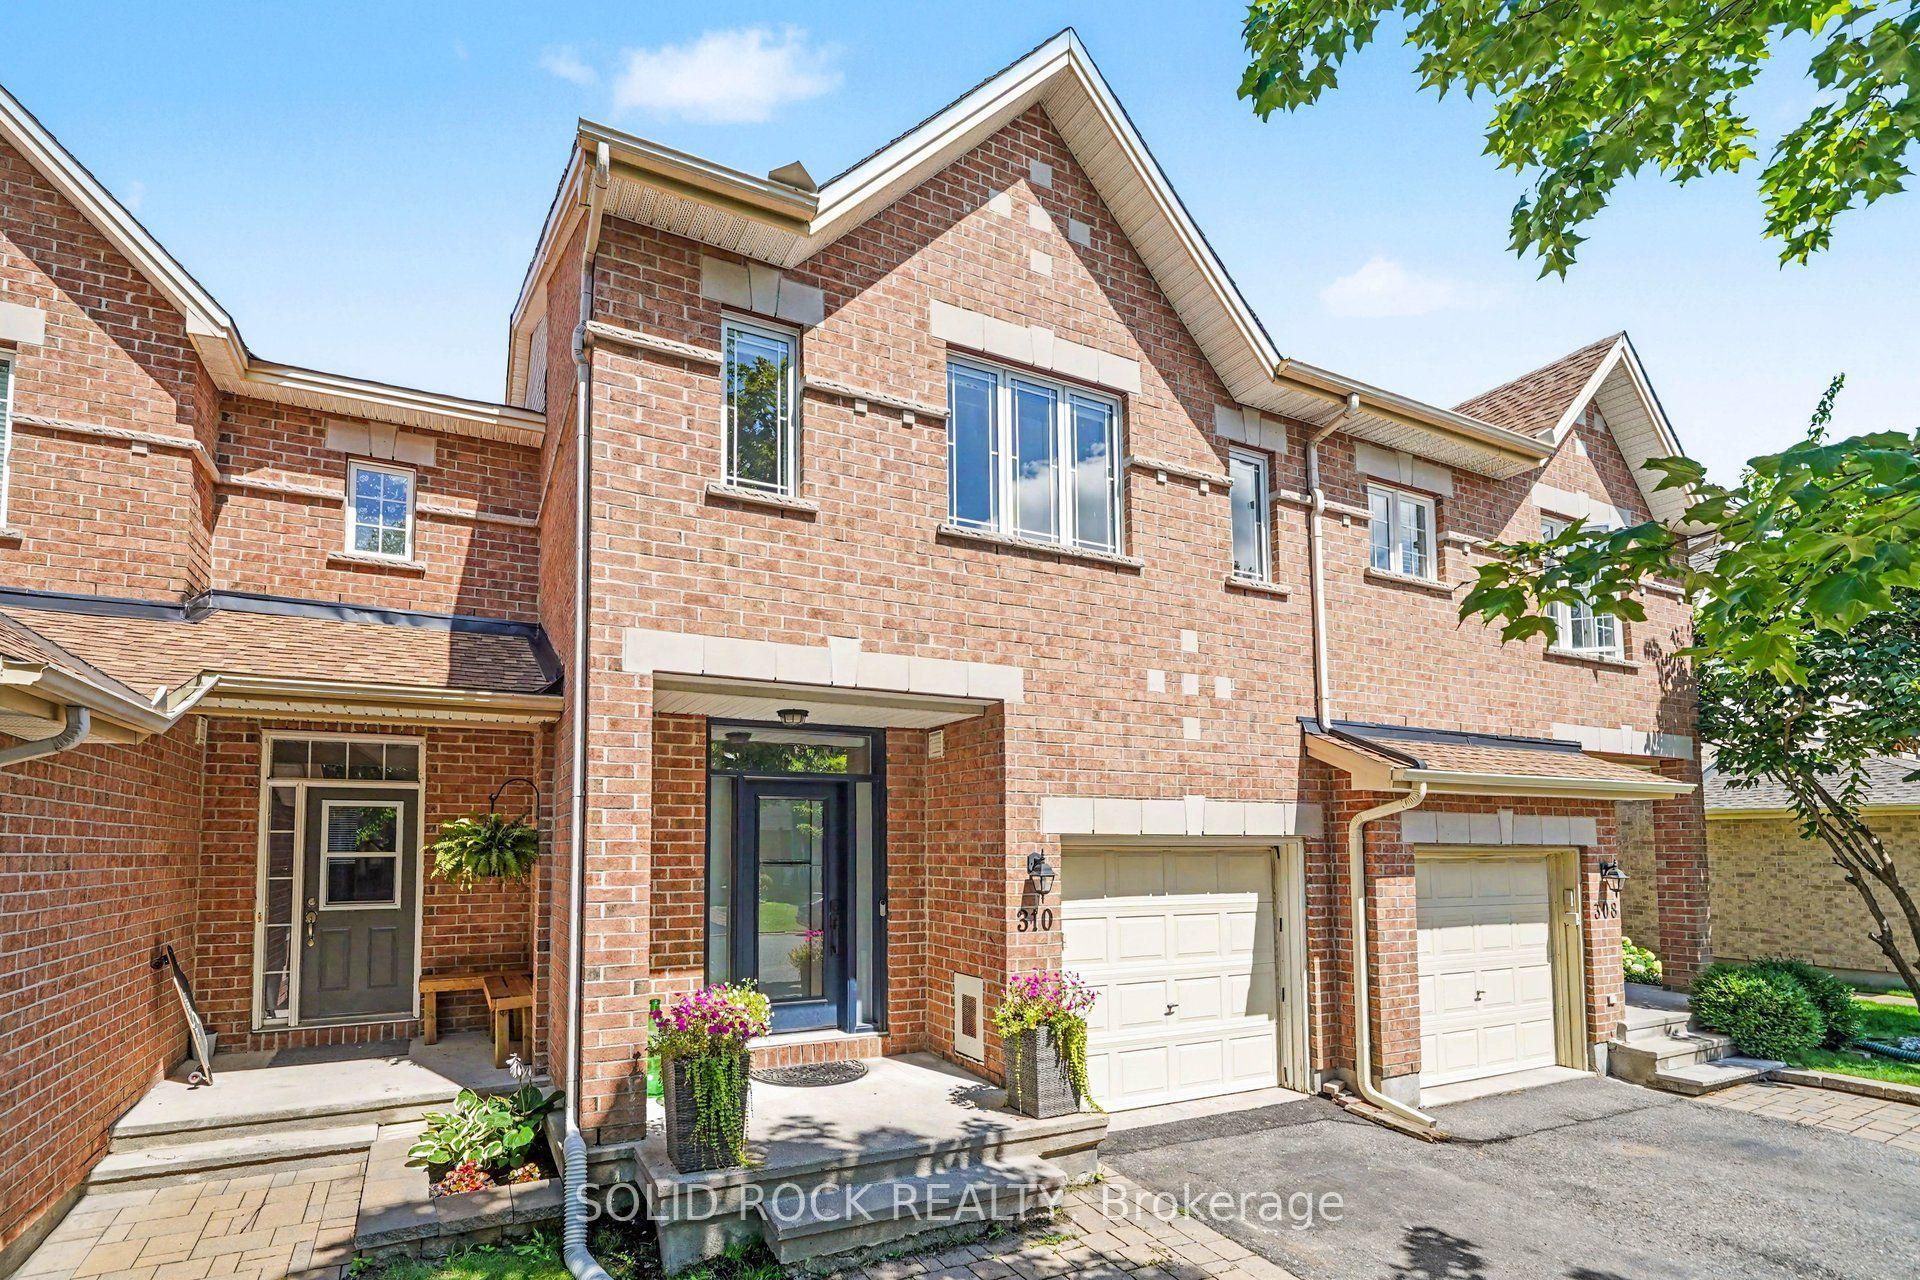
For Sale4 days ago
$619,900
Townhouse
est. $2,718/mo
310 Grey Seal Circle, 2602 - Riverside South/Gloucester Glen
Blossom Park - Airport and Area, ON
3 bd
4 ba
1,750
3
MLS# X13635120Solid Rock Realty
WhatsApp Aman