For Sale
Just Listed
534 Bishop Street N
Cambridge, ON
$599,900
3Bd
1Ba
1,300+sqft
5Parking
64 x 125 ftlot
$461/sqft
DetachedMLS# X13650200Listed 2026-08-070 DOM
Heating
Water Heater
Cooling
Central Air
Basement
Partially Finished
Just listed! New listings in Cambridge often receive offers within the first week.
About this home
Welcome to this beautifully updated bungalow on an oversized lot, and a move-in ready interior that's been thoughtfully refreshed from top to bottom.The carpet-free main floor features engineered hardwood, fresh paint throughout, updated trim and interior doors, creating a bright, modern feel from the moment you step inside. The spacious living room with a large bay window flows seamlessly into the dining area, where sliding doors lead to the backyard.The heart of the home is the expanded eat-in kitchen. A thoughtfully designed addition completed in 1994 provides an abundance of cabinetry, countertop space, and a pantry, making it ideal for everyday living and entertaining. The solid wood cabinets have been professionally refinished and painted, complemented by new quartz countertops, an undermount sink, and a new dishwasher (2026).The main level offers three spacious bedrooms, an updated kitchen with walk-out to the spacious yard and a renovated bathroom. Downstairs, the finished recreation room with new carpeting provides the perfect space for a family room, home office, gym, or hobby area, while the newly carpeted staircase adds warmth and continuity between levels.Outside, you'll find a large, partially fenced backyard with plenty of room to relax, entertain, or garden. A concrete patio, spacious wood storage shed, updated exterior pot lights, and an oversized 1.5-car garage with convenient rear yard access complete the package.Shingles were replaced in 2014, updated windows, furnace, central air conditioning, interior renovations throughout, and a move-in ready finish that allows you to simply unpack and enjoy.Whether you're purchasing your first home, downsizing without sacrificing space, or investing in a well-maintained property, 534 Bishop Street N. offers outstanding value in a convenient Cambridge location.
GarageRenovatedHardwood
Rooms
Main Floor
| Bathroom | 2.45 × 2.39 m | 4 Pc Bath |
| Bedroom 2 | 2.49 × 4.25 m | |
| Bedroom 3 | 2.71 × 2.76 m | |
| Dining Room | 2.46 × 2.88 m | |
| Kitchen | 4.79 × 3.16 m | |
| Living Room | 5.11 × 4.62 m | |
| Primary Bedroom | 3.81 × 3.03 m |
Basement
| Recreation | 3.48 × 11.67 m | |
| Utility Room | 3.49 × 11.65 m |
Features
- Water Heater
- Partially Finished
- Central Air
- Bungalow
Financials
Annual Taxes
$4,566.79
Estimated Rental Income
Entire property$3,200 – $4,800/mo
Basement apartment$1,800 – $2,500/mo
Rental yield6.4% – 9.6%
*Estimates based on comparable rentals in the area. Actual income may vary.
Market Data — Cambridge
Days on market0 days
Buyer's MarketSeller's Market
Based on active listings in Cambridge. Data updates daily.
Getting around
How walkable, bikeable, and transit-friendly this neighbourhood is.
54
/ 100
Walk Score
Somewhat Walkable
39
/ 100
Transit Score
Some Transit
54
/ 100
Bike Score
Bikeable
Scores are estimates based on neighbourhood data and are for informational purposes only.
MLS® data courtesy of the Toronto Regional Real Estate Board (TRREB).
The information provided herein must only be used by consumers that have a bona fide interest in the purchase, sale, or lease of real estate and may not be used for any commercial purpose or any other purpose. Listing information is deemed reliable but is not guaranteed accurate by the Toronto Regional Real Estate Board, the listing brokerage, or this website. The trademarks REALTOR®, REALTORS® and the REALTOR® logo are controlled by The Canadian Real Estate Association (CREA) and identify real estate professionals who are members of CREA. MLS®, Multiple Listing Service®, and the associated logos are owned by CREA. Not intended to solicit properties currently listed for sale or buyers under contract.
You may also like
More homes in Cambridge
Hand-picked listings with a similar price range and style.
For Sale4 days ago
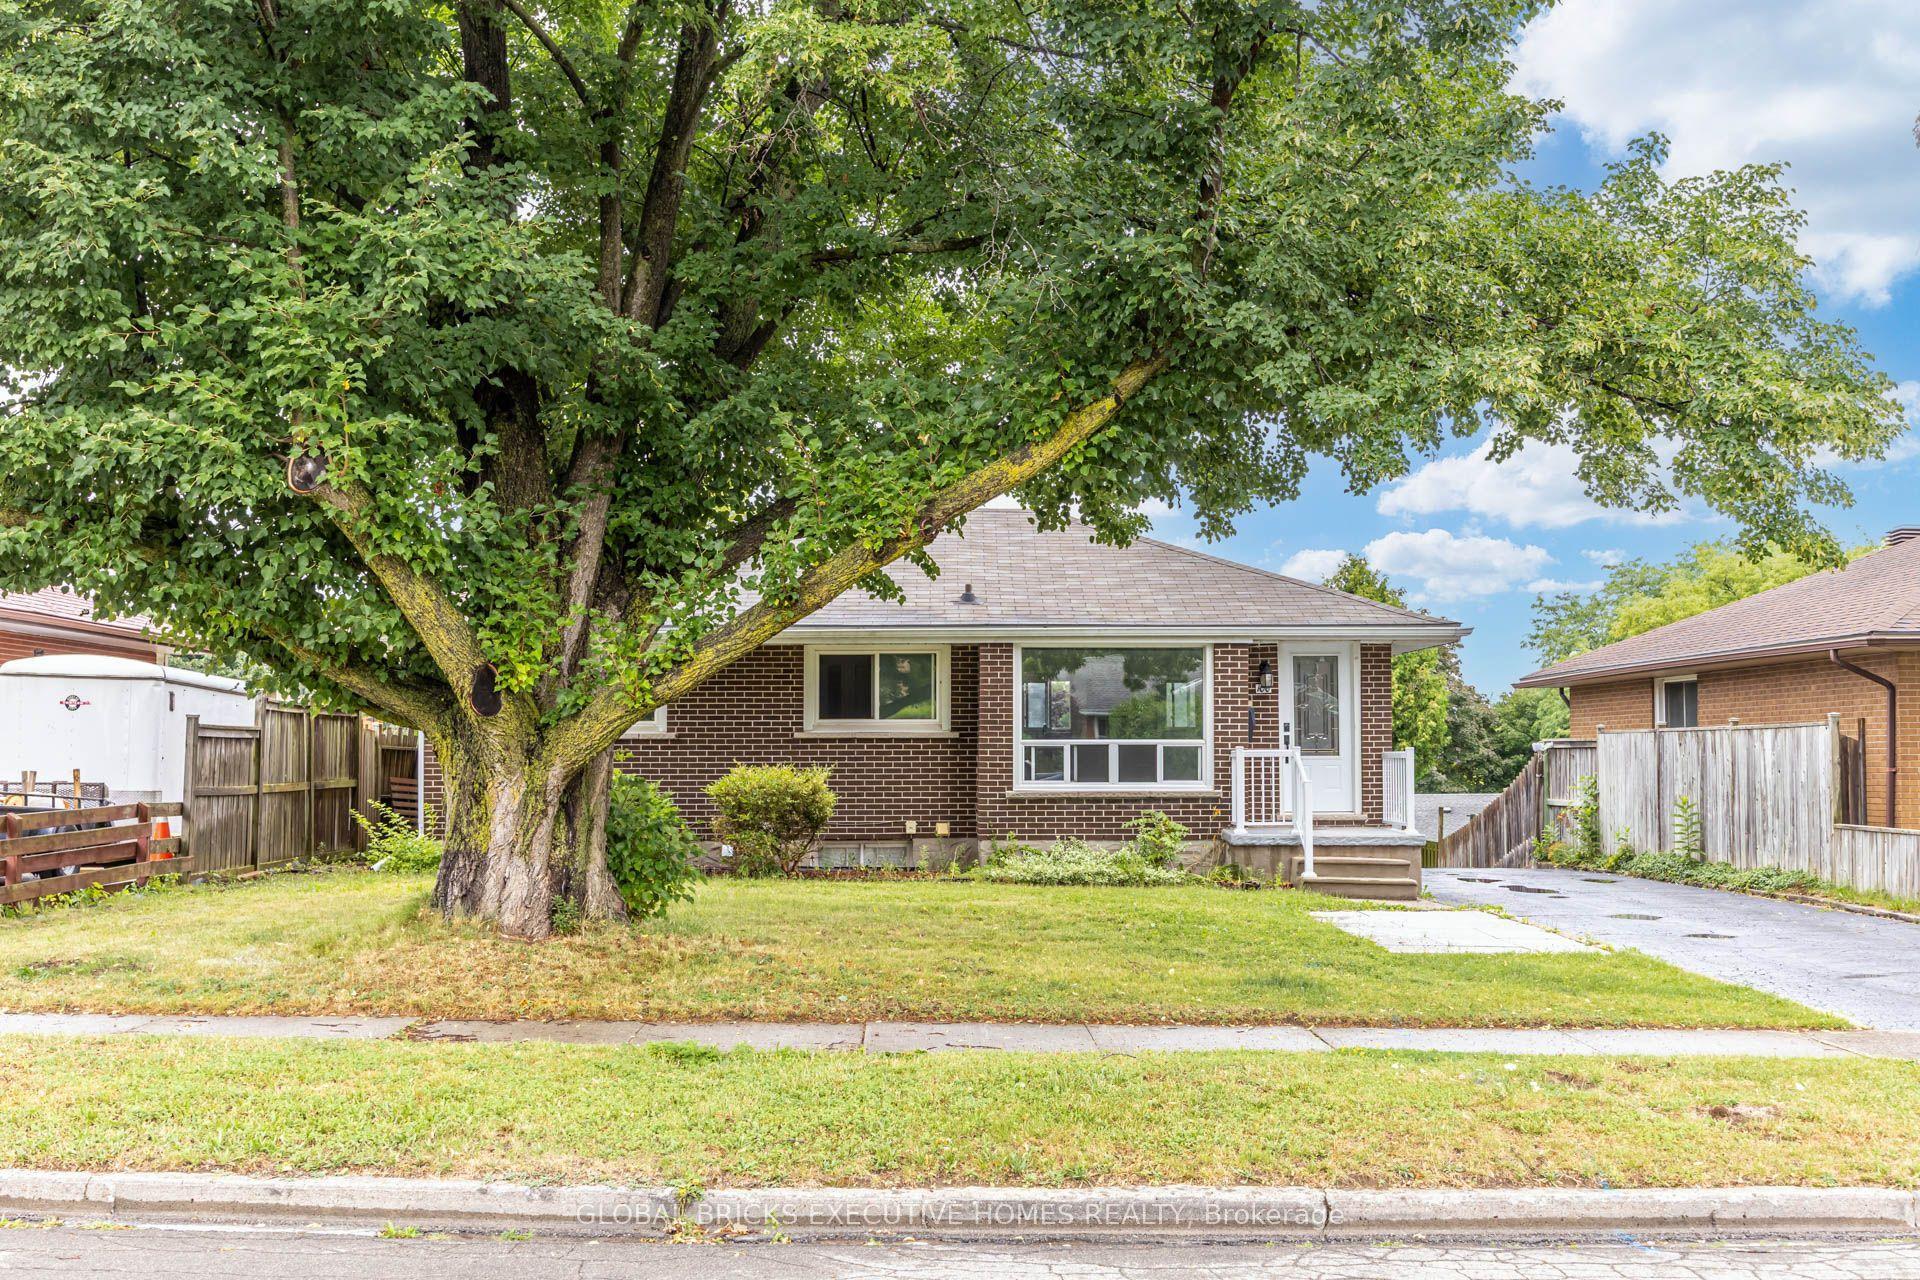
$649,999
Detached
est. $2,850/mo
100 Lauris Avenue
Cambridge, ON
3+2 bd
2 ba
900
3
MLS# X13636636Global Bricks Executive Homes Rea…
WhatsApp Aman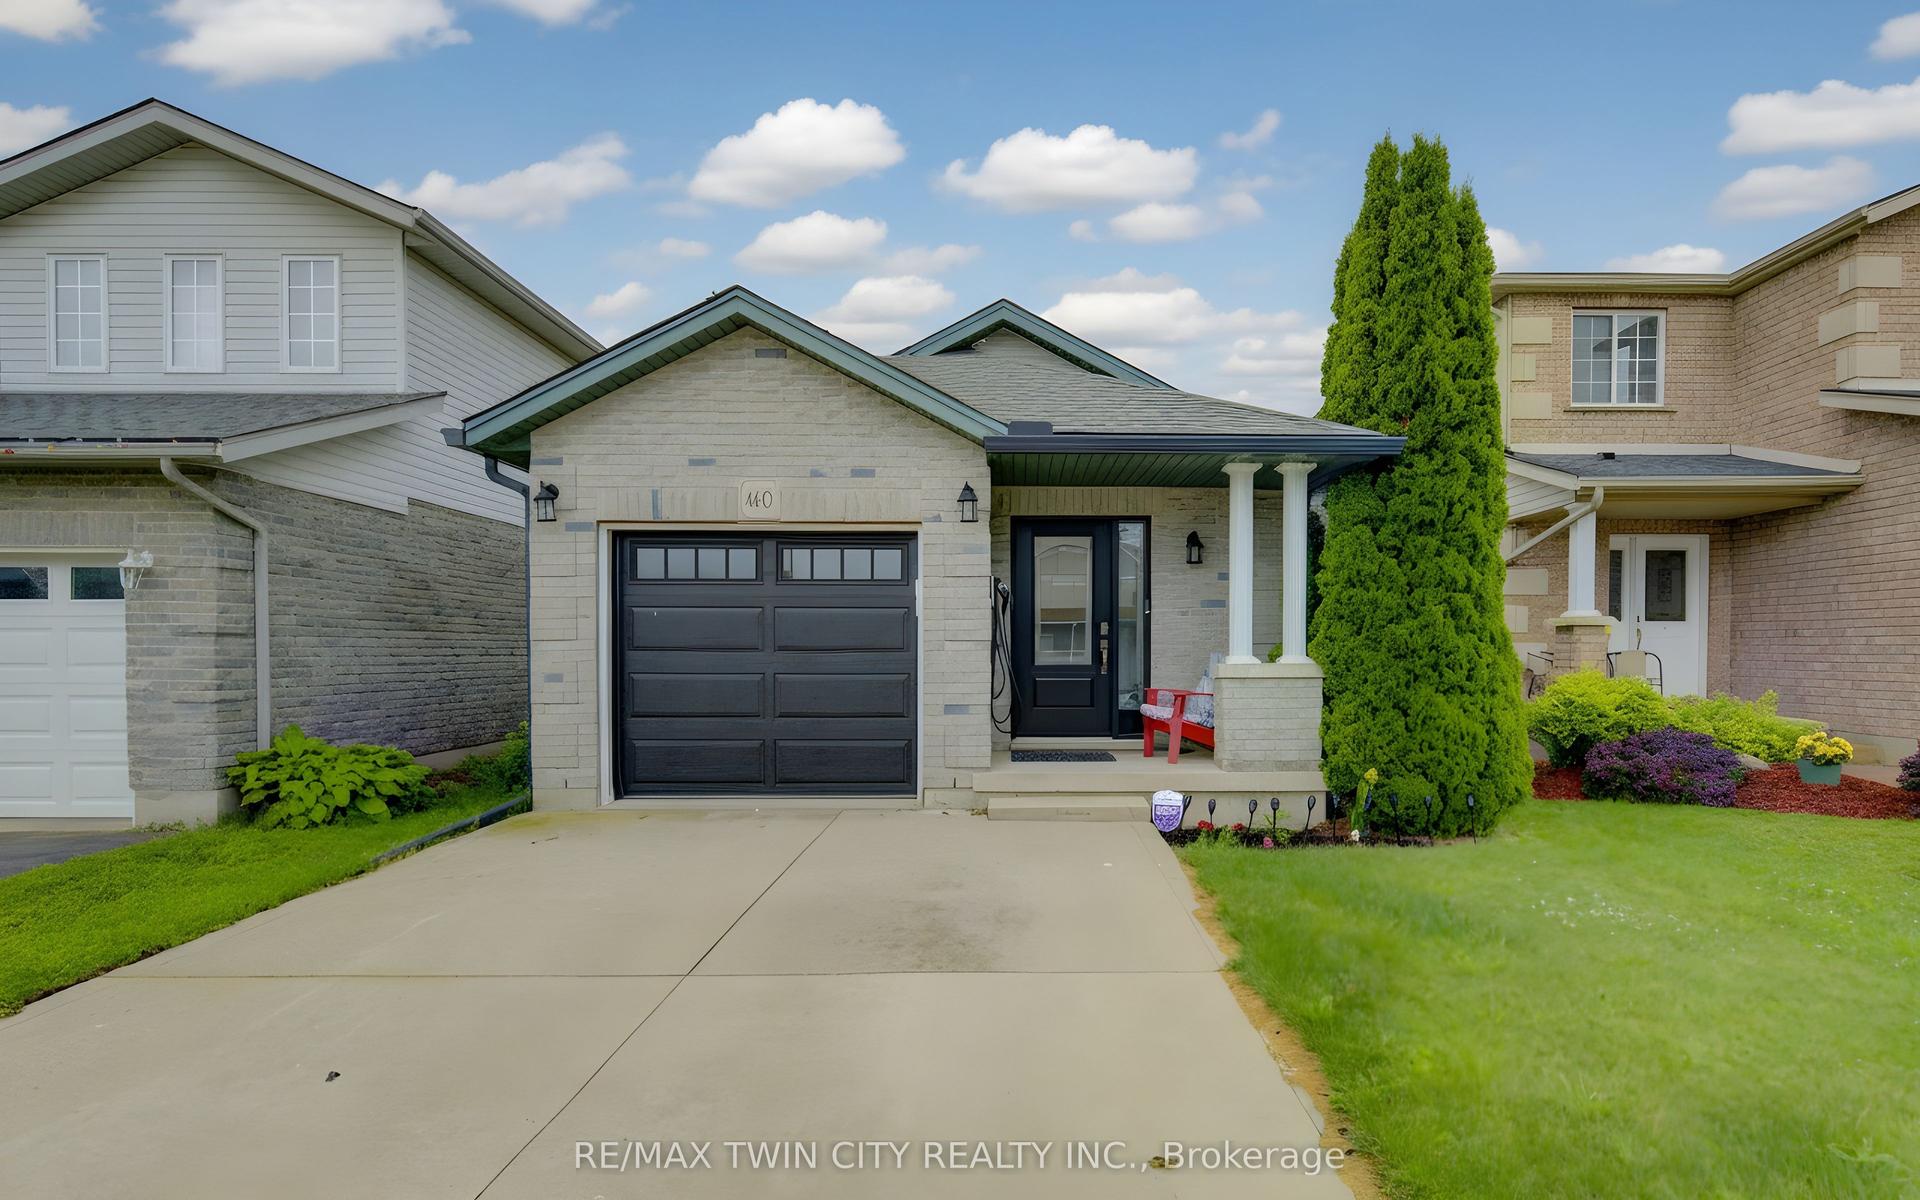
For Sale2 months ago
$669,900
Detached
est. $2,937/mo
460 Langlaw Drive
Cambridge, ON
2+1 bd
2 ba
1,750
3
MLS# X13480212Re/Max Twin City Realty Inc.
WhatsApp Aman
