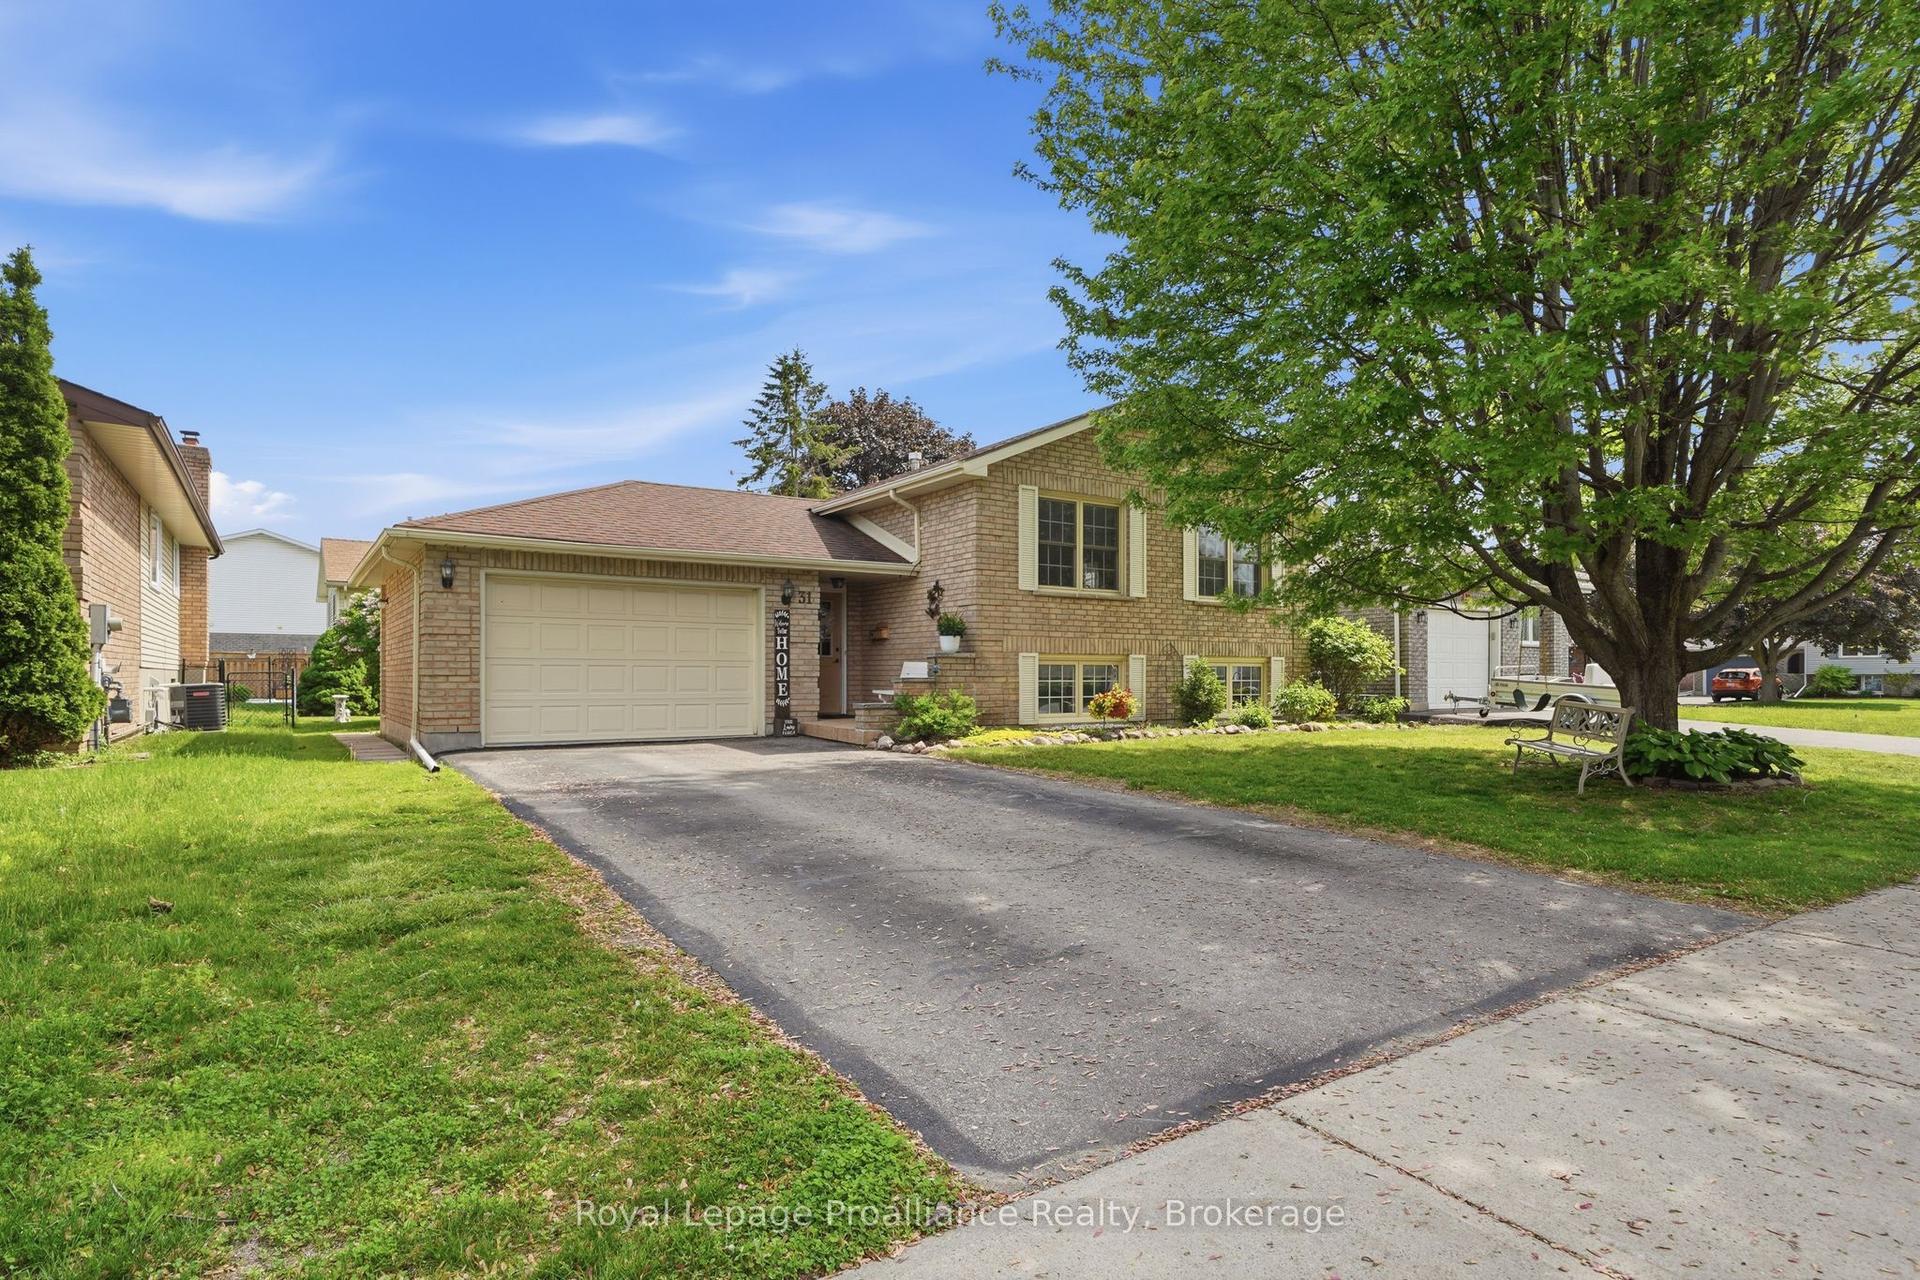
For Sale
Just Listed
789 Bethel Road
Thurlow Ward, Belleville, ON
$649,900
3+1Bd
2Ba
1,300+sqft
10Parking
150 x 300 ftlot
$500/sqft
DetachedMLS# X13650218Listed 2026-08-074 DOM
Heating
Water Heater Owned
Cooling
Central Air
Basement
Finished with Walk-Out
About this home
Loaded with value, beautifully maintained, and truly move-in ready, 789 Bethel Road offers the best of country living without compromise. Nestled on a private 1-acre lot just minutes from Belleville and Highway 401, this spacious 3+1-bedroom, 2-bathroom raised bungalow combines thoughtful updates, generous living space, and the peace and privacy you've been looking for. A welcoming foyer leads to the bright, open-concept main level where the spacious living room flows effortlessly into the dining area and updated kitchen. Featuring stainless steel appliances, ample cabinetry, and abundant natural light, the kitchen is both functional and inviting. Sliding patio doors open onto an oversized deck overlooking the expansive, fully fenced backyard, an ideal setting for summer barbecues, entertaining, or simply enjoying the outdoors while children and pets play safely. The main level offers three generously sized bedrooms and a spacious full bathroom. Downstairs, the fully finished lower level expands your living space with a large rec room centred around a cozy propane fireplace, along with a fourth bedroom and a second full bathroom, providing excellent flexibility for guests, teenagers, or multi-generational living. With direct access to the attached double-car garage, the lower level is as practical as it is comfortable. Significant recent updates provide added peace of mind, including a steel roof (2021), new furnace and hot water tank (2025), a Generac generator serviced in 2026, and a recently pumped septic system. A large storage shed offers plenty of room for lawn equipment, tools, and seasonal storage. If you've been searching for a home that offers the privacy of country living without sacrificing convenience, 789 Bethel Road delivers. With over an acre of fully usable outdoor space, extensive mechanical updates, and a location just minutes from Belleville's amenities and Highway 401, this is a property you'll be proud to call home. Schedule your viewing today!
GarageFireplace
Rooms
Main Floor
| Living Room | 4.61 × 4.09 m | |
| Kitchen | 3.60 × 4.31 m | |
| Living Room | 4.54 × 4.47 m | |
| Bedroom | 4.87 × 3.60 m | |
| Bedroom | 4.62 × 4.62 m | |
| Bathroom | — | |
| Primary Bedroom | 5.38 × 4.85 m | |
| Dining Room | 3.60 × 2.99 m | |
| Dining Room | 3.64 × 2.65 m | |
| Kitchen | 3.63 × 3.28 m | |
| Primary Bedroom | 3.57 × 4.88 m | |
| Bedroom 2 | 3.49 × 3.48 m | |
| Bedroom 3 | 3.49 × 3.48 m | |
| Bathroom | 3.57 × 2.04 m | 4 Pc Bath |
Basement
| Recreation | 9.09 × 7.01 m | |
| Utility Room | 4.97 × 8.17 m | |
| Bedroom | 4.36 × 4.47 m | |
| Bathroom | — | |
| Recreation | 7.53 × 6.98 m | |
| Bedroom 4 | 3.57 × 4.02 m | |
| Bathroom | 2.54 × 2.01 m | 3 Pc Bath |
| Utility Room | 4.03 × 6.57 m |
Features
- Generator - Full
- In-Law Capability
- Water Heater Owned
- Water Softener
- Water Treatment
- Deck
- Landscaped
- Paved Yard
- Privacy
- Finished with Walk-Out
- Central Air
- Bungalow-Raised
Financials
Annual Taxes
$3,811.05
Estimated Rental Income
Entire property$3,200 – $4,800/mo
Basement apartment$1,800 – $2,500/mo
Rental yield5.9% – 8.9%
*Estimates based on comparable rentals in the area. Actual income may vary.
Market Data — Belleville
Days on market4 days
Buyer's MarketSeller's Market
Based on active listings in Belleville. Data updates daily.
Getting around
How walkable, bikeable, and transit-friendly this neighbourhood is.
55
/ 100
Walk Score
Somewhat Walkable
46
/ 100
Transit Score
Some Transit
49
/ 100
Bike Score
Somewhat Bikeable
Scores are estimates based on neighbourhood data and are for informational purposes only.
MLS® data courtesy of the Toronto Regional Real Estate Board (TRREB).
The information provided herein must only be used by consumers that have a bona fide interest in the purchase, sale, or lease of real estate and may not be used for any commercial purpose or any other purpose. Listing information is deemed reliable but is not guaranteed accurate by the Toronto Regional Real Estate Board, the listing brokerage, or this website. The trademarks REALTOR®, REALTORS® and the REALTOR® logo are controlled by The Canadian Real Estate Association (CREA) and identify real estate professionals who are members of CREA. MLS®, Multiple Listing Service®, and the associated logos are owned by CREA. Not intended to solicit properties currently listed for sale or buyers under contract.
You may also like
More homes in Belleville
Hand-picked listings with a similar price range and style.
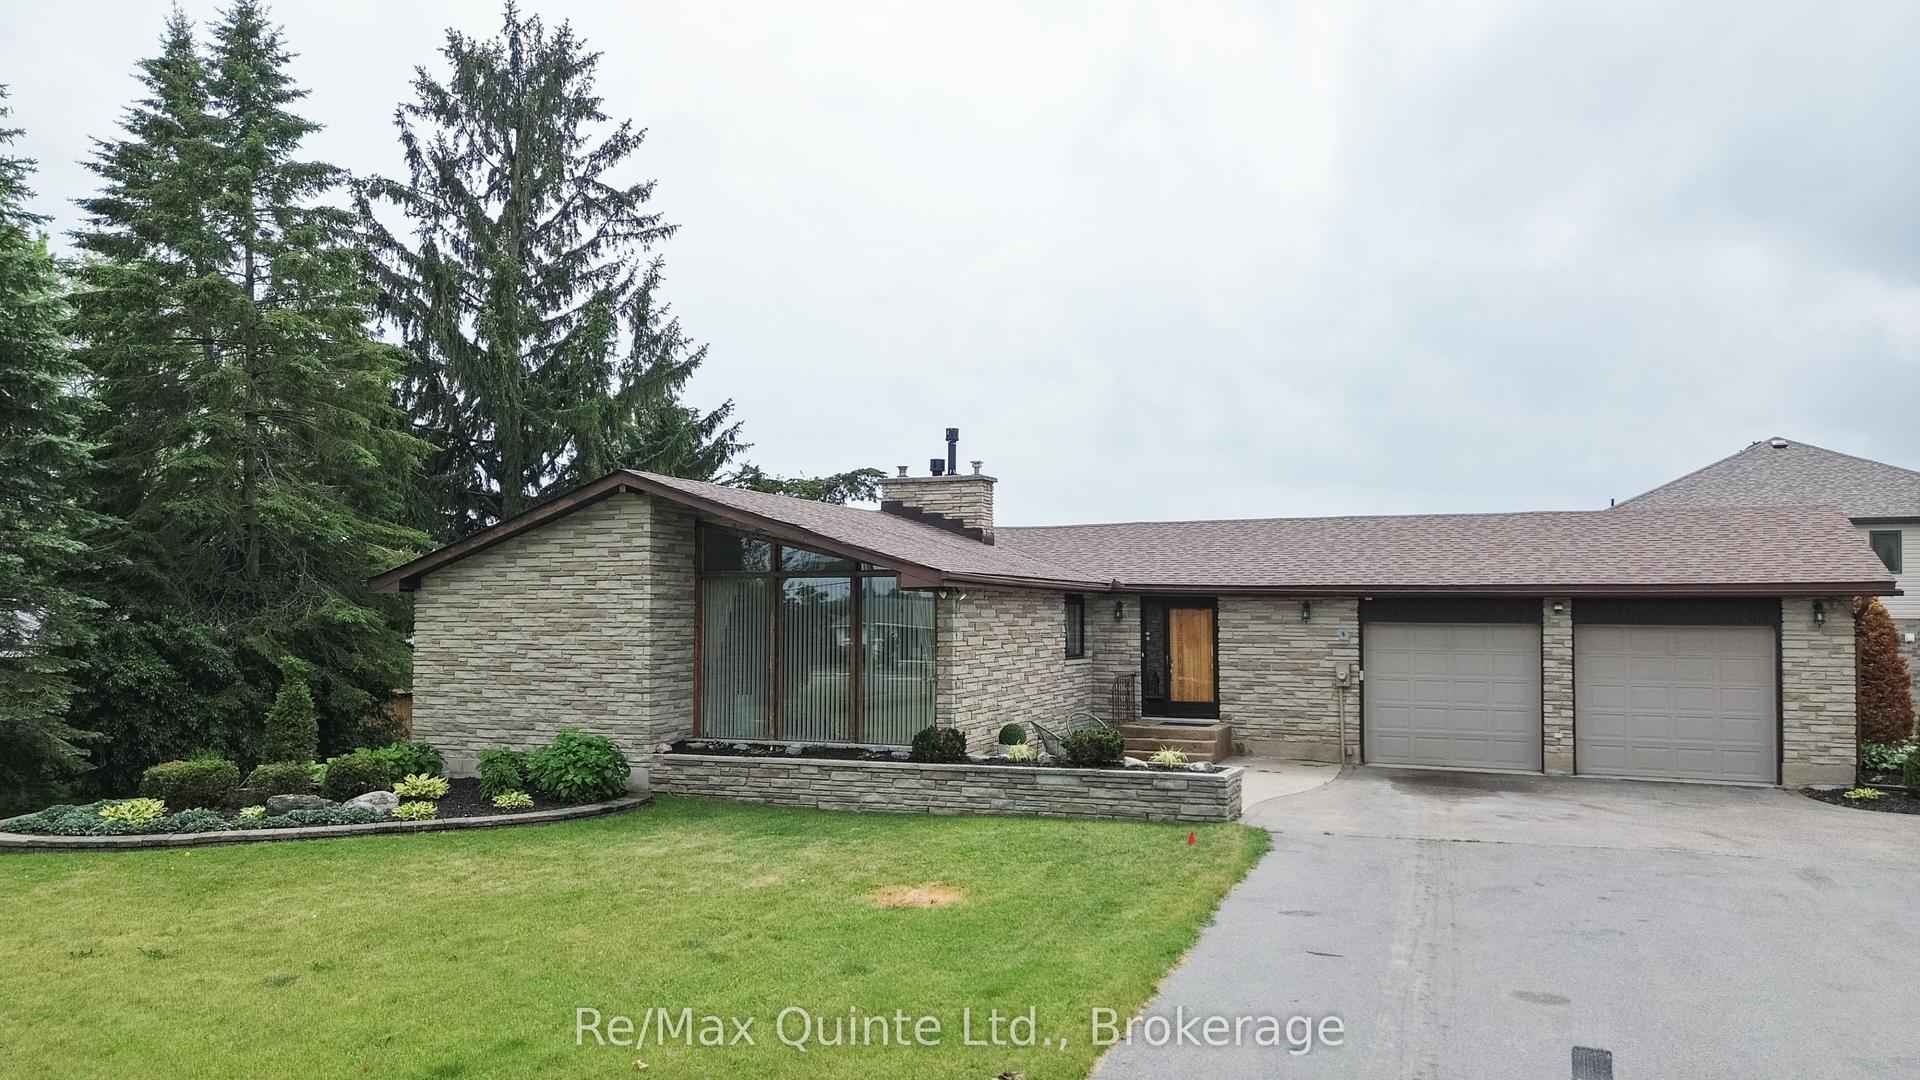
For Sale13 days ago
$599,900
Detached
est. $2,630/mo
366 Farnham Road, Thurlow Ward
Belleville, ON
3 bd
2 ba
1,750
8
MLS# X13620772Re/Max Quinte Ltd.
WhatsApp Aman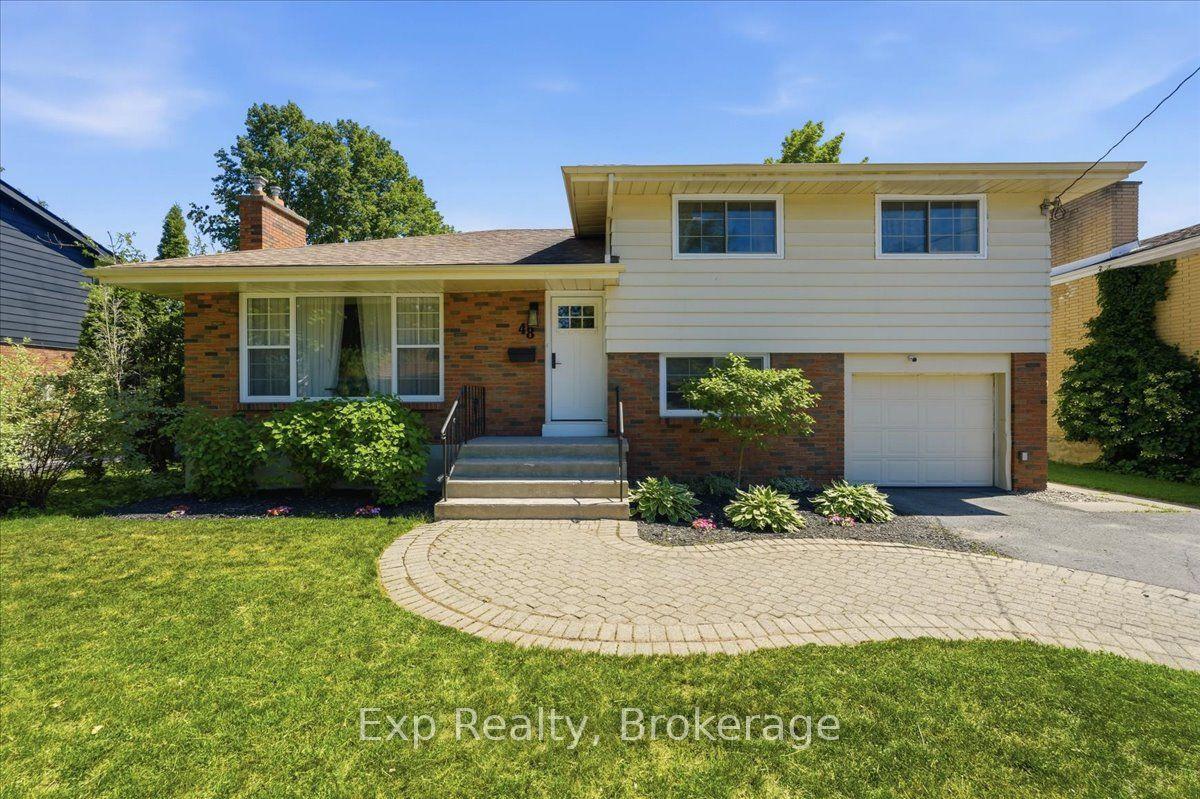
For Sale16 h ago
$599,900
Detached
est. $2,630/mo
48 Melrose Crescent, Belleville Ward
Belleville, ON
4 bd
2 ba
1,750
5
MLS# X13663618Exp Realty
WhatsApp Aman