For Sale
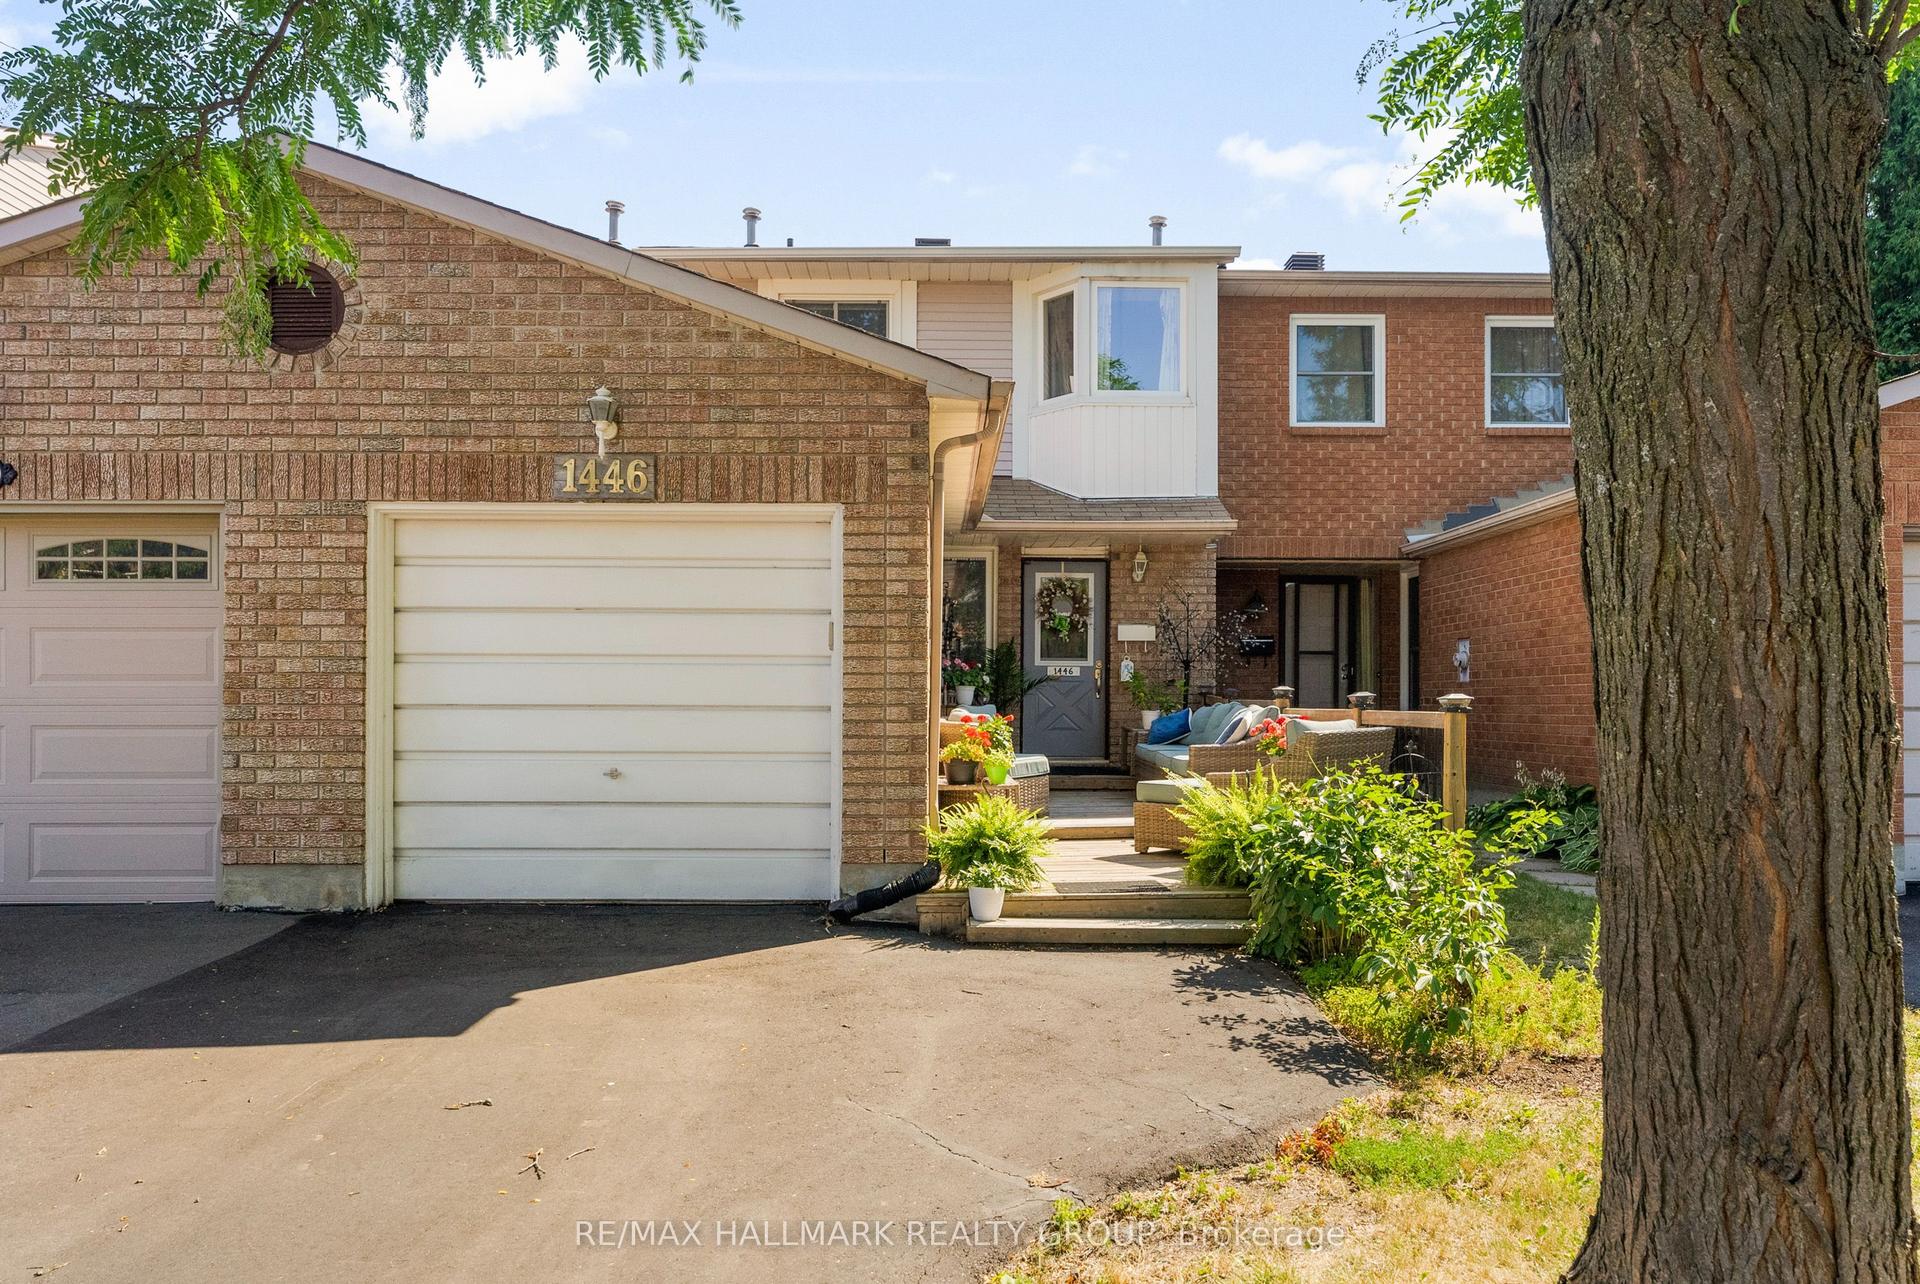
73 Damselfish Walk
1117 - Avalon West, Orleans - Cumberland and Area, ON
$674,900
3Bd
3Ba
1,750+sqft
3Parking
20.34 x 95.14 ftlot
$386/sqft
TownhouseMLS# X13617066Listed 2026-07-2912 DOM
Cooling
Central Vacuum
Basement
Finished
About this home
Executive Townhome in Avalon West - Turnkey & UpgradedBeautifully maintained 1,684 sq. ft. townhome with an open-concept layout, located in sought-after Avalon West, just off Mer Bleue near Brian Coburn. Ideally situated minutes from excellent schools, parks (including a dog park), shopping, and everyday amenities.This Energy Star-certified Minto Laguna home offers numerous upgrades throughout, including smooth ceilings, gorgeous oak hardwood flooring on the main level, and a bright, modern kitchen featuring quartz countertops, ample workspace, pantry, and stainless steel appliances. Central vacuum with kick plate is also included.The dining area showcases a stylish feature wall with additional cabinetry, adding both character and practical storage.Upstairs, the spacious primary bedroom includes a 3-piece ensuite with glass shower and a walk-in closet with added shelving. Two additional generously sized bedrooms share a full bathroom with a deep soaker tub. Convenient second-floor laundry room includes washer, dryer, and extra storage.The fully finished basement offers an electric fireplace, a large window, and versatile living space currently used as a gym, along with a utility room featuring finished walls, additional shelving, and a rough-in for a future bathroom.Enjoy a low-maintenance backyard with stamped concrete, fully PVC-fenced yard, gas hookup for BBQ, and a 10 x 12 gazebo-perfect for entertaining. The extended front driveway with Techno-Bloc pavers and landscaped flower beds enhances curb appeal.Additional features include a garage door opener and ample storage solutions in the garage.Move-in ready-book your showing today!
GarageHardwoodFireplace
Rooms
Main Floor
| Bathroom | 1.55 × 1.68 m | 2 Pc Bath |
| Dining Room | 2.82 × 3.66 m | |
| Kitchen | 4.73 × 2.99 m | |
| Living Room | 3.08 × 3.63 m |
Second Floor
| Bathroom | 1.75 × 2.86 m | 3 Pc Ensuite |
| Bathroom | 2.84 × 1.61 m | |
| Bedroom 2 | 3.01 × 4.44 m | |
| Bedroom 3 | 2.78 × 3.41 m | |
| Laundry | 1.77 × 1.82 m | |
| Primary Bedroom | 4.04 × 4.80 m |
Basement
| Recreation | 4.00 × 5.80 m |
Features
- Auto Garage Door Remote
- Central Vacuum
- Full
- Finished
- Central Air
- 2-Storey
Financials
Annual Taxes
$4,477.81
Estimated Rental Income
Entire property$3,200 – $4,800/mo
Basement apartment$1,800 – $2,500/mo
Rental yield5.7% – 8.5%
*Estimates based on comparable rentals in the area. Actual income may vary.
Market Data — Orleans - Cumberland and Area
Days on market12 days
Buyer's MarketSeller's Market
Based on active listings in Orleans - Cumberland and Area. Data updates daily.
Getting around
How walkable, bikeable, and transit-friendly this neighbourhood is.
65
/ 100
Walk Score
Somewhat Walkable
42
/ 100
Transit Score
Some Transit
55
/ 100
Bike Score
Bikeable
Scores are estimates based on neighbourhood data and are for informational purposes only.
MLS® data courtesy of the Toronto Regional Real Estate Board (TRREB).
The information provided herein must only be used by consumers that have a bona fide interest in the purchase, sale, or lease of real estate and may not be used for any commercial purpose or any other purpose. Listing information is deemed reliable but is not guaranteed accurate by the Toronto Regional Real Estate Board, the listing brokerage, or this website. The trademarks REALTOR®, REALTORS® and the REALTOR® logo are controlled by The Canadian Real Estate Association (CREA) and identify real estate professionals who are members of CREA. MLS®, Multiple Listing Service®, and the associated logos are owned by CREA. Not intended to solicit properties currently listed for sale or buyers under contract.
You may also like
More homes in Orleans - Cumberland and Area
Hand-picked listings with a similar price range and style.
For Sale5 days ago
$579,000
Townhouse
est. $2,538/mo
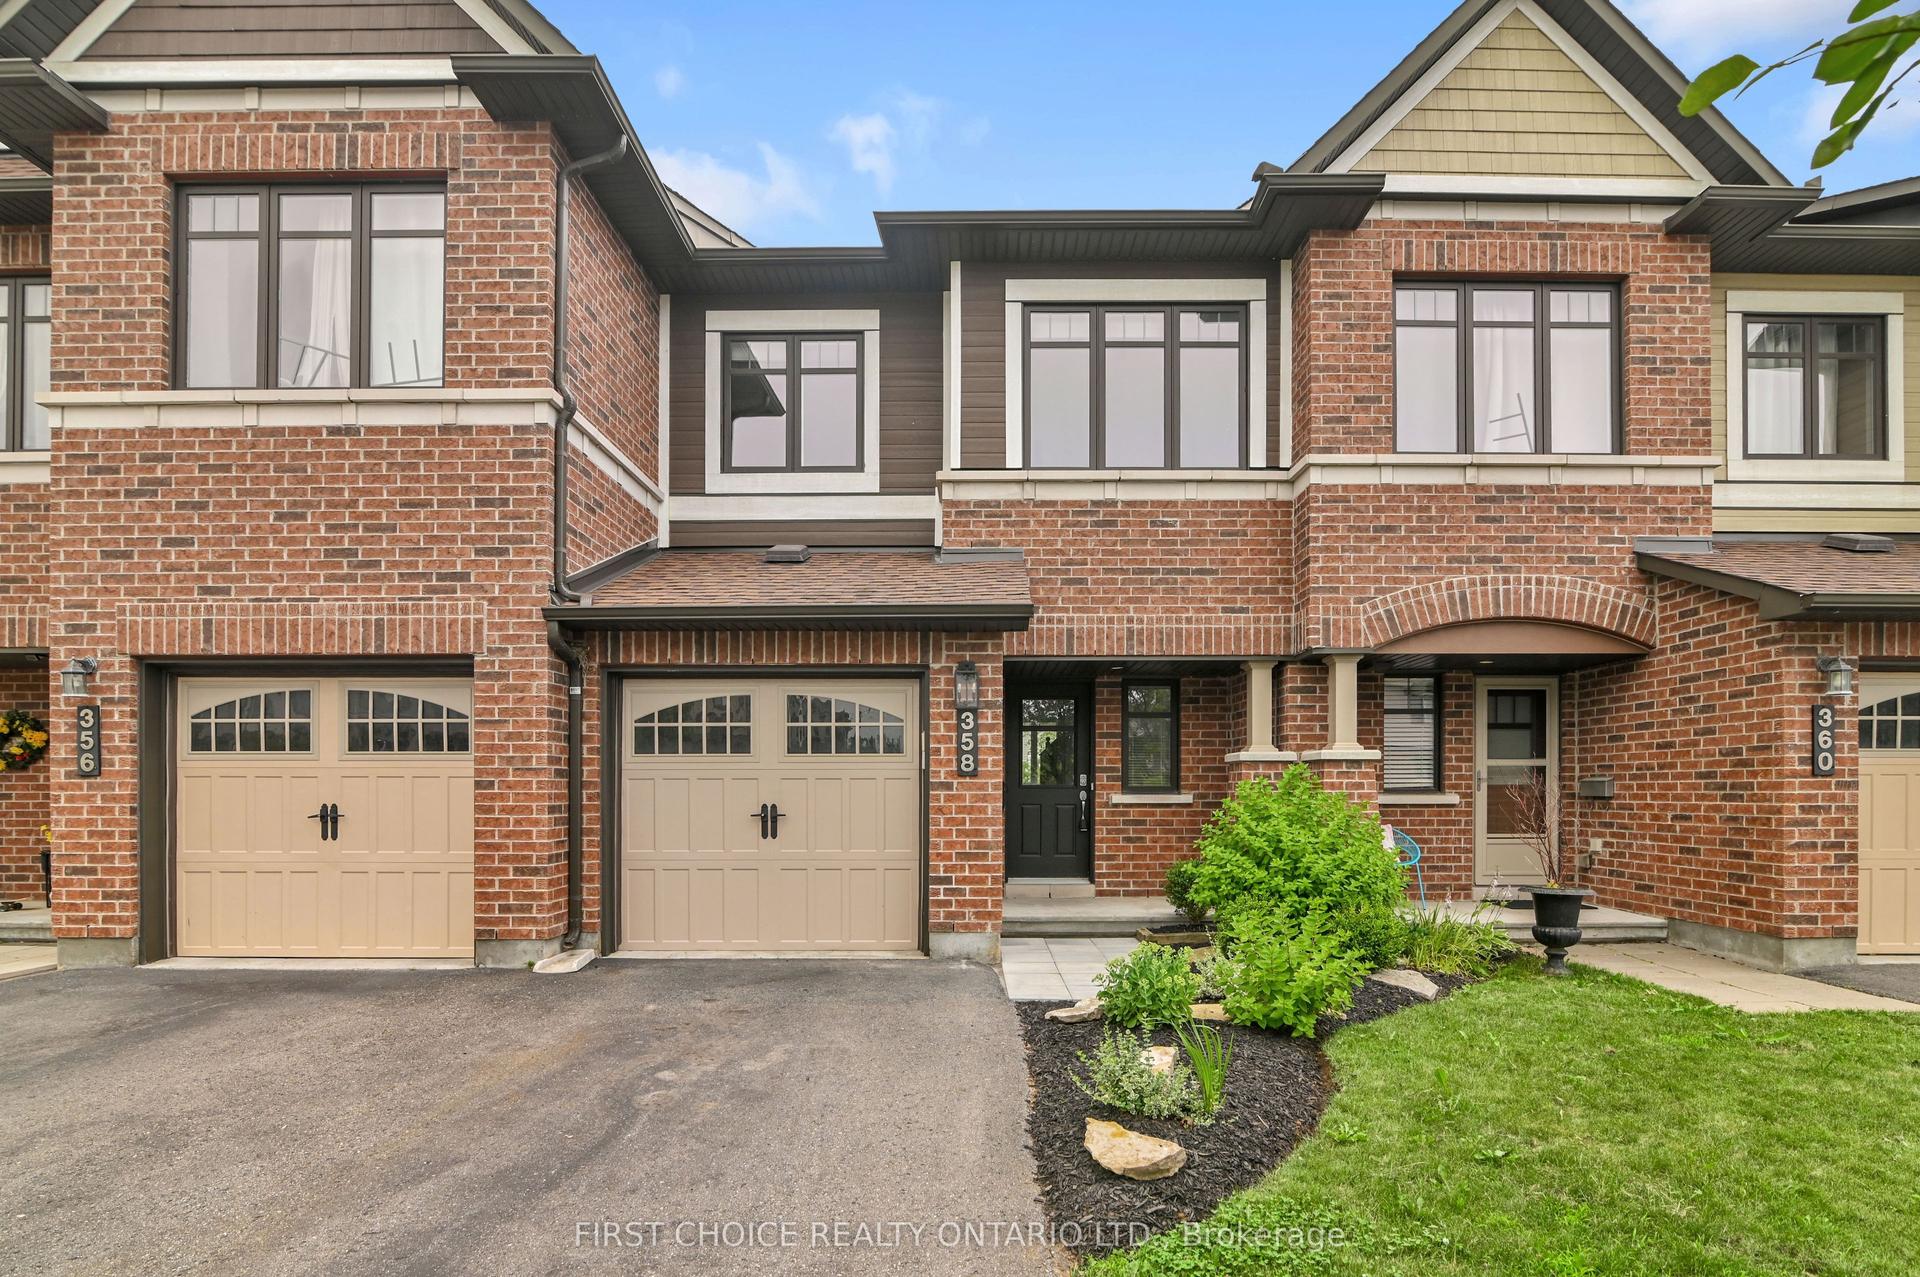
358 Gerry Lalonde Drive, 1117 - Avalon West
Orleans - Cumberland and Area, ON
3 bd
3 ba
1,750
3
MLS# X13644838First Choice Realty Ontario Ltd.
WhatsApp Aman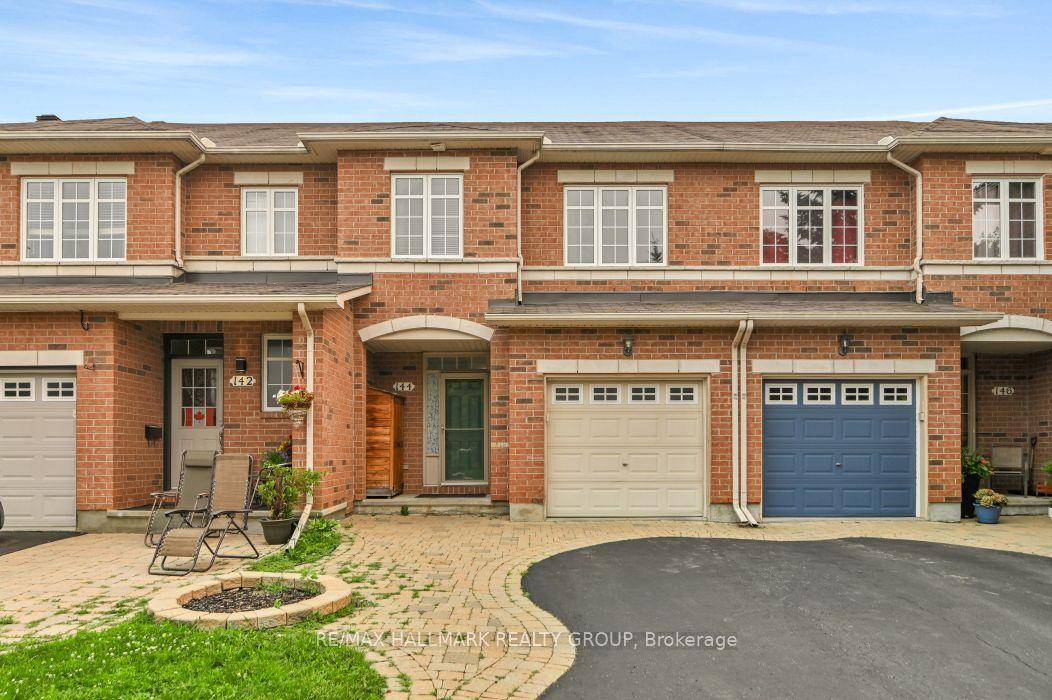
For Sale26 days ago
$589,900
Townhouse
est. $2,586/mo
144 Trail Side Circle, 1107 - Springridge/East Village
Orleans - Cumberland and Area, ON
3 bd
4 ba
1,750
3
MLS# X13569524Re/Max Hallmark Realty Group
WhatsApp Aman