For Sale
Just Listed
2761 Oil Heritage Road 25 #25
Oil Springs, Oil Springs, ON
$275,000
2Bd
1Ba
900+sqft
2Parking
$306/sqft
DetachedMLS# X13650898Listed 2026-08-070 DOM
Cooling
Air Exchanger
Just listed! New listings in Oil Springs often receive offers within the first week.
About this home
This newly built modular home is the 2023 model-one-floor living, an open-concept layout, ready for its first owner. The clever layout makes every square foot count. Large windows let in natural light all day. The living and dining areas flow seamlessly into the kitchen, which features soft-close cabinetry, a large pantry, and an enclosed laundry room. Both bedrooms offer generous closet space, and the well-appointed 4-piecebathroom ties it all together beautifully. Luxury vinyl plank flooring, neutral finishes, quality craftsmanship throughout - just move in. BlackCreek Golf Course is a short walk away, and Petrolia's shops, restaurants, and amenities are a few minutes' drive. Land lease $550/month, covers property taxes, road plowing, and common area maintenance. Water costs are split among park owners. HST incl in the sale price; anyapplicable rebate to the builder. All offers are conditional upon buyer approval by park management.
Rooms
Main Floor
| Kitchen | 4.75 × 3.71 m | |
| Living Room | 6.40 × 3.71 m | Combined w/Dining |
| Primary Bedroom | 3.71 × 3.35 m | |
| Bedroom 2 | 4.11 × 3.07 m | |
| Bathroom | 3.67 × 1.95 m | |
| Laundry | 1.52 × 0.97 m | |
| Furnace Room | 1.83 × 0.95 m |
Features
- Air Exchanger
- Primary Bedroom - Main Floor
- Carpet Free
- Year Round Living
- None
- Other
- Bungalow
Financials
Annual Taxes
$0
Estimated Rental Income
Entire property$2,600 – $3,800/mo
Rental yield11.3% – 16.6%
*Estimates based on comparable rentals in the area. Actual income may vary.
Market Data — Oil Springs
Days on market0 days
Buyer's MarketSeller's Market
Based on active listings in Oil Springs. Data updates daily.
Getting around
How walkable, bikeable, and transit-friendly this neighbourhood is.
57
/ 100
Walk Score
Somewhat Walkable
40
/ 100
Transit Score
Some Transit
45
/ 100
Bike Score
Somewhat Bikeable
Scores are estimates based on neighbourhood data and are for informational purposes only.
MLS® data courtesy of the Toronto Regional Real Estate Board (TRREB).
The information provided herein must only be used by consumers that have a bona fide interest in the purchase, sale, or lease of real estate and may not be used for any commercial purpose or any other purpose. Listing information is deemed reliable but is not guaranteed accurate by the Toronto Regional Real Estate Board, the listing brokerage, or this website. The trademarks REALTOR®, REALTORS® and the REALTOR® logo are controlled by The Canadian Real Estate Association (CREA) and identify real estate professionals who are members of CREA. MLS®, Multiple Listing Service®, and the associated logos are owned by CREA. Not intended to solicit properties currently listed for sale or buyers under contract.
You may also like
More homes in Oil Springs
Hand-picked listings with a similar price range and style.
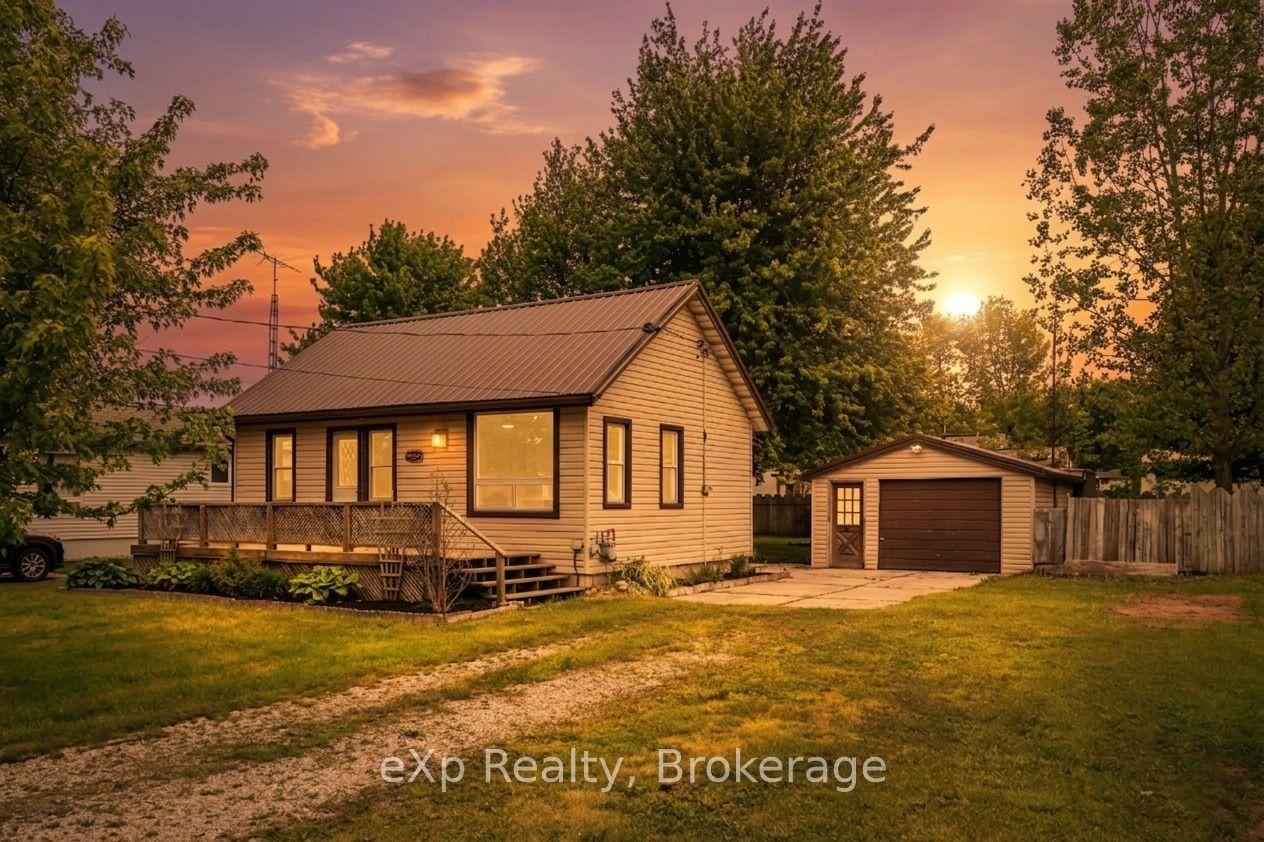
For Sale2 months ago
$299,900
Detached
est. $1,317/mo
2608 Sheriff Street, Oil Springs
Oil Springs, ON
2 bd
1 ba
—
5
MLS# X13231376eXp Realty
WhatsApp Aman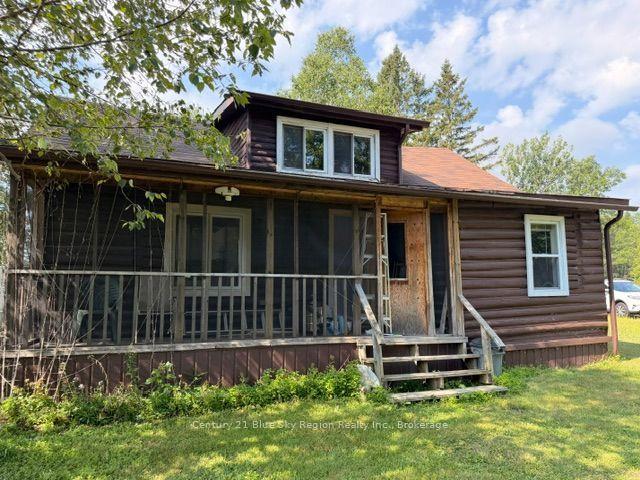
For Sale3 days ago
$279,900
Detached
est. $1,232/mo
13267 A Highway 17 W, Sturgeon Falls
West Nipissing, ON
2 bd
1 ba
900
8
MLS# X13641802Century 21 Blue Sky Region Realty…
WhatsApp Aman