For Sale
Just Listed
9130 Harris Lake WA
Whitestone, Whitestone, ON
$325,000
4Bd
1Ba
1,300+sqft
0Parking
500 x 453 ftlot
$250/sqft
DetachedMLS# X13636840Listed 2026-08-043 DOM
Heating
Water Heater Owned
Just listed! New listings in Whitestone often receive offers within the first week.
About this home
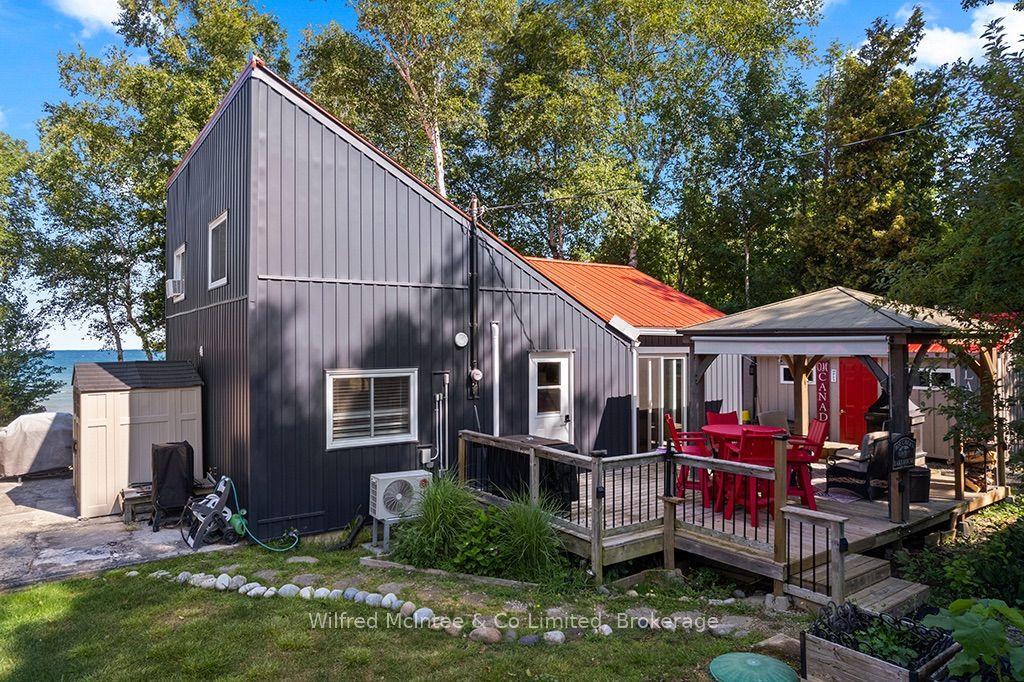
Privacy, waterfront and room to explore - that's what makes this Harris Lake property so special. Begin your family's story here and start a tradition that can be passed from one generation to the next. Set on 6 acres with 500 feet of waterfront on the Magnetawan River system, this boat-access cottage offers the kind of authentic cottage experience that's becoming increasingly difficult to find. Paddle the area's popular canoe routes, fish for the day's catch, explore the surrounding Crown Land and back lakes then end the day around the campfire or watching trains cross the nearby bridge as the sun sets. Designed for gathering, the cottage features an open-concept kitchen, dining and living area that naturally brings everyone together. Two main-floor bedrooms, a loft with two separate sleeping areas and a separate bunkie provide a comfortable space for family and friends to enjoy time at the lake. The screened porch overlooking the water is sure to become the spot for morning coffee, afternoon card games or simply taking in the peaceful surroundings. This authentic off-grid family cottage has been enjoyed for generations and is ready for its next chapter. While it could benefit from some updating, the true value lies in the setting - 500 feet of shoreline, 6 acres of privacy and endless opportunities to explore by land or water. A workshop, wash house and additional storage buildings make seasonal living practical, while an abundance of wood on the property will keep campfires burning and the woodstove stocked for years to come. If you've been searching for a place where time together matters more than perfection, where children can spend their days exploring the shoreline and surrounding wilderness and where each season brings new adventures on the water, this Harris Lake property is ready to welcome its next family.
Waterfront
Rooms
Main Floor
| Living Room | 7.30 × 3.66 m | |
| Dining Room | 2.40 × 2.13 m | |
| Kitchen | 2.89 × 3.35 m | |
| Bedroom | 2.36 × 2.31 m | |
| Bedroom 2 | 2.36 × 2.31 m | |
| Other | 3.66 × 3.66 m |
Second Floor
| Bedroom 3 | 4.27 × 3.35 m | |
| Bedroom 4 | 4.27 × 3.35 m |
Other
| Foyer | 2.99 × 2.39 m |
Features
- Propane Tank
- Storage
- Water Heater Owned
- Deck
- Fishing
- Privacy
- Porch Enclosed
- Recreational Area
- Seasonal Living
- None
- 1 1/2 Storey
Financials
Annual Taxes
$1,199
Estimated Rental Income
Entire property$4,000 – $6,500/mo
Rental yield14.8% – 24.0%
*Estimates based on comparable rentals in the area. Actual income may vary.
Market Data — Whitestone
Days on market3 days
Buyer's MarketSeller's Market
Based on active listings in Whitestone. Data updates daily.
Getting around
How walkable, bikeable, and transit-friendly this neighbourhood is.
56
/ 100
Walk Score
Somewhat Walkable
47
/ 100
Transit Score
Some Transit
52
/ 100
Bike Score
Bikeable
Scores are estimates based on neighbourhood data and are for informational purposes only.
MLS® data courtesy of the Toronto Regional Real Estate Board (TRREB).
The information provided herein must only be used by consumers that have a bona fide interest in the purchase, sale, or lease of real estate and may not be used for any commercial purpose or any other purpose. Listing information is deemed reliable but is not guaranteed accurate by the Toronto Regional Real Estate Board, the listing brokerage, or this website. The trademarks REALTOR®, REALTORS® and the REALTOR® logo are controlled by The Canadian Real Estate Association (CREA) and identify real estate professionals who are members of CREA. MLS®, Multiple Listing Service®, and the associated logos are owned by CREA. Not intended to solicit properties currently listed for sale or buyers under contract.
You may also like
More homes in Whitestone
Hand-picked listings with a similar price range and style.
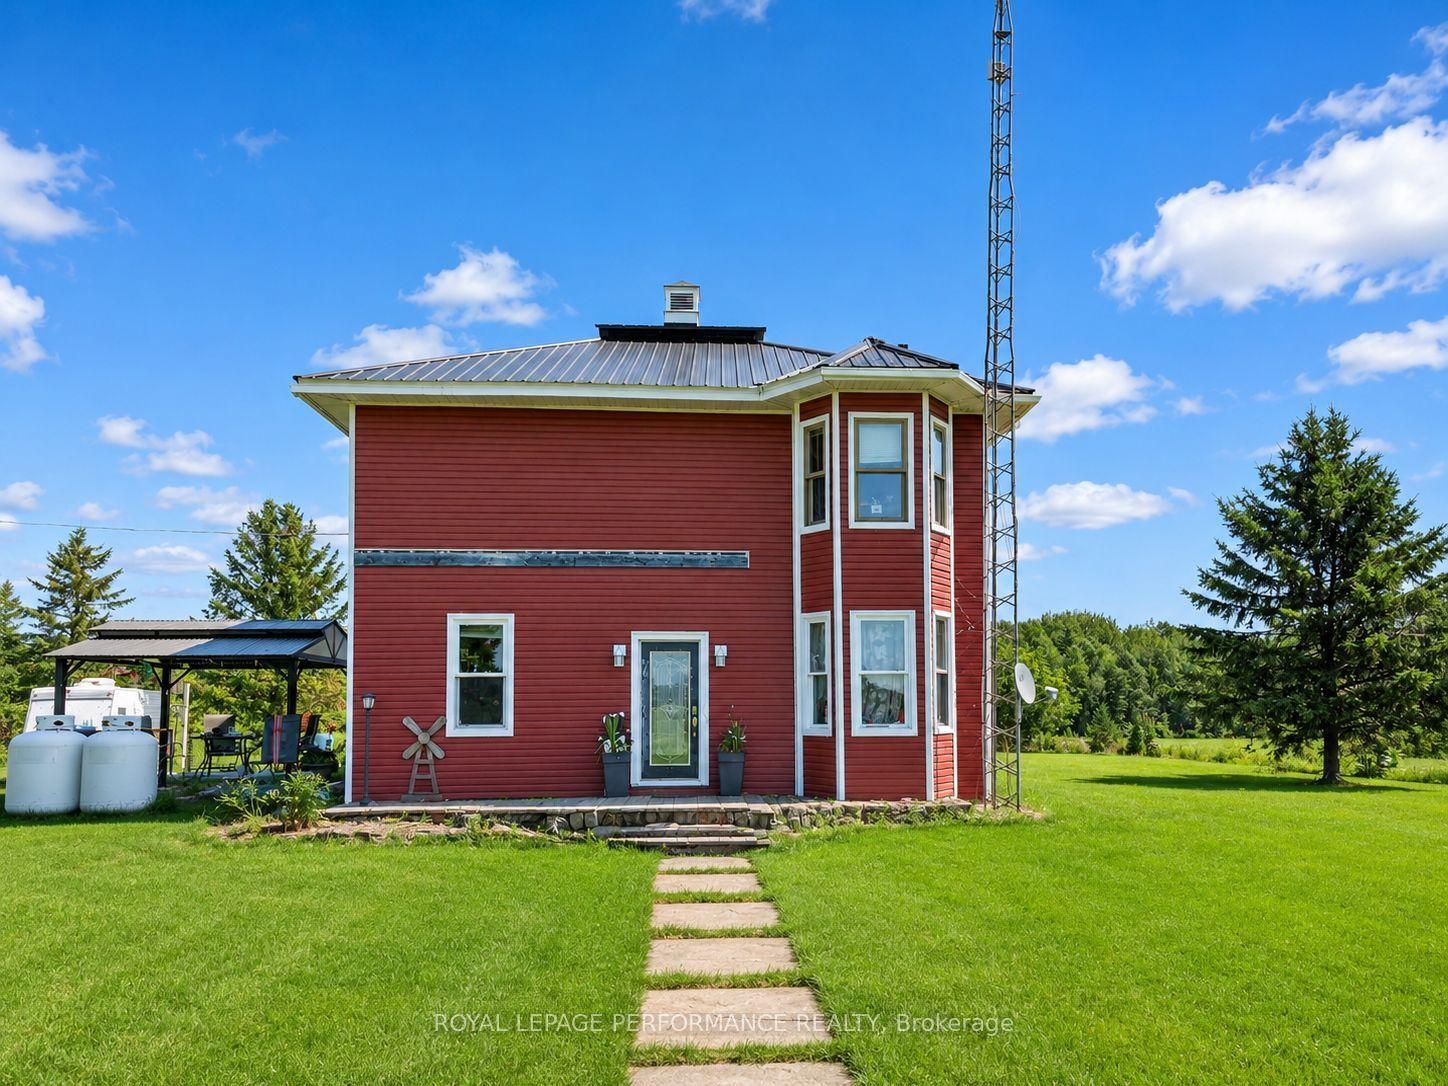
For Sale18 h ago
$389,900
Detached
est. $1,709/mo
5019 County Road 34 N, 723 - South Glengarry (Charlottenburgh) Twp
South Glengarry, ON
3 bd
2 ba
1,750
13
MLS# X13651048Royal Lepage Performance Realty
WhatsApp Aman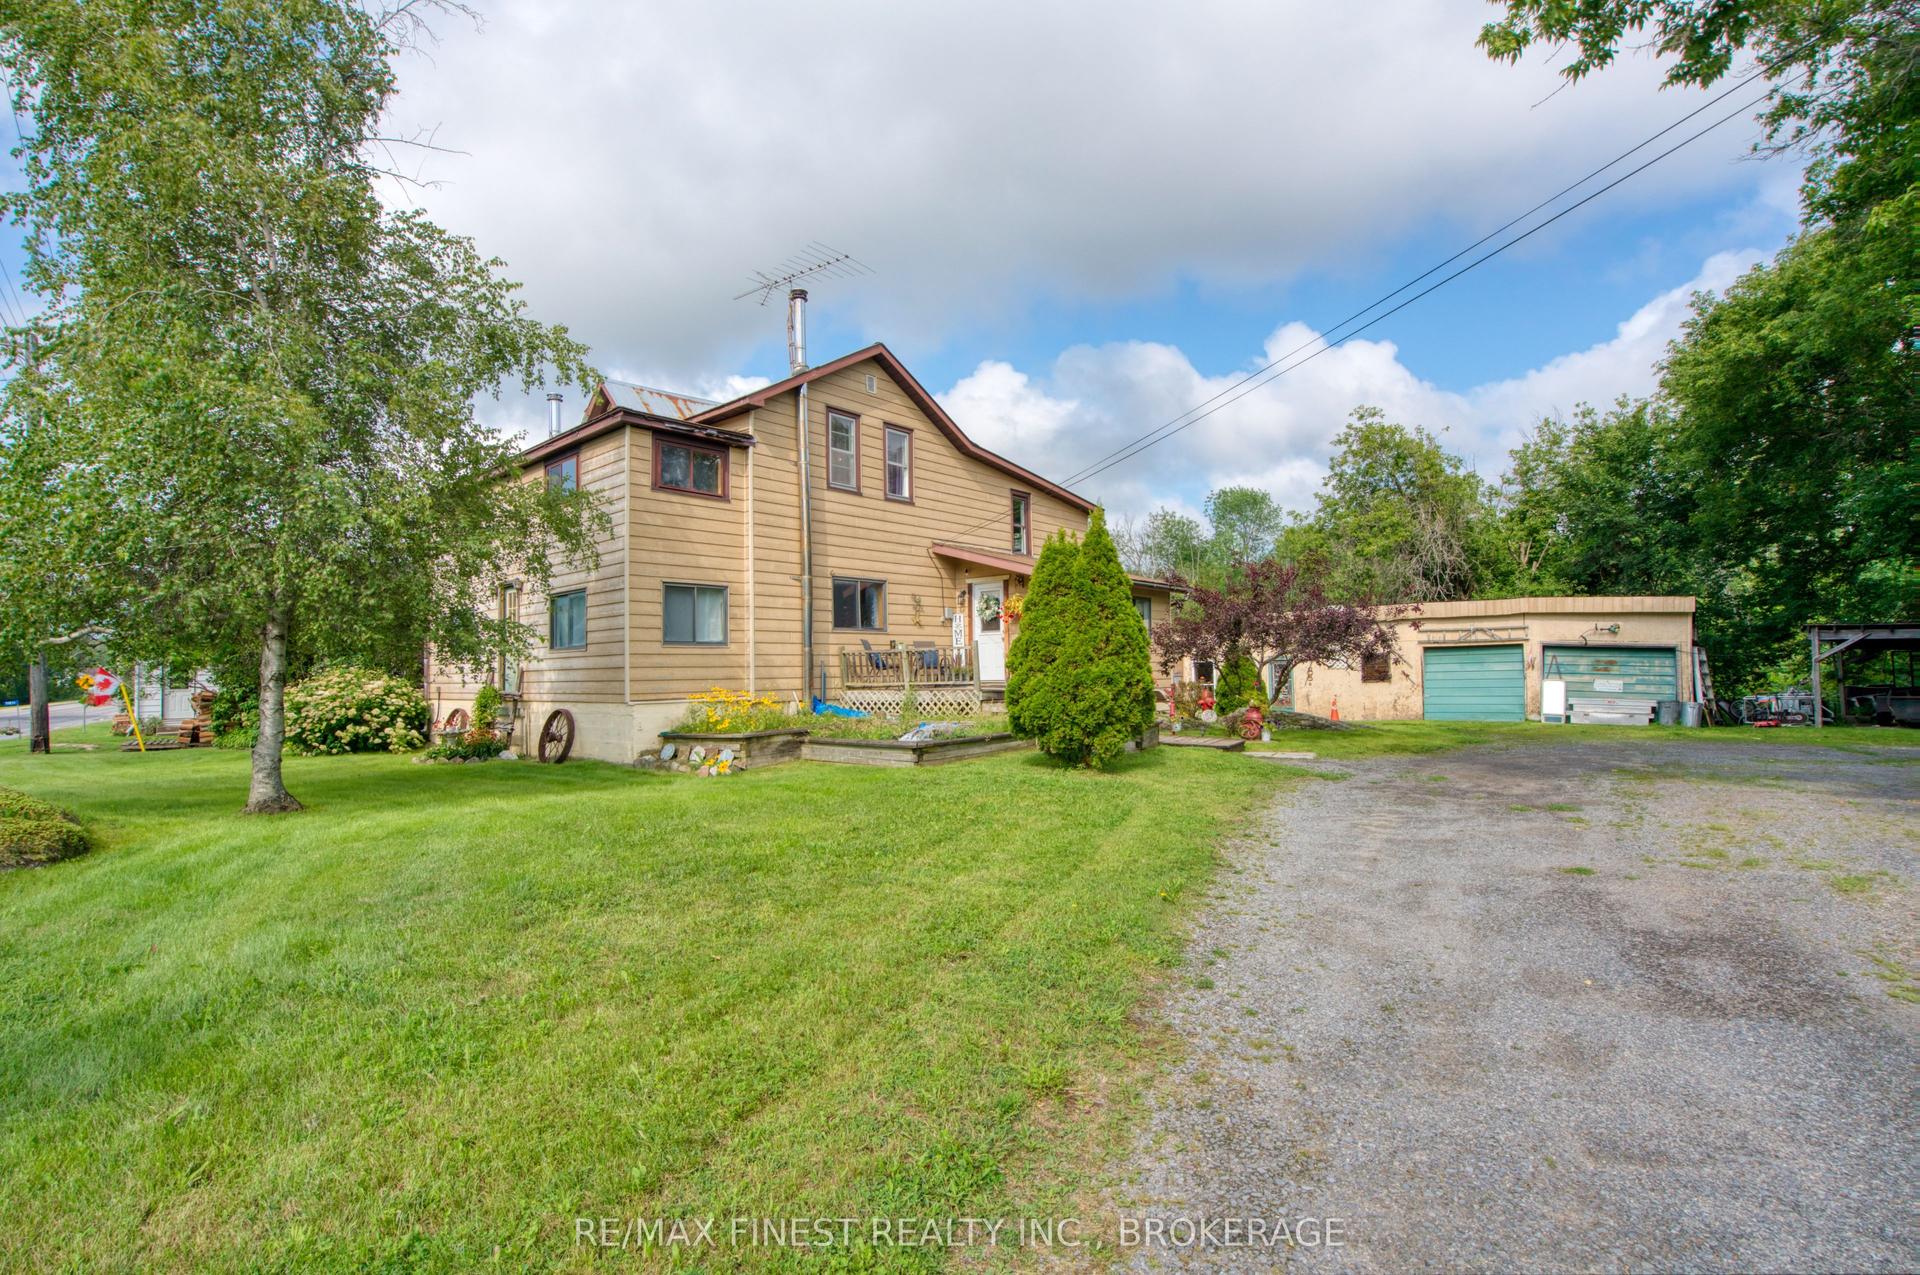
For Sale4 days ago
$374,900
Detached
est. $1,644/mo
11621 Road 38, 45 - Frontenac Centre
Frontenac, ON
4 bd
2 ba
2,250
8
MLS# X13635270Re/Max Finest Realty Inc., Broker…
WhatsApp Aman